
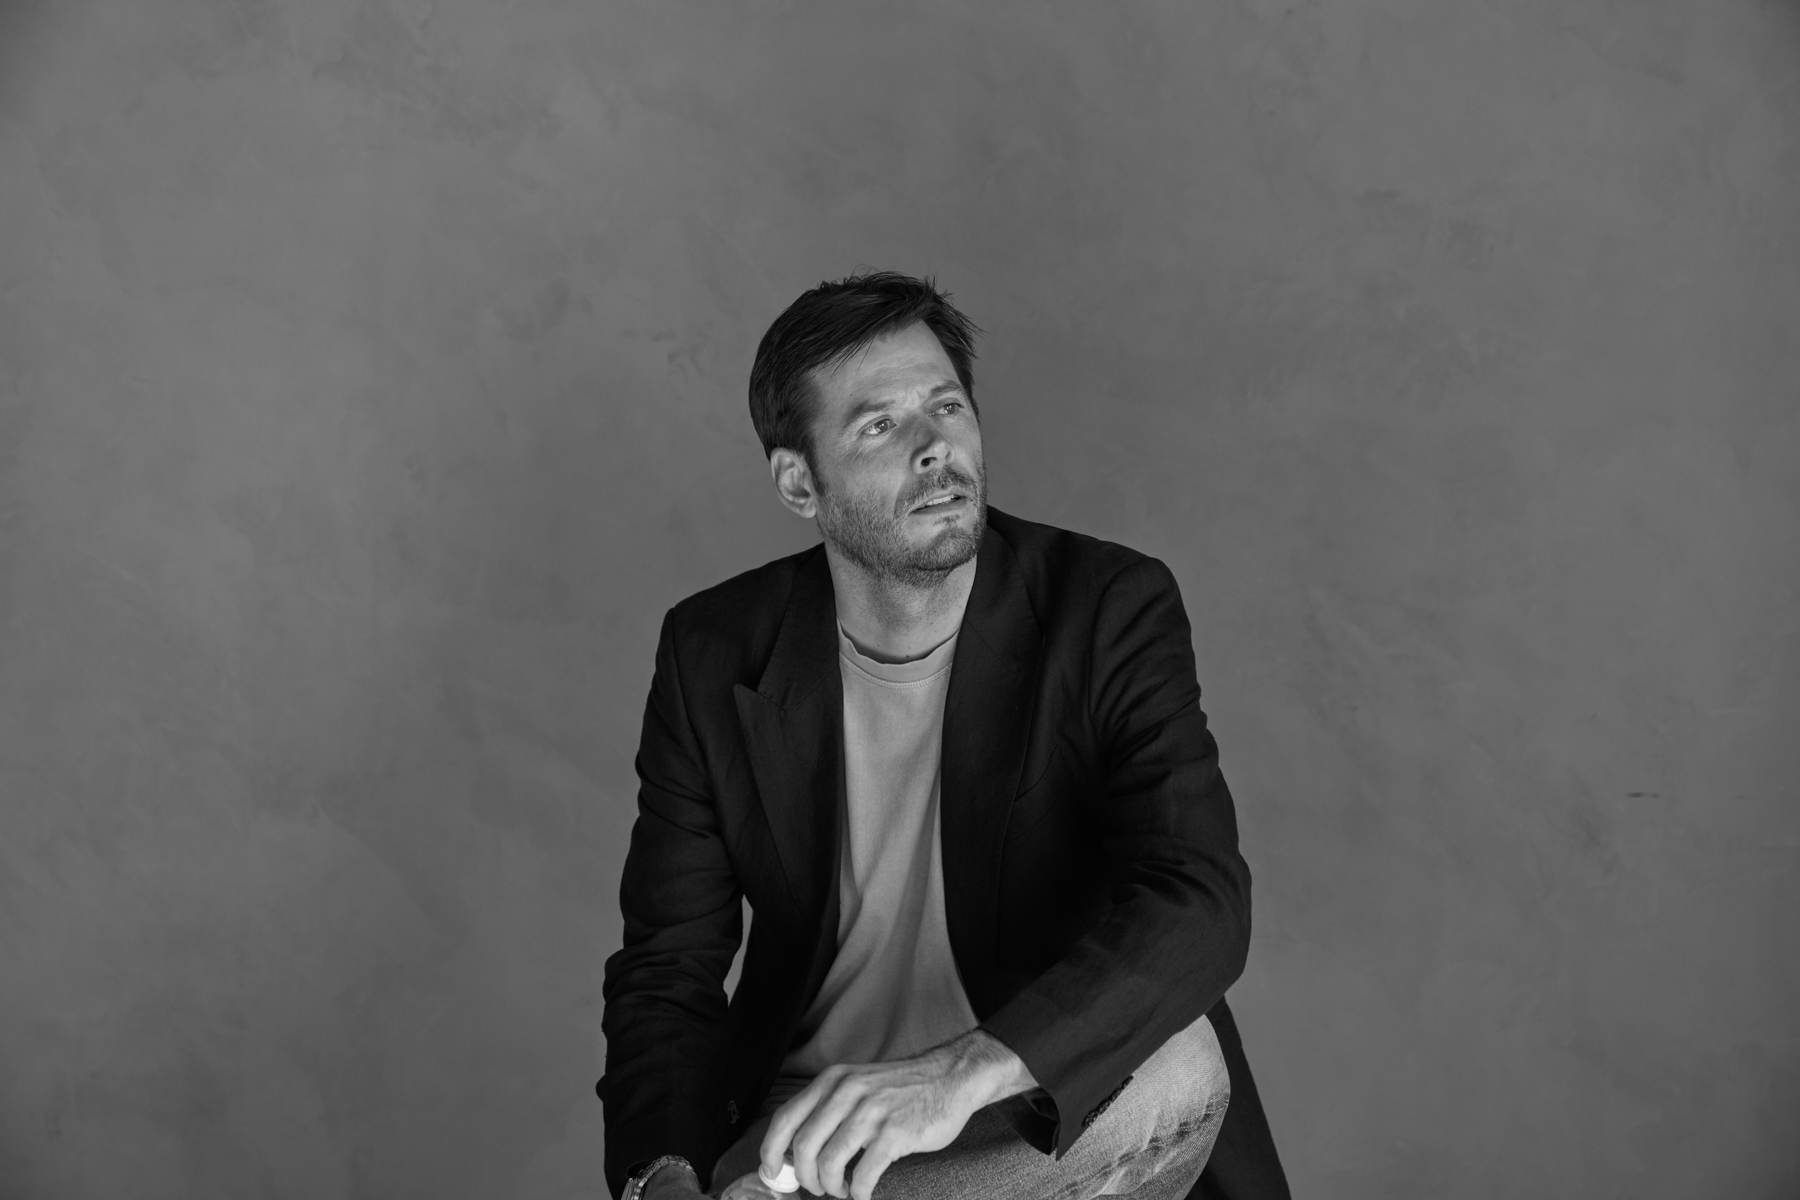
Noah Walker
For Los Angeles-based architect Noah Walker, a home’s defining moments are shaped by the environment – and spending time with the land is central to his approach and the practice he founded in 2010.
Before he begins a project, Los Angeles-based architect Noah Walker prefers to spend time with the land. That could mean several site visits to understand how the light moves across the property, how views unfold and how the orientation and climate might shape the architecture. In other cases, the process becomes more immersive, as it did for Oak Pass House in Beverly Hills.

“There is no way I could have got the ideas I did for this project if I hadn’t physically camped on the property for a couple of nights before we did any design work,” Walker says. “I became friends with the owner through the process of looking for lots with him, and he said, ‘Sure, just camp out.’”
Walker responded with an “upside-down” layout. The main living areas sit above ground while the bedrooms and more private spaces are embedded in the hillside below, tucked beneath a planted green roof. This move allowed the house to settle into the terrain while preserving much of the site, including more than 130 mature oak trees. To complete the gesture, a long infinity lap pool runs alongside the house beneath the canopy of the largest oak, reinforcing the idea that architecture should sit comfortably within its surroundings rather than compete with it.




This sort of negotiation with the landscape, where a home’s defining moments are shaped by the environment, is central to Walker’s approach and to the practice he founded in 2010. However, his interest in the built environment is multifaceted.
Before he attended Harvard Graduate School of Design, Walker majored in the Growth and Structure of Cities at Bryn Words Anson Hunter Portrait Martien Mulder Photography Joe Fletcher Mawr College, a program that spans architecture, urban planning and social history. “I think it is great to have a strong critical background in the way our built environment is working and functioning,” Walker says.
His first job after university was at a cabinet workshop, where he learned the skill sets he would eventually require of his builders. He says, “I thought it was really important to understand fabrication and how things work.” The experience gave Walker a practical understanding of materials and construction, and it shaped the way he approached design, grounding his work in the realities of making rather than purely theoretical ideas.
That grounding carries through to his practice today. Walker Workshop operates as both an architecture studio and a design-build firm. The model is relatively uncommon among firms of its scale, but Walker says it creates a closer connection between design ideas and how they are realised on site. “We rarely want to actually design something that we wouldn’t be able to build ourselves,” he comments.




The arrangement also allows the studio to make decisions in real time as a project develops. Drawings can evolve alongside the realities of construction, with details refined directly in the field. “We’re able to be a lot more nimble,” he says. “We’ll see stuff and change the direction of design ideas really quickly.”
Walker describes himself as a minimalist and admits that the instinct for stripping things back has deep roots. “Growing up, I went to a Quaker school and there’s a fundamental humility to the way Quakers operate that became instilled in my education,” he explains. “It wasn’t just about dictating the terms of the design to people; it’s about finding the essence of it.” He points to the sparse, calm atmosphere of Quaker halls as an example, describing them as “completely unadorned”.
This philosophy is evident in Walker Workshop’s residential architecture, where clarity of form and materiality prevails. Walker also embraces a deeply site-specific approach, allowing the practical realities of the site, including orientation, sunlight, views, topography and prevailing climate to influence the first moves. “We do projects on the ocean, in the mountains and in fields,” he says. “Knowing how your house is going to respond to your immediate surroundings is absolutely critical.”
At Oak Pass House, the grove of mature oaks dictated the house’s siting and layout. Portland Hilltop House in Oregon is another example. Set along a ridgeline overlooking forested hills, it stretches horizontally across the slope. The elongated form follows the natural contours of the land, allowing each room to open towards the surrounding landscape.
Material decisions respond to the environment. Portland Hilltop House is wrapped in timber cladding and has a simple metal roof, a palette chosen for durability in the Pacific Northwest climate and how it sits against the muted tones of the forest. Large openings frame long views across the valley while deep overhangs help to manage the sun and rain.
For Walker, these decisions are about understanding what the natural landscape demands. “Instead of racing out of the gate and just trying to put a house on a lot, you slow down and understand what the site is calling for. I try to go into projects completely agnostic rather than forcing a top-down design idea onto a project.”




His current work continues to test that site-led approach across vastly different conditions. On the outskirts of Las Vegas, a new project is shaped by extreme heat and solar exposure, while a series of houses at a ski resort in Utah, set at nearly 2,700 metres above sea level, must respond to snow loads, wind and a landscape that is as visually striking as it is unforgiving. Walker sees these constraints as productive. “There is no doubt in both of these cases that the site will have a direct impact on how the homes look and feel, and that is a good thing.”
Alongside these, the studio has projects underway in Dubai and Cape Town, as well as a broad range of residential work in LA, spanning modest homes to large-scale builds, with ongoing design-build projects continuing to inform the studio’s thinking.
Another important focus for Walker is the Case Study Adapt program – a rebuild initiative founded after the wildfires in Southern California that explores new models for building in fire-prone areas. Walker’s team will soon begin construction on a home for a family affected by the Palisades Fire. For Walker, it marks a shift in focus. “We are designing homes in response to a catastrophic event,” he explains, noting the need to balance protection and regulation and a desire to retain material warmth, using elements such as fire-resistant mass timber.

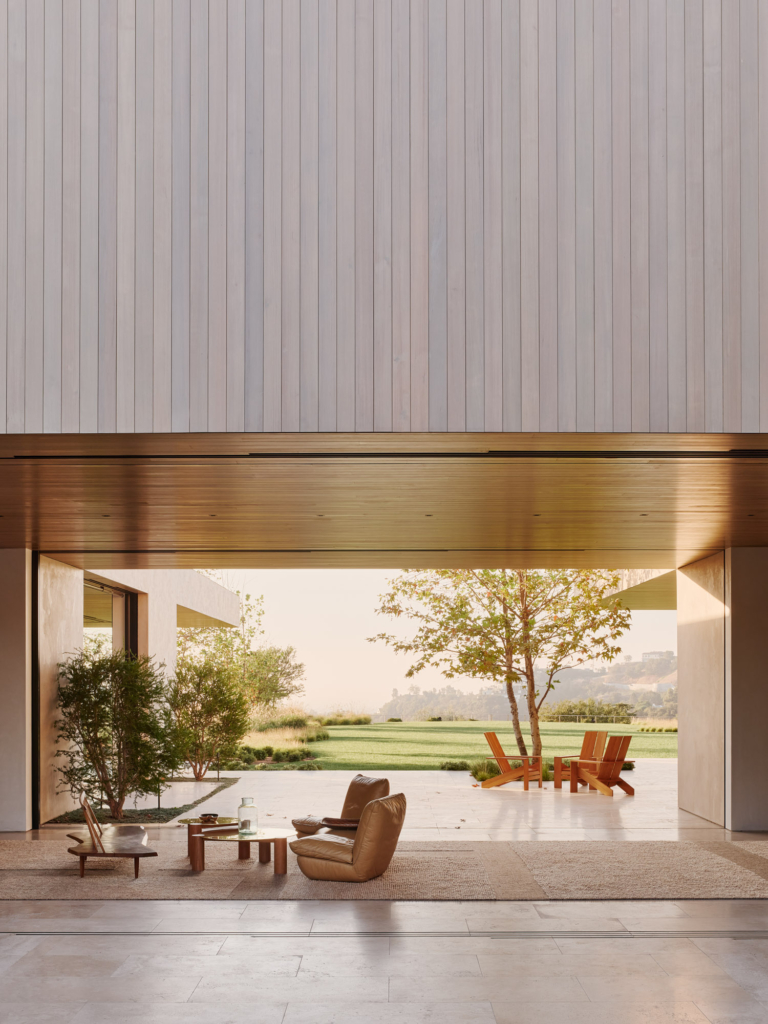

Walker’s approach places him within a long tradition of experimental residential architecture that has emerged from California. From Richard Neutra and Rudolph Schindler’s mid-century modern work to the sculptural houses of John Lautner, the region has long treated residences as opportunities for architectural exploration. The climate plays a role, too. Southern California’s mild weather allows buildings to open themselves to the landscape in ways that would be difficult in other parts of the world, encouraging architects to blur the boundary between interior and exterior.
For Walker, the enduring goal remains the same: to resolve a project’s functional and technical needs carefully, thus making way for something more powerful. He says, “You front-load a project with all the practical requirements and if you’re lucky, you still have art at the end.”


