
House on a Hill
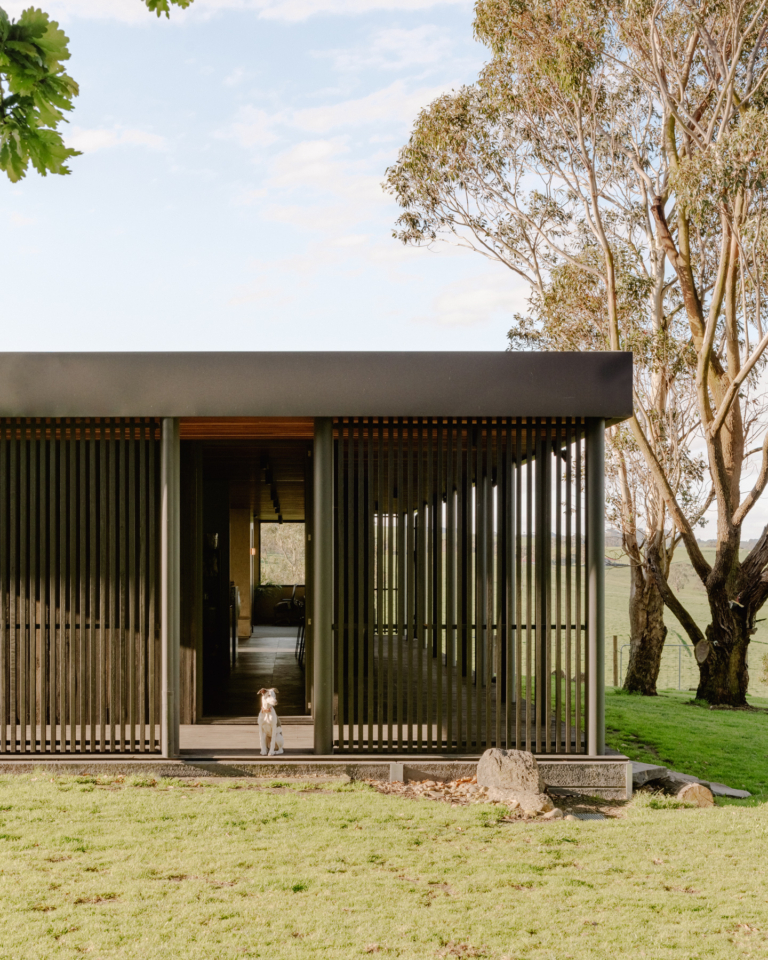
In Victoria’s Gippsland, Sans-Arc has created a deft extension to an existing 19th-century cottage, its dark and recessive form a notable presence in the far-reaching, undulating terrain.
In architecture, as in life, sometimes everything aligns. For Matiya Marovich, director of Adelaide-based architecture and interior design studio Sans-Arc, House on a Hill presented a triumvirate of golden opportunities: a stunning site in Victoria’s Gippsland amid verdant hills and valleys, with just one neighbour within sight; a pair of creatively minded clients who shared his passion for connection and curiosity; and their carte blanche to craft a simple extension that honoured both place and their artistic bent.

The property – one hectare of rural Victorian splendour with the Bass Strait as the distant backdrop – featured a small 1880s settlers’ cottage, hardly workable for a couple with four adult sons between them. The clients envisaged an extension that linked back to the cottage: they would primarily inhabit the new wing, with the original house acting as guest accommodation.
“They basically wanted a home that was accessible, that they could age in and that connected them to the location,” Marovich explains. “They wanted to have the two residences linked and to create the opportunity for family and guests to be able to stay.” Blurring the threshold between indoors and out was also paramount, “so they could feel like they were really in nature but also protected from it”. Wild winds and weather sweep across the site from the Bass Coast.




Marovich describes the couple – she an artist, he a metalworker – as down-to-earth and unpretentious, and the new form “needed to reflect that. It had to be very chilled and relaxed, and reflect their appreciation for craft and things being well made.” The couple put their own stamp on the project, too: as owner-builders, they orchestrated trades and made material selections that reflected their appreciation for all things authentic and grounded.
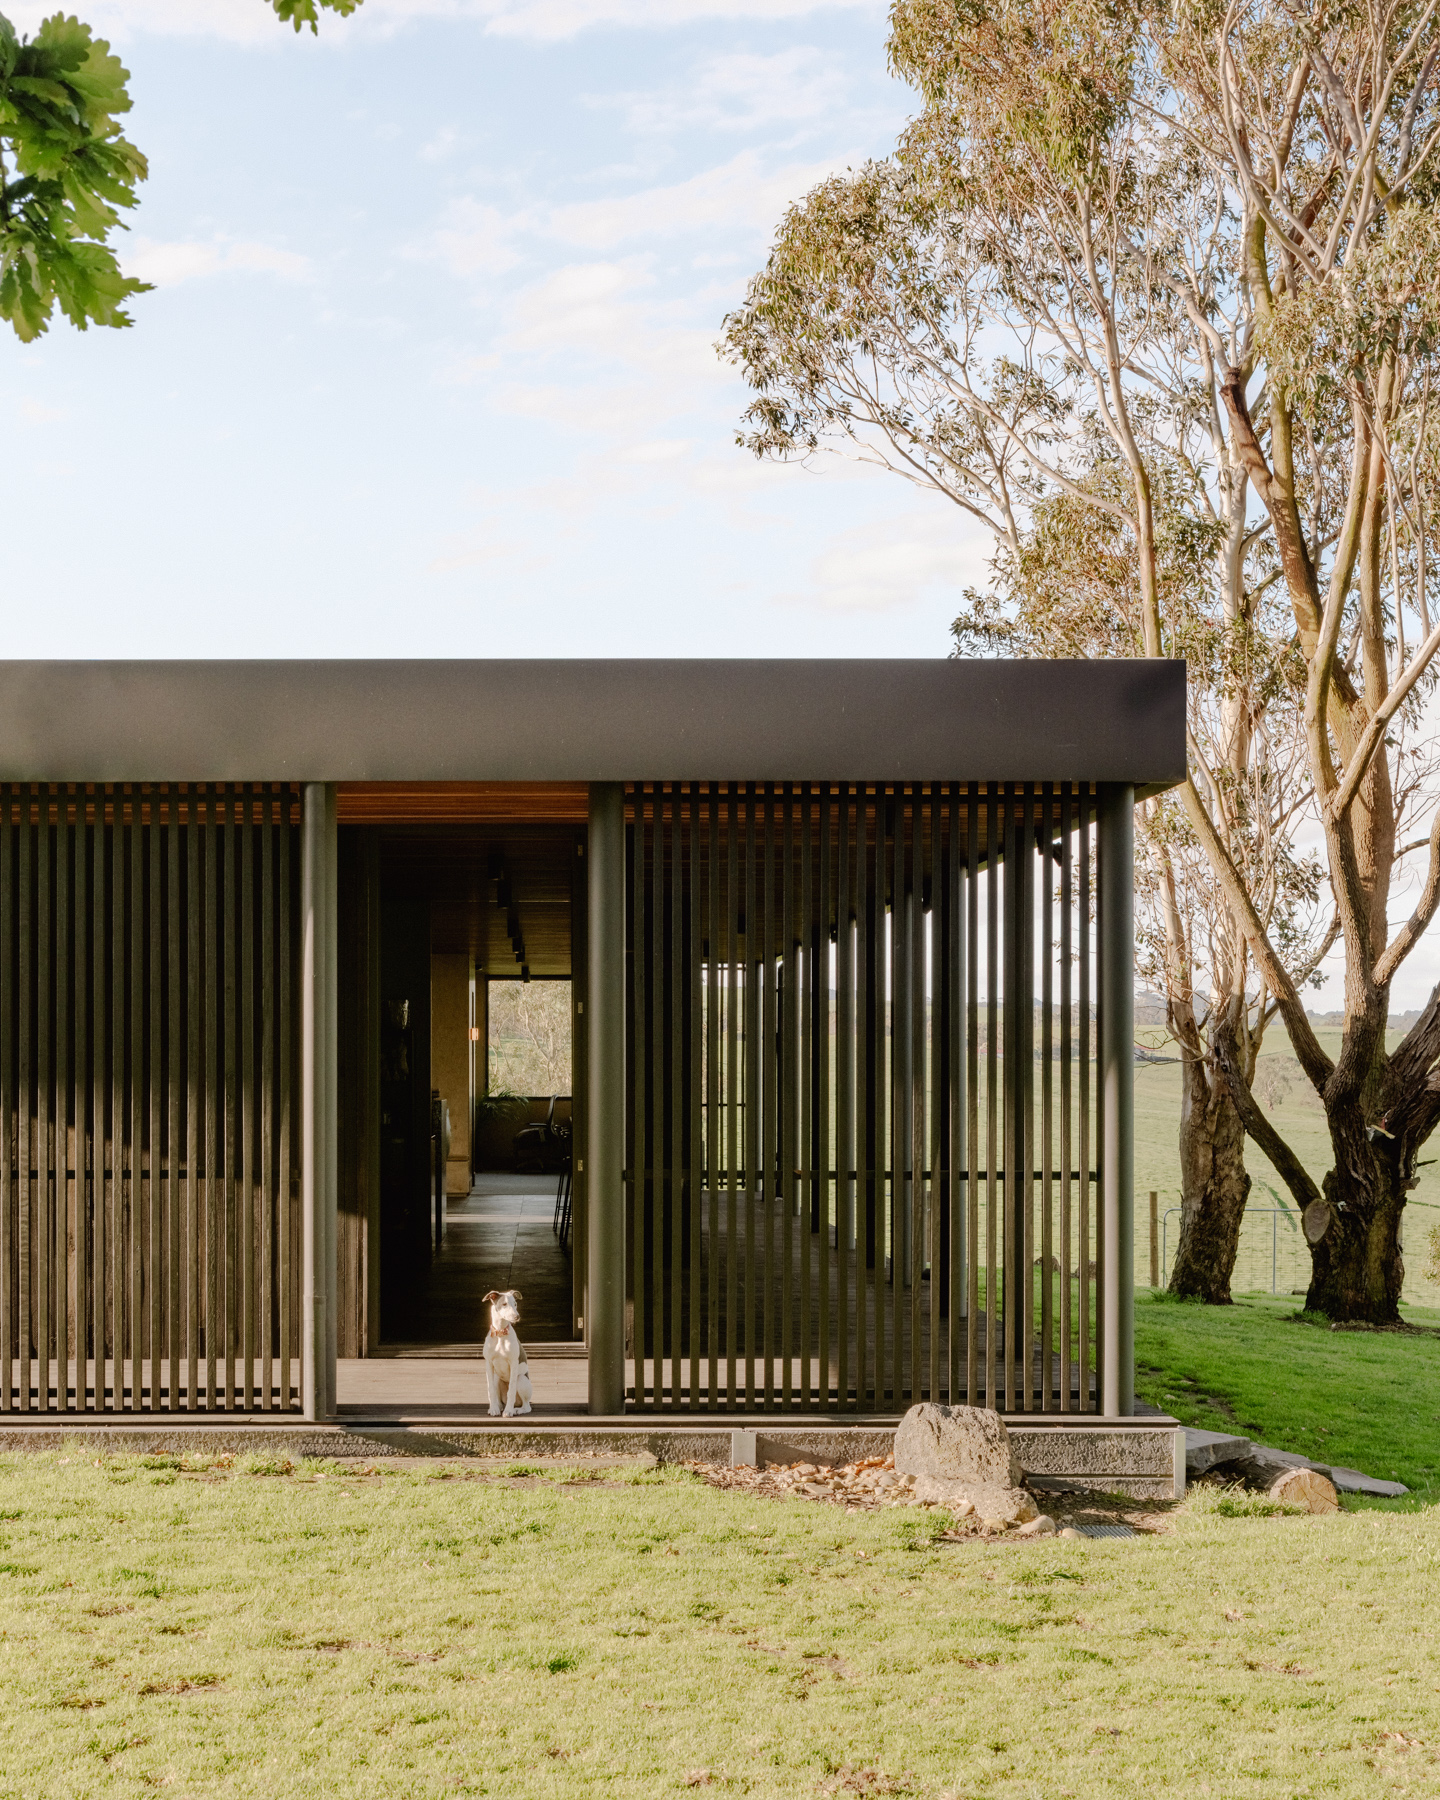
The program centres around the extension – a low-lying box wrapped in a dark outer layer that at once feels like an evolution of the original heritage building while also enunciating its own distinct modernist design language. “We wanted to go against the form of the original somewhat but connect the materiality,” Marovich explains. “They had renovated the old building with a rough-sawn grey timber, designed to silver with time. I proposed we do something similar, but with a slightly different profile and with a flat finish. It’s somewhere in the middle of completely opposing and completely tying in.”
A reasonably limited budget and Sans-Arc’s modernist, rationalist approach both informed the building’s simplicity. “I think it’s something we try and carry through in a lot of our work – beautiful, simple details and materials, a highly functional floor plan, but nothing excessive and nothing over the top – doing just enough to create a series of lovely spaces and moments.
“It also ties into our philosophy of architecture. We want it to be more accessible to people, and having a really nice piece of architecture for a smaller price is a good thing. There’s a rationality to it as well – not just from a cost point of view, but environmentally, so we weren’t wasting materials and we weren’t wasting energy to build something that’s not necessary.”
The isolated nature of the site – zero neighbours to speak of – and its rural setting also granted Marovich two opportunities he rarely sees as an architect working primarily in urban contexts. “The site really gave us the freedom not to have to tie in with surrounding buildings and the general typology of the area. It’s dreamy, you just focus on nature and that’s the thing you’re trying to tie in with. It’s such a privilege.” Marovich also seldom works with black, but the owners were fixed on a moody exterior. “In a residential urban setting, black is not something I would encourage because of the heat loading. But here, where it’s often cold and the trees provide really good shelter from the sun, we were happy to comply.”
Connection to the land was an overriding consideration and the plan invites the landscape in as an ever-present companion. A wraparound deck, a modern interpretation of classic country house verandahs, encourages moments of pause. “It’s very Australian to have this deep space around so that you have lots of opportunities to frame the surrounds. Because the site is at the top of a hill, there are vistas in every direction, so it wasn’t like we had to be particularly selective about capturing the view.


“But inside, there are a couple of spots where the framing is important: the view from the studio through to the study, for one, which creates connection all the way across the home. Then there’s the breakfast bar where the owners mostly eat; they wanted to be able to watch the weather come in over the ocean. And in the living space, floor-to-ceiling glazing on either side creates this very expansive, immersive feeling.”
The purposefully simple form of the exterior continues inside, where materials are natural and unaffected – from carbon-neutral Tech-Dry blocks, made from almost 40 per cent recycled glass, and slate floors to large swathes of light-hued timber. “We really wanted it to feel connected to the landscape through natural materials,” Marovich says.
With its considered materiality, simplicity of form, modest budget and scope and intrinsic connection to its surroundings, House on a Hill looks to the future of architecture with its lack of unnecessary excess.


