Yiaga
Nestled within Fitzroy Gardens in East Melbourne, Australian chef Hugh Allen’s new fine-dining restaurant, Yiaga, has been designed by architect John Wardle and his team with a singularly Australian focus.
Drawing on local produce, materials, craft and design, the result is an immersive experience of place. Set within the historic Pavilion Cafe, the restaurant was built on the site of a kiosk that was constructed in 1908 and expanded into a dining room in the 1920s. After that building was damaged by fire in the ‘60s, a glass pavilion was constructed in its place and went on to have various hospitality uses until it was left vacant for almost 10 years. Now, this pavilion structure and roof have been left intact, and within it Allen and Wardle have created an entirely new dining experience. Yiaga means ‘seek and find’ in the local Wurundjeri language, and this emphasis on provenance, locality and discovery permeates the entire concept.

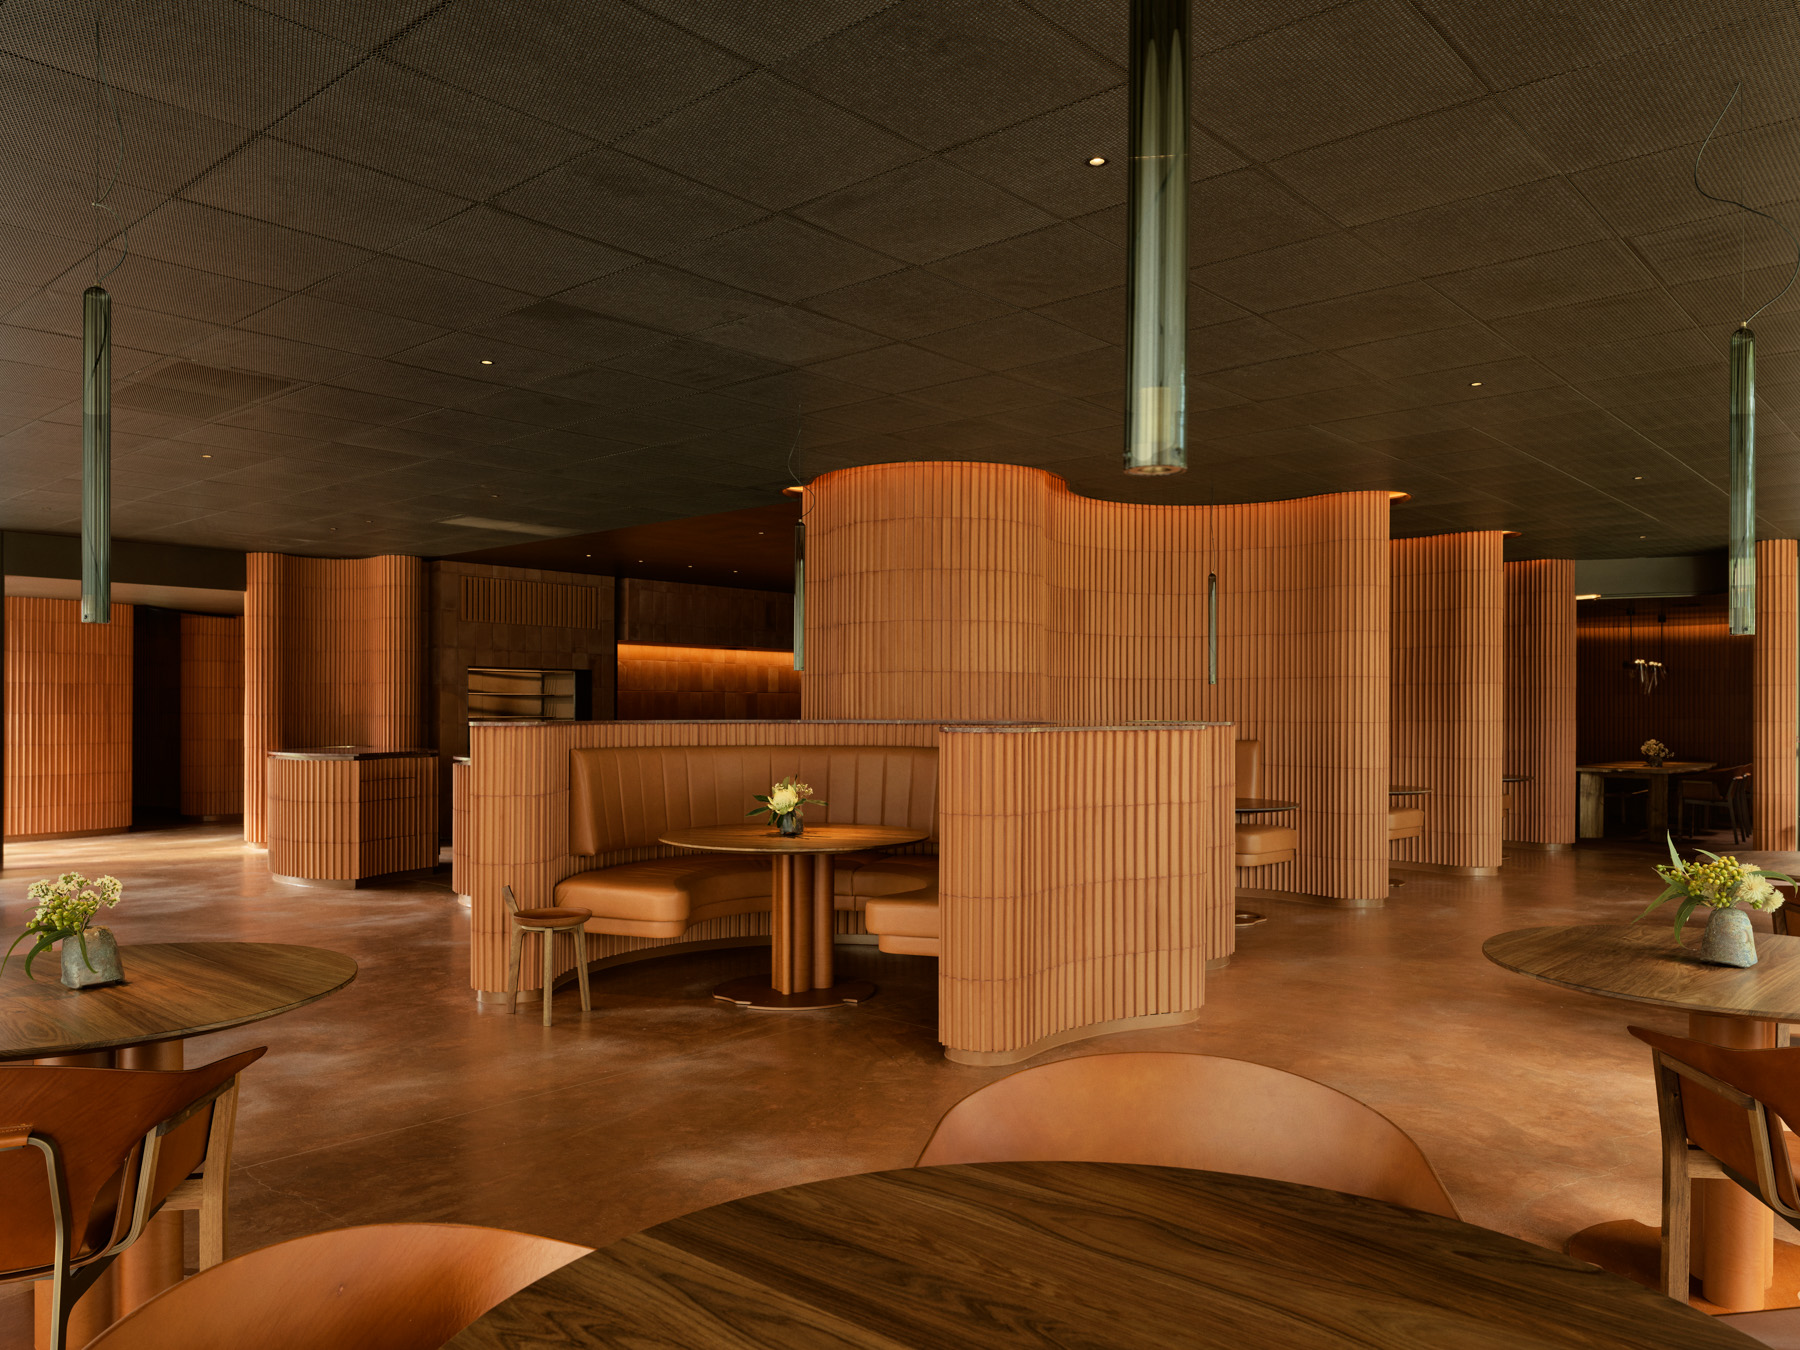
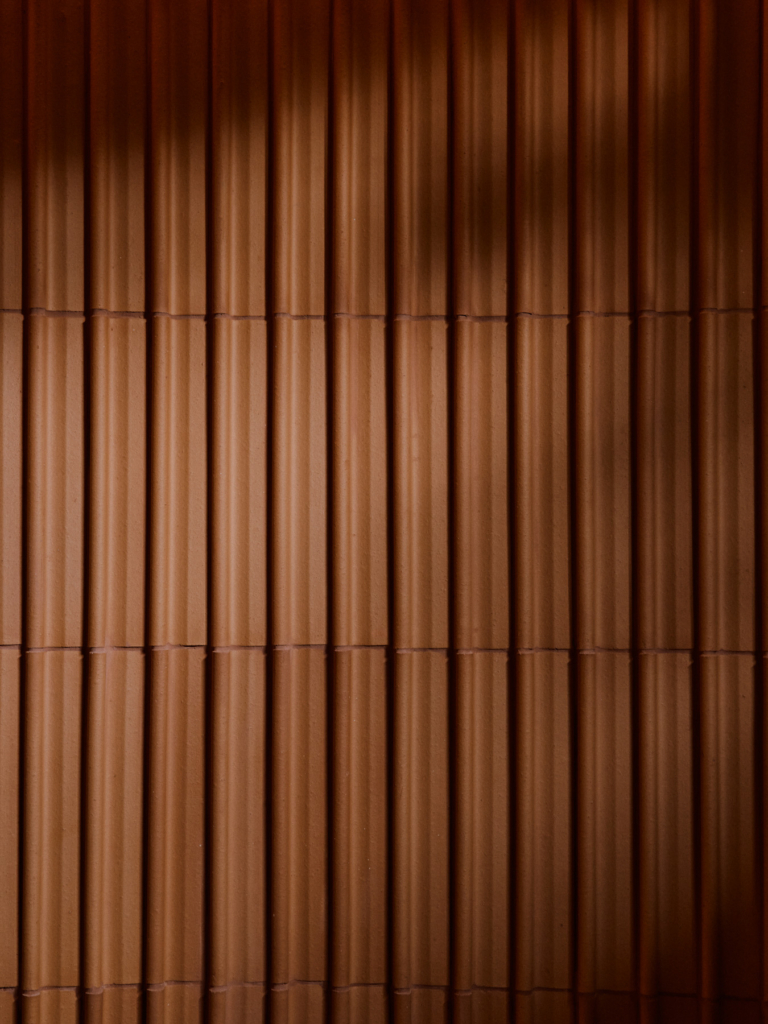
The key intervention is a long curved wall that directs movement and creates moments of stillness. Similar to how the bends of a riverbank shape the qualities of the water, transforming a torrent into gentle eddies and deep still pools, this continuous wall turns the pavilion from one large space into a series of distinct zones, each with its own characteristics. Textural terracotta tiles – some 13,000 in all, handmade by Wardle and Simon Lloyd – line the wall, contrasting with the materiality of the glass perimeter walls and recalling the rough bark of the surrounding Scottish elm trees. The subtle sense of enclosure generated by the curves of the terracotta wall serves to enhance the experience of the views, with each table given a unique line of sight into the garden that is balanced by a comfortable feeling of privacy and seclusion.
Allen and Wardle’s shared appreciation for detail, orchestration, precision and experience is reflected in the careful selection of materials, fixtures, fittings and furniture, emphasising domestic craft and makers. Jon Goulder created the custom dining chairs; Vivienne Wong made the private dining room table from a cypress branch sourced from Melbourne’s Royal Botanic Gardens; and the Tasmanian blackwood timber cellar was made by Ross Thompson. The bespoke lighting system is by Edward Linacre, with a pendant by Adam Markowitz and Ruth Allen. The branding was developed in collaboration between Allen, Wardle and Studio Ongarato – the logo and letterforms reference local flora, collaged together with garden elements that transform seasonally.





“It’s been an immense pleasure designing this small but hardworking space,” Wardle says. “I’ve enjoyed the concentrated purpose of realising so many elements of this project. Working alongside Hugh and understanding his intent for the project has been illuminating. Yiaga will be a landmark restaurant for Melbourne and Australia where the design completes the dining experience.”


![The Canvas Chair 0252[31194]](https://d31dpzy4bseog7.cloudfront.net/media/2020/02/25103448/The-Canvas-Chair-025231194-768x512.jpg)


