Marlowe
Long before the first plate arrives and the drinks are poured, Marlowe by J.AR Office offers something else to behold: a sense of history.
Set within a Functionalist-era interior spanning eight restored 1930s flats and a heritage-listed air-raid shelter, the Brisbane bistro carries the intimacy and oddity of its former period with incredible ease. In the hands of J.AR Office, with architecture by Twohill & James, that layered past becomes one of the project’s greatest assets, creating a multi-level venue that feels inseparable from the building itself.

As Webb puts it, it feels like “you’re eating in someone’s dining room”, and that domestic quality is key to its appeal.

For J.AR Office founder Jared Webb, working with hospitality group Fanda Group, the challenge was how to turn that legacy into a working bistro. When he first encountered the Fish Lane site, Marlowe was not yet an intriguing maze of nine dining spaces across two floors, but a string of small rooms inside a much-loved Art Deco building. Now it operates as one venue, complete with two bars, one kitchen, two staircases and 22 rooms in total. “At first it was like, this is a constraint,” he recalls. From a staffing and operational perspective, the original layout was fragmented and full of complexities. Yet what first appeared limiting became the making of the project. “The biggest constraint has really turned into its best asset… and the beauty of the venue now is that it’s a series of intimate spaces.”
That realisation is what gave Marlowe its particular flair. Rather than flattening the building into one open dining room, the team leaned into its collection of spaces, each with its own character, mood and level of privacy. There are carpeted rooms with plush banquettes, intimate sunrooms looking out to the street, a long communal table for larger groups and dark red booths tucked into former bathrooms. As Webb puts it, it feels like “you’re eating in someone’s dining room”, and that domestic quality is key to its appeal. “The design is one thing, but the user experience really is at the core of Marlowe,” he says. “Each time someone comes back, it feels unique and special, offering a versatile dining experience.”
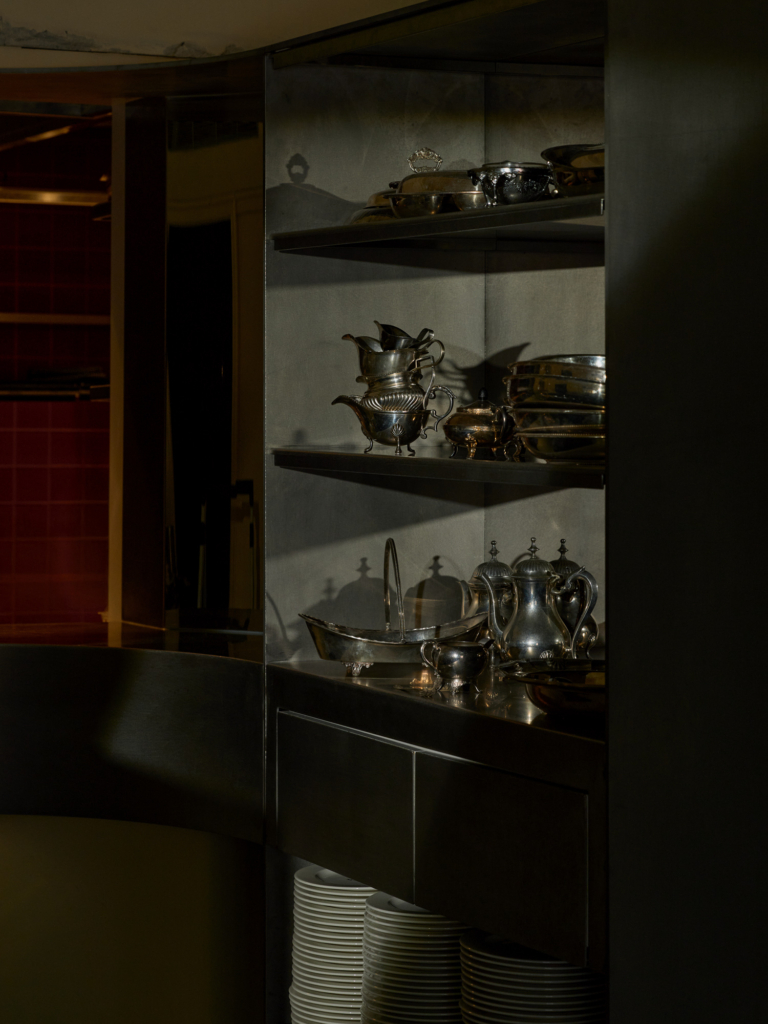
Marlowe doesn’t reveal itself all at once but unfolds gradually after each visit. “The details are what set the tone,” Webb says, and here that tone draws on the nostalgia of the 1980s and ’90s power lunch, with white tablecloths, brown suede seat pads on classic bistro chairs, polished silverware, cloches and a menu that elevates old favourites. The interiors don’t mimic the menu so much as create the atmosphere that can hold it. Webb describes it as “a complementary interior that could carry this ’90s power lunch nostalgia” – one part interior, one part food and beverage offering, one part soundtrack.
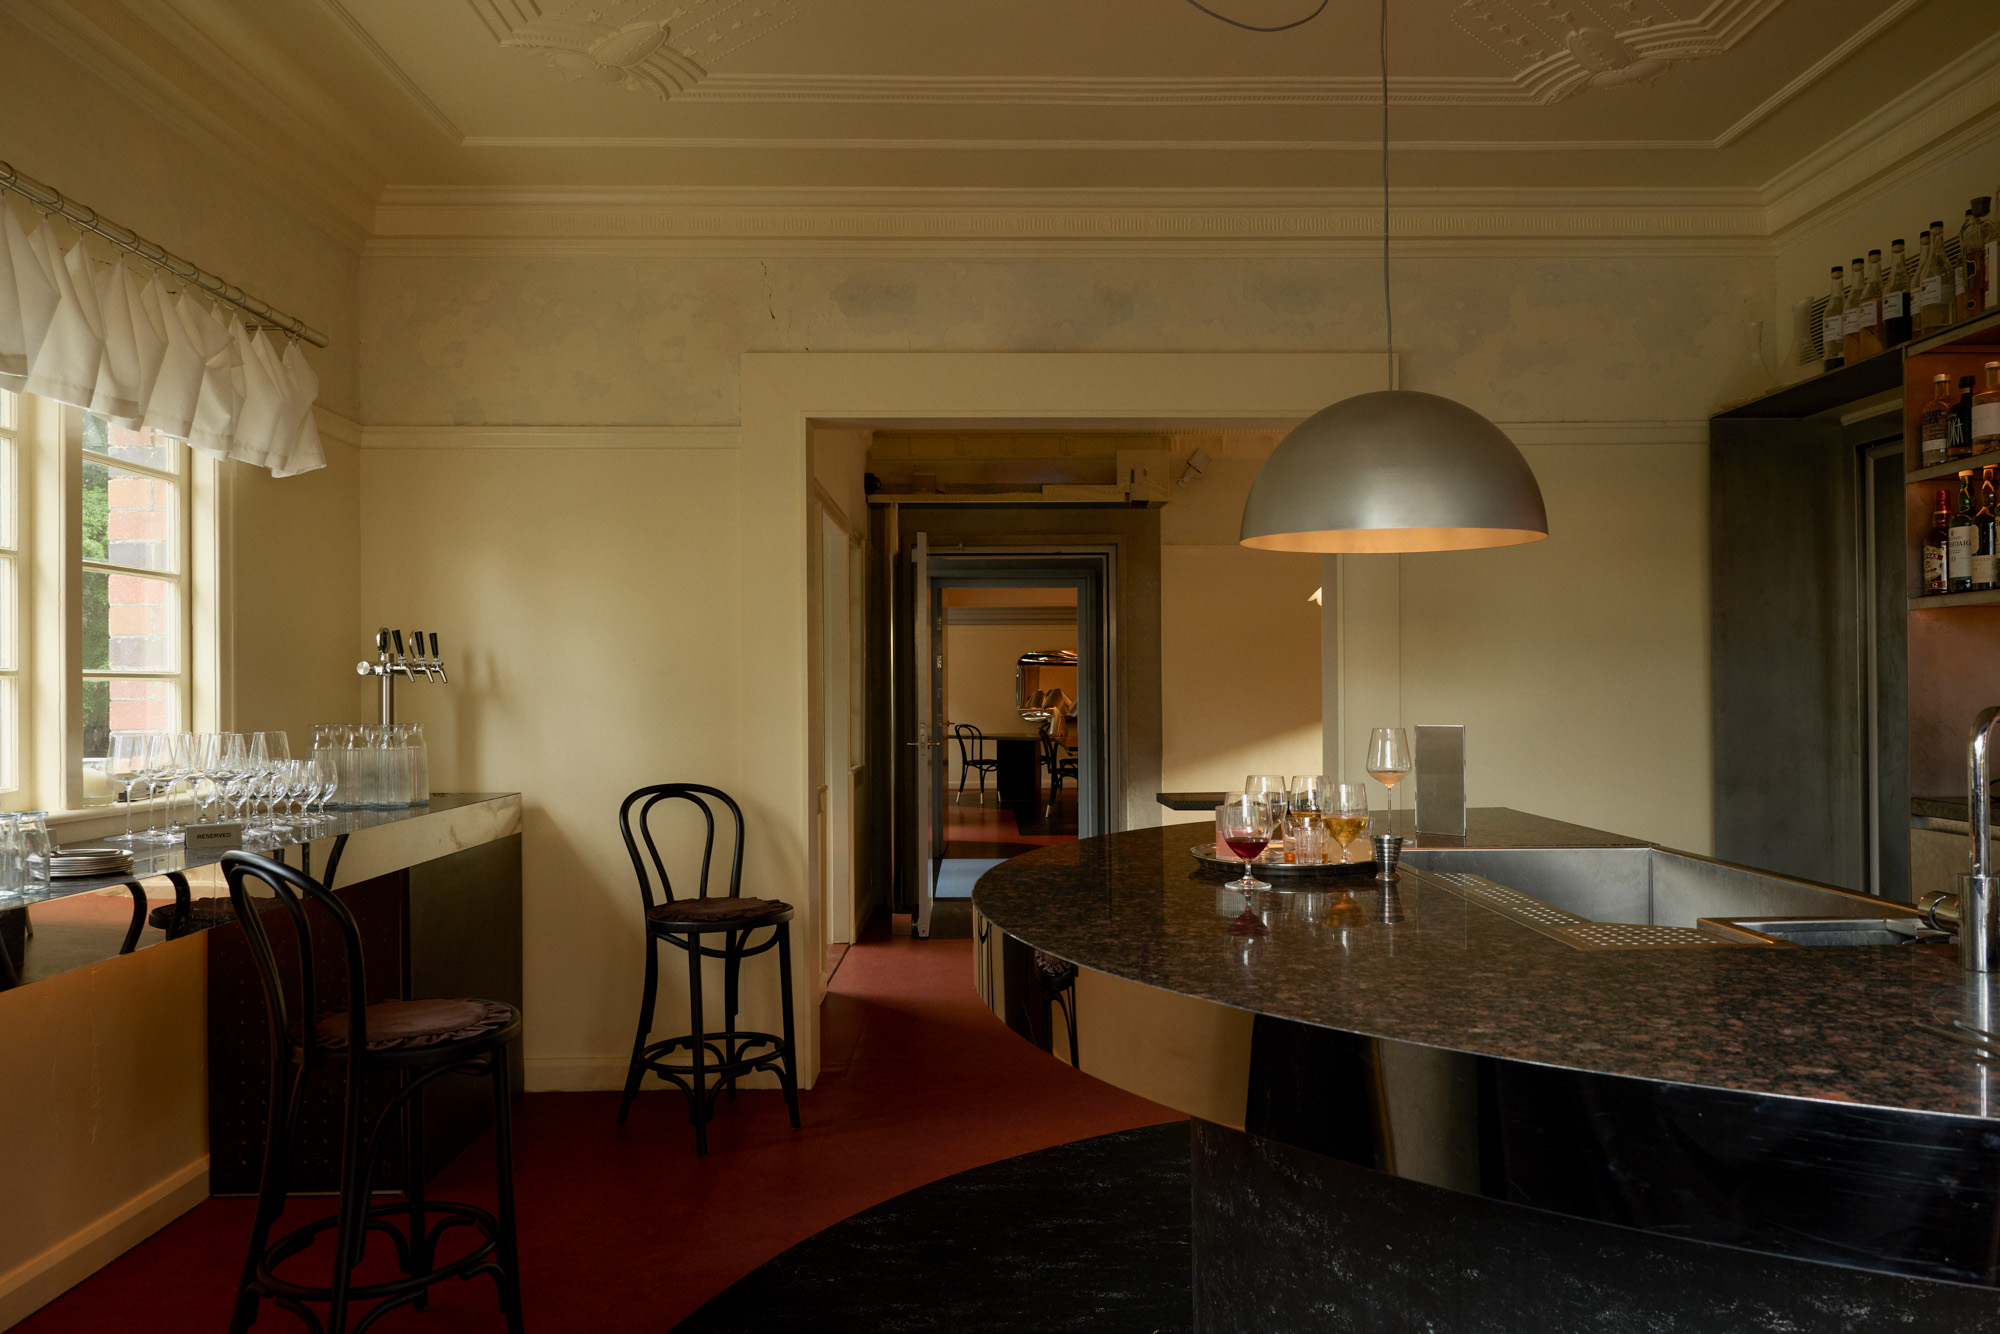
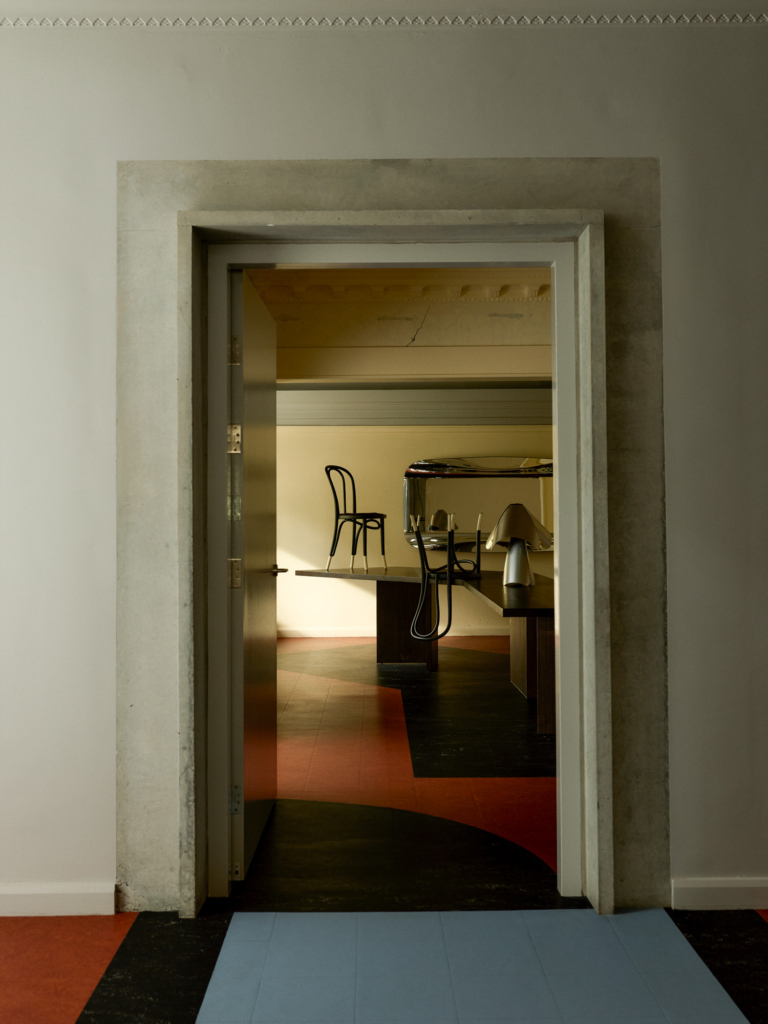
That mood is carried beautifully through the rich material palette: walnut timber softens the sharper edges of the design; polished chrome catches the building’s Art Deco motifs; jute marmoleum recalls old linoleum floors; and carpet inserts under dining areas add softness and acoustic control. Sky blue, buttercream and deep crimson are drawn from Le Corbusier’s Architectural Polychromy, developed in 1931 – the same year the original brick building was constructed. “We wanted to use materials that felt like they could have still been here,” Webb says, referencing both the building’s age and its former domestic life. “It was about creating this light-touch, elevated environment.”


What makes that material richness more impressive is just how lightly J.AR Office had to work. Strict heritage overlays meant horsehair plaster ceilings, internal walls, windows and door frames had to remain, along with the original apartment and corridor configurations. Even the lighting required ingenuity. “We couldn’t do anything on the ceiling, so everything that is electrical is brought through the floors, up chrome poles, and it’s almost like a street lamp strategy, but for a series of rooms.” It’s one of the project’s cleverest gestures: a technical solution that also becomes part of the venue’s visual character.
Marlowe represents more than a well-designed restaurant fit-out. It is a persuasive example of what adaptive reuse can be when handled with poise, restraint and genuine admiration for what already exists. Webb has described it as “this confident flirtation with Brisbane’s past”, and that feels true. J.AR Office hasn’t simply preserved an old building but made its history available to diners in a way that feels social, warm and alive. Or, as Webb suggests, it’s like “giving a great building a fresh coat of lippy”.