
Warm Puddles
Wrapped around an open courtyard that hunkers into the hillside, Warm Puddles is a monastic refuge where ephemeral pools of daylight define the zones within.
Located in the Bird Streets, a coveted location in the Hollywood Hills, Warm Puddles is a rekindled mid-century dwelling deeply attuned to its locale. Both reductive and unassuming, an earthen palette of timber and stone dissolves the home into its hillside backdrop, where nature, a laid-back lifestyle and a slow approach to living coexist.

Conceived by Kaylin and Cody Hall of Zyme Studios, the project explores notions of sanctuary and interiority. The architects were engaged by the client after an introduction from a mutual friend, and a brief emerged around the home’s 1950’s framework. “We met and were happy to discover the client shared our sentiment that the feeling of a space is just as important as the aesthetics,” Kaylin recalls. “They wanted the home to serve as a refuge within the city – one that could be experienced in many ways.”
Rooms have been shaped by textural and atmospheric tweaks, and transitions have been softened with visual continuity. Volume and light have been enlisted as programmatic mediators from zone to zone, exploring the idea of fragmentation in sensory variation. The dwelling retains much of the original footprint as an homage to a bygone era, however the interiors were reworked to inject new views within and beyond the building.

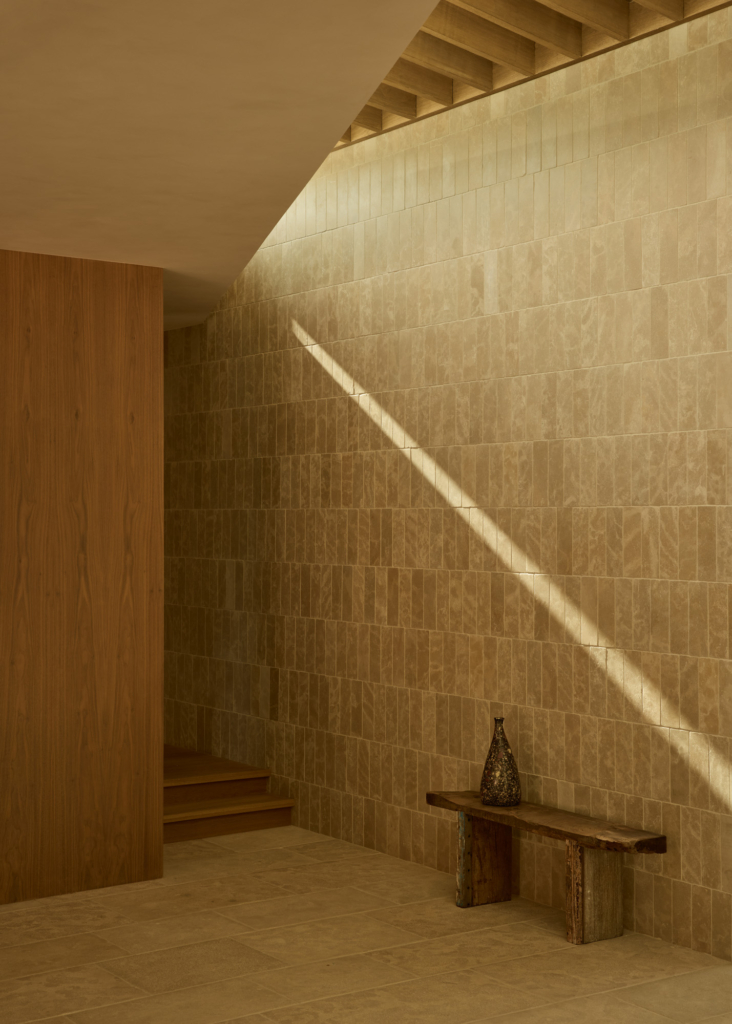

The architects have replaced the traditional roof form with a steep variegated pitch moulded by the constraints of the compact plot.
“As a studio, our attempt in every project is to create spaces that are dynamic and can be felt in different ways throughout the day and night,” Cody explains. The architects have replaced the traditional roof form with a steep variegated pitch moulded by the constraints of the compact plot. An array of apertures slices through the ceiling, bringing daylight into the heart of the home.
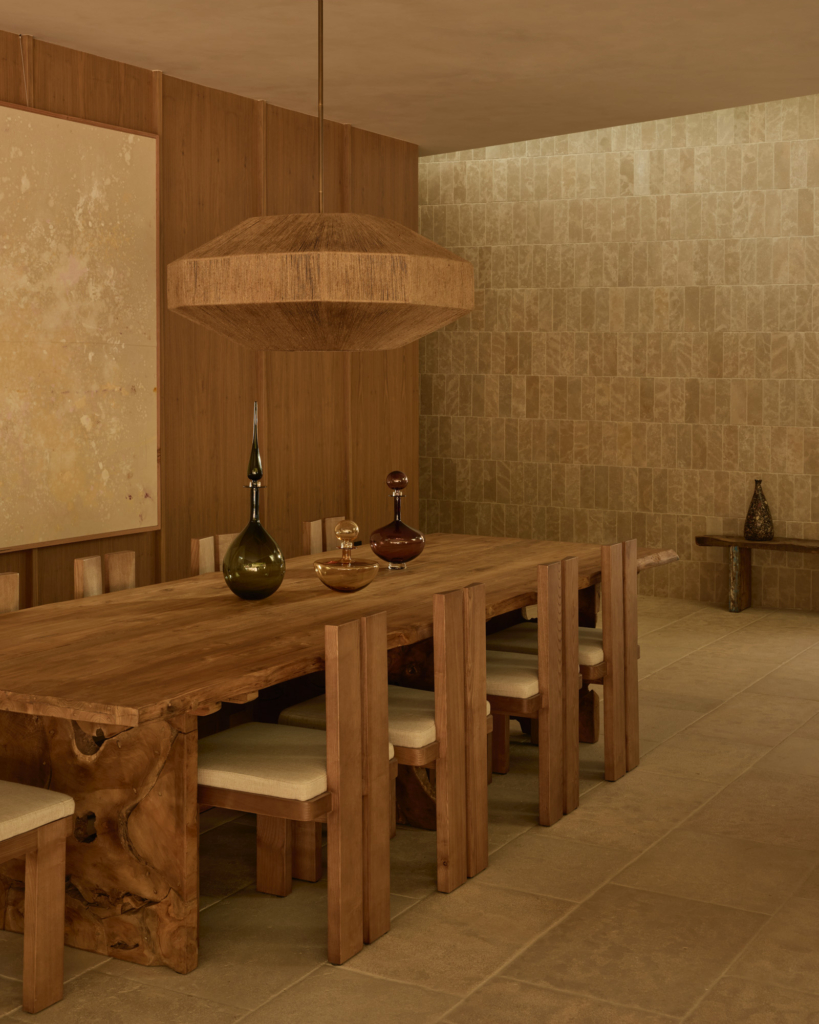
“The name came about when we showed our three-year-old daughter the virtual walkthrough of the initial design. She said ‘Wow, so many warm puddles’ about the light pouring in and onto the stone floors,” Kaylin muses. This poignant descriptor resonates throughout the home, where spaces are not defined by tangible boundaries but through proportion and shadow play.
Arranged around a central mass that anchors the composition, common areas merge seamlessly into one another. Separate spaces are articulated through ceiling treatments and sensory cues that instil feelings of compression and relief. “Volumes increase at the entry, family room and kitchen, leaving the dining room as the anomaly to demarcate without the need for walls,” Cody says.
Similarly, the main rear courtyard provides ample flexibility to accommodate both public and intimate zones. Large stone slabs flow underfoot around a glistening pool and across the living domain in a randomised running pattern. Glazed sliding doors stack neatly out of sight, while acute geometries conceal any sense of formal threshold between inside and out. The private sphere signals a move to a more introspective environment, where a shift in elevation and tonality bestows a monastic quality that is enhanced by several slivers of daylight.
Large stone slabs flow underfoot around a glistening pool and across the living domain in a randomised running pattern.
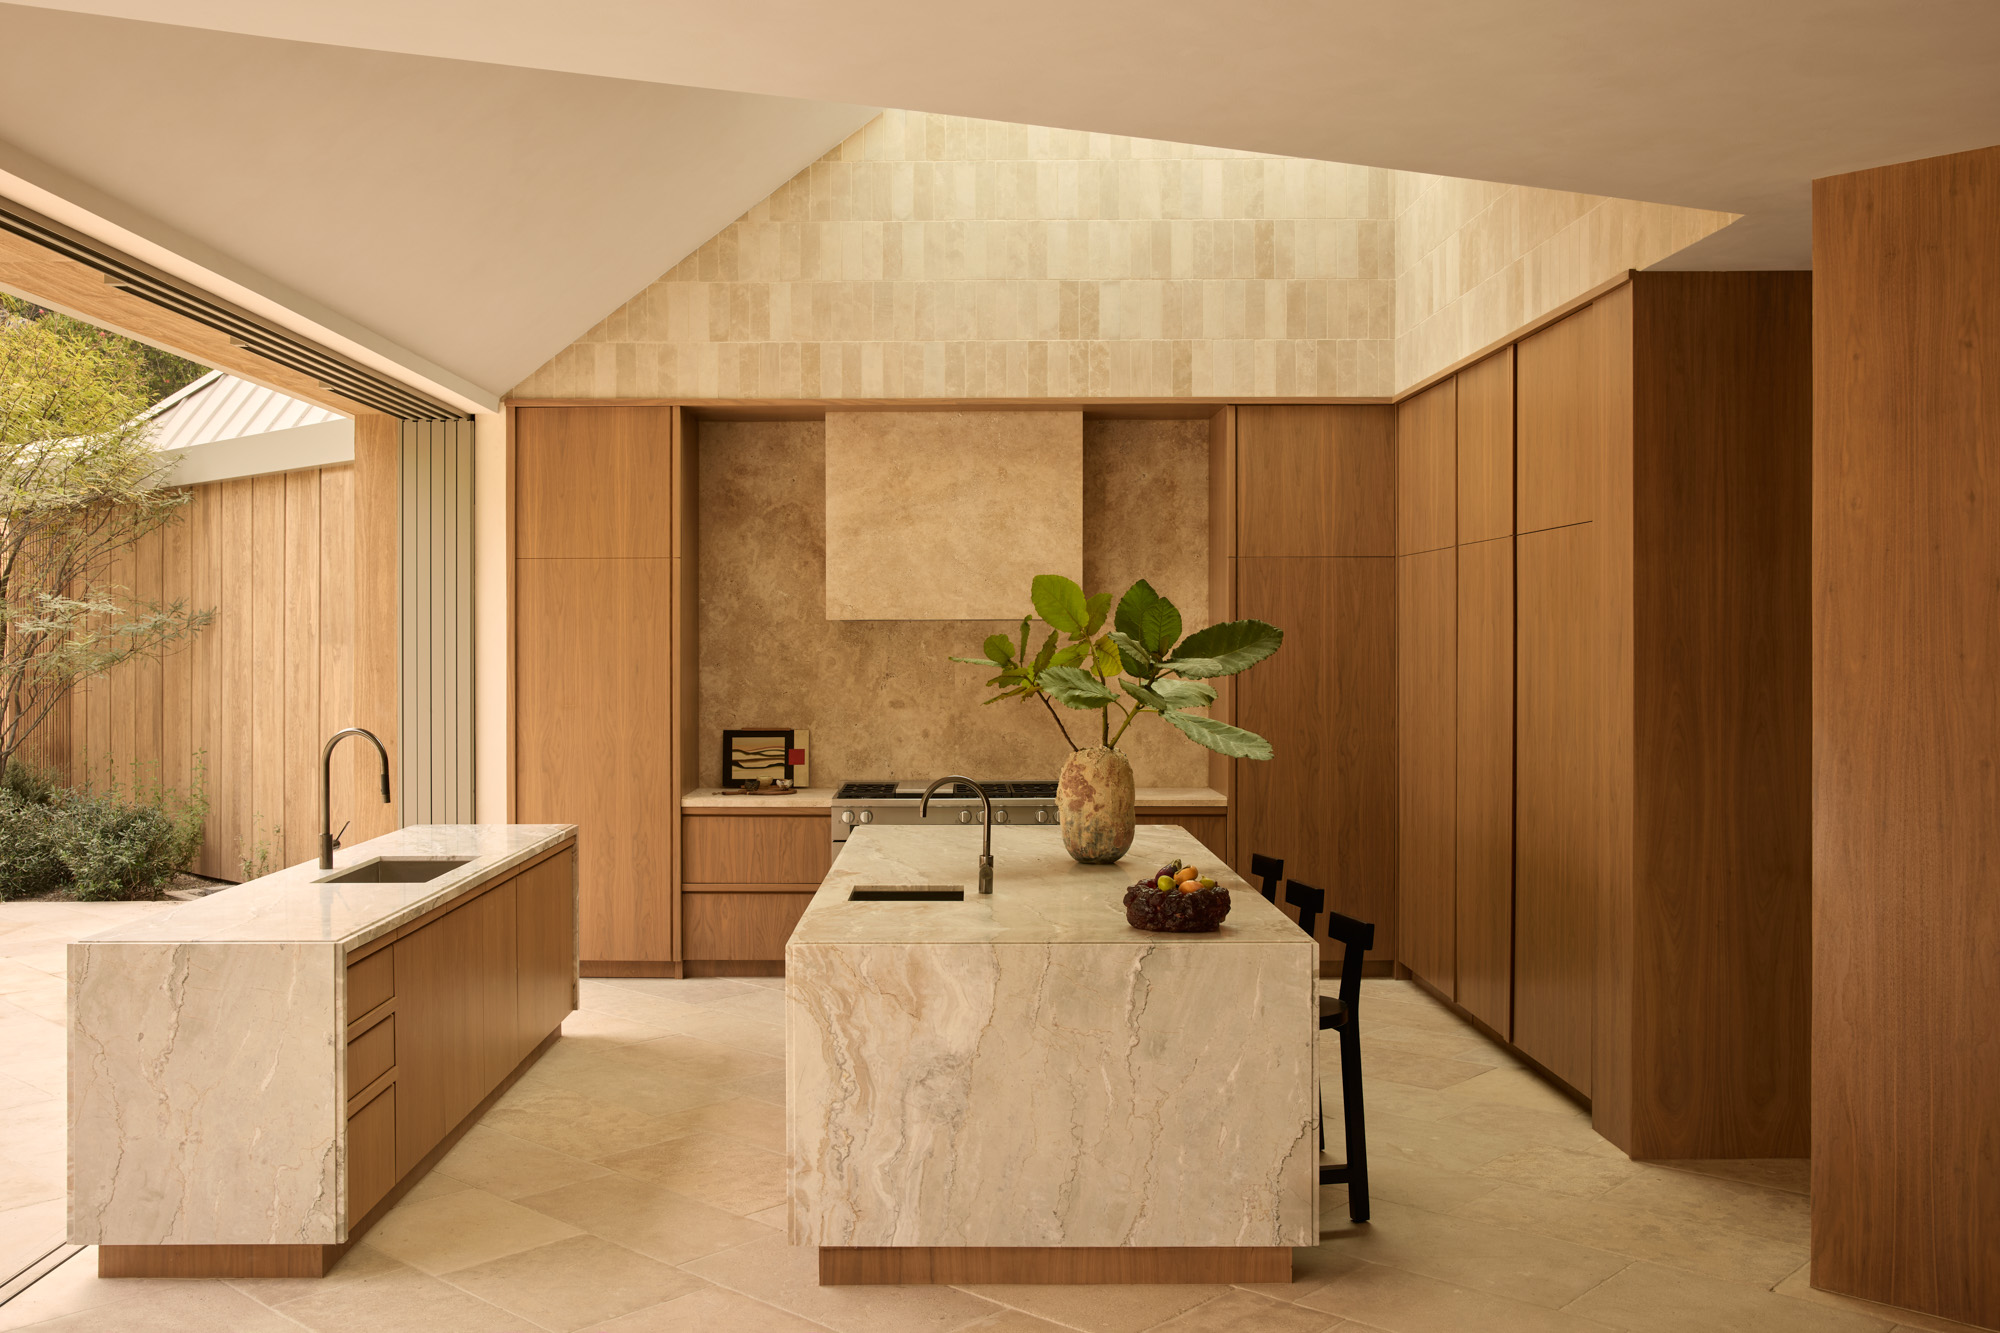
The home features a natural palette of rich timbers, smooth stucco and soothing stone varieties that are reminiscent of a timeless architecture and in keeping with the history of the property’s hillside context. Referencing California’s modernist legacy, embellishment is merely a tonal backdrop against which the clients can relax and entertain. “The materials are raw but soft,” Cody says.
Resting beneath the undulating seamed roofline, extra-wide Accoya siding adds rigour to the external shell in a custom milled profile, balancing rustic and contemporary tropes. Finely slatted pivoting screens realised in the same material demonstrate precision.
Centred by a generous promenade of sorts that serves as a fulcrum point between the front and rear, the interior takes on an alfresco quality with hardy, tactile finishes. Book-matched timber panelling and antiqued sandstone floors drench the abode in a compelling snugness, and marble benchtops and pared-back cabinetry are both minimal and characterful. In the primary suite, Shaker doors with inlaid textiles bring cohesion and texture, while burnished handmade fittings make for elevated touchpoints.
The exterior and outdoor spaces have been conceived as a natural extension of the interior. “The key focus for the landscape was to soften things up, given the material palette contains a lot of hard surfaces,” Kaylin comments. “Shade and privacy were also super important.”
Ad-hoc vegetation blends into gravel walkways, acting as an intermediary between outdoor spaces, and sprawling groundcover bisects concrete steppers, mediating the site’s topographical changes. Notably, a peppering of Chilean mesquite trees will mature over time, providing an enduring and protective canopy. At Warm Puddles, the landscape and architecture respond in concert to the subtropical climate that underpins this verdant Los Angeles neighbourhood.
Wrapped around a central courtyard that hugs the steep terrain, this suburban refuge is intrinsically tied to its location. Soft transitions blur the lines between inside and outside, while pools of natural light spill from above to calibrate the senses. It culminates in a modest and restrained dwelling that invites its inhabitants to slow down and engage with their natural surroundings.


