22 Prospect Street
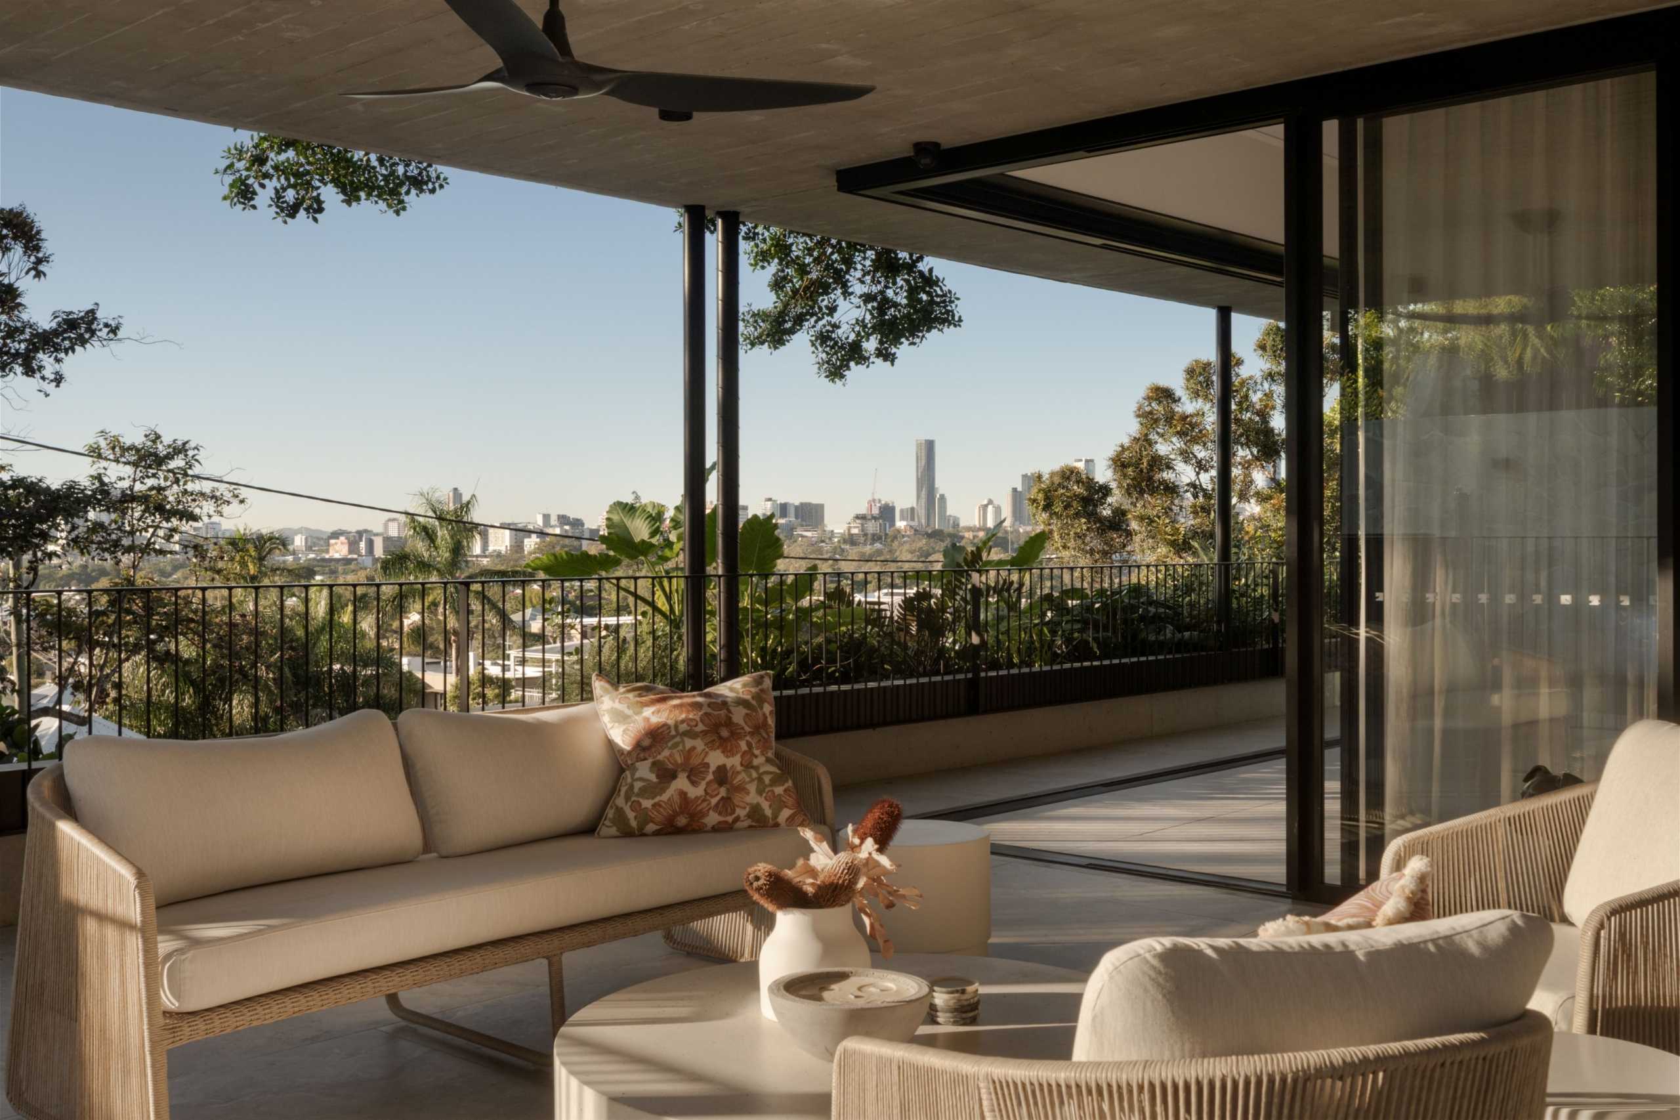
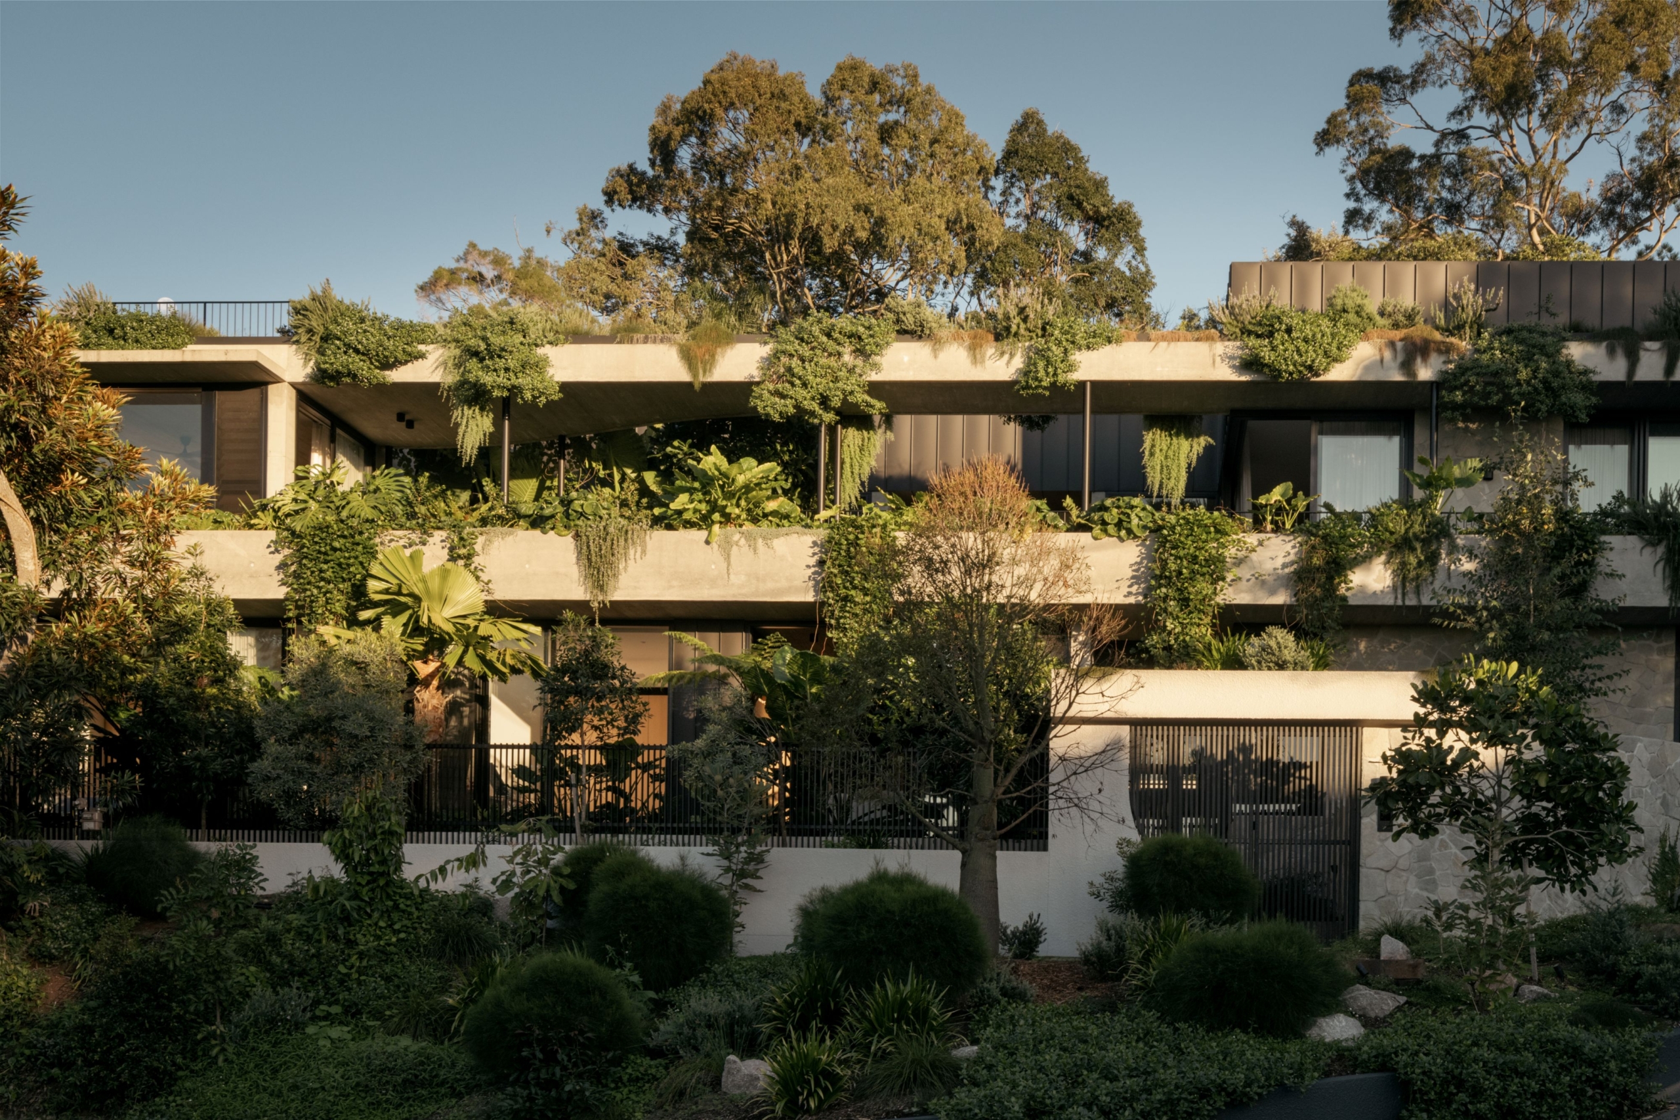
The philosophy at Shaun Lockyer Architects is clear: let the landscape define the architecture, not the other way around. At 22 Prospect Street in Wilston, Brisbane, that conviction finds one of its fullest expressions.
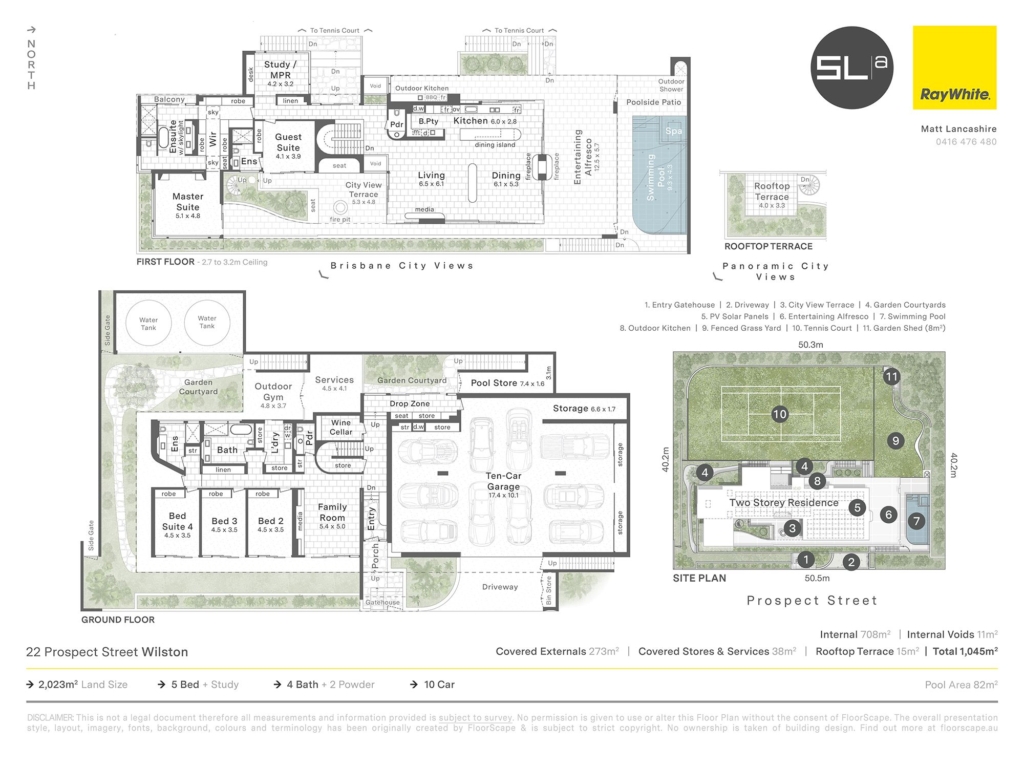
Built across three amalgamated sites, Prospect is a 708-square-metre residence with three distinct levels, each oriented to make the most of its surroundings. The upper floor faces east, with city views; the ground floor opens west to the garden, pool and tennis court; the lower-ground level accommodates the 10-car garage, wine cellar, outdoor gym and children’s living and sleeping spaces.
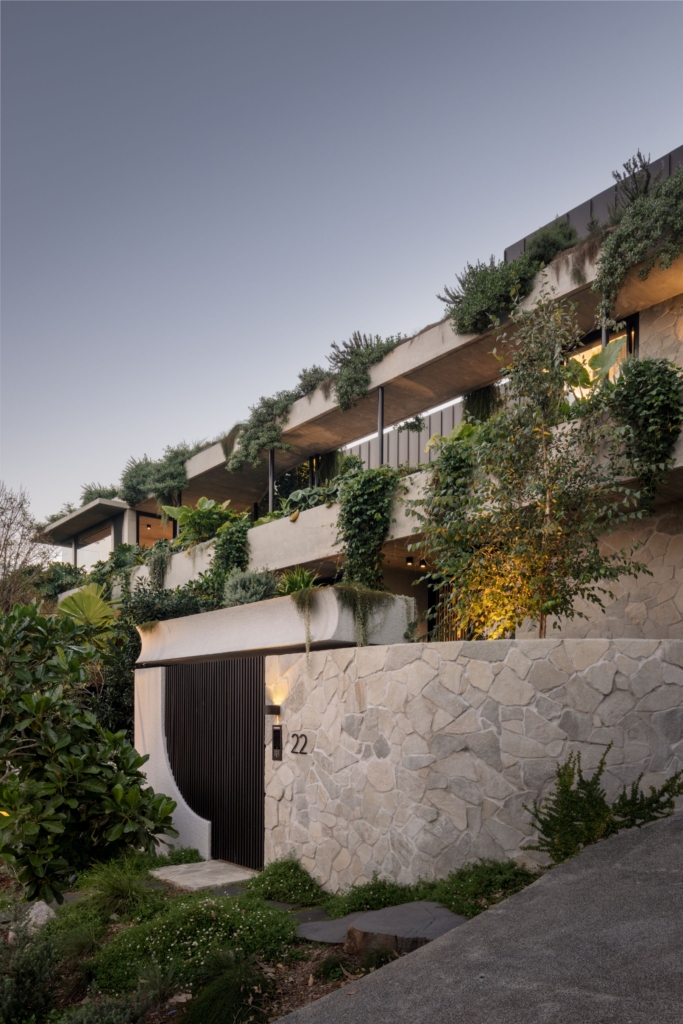
Crazy paving runs across external walls and floors in a gesture that is both tactile and deliberate, a material choice that roots the home in its subtropical setting. The upper-floor plate is veiled from the street by a planter edge and a wide council verge, lending the home a transparency that feels earned rather than exposed.
The result is a residence that is functional, timeless and, in Lockyer’s own words, quietly poetic.
- Pool
- Wine cellar
- Fireplace
- Tennis court
- Outdoor gym
- Outdoor entertaining area
- Outdoor kitchen
- Firepit
- Outdoor shower
- Ten-car garage
- Butler’s pantry