102A Rome Street South
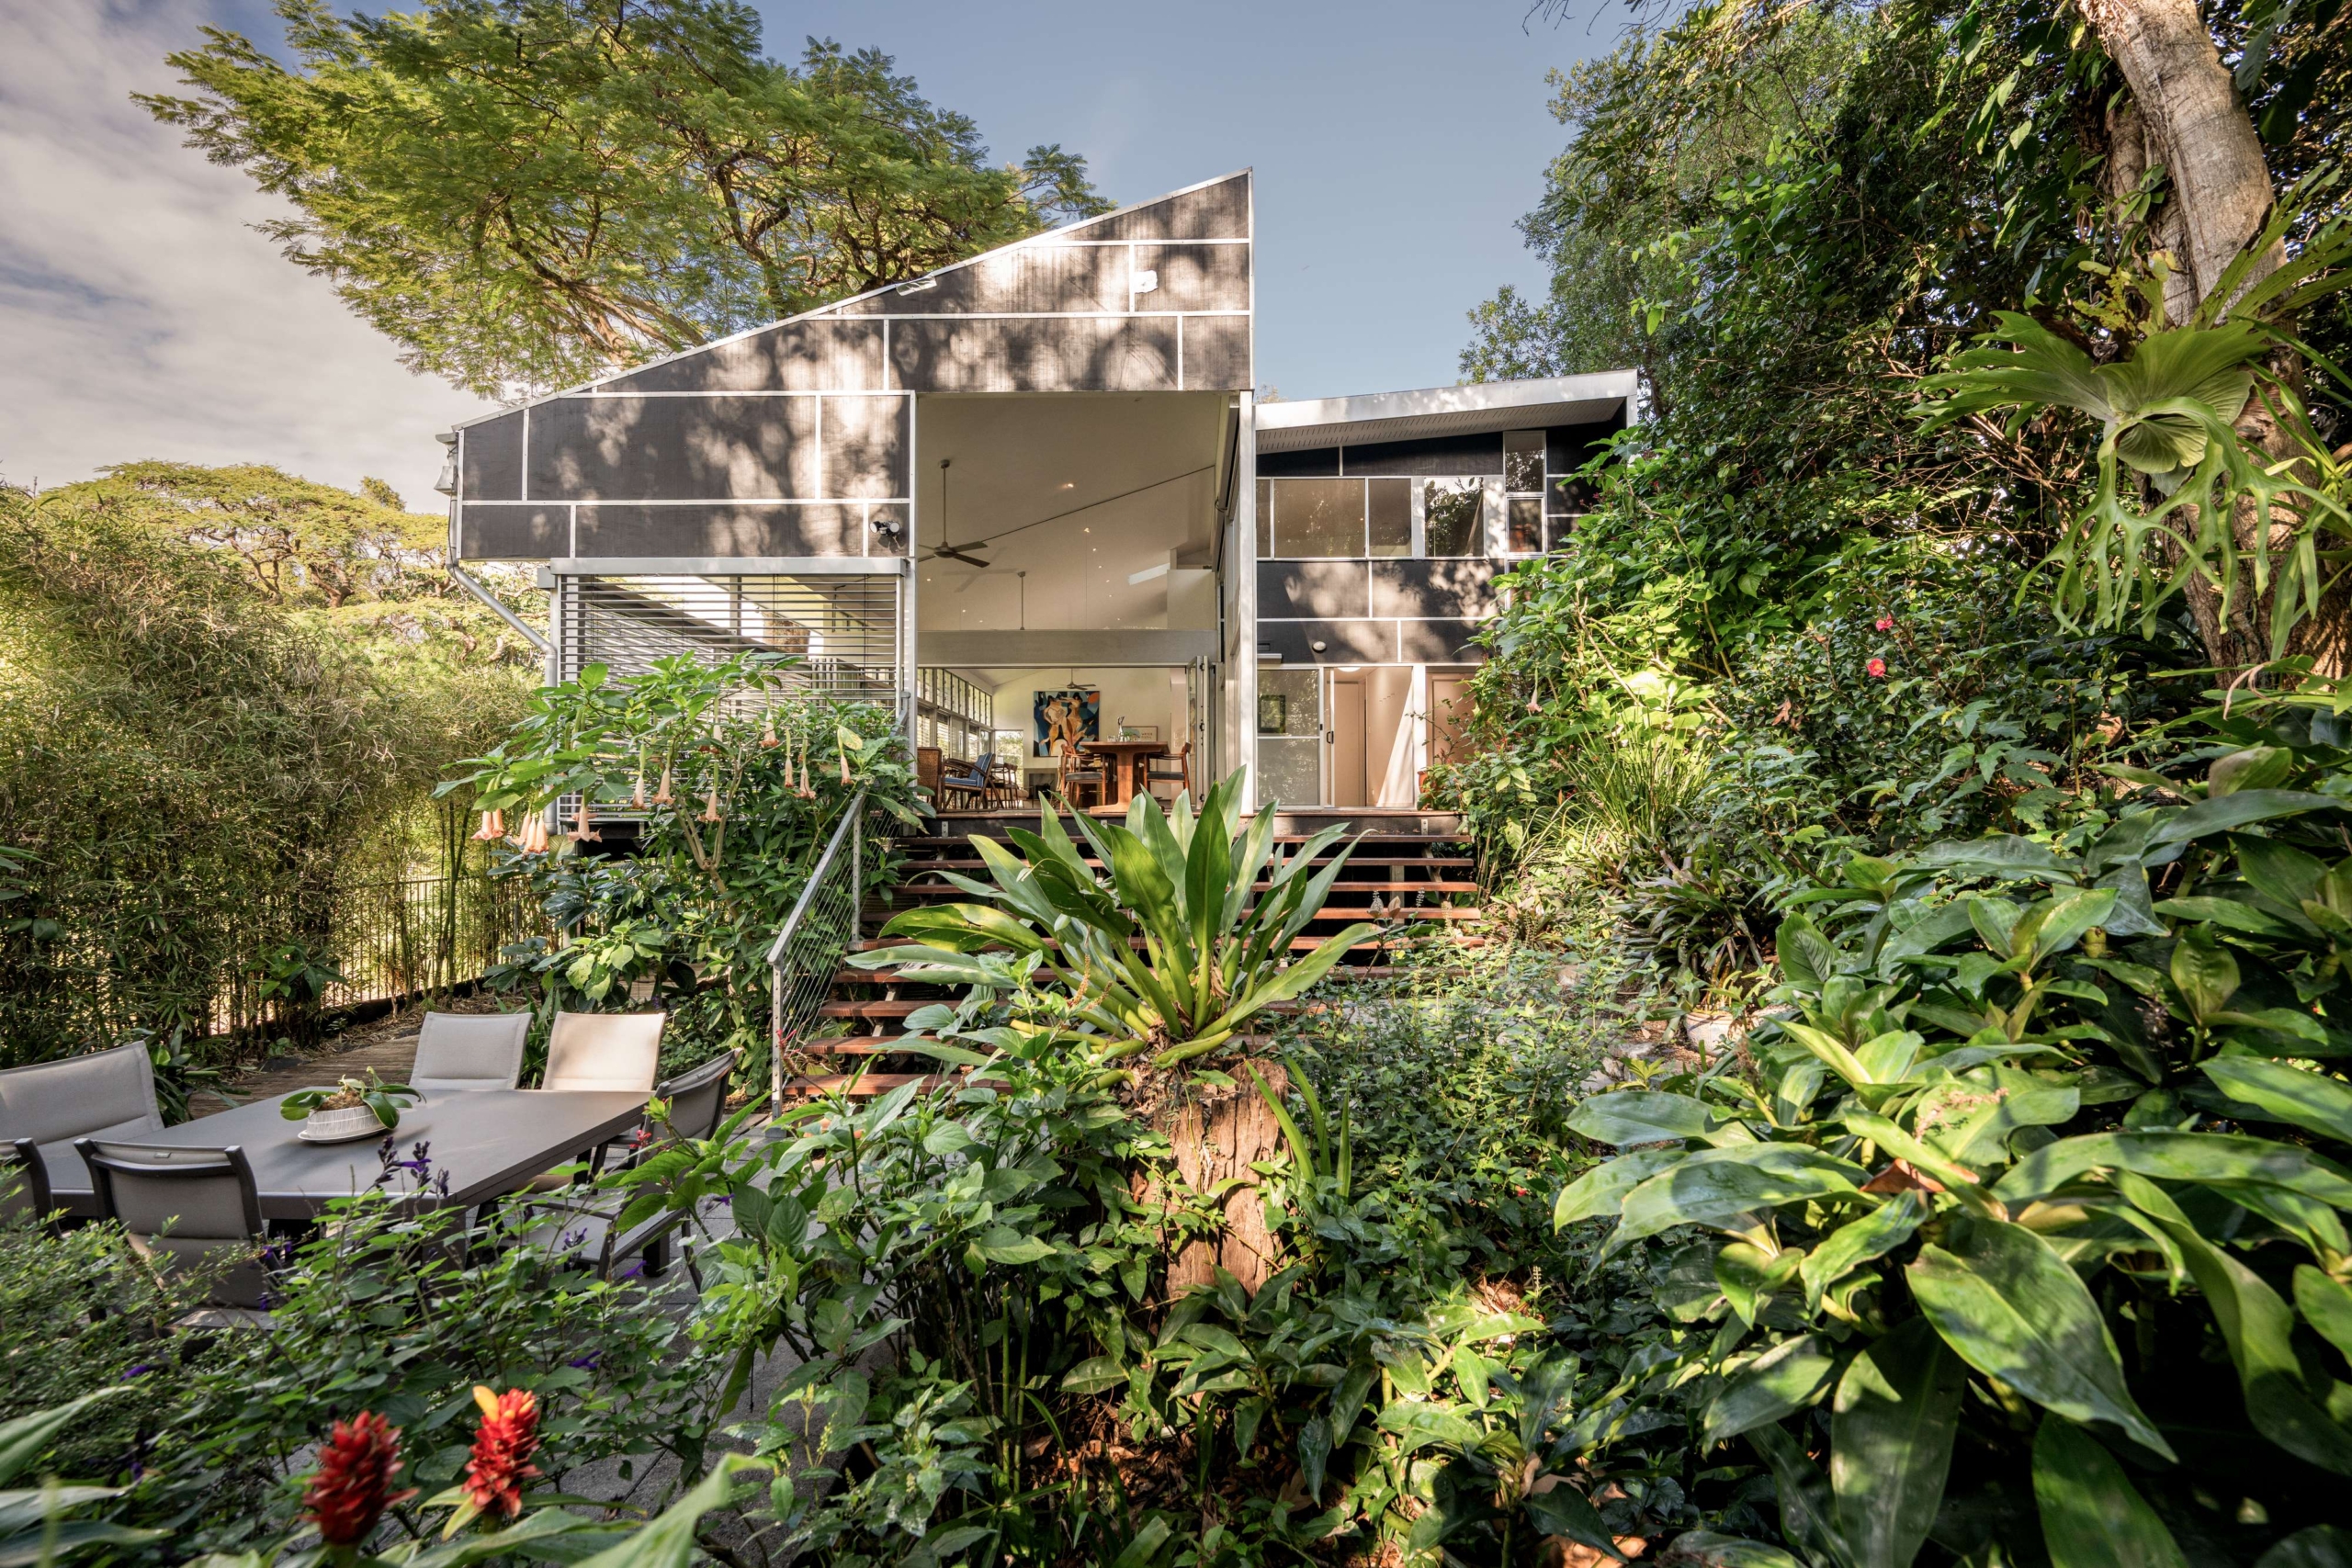
There is a particular quality to the best residential architecture, a sense that the home knows exactly what it is and makes no effort to be anything else. Shane Thompson’s 2004 interpretation of a Queenslander at 102A Rome Street South in Brisbane’s Yeronga has that quality in full.
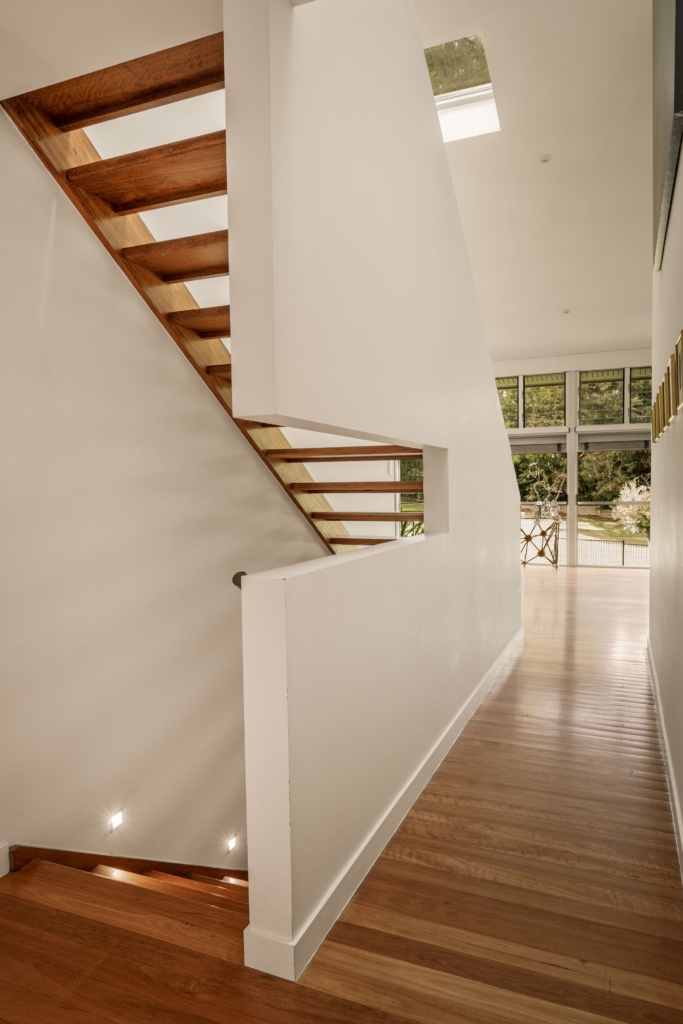
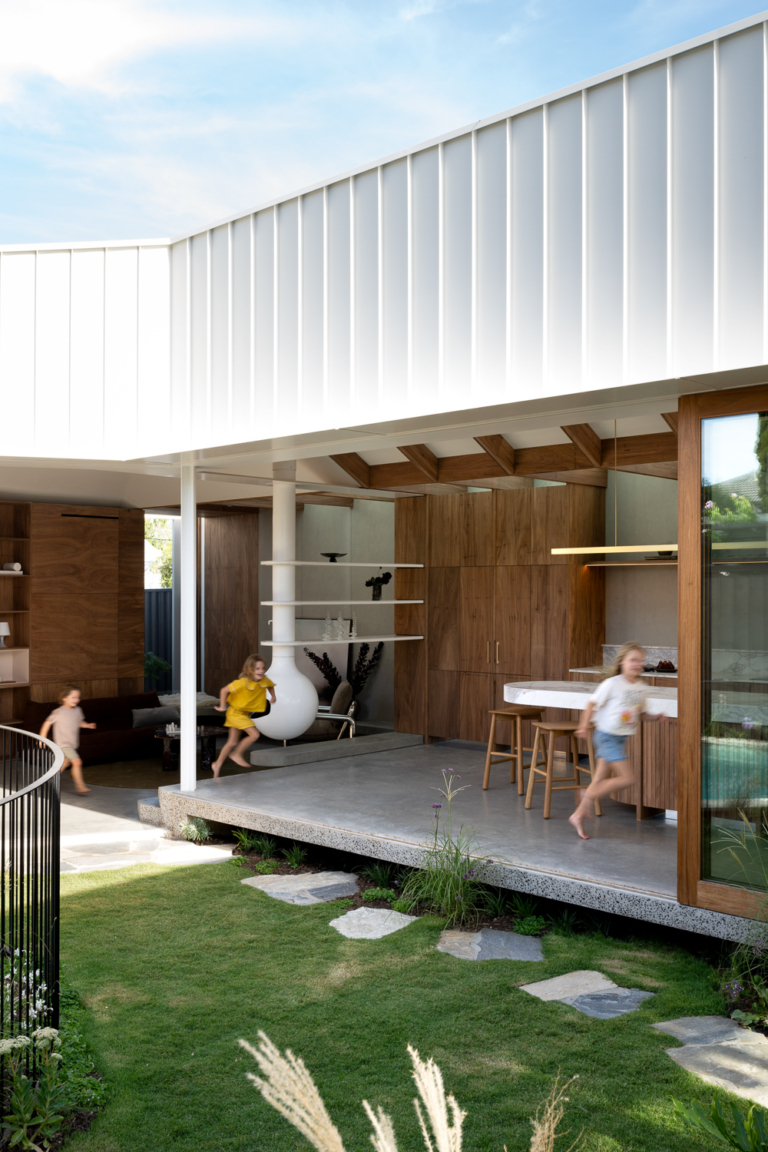
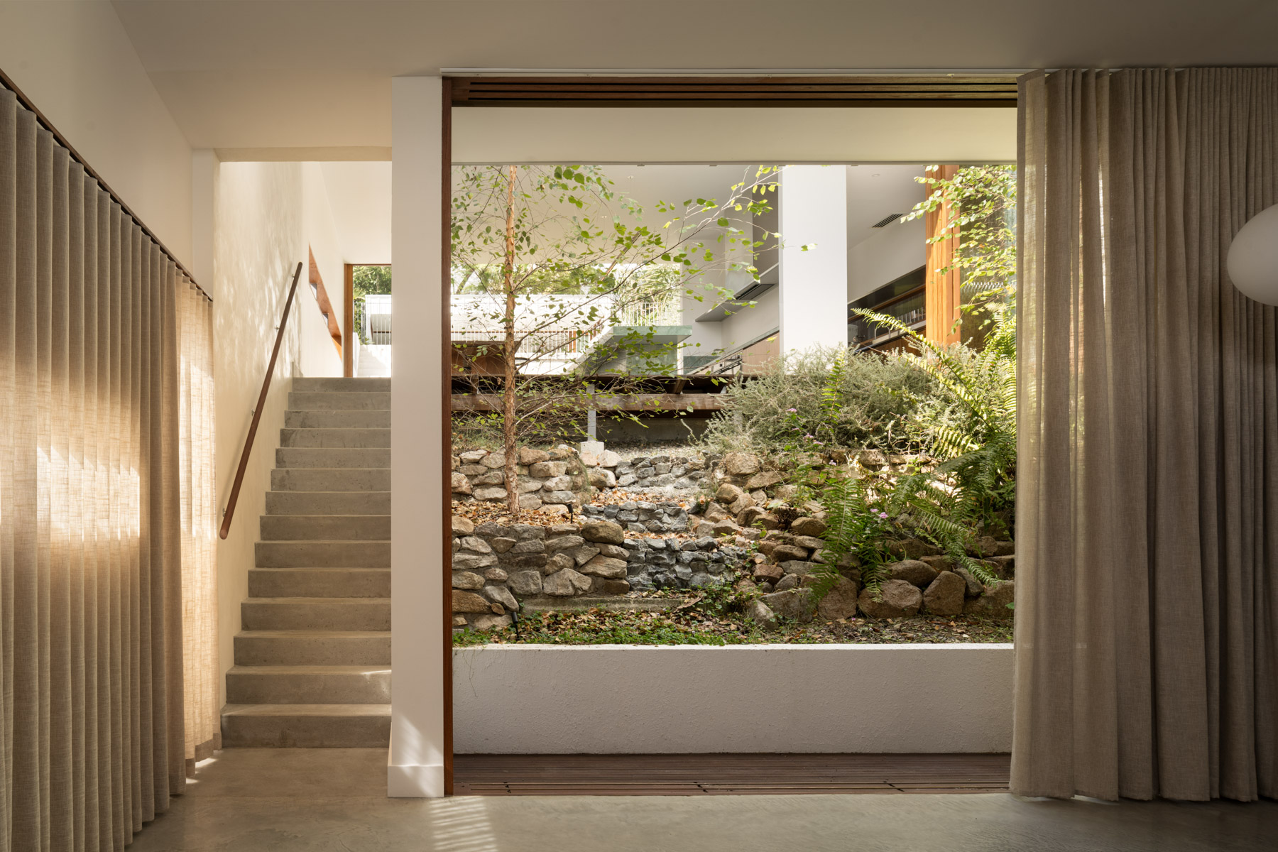
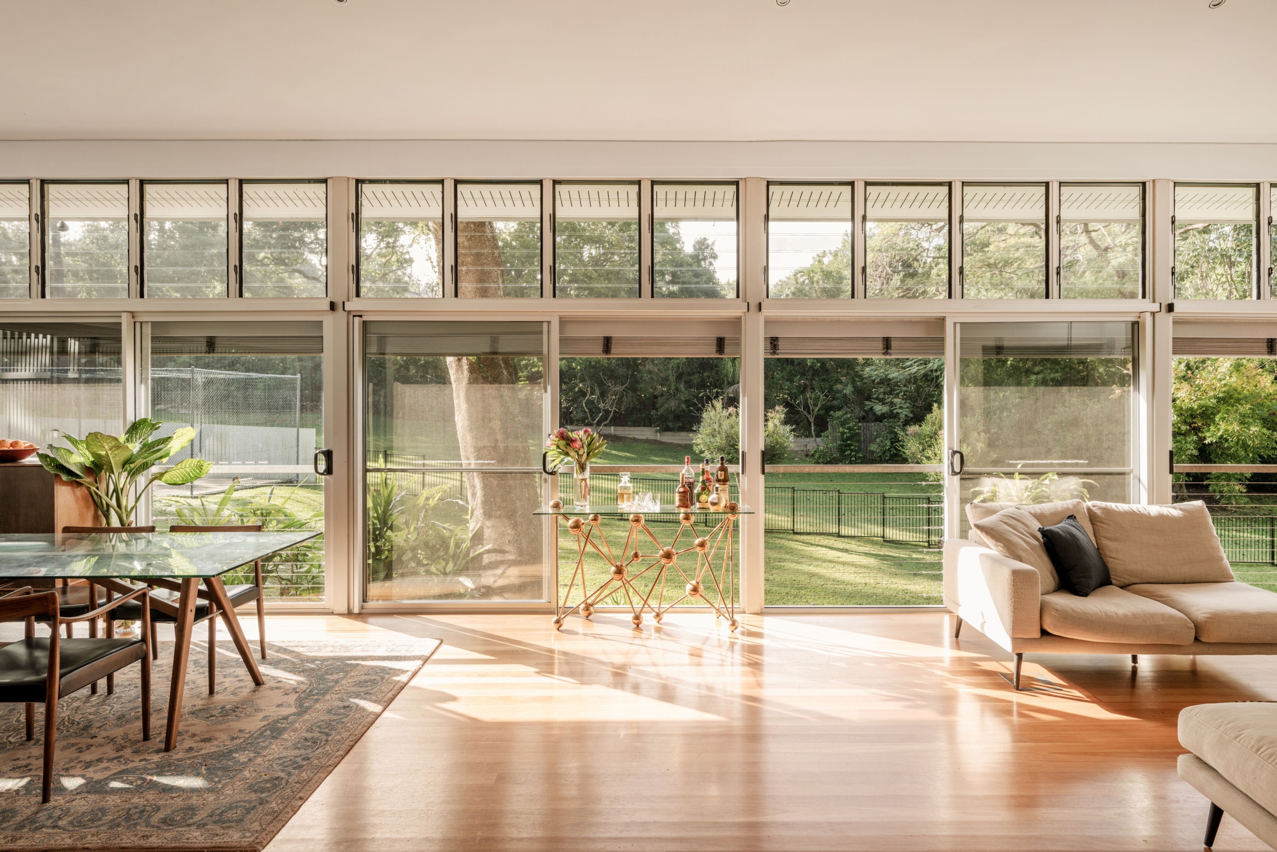
Timber, glass and elevated louvres work in unison to dissolve the boundary between interior and exterior, drawing subtropical light and river breezes through a plan that is at once generous and considered.
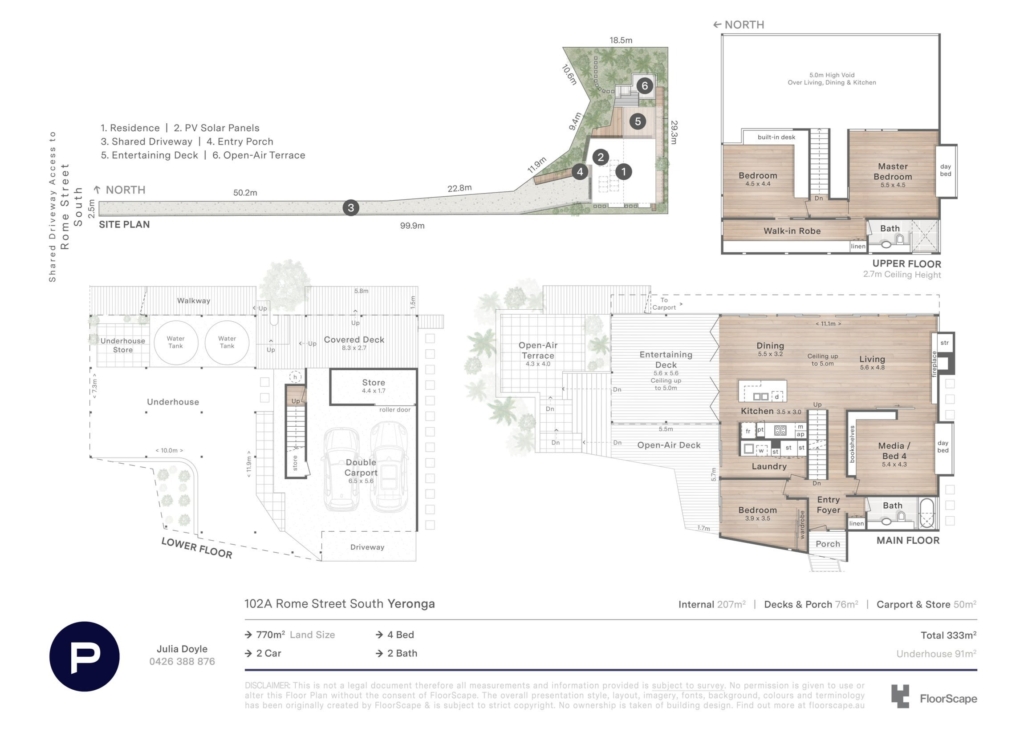
The sense of scale announces itself at entry. Double-height living and dining spaces climb upwards, framed by floor-to-ceiling glazing that keeps the surrounding greenery ever-present. Contrasting volumes – intimate and expansive, bright and sheltered – give the home a spatial rhythm that rewards daily life as much as it impresses at first encounter. Solar panels and dual 22,000-litre water tanks speak to a sustainability ethic embedded in the design from the outset.
Privately positioned on 770 square metres yet close to everything Yeronga offers, this is what considered inner-city living looks like.
- AIA Brisbane House of the Year winner (2006)
- Outdoor entertaining area
- Solar power
- Fireplace
- Miele kitchen
- Elevated louvre windows
- Blackbutt timber flooring
- Water tanks