Babylonia
In Melbourne, FMD Architects crafted a family home that is a quiet response to two magnificent onsite eucalyptus trees both in form and materiality.
Architecture conceived in response to nature is a well-established design principle, and for good reason; buildings that pay deference to their environment or yield to existing landscapes are often stronger for it. At Babylonia by FMD Architects in Melbourne’s leafy north-east, the sloping terrain and eucalyptus trees heavily guided the home’s siting and language, ultimately creating a deep rapport between built form and landscape.

Architect Fiona Dunin was initially engaged to renovate a prefabricated home on the site. However, due to structural challenges, the outcome didn’t justify the cost, and the clients decided to build anew. This clean slate allowed Dunin to design a contextual and site-specific residence that deftly responded to the brief for a family home with flexible living and entertaining spaces.
The project’s design language is defined by a series of sweeping curves conceived in response to the site’s boundary setbacks and existing landscaping, specifically two mature eucalyptus trees framing the site’s front. “Rather than imposing form onto the site, we sought to create a landscape within the landscape – a quiet response embedded in its surrounds,” Dunin says. “Curved geometries emerge, with rooflines scooping and curving in deference to the established trees, while anticipating their future growth.”


Inside, the plan unfolds around a double-height volume, with two wings on either side and a large basement below. In-situ concrete walls anchor the architecture, and a lush, terraced garden designed in collaboration with Eckersley Garden Architecture blurs the boundaries between inside and out. An outdoor dining pavilion with mosaic tiled surfaces and a pool are set amid the planting at the rear. For Dunin, the stepped vernacular and abundant vegetation evoke the ancient, verdant ruins of the Hanging Gardens of Babylon, hence the project’s name.
Running along the western boundary is the clients’ private wing. It comprises a living area overlooking the back garden and a “cocoon-like bedroom suite” where the bed sits beneath a sweeping, timber-lined convex form – the underside of the scooped roofline. A porthole perfectly captures views of one of the majestic gum trees at the front, and mirrored surfaces catch the light, connecting the internal experience with the project’s natural surroundings in small yet impactful ways.
The open-plan living and kitchen area sits in the eastern wing, while the dining room is positioned in the centre beneath the dramatic double-height void. In the kitchen, a dynamic T-shaped layout emerges as a deliberate departure from the traditional island bench and scullery arrangement. “We worked through a number of iterations for the kitchen plan before arriving at an unconventional T-shaped layout that allows the family of four to cook simultaneously without crowding,” Dunin says.
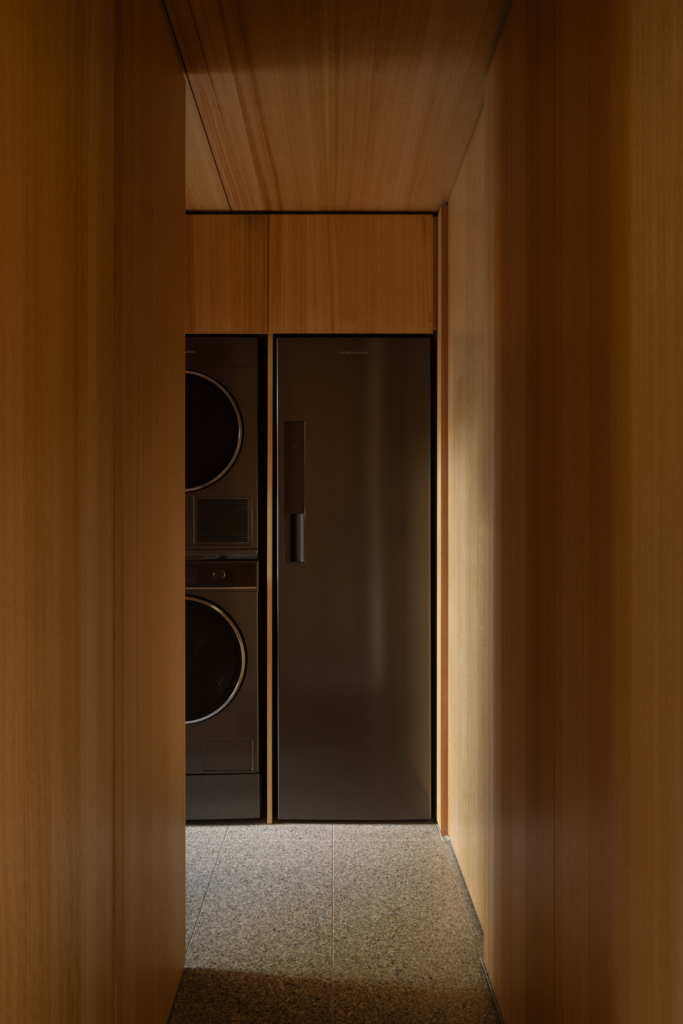
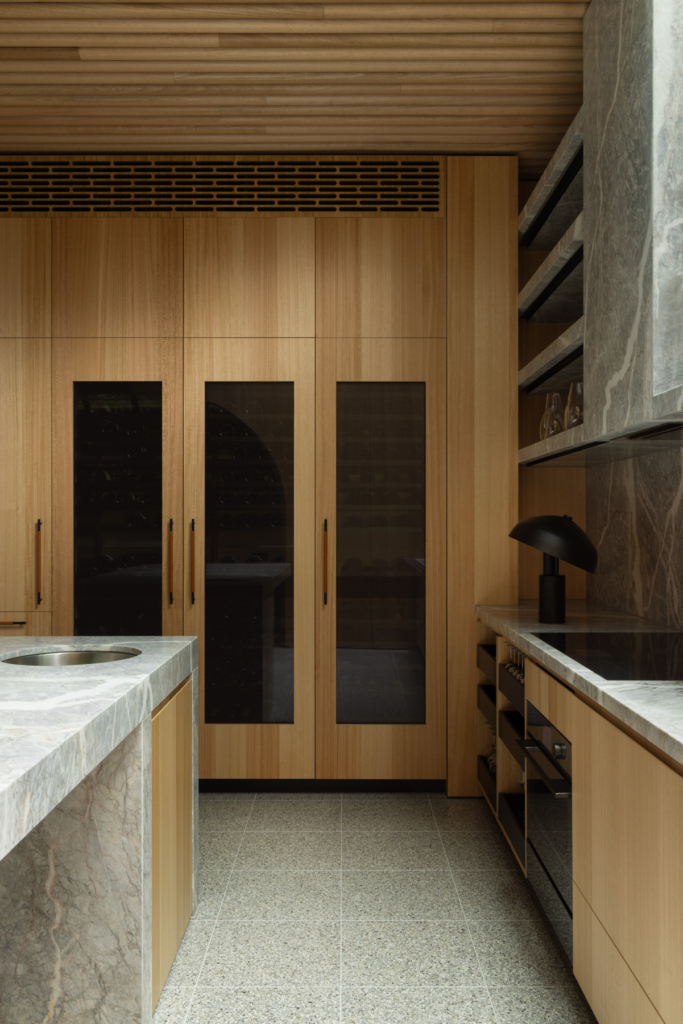
This layout sees the island bench take centre-stage while remaining connected to the living area, with the scullery tucked at the rear down a small corridor. Timber cabinetry extends down this wall, softening the kitchen’s programmatic edges and creating continuity for the eye. Many of the Fisher & Paykel appliances are integrated into the cabinetry, distilling the detailing and bringing the materials and simple geometries to the fore.
“The cool drawers, dishwashers, column fridges and rangehood sit seamlessly within the joinery so that the architecture remains the primary experience. This approach extends to the mechanical ventilation and technology, which are carefully hidden within the fabric of the space. “As a result, the house feels calm and cohesive, with beautiful joinery, considered materiality and a kitchen that reads as architecture.”
Alongside a consideration for material expression and detailing, the clients selected Fisher & Paykel appliances based on two core principles: ease of use and long-term flexibility. The combination of an integrated CoolDrawer, Column Refrigerators and a Column Wine Cabinet meets these criteria perfectly, enabling a considerable amount of cooling and food storage to be distributed evenly throughout the space without dominating the aesthetic.
This tailored response to the clients’ lifestyle continues in the downstairs zone, which is “very much the family’s entertainment space”. A dining room, kitchen, bar and cellar replete with a full suite of Fisher & Paykel appliances – including a 60cm Oven, Induction Cooktop, Warming Drawer, Integrated Refrigerator Freezer and multiple Column Wine Cabinets for wine storage – allows them to have large, effortless gatherings. “This space can host a dinner party for 20 adults or a birthday party with 100 kids and everything in between,” Dunin says.
Access to natural light was an important consideration, and two skylights address this well. One is topped by a shallow pond, its surface casting rippled light onto the surfaces below, and another brings northern light deep into the area.
There’s also an open-air courtyard that delineates the entertainment spaces from the wellness zone, where a pool clad in terracotta tiles is tactile, earthy and inviting. An infrared sauna, bathroom, gym and ice bath complete the program, culminating in a subterranean sanctuary for recovery and respite.
Throughout the project, sculptural forms and sweeping curves prevail. Surfaces are animated by dappled light, and unexpected views to gum trees enhance the internal experience at every turn. The material palette of charred timber, concrete, blackened steel, terrazzo and Tasmanian oak allows these elements to come to the fore, working in tandem to create a warm and tactile canvas upon which light plays, and nature is the ultimate hero. Notably, the concrete, which began as a test, became integral to the project’s material story and, ultimately, its overall atmosphere.




As Dunin explains, “What began as an experimental process, surrendering to the unknown outcomes of concrete, ultimately yielded some of the project’s most characterful moments, with pitted surface variations and irregularities echoing the skin-like texture of nearby eucalypt trunks – a defining texture of the architecture.”
It’s a welcome tie-in for this project, particularly given the prominence of the site’s magnificent, towering gum trees. Their presence is felt throughout – from the scooped corners in deference to branches and views of fine, silvery leaves, to the concrete’s textural nuances. The Hanging Gardens of Babylon are certainly an imaginative reference point, yet FMD’s interpretation feels just whimsical enough and, importantly, at home in its Australian context.







![Coromandel Bach By Crosson Architects Issue 09 Feature The Local Project Image 8 768x1024[1]](https://d31dpzy4bseog7.cloudfront.net/media/2022/12/26001756/Coromandel-Bach-by-Crosson-Architects-Issue-09-Feature-The-Local-Project-Image-8-768x10241-1.jpg)


