Omada
This beloved Adelaide restaurant has been transformed into a calm yet monumental homage to Greek ritual, eschewing familiar Mediterranean gestures in favour of disciplined geometry and tactile materiality.
On a heritage streetscape in the city, a vivid blue door interrupts the sandstone and render like a single brushstroke of Aegean sky. It’s the first hint that something different awaits inside – and it’s entirely intentional. That door is the only overt reference to Greece visible at Omada, a restaurant built not on cultural cliché but on architectural conviction.
The brief was to create a contemporary Greek restaurant with genuine cultural resonance, without leaning on the visual shorthand so often associated with Mediterranean hospitality – no whitewashed walls, faux ruins or decorative flourishes. Instead, Studio Gram turned to Epicurean philosophy itself, drawing out its core tenets of simplicity, ritual and shared experience, then translating them into spatial terms.

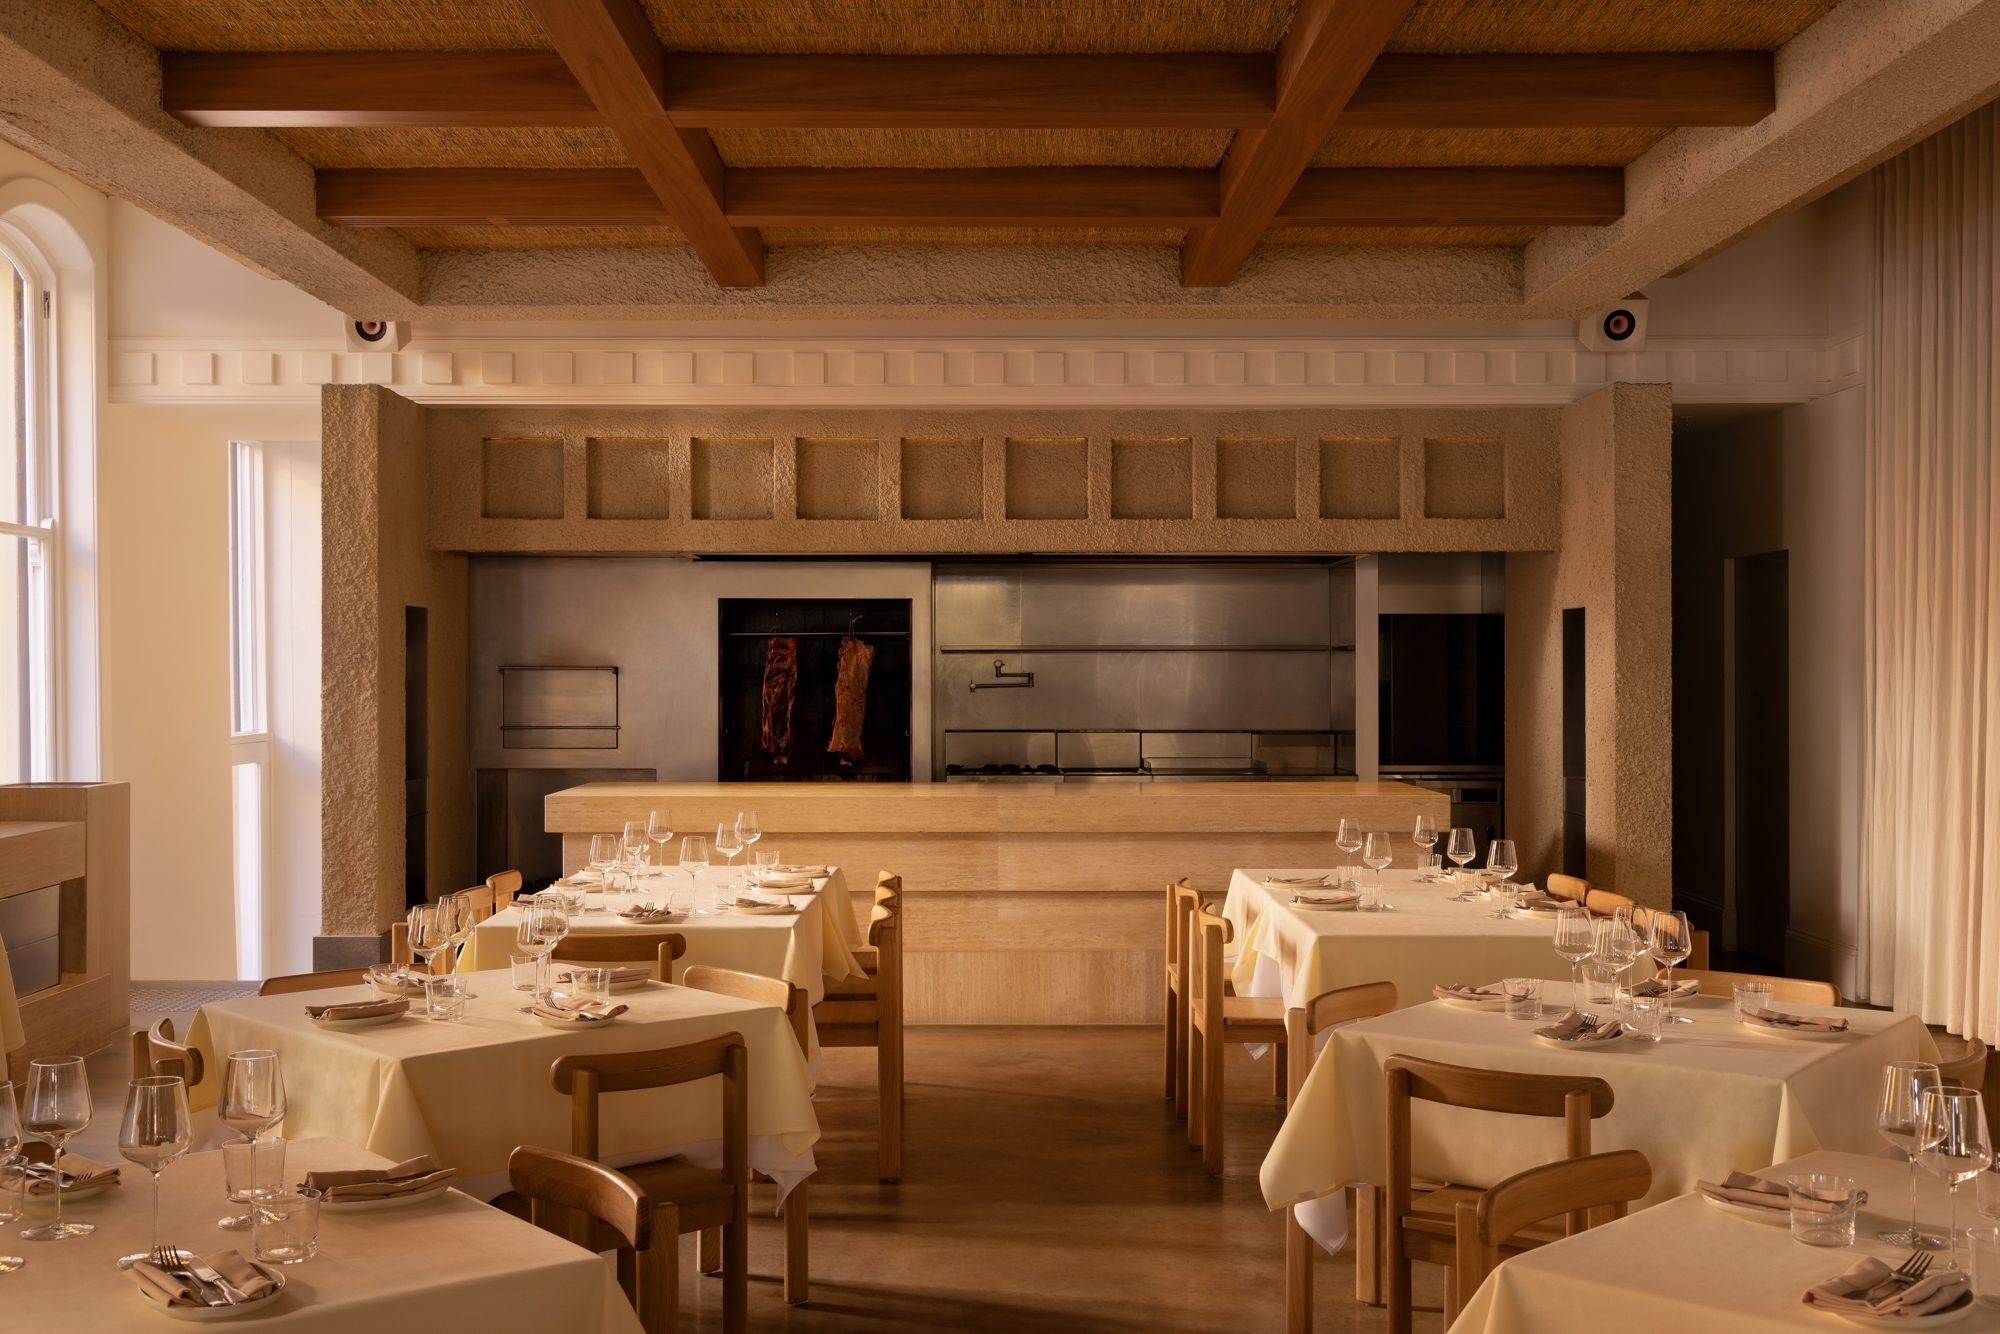
Omada is organised with almost classical discipline. A strong central axis runs through the plan, with symmetry acting as both a spatial device and a guiding philosophy. At the heart of it all sit the bar and open kitchen, reimagined as a contemporary hearth. It’s here that the ritual of Greek hospitality plays out in real time, with diners drawn into the rhythm of preparation rather than kept apart from it.
Around this central anchor, the main dining area unfolds with unexpected flexibility. Where many hospitality fit-outs commit to fixed banquettes and built-in joinery, Omada opts for loose furniture, a decision that allows the heritage volume to take precedence. The proportions of the original building, its bilateral symmetry and generous ceiling height remain the true protagonists of the room.

Materially, the palette is disciplined while still remaining warm. Monolithic stone, brushed stainless steel and timber are handled with restraint, each material left to speak through mass and texture rather than decoration. Rendered walls, worked to a tactile finish, nod to Mediterranean building traditions without ever tipping into pastiche. Voluminous drapery performs the practical work of softening acoustics and tempering hard surfaces while also introducing movement – a counterpoint to all that careful geometry. Lighting is calibrated with similar precision, washing across textured walls and shifting gradually as day turns to evening, so the room itself seems to breathe with the passing hours.
Working within a heritage shell brought its own set of demands. Rather than imitating the past, the design establishes a dialogue with it – old and new held in tension through proportion and material honesty. That same balancing act runs throughout the project: monumental scale offset by genuine warmth, achieved through the choreography of light, drapery and considered service.
What makes Omada resonate isn’t a single gesture but the accumulation of many small decisions.
Deeper into the restaurant, beyond the bar and open kitchen, a private dining room offers an entirely different register. Enclosed by soft drapery and arranged around a gently curved table, it sits beneath a coffered, mirrored ceiling that catches and multiplies the light above – a small theatrical flourish reserved for those who venture further inside.
What makes Omada resonate isn’t a single gesture but the accumulation of many small decisions – geometry, material, light and texture, each restrained enough to let the others speak. Diners move from the brightness of a midday lunch into something more intimate by evening while the room’s mood shifts with them without ever announcing itself.






Omada makes its argument for what ‘Greek’ can mean in a contemporary Australian dining room – not through familiar iconography but through ritual, proportion and restraint. It’s a quiet kind of monumentality, and all the more memorable for it.


