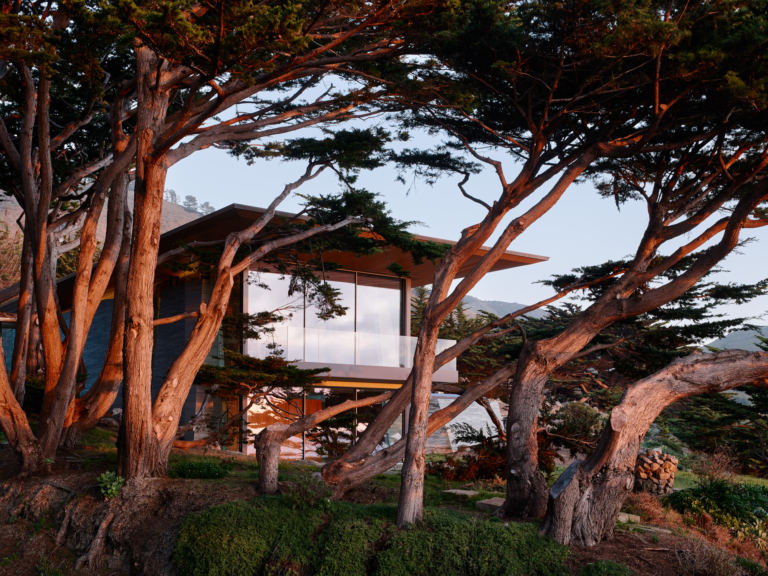
Eaglemont Residence
Minimal, monumental and timeless, Eaglemont Residence by Adam Kane Architects is a home designed to endure for decades to come.
Architect Adam Kane is known for designing elegant homes with grand, monolithic proportions and monochromatic palettes – and Eaglemont Residence in Melbourne’s north-east is no exception. “Like a lot of our designs, we really start with a strong form, strong architecture, strong lines, strong detailing, and we then pare it back, refine it, soften it,” he says. This gives the dwelling its undeniable sense of grandeur and presence and responds to the client’s brief for a “forever home” shared with their three children.
Wrapped in slim, grey-toned European bricks, Eaglemont appears private from the street and its adjoining neighbours. At the entrance, a carefully framed sightline leads the eye out towards the horizon, before the interior opens into a dramatic double-height foyer, the star of which is a substantial spiral staircase that curls upwards between the three levels.
The home has been designed with views of the outdoors in mind. “We always design in a way that as one circulates, they are looking towards a different sightline, a different garden,” he explains. A glimpse of the pool appears behind a wall and the staircase reveals itself from the kitchen, while trees and distant mountain ranges emerge through thoughtfully positioned windows and openings.
The primary challenge was to accommodate busy family life while maintaining a sense of calm, with spaces that allow for both connection and separation. “Because they’re quite a close family, we wanted to make sure that there was still that connection with everyone and had perhaps a little bit of separation at times, but without being isolated,” Kane says.
In the kitchen and living areas, sleek floor-to-ceiling cabinetry conceals the practicalities of everyday life, while a plinth-like island forms a generous centre for cooking and socialising. Gaggenau appliances are integrated with the same restraint and precision that defines the architecture, reflecting both the family’s lifestyle and the desire for a tranquil, cohesive interior.
The clients prefer to cook without being the centre of attention, making impeccable integration particularly important. “For a house of this calibre and the perfection that we all sought, we were wanting to use the Gaggenau products and using them in a considered way to not be too overt with their placement,” Kane says.
The Expressive series ovens were inspired by Bauhaus principles and minimal, modernist architecture, and Kane was drawn to their incredible craftsmanship, highlighting the hand-finished stainless-steel surfaces and refined detailing. The ventilation grill, for instance, was recessed flush with the adjoining wall, allowing the ovens to sit flawlessly within the kitchen joinery.
Upstairs, layers of materiality – smooth plaster, stone and oversized timber flooring – bring warmth and softness to the architecture, while deep reveals and frameless glass create a sense of limitless connection to the landscape. It is a house designed to age beautifully alongside its gardens.
“I think decades from now, as someone walks past and see the gardens established and this home just nestled in amongst it,” Kane says, “it’ll be very clear that someone put a lot of time and thought into ensuring these details are perfect and refined and in place with the home and the setting.”