Lake Ridge House
Washed with the crystalline light of New Zealand’s South Island, this Wānaka home features clever tricks of texture that create a mellowing effect and an embracing softness.
Great architecture is designed to suit the context in which it is built. This Wānaka home by Johnston Architects thoroughly embraces this guiding principle. Not only does the project, Lake Ridge House, respect the landscape – both allowing views and considering the effect of the build on the natural contours of the land – but also the uniquely clear and dramatic light of the South Island of New Zealand.
The building presents as a long, horizontal slice in the hillside, nestling into the landscape to minimally impinge on its stunning alpine setting. Walls of glazing allow residents to peer out from under the brim of the enveloping eaves and appreciate this incomparable location while also maximising light in the interior spaces.
This calculated capturing of light is both a blessing and a challenge; bountiful sunlight is a warming antidote to wintry chill, yet the quality of the light is clear to the point of severity. The South Island’s cool climate and low humidity produce a crisper quality of air – with fewer moisture molecules to scatter the light, visibility is better and contrasts are sharper. While this clarity is exquisite, marrying the effect with the desired warmth of a family home required careful handling of the interior surfaces, most notably the walls.
Walls of glazing allow residents to peer out from under the brim of the enveloping eaves and appreciate this incomparable location.
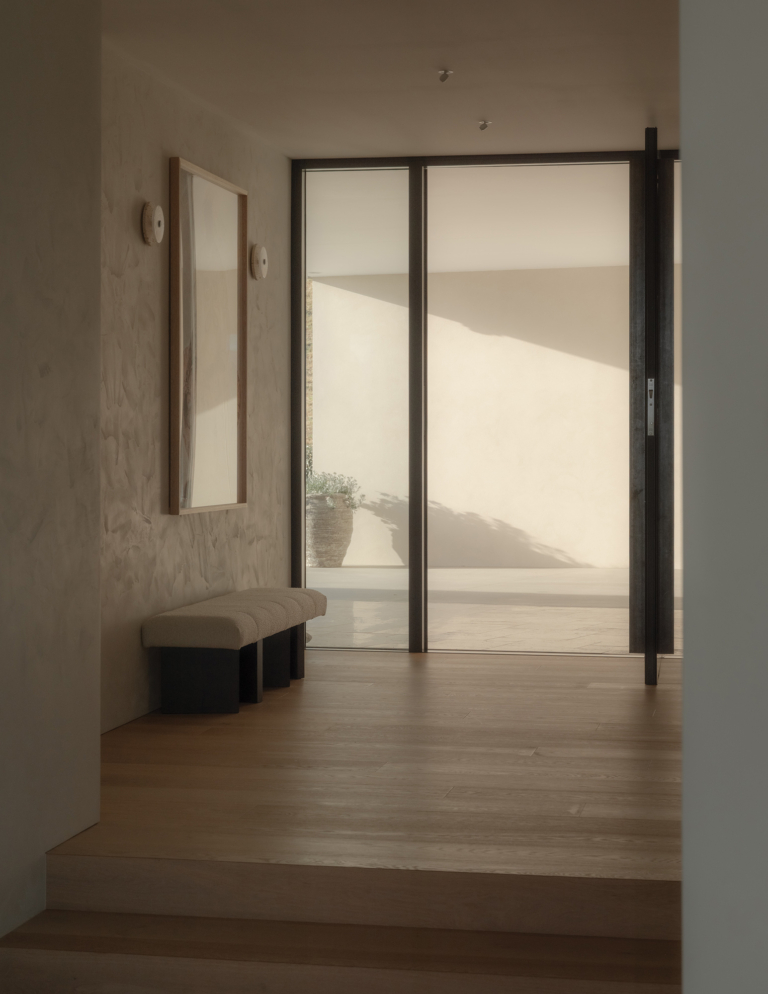
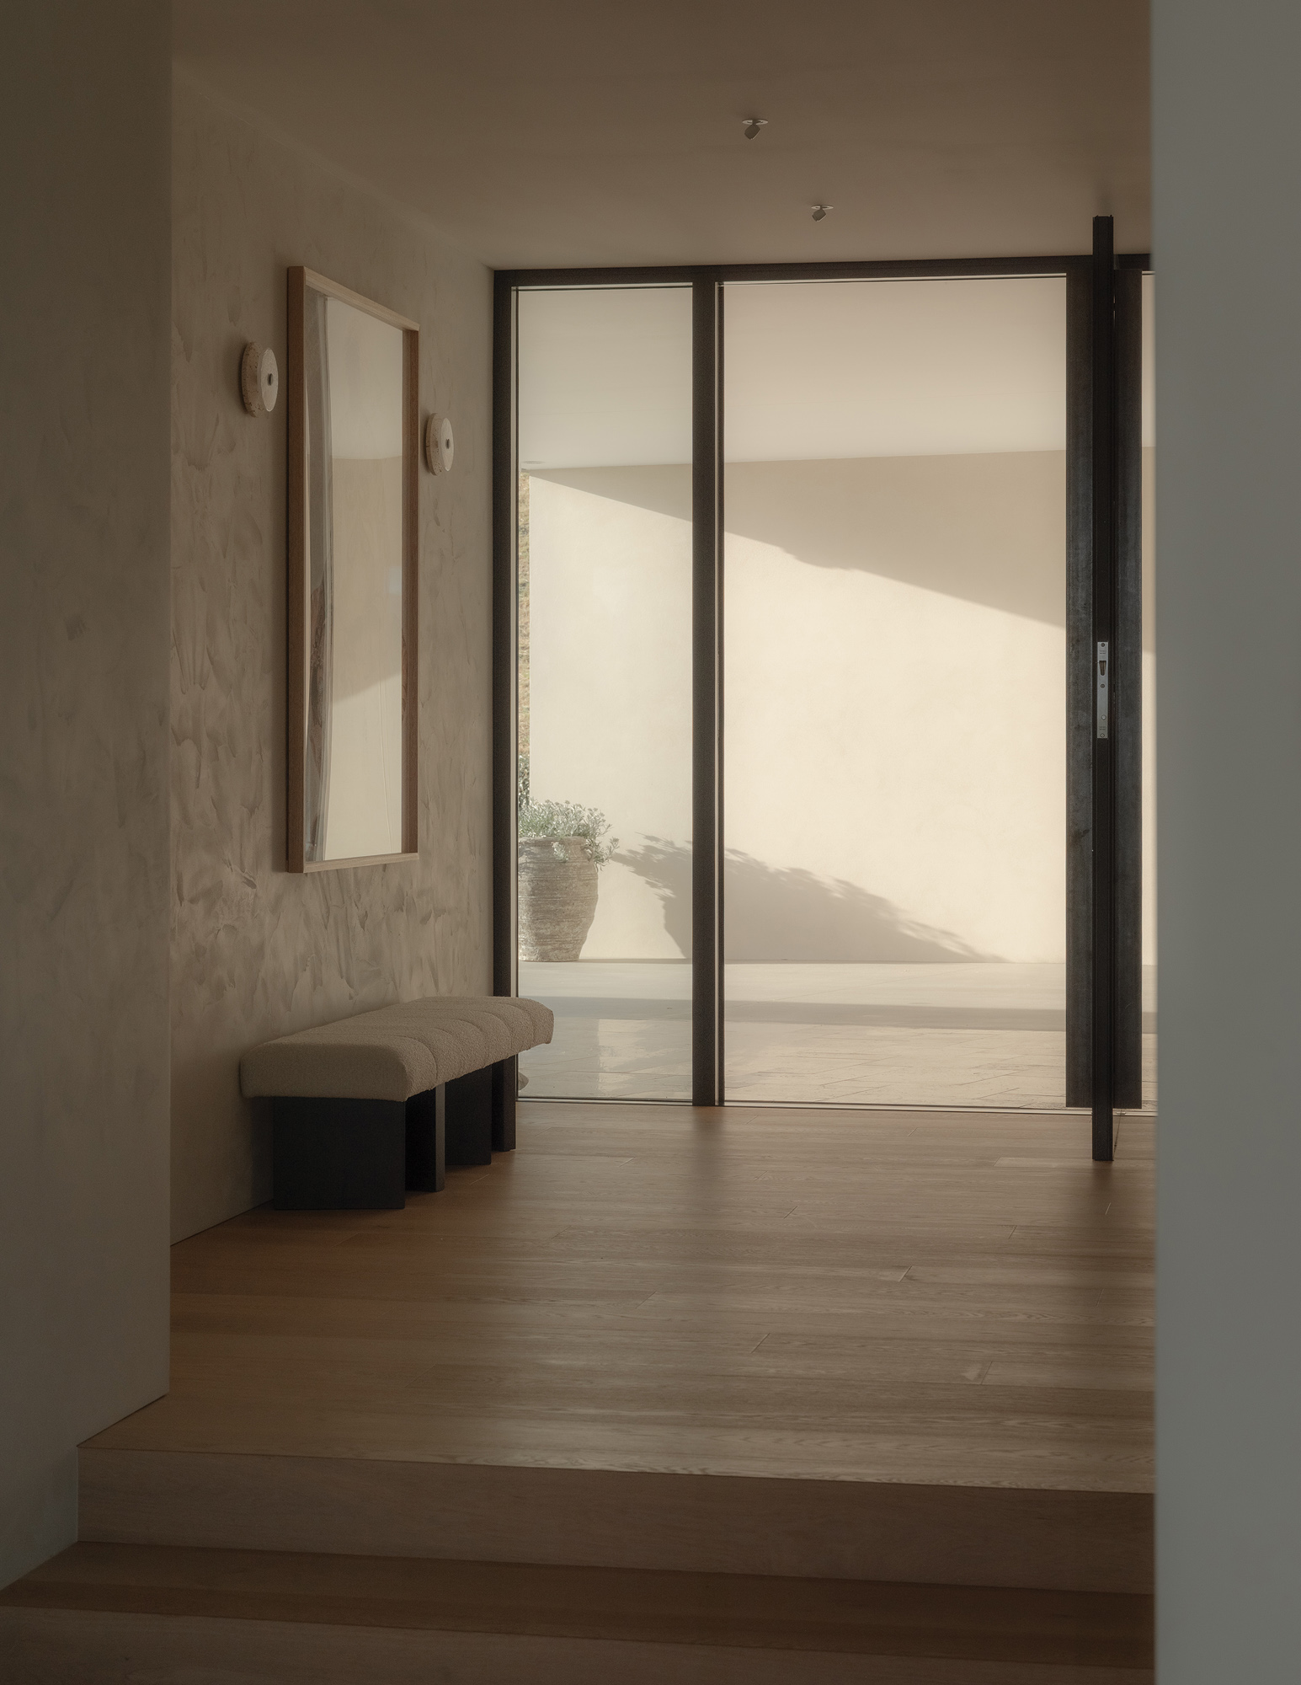
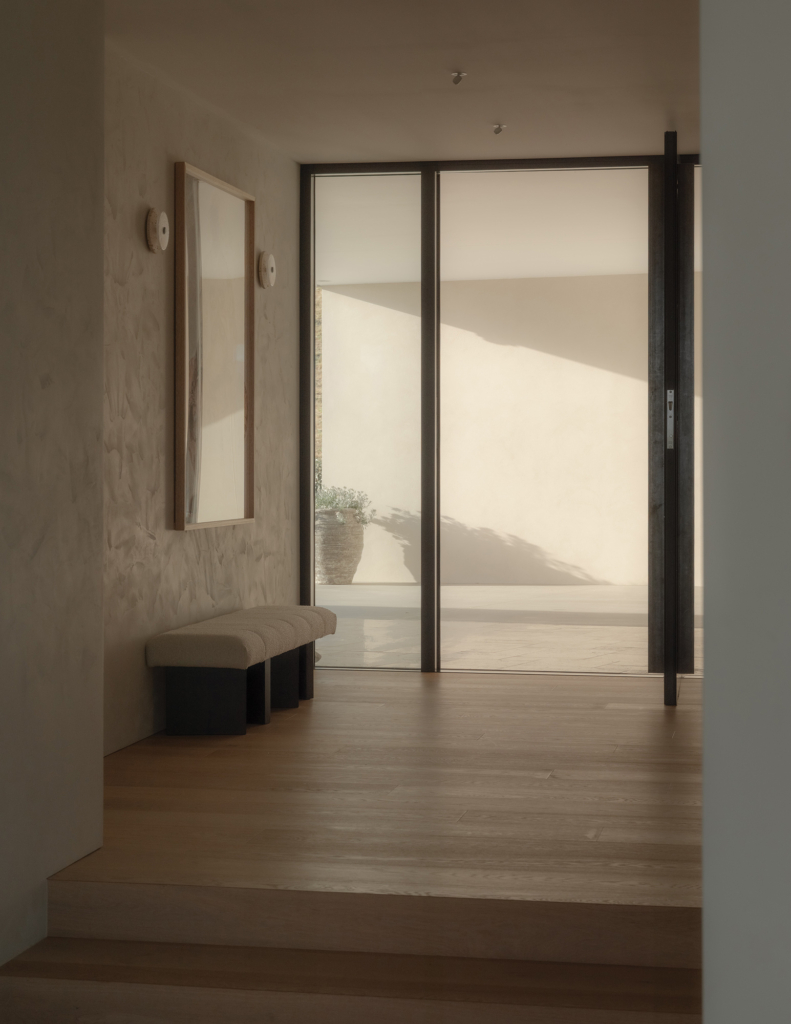
Rather than a flat two-dimensional plane, off which the clear light bounces harshly, the project called for a more nuanced, softening approach. Ambitec polished plaster offered a multi-plane effect, with the textured finish allowing sunlight to ripple like water over the surface, creating a moving canvas of light and shadow. Similarly, the surface gains a new dimension under artificial illumination – as sconces and spotlights cast a warm wash of light, they appear to etch the subtle surface variations more deeply.
Striking the right level of texture is a challenge met on site, with the selected finish able to be adjusted during application, based on observing the effect in situ. “Texture determines how much light is absorbed, scattered or reflected,” says Ambitec’s creative director, Wendy Nannestad. “Smoother finishes give a more even, controlled reflection; heavier textures introduce shadow, variation and depth. This can be adjusted on site, with the ability to reduce texture through honing the surface. Therefore, it’s always best to start with more rather than less.”
“Smoother finishes give a more even, controlled reflection; heavier textures introduce shadow, variation and depth.”
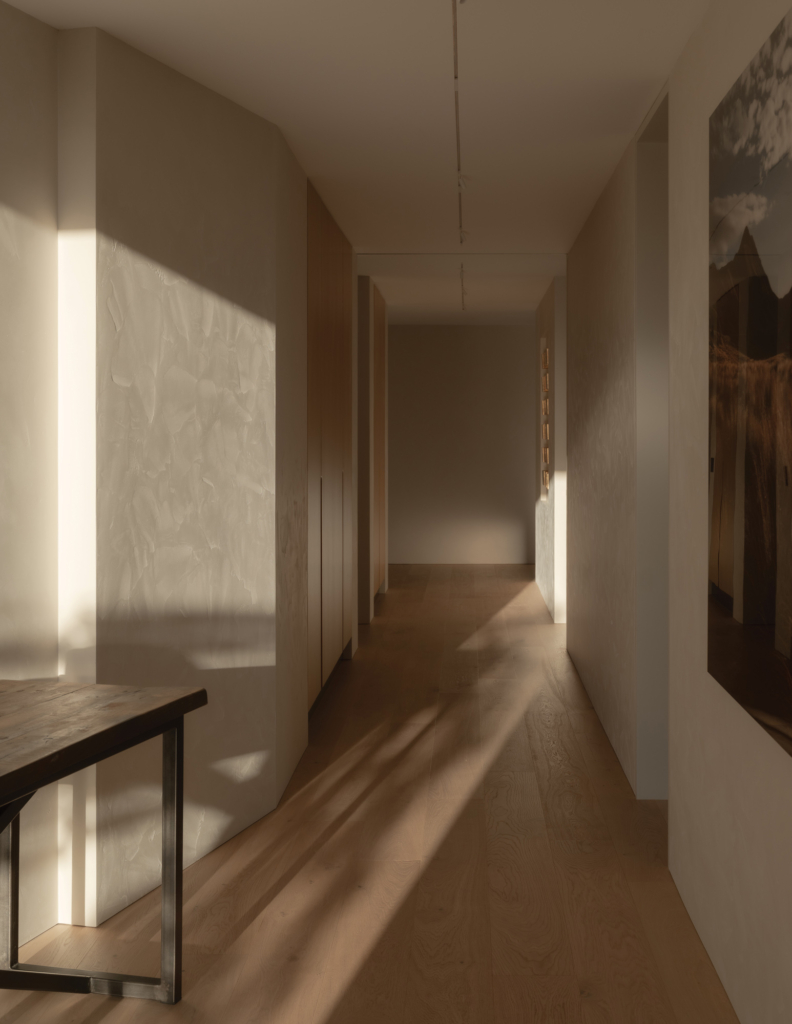
At Lake Ridge House, an ideal effect was achieved with Ambitec’s Suave polished plaster, honed to a tactile yet refined finish, almost like brushed suede, showing subtle sweeps of trowelled texture with no deep shadow lines. “It really provides tactility without visual noise, allowing light to animate the surface rather than overwhelm it,” Nannestad says.
In addition to the softening effect of texture, the home’s abundance of light and minimalist style called for a careful consideration of colour. Ambitec’s Whitford White contributed a stone-like tone – creamy but without any hint of yellow. This complex white lends embracing warmth to the home, while using this single colour uniformly throughout created a sense of calming consistency.
“It really provides tactility without visual noise, allowing light to animate the surface rather than overwhelm it.”
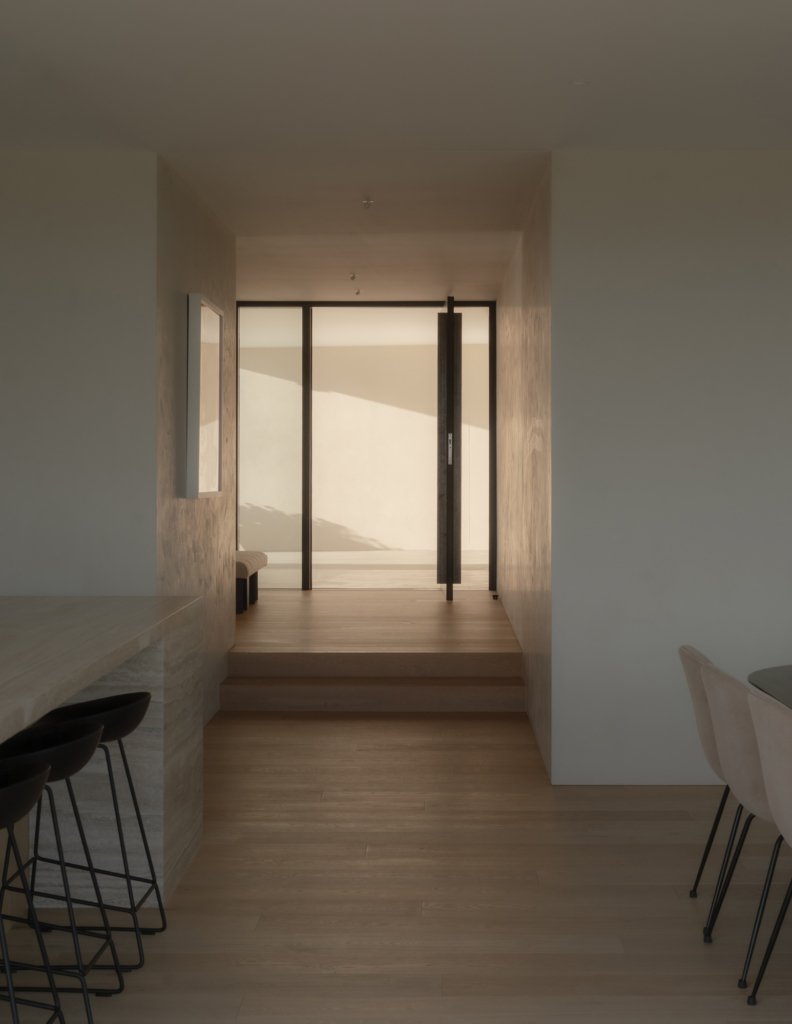
As the light shifts over the course of the day, the polished plaster walls become a dynamic canvas, constantly changing yet always contributing a sense of warmth and intimacy to this beautifully resolved family home.


