Chamberlain Tower
A modest concrete bolthole in an inner-city suburb of Auckland, Chamberlain Tower is a friendly beacon shaped by practical needs and foresight – a convergence of ideas composed for longevity.
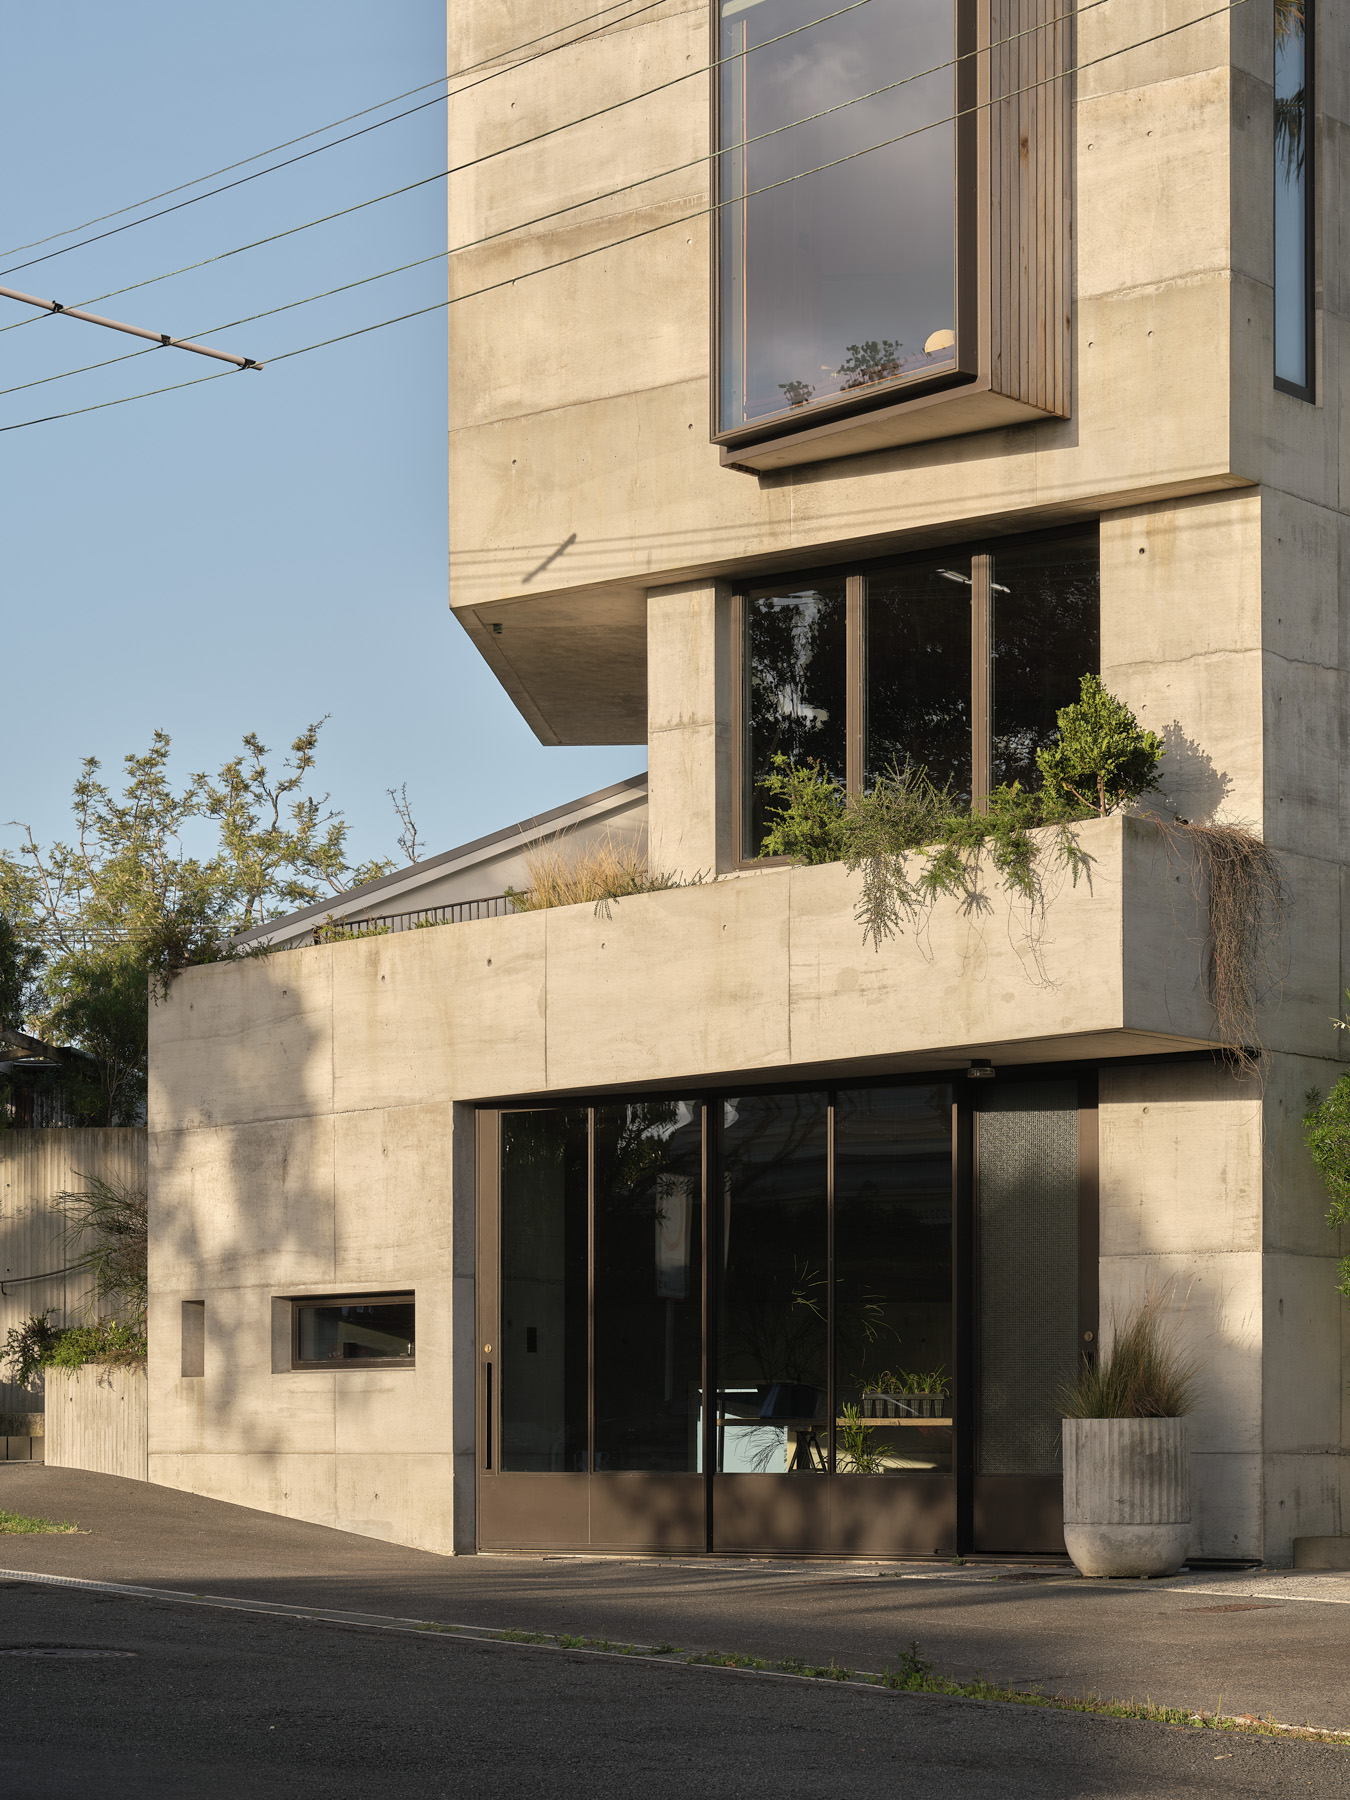
Rising from an angular urban parcel, an off-form concrete house offers curated vistas of Tāmaki Makaurau (Auckland) as an extension of its compact architecture. Designed by Sophie Edwards and Tom Dobinson of EADA Architects, Chamberlain Tower upholds the virtues of permanence in a display of craft that leaves an impact on all those who spend time within – it’s warm, intuitive and at one with its environment.

Seeking an alternative way to live in the inner city, the contractor-client sought a home that would support their next stage of life while allowing them to stay in their current neighbourhood. After securing a tiny piece of land in the established suburb of Ponsonby, a brief evolved around the convergence of work and leisure – a mixed-use typology tailored to a changing vernacular, with opportunities for income and space for favourite pastimes.
“Largely unmodified since its 1920s construction, the existing site contained a brick shop building facing busy Richmond Road, with a small dilapidated single-car garage off the side street,” Edwards says. The purchased land was part of a rezoning effort to encourage higher density pockets and, as such, the proposal was largely unprecedented when it came time to obtain planning permission. The solution makes the most of the site’s unique dual frontage and condensed footprint to offer light-filled spaces that gradually shift from public to private while preserving the original store as a familiar touchstone.
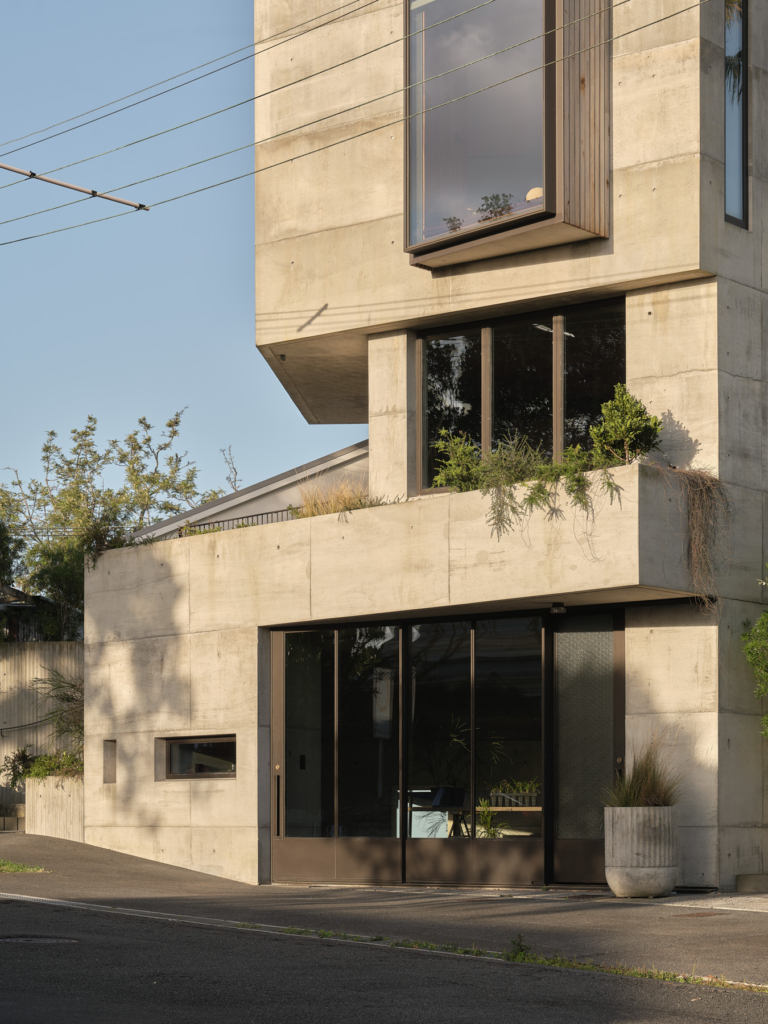
The dwelling is shaped in a way that maximises longevity, outlook and community connection, appearing as a vertical stack that touches the boundaries of the site. “As well as looking to international references – mainly Japanese house-and-atelier types – the design was informed by the immediate and broader local context of turn-of-the-century masonry commercial buildings,” Edwards says of the design drivers. “These buildings of a similarly solid nature offer a formal language to which the tower makes reference to, with strong geometries, party walls, angled parapets and punched openings.”
The home is thoughtfully tuned to the framework of a robust concrete shell, allowing the owner to explore their interest in in-situ construction. Such an approach reveals the honesty of craft as a lasting impression of the human hand and a reminder of the beauty of imperfection. For the architects, contextual awareness was always front of mind, resulting in a resilient design that goes with the grain of the eclectic locale.
Composed over five distinct levels, the project can be experienced in many ways as a natural addendum to its surroundings. Seen from a gently sloping residential street, the house presents a permeable base referencing the commonplace garages and verandahs prevalent in the area. A self-contained zone has been neatly inserted for use as a workshop, studio or place to park. A flexible home office, accessed via a tiered external pathway, acts as a genkan, an intermediary between the wider world and the private residence beyond.
A sense of interiority is gleaned from the constraints of the edge conditions, where the likelihood of future development sets a rhythm of lightness and compression. “Constructed with tight tolerances to the street and surrounding buildings, a large percentage of perimeter walls have minimal openings permitted,” Edwards says. Nearing the summit of this vertical abode, the enclosure dissolves to frame poignant views of the city centre and the distant Waitākere Ranges, culminating in a terraced rooftop lookout.
A cement armature runs from outside to in, an expression of structure and finesse without the need for applied embellishment. Edwards says that the team “worked with the client to establish a construction methodology that utilised lightweight formwork, largely manageable by one or two builders on site”. She adds, “Each pour resulted in one metre of new building height.”
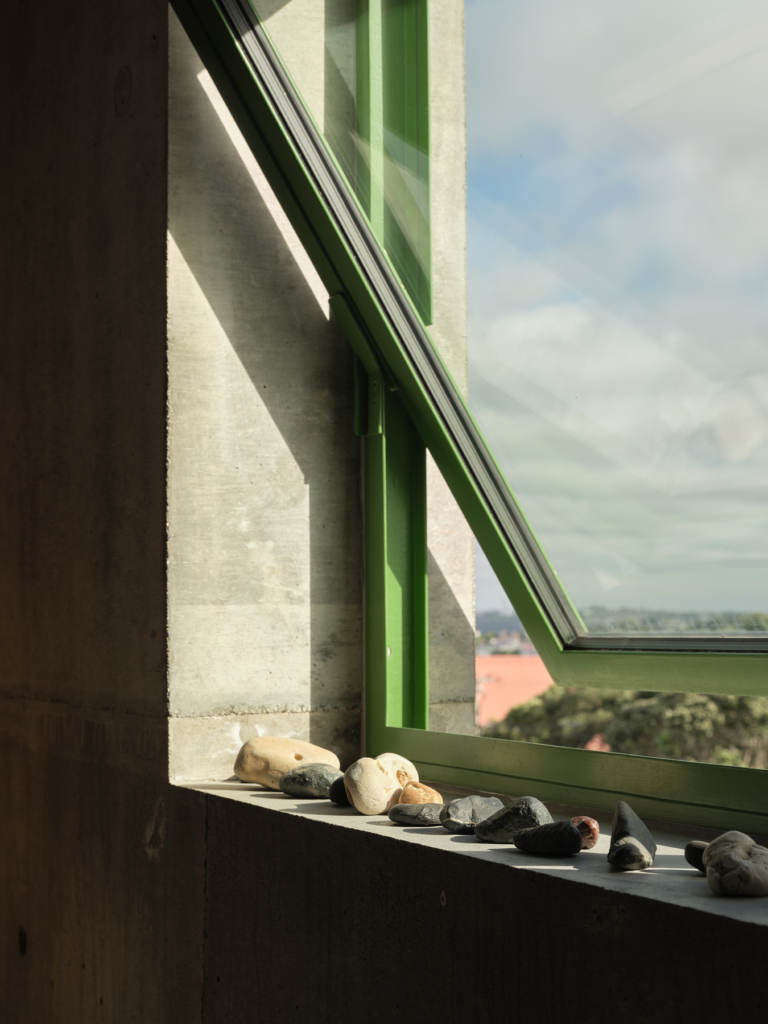
Surface flaws and visible repairs are celebrated throughout the dwelling, as is the creative reuse of materials, which the closeknit team embraced. Employing the technical gadgetry of race yacht builders, a fibreglass mould was used to cast the curvilinear concrete stair, and tactile traces of this unconventional process remain. Rhythmic steel balustrades and solid timber treads are in dialogue with the spirited forest-green accents, earthen tiles and porcelain pendants, which recur as motifs throughout the project.




Recycled timbers made from native species envelope the interior in an array of tonal hues. Tōtara cladding shrouds the roof box and projecting window, accompanied by the subdued reddish hue of Matai wall linings. Underfoot, golden Tawa floorboards from a local squash court serve as a fitting counterpart to the bounding off-form walls. “The clients’ carpentry skills enabled elemental detailing and material honesty,” Edwards says of the holistic assemblage. There is little need for excess in this precisely distilled residence, where rawness and utility prevail.
Emerging from a gritty built-up setting, the landscape is defined by a resilient agenda. “From the outset, we navigated how best to include gardens without detracting from any commercial potential of the compact site, so that future development might be able to occur alongside the now-established planting.” Led by landscape architect Winston Dewhirst, this element of the project was conceived as an urban rocky outcrop. Shaded natives rise from a series of permanent planters and visually soften the facade – akin to hardy vegetation growing around a limestone bluff.