Flatiron Loft
Ember Studio’s considered renovation of a classic New York loft apartment in the Flatiron neighbourhood embraces collaboration rooted in shared instincts and a mutual reverence for process.
Rather than enforce a singular design vision, Ember Studio’s approach to this Flatiron Loft renovation in Manhattan embraces collaboration rooted in “shared instincts and a mutual reverence for process”. “I really want the homeowner’s personality to be infused in a space,” says Stephanie Betesh, founder of Ember Studio. “I love it when clients have a point of view.”
That philosophy shaped every decision during the project. Rather than stripping the apartment back and starting again, Betesh approached the renovation as an act of curation, layering together the clients’ tastes and travels, vintage finds and the building’s existing architectural character to create a home that feels evolved rather than decorated.

All unfolded alongside a life-changing event. Early in the design process, the clients discovered they were expecting their first child. “You’re the first person we’ve told because we know you need to design the nursery,” they told Betesh, setting an immovable deadline that would shape every decision.
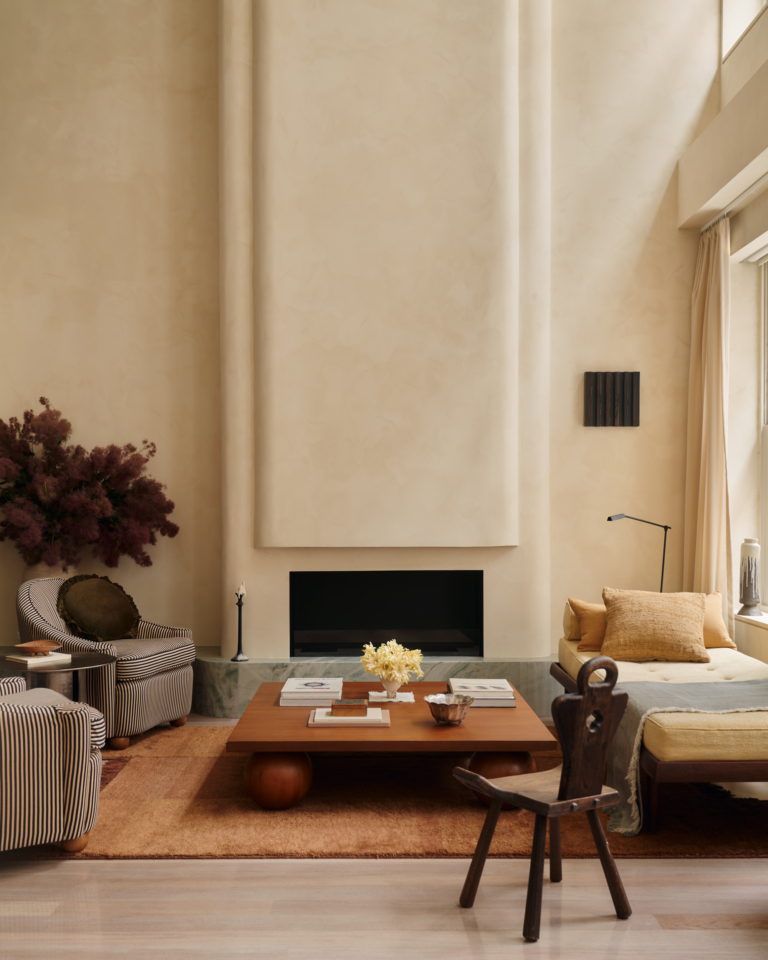
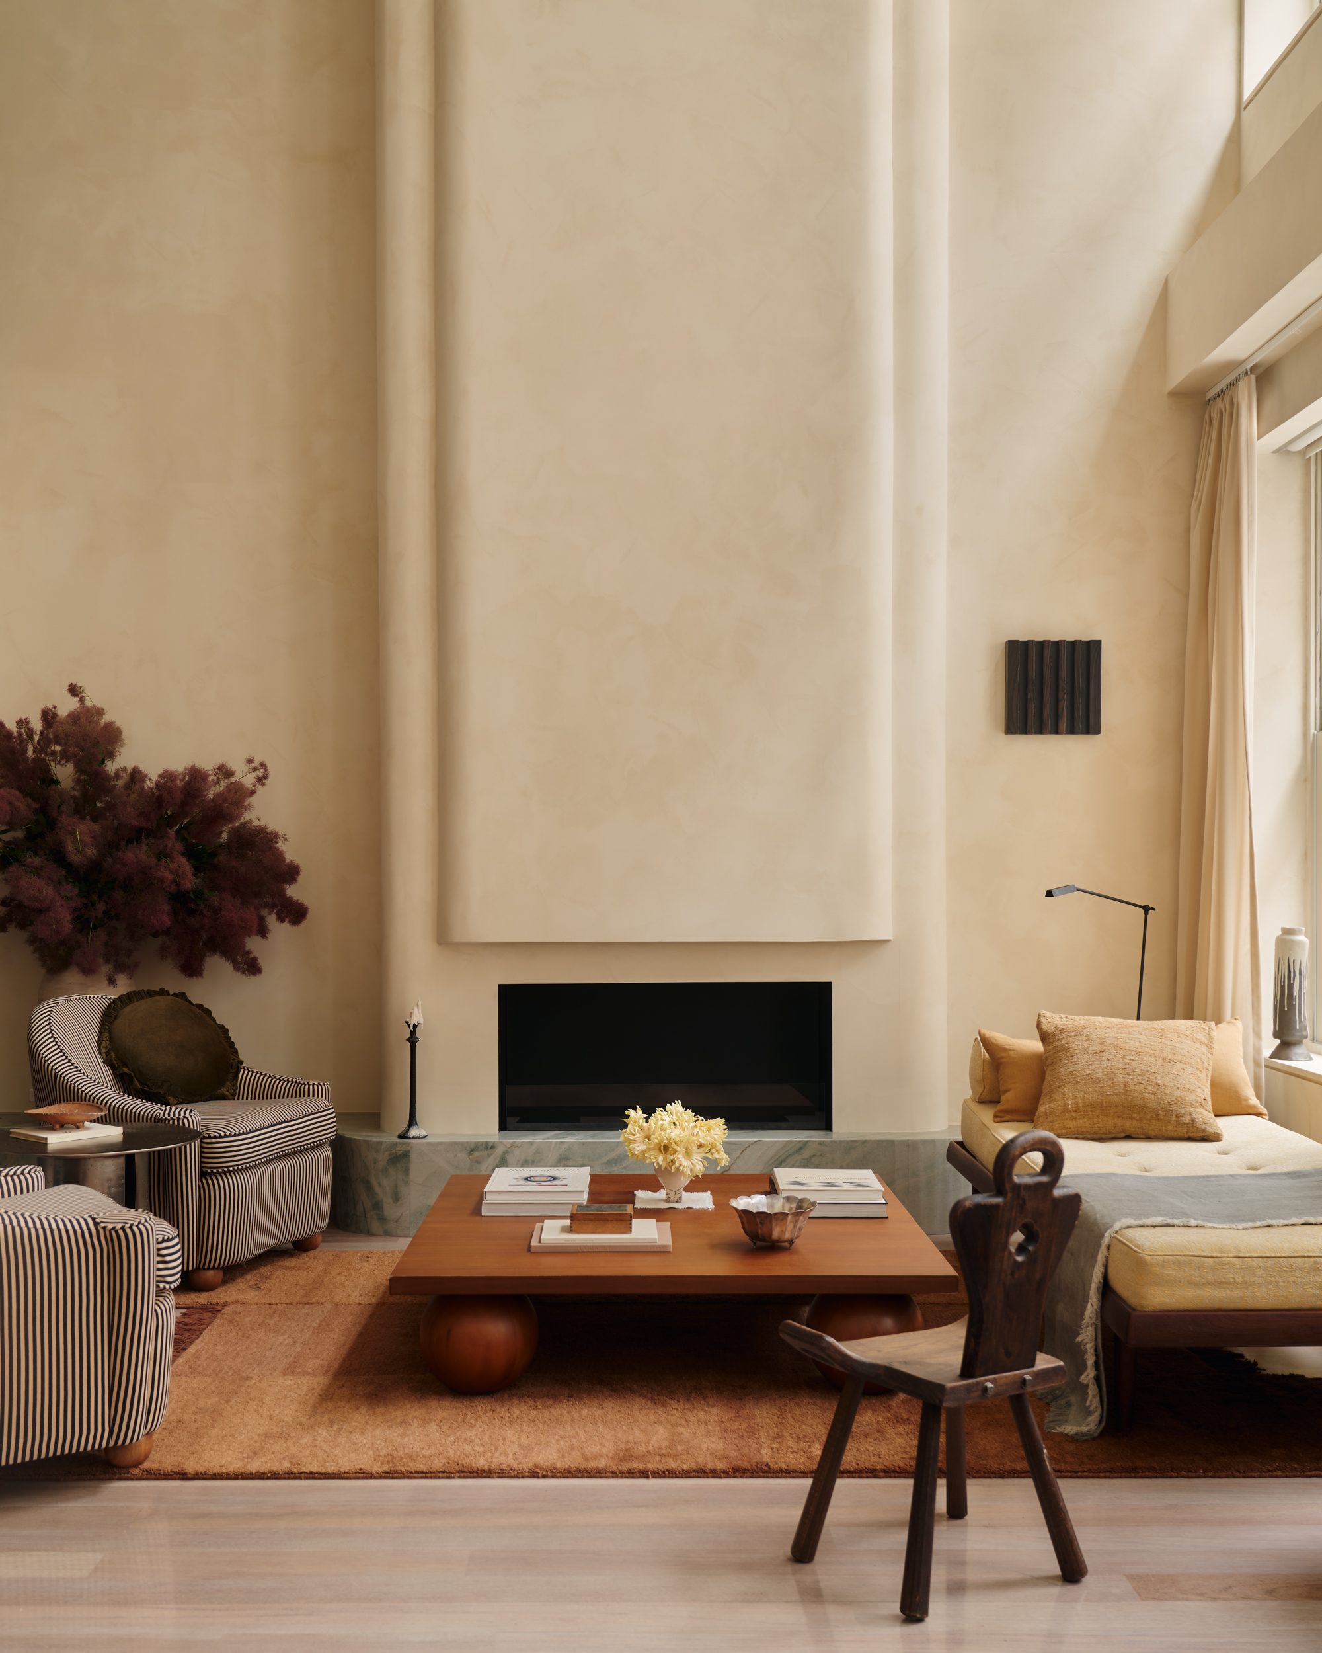
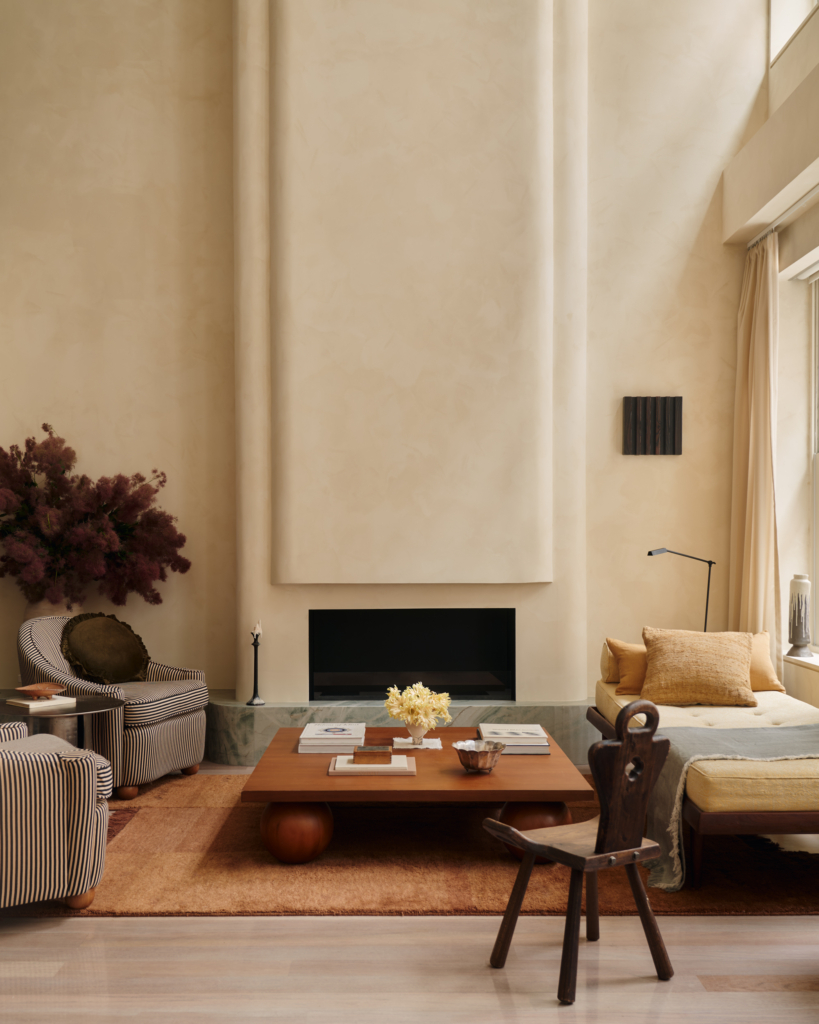
The loft already possessed the dramatic proportions of a classic New York industrial space. “The first thing I noticed was that double-height space in the living room,” Betesh says. “It just felt so dramatic to be in a space in Manhattan with almost 20-foot-high ceilings.” Given the clients’ wish for a fireplace, “it was just the obvious choice to make it this very tall, dramatic, sculptural ‘wow’ moment.”


“Things that are older with more of a story and character feel softer and more lived in.”
While the fireplace became the home’s centrepiece, the renovation’s subtler gestures are equally transformative, introducing softness without burying the bones of the space. Curves soften the stairwell, fireplace and doorways, limewash walls add warmth, reclaimed timber wraps exposed steel beams and new hammered railings replace a patchwork of mismatched balustrades, establishing what Betesh describes as a “consistent language throughout”. Natural materials, warm lighting and layered textiles temper the loft’s industrial shell without erasing its character. Pendant lights from West Elm x Colin King and vintage dining chairs from the Round Top antique fair in Texas anchor the dining room, while a pair of striped swivel chairs from Pierce and Ward for West Elm add a sense of play to the living room.
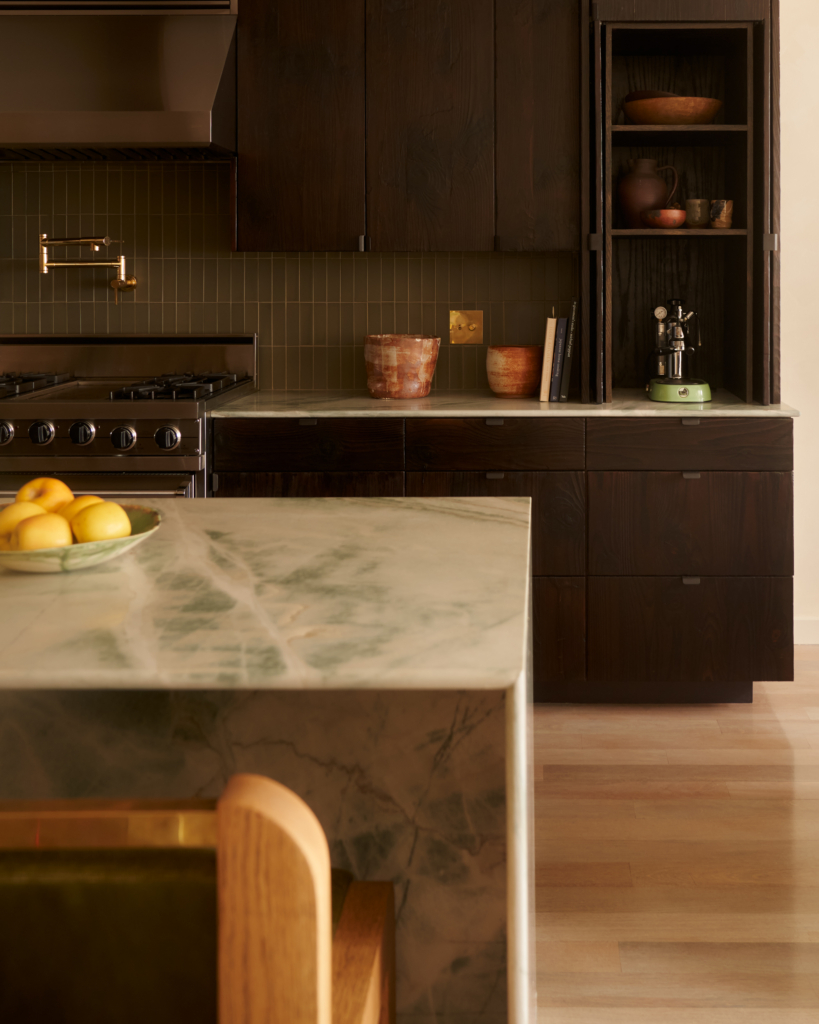
Working within a fixed budget and accelerated timeline demanded creativity as much as craftsmanship. Rather than demolishing the primary bathroom, existing tiles were overlaid with micro-cement, reducing both cost and construction time. The kitchen was similarly reimagined by retaining its original cabinetry while refacing it in charred pine inspired by the clients’ travels through Japan.


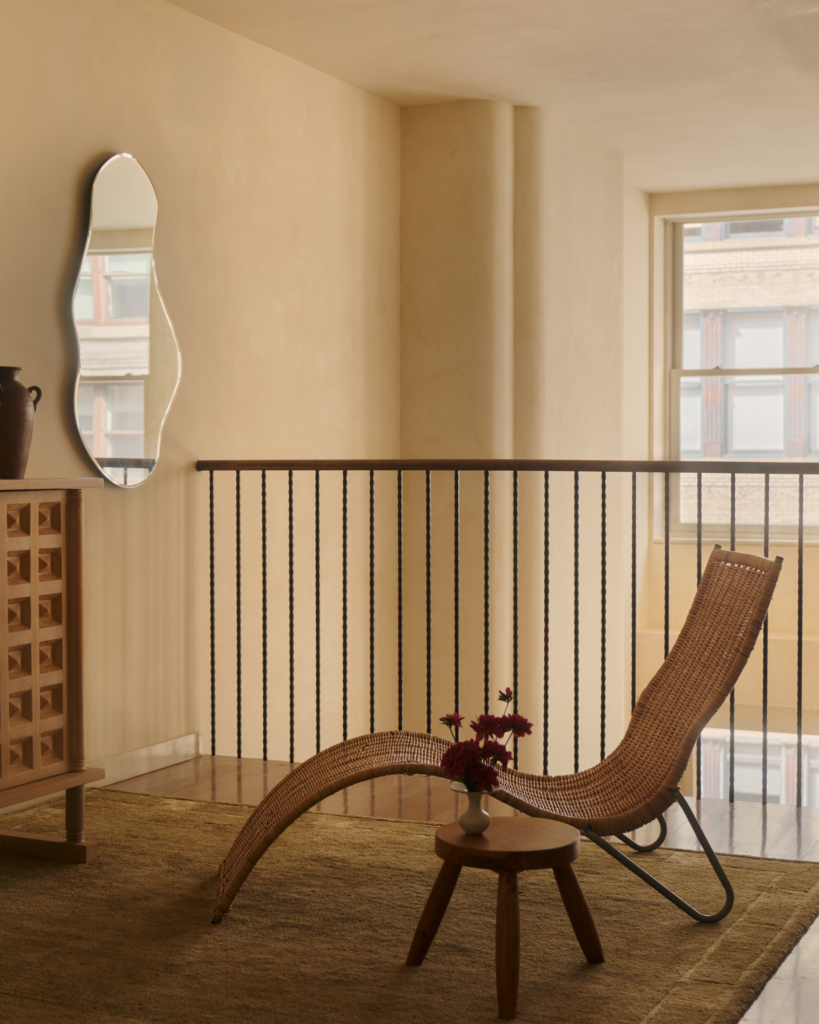
A sense of personal storytelling extends into every room. Vintage finds, from Paris flea-market lamps to a “really cool” vintage IKEA wicker chaise, sit alongside contemporary pieces and work by independent makers. Prospect Park wallpaper by Brooklyn studio The Lawns, inspired by the murals of Manhattan’s iconic Bemelmans Bar, becomes the nursery’s focal point, framed within traditional panelling so it reads as artwork while keeping the project on budget. Even the jewel-box powder room, wrapped in deep red Zellige tile, reflects a careful balance between boldness and context. “With colour and contrast, it’s always important to have a balance,” Betesh says, noting the room’s lack of natural light allowed for a more immersive palette.
The primary bedroom reflects the homeowners’ desire for atmosphere, with deep forest-themed wallcovering creating what they describe as “sleeping in a painting”. Vintage bedside lamps add vignettes of softness. Throughout the home, “they definitely wanted moodiness, but they also wanted colour and contrast,” Betesh says.
When asked what defines the project, Betesh doesn’t hesitate. “That fireplace and seating area. That’s the hero of this project.” Yet the Flatiron loft’s real success may lie in everything gathered within: reclaimed materials, treasured finds and milestone moments layered together to transform an industrial shell into a home ready for a brand-new story.