Golden Light
On Sydney’s Lower North Shore, Arent & Pyke transforms a family home into a warm, light-filled retreat where colour, tactile materials and a mix of old and new bring a sense of permanence.
After several years of living in the house, the owners of Golden Light recognised it needed an overhaul; they wanted to enhance the quality of light, revive neglected spaces and adapt the residence so it better suited life for their family of six. They called on Juliette Arent and Sarah-Jane Pyke of acclaimed Sydney interior architecture and design practice Arent & Pyke to work their magic. The result is a transformation that showcases the practice’s trademark style: warm, layered interiors, striking colour and a considered mix of vintage and contemporary design.

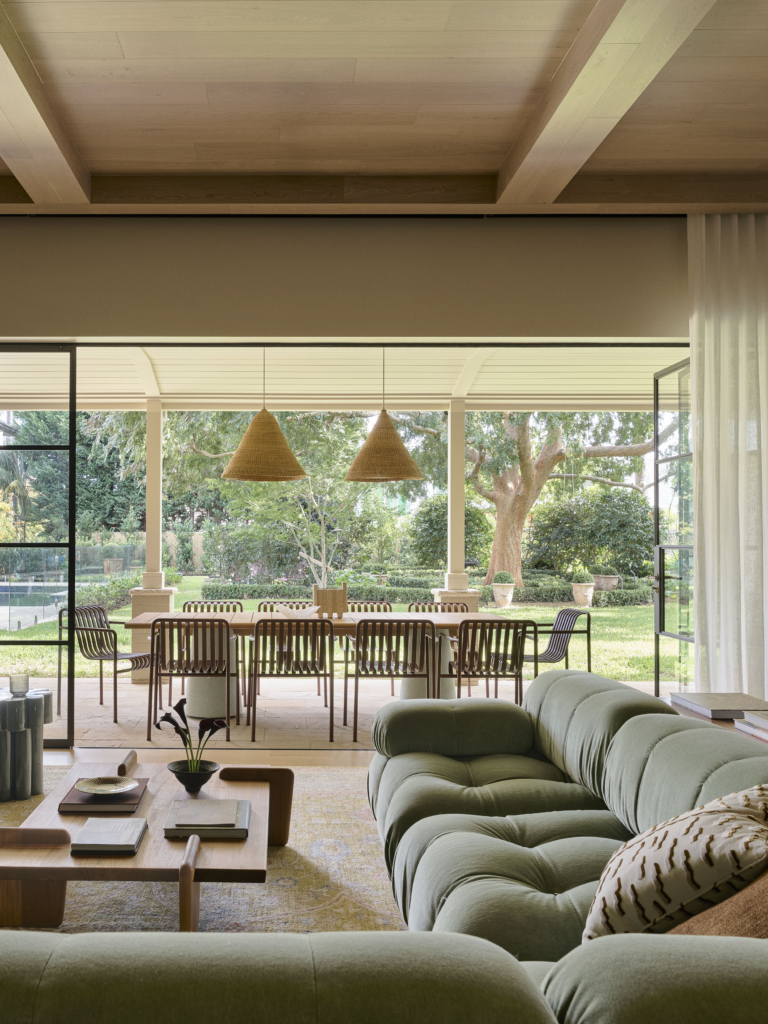
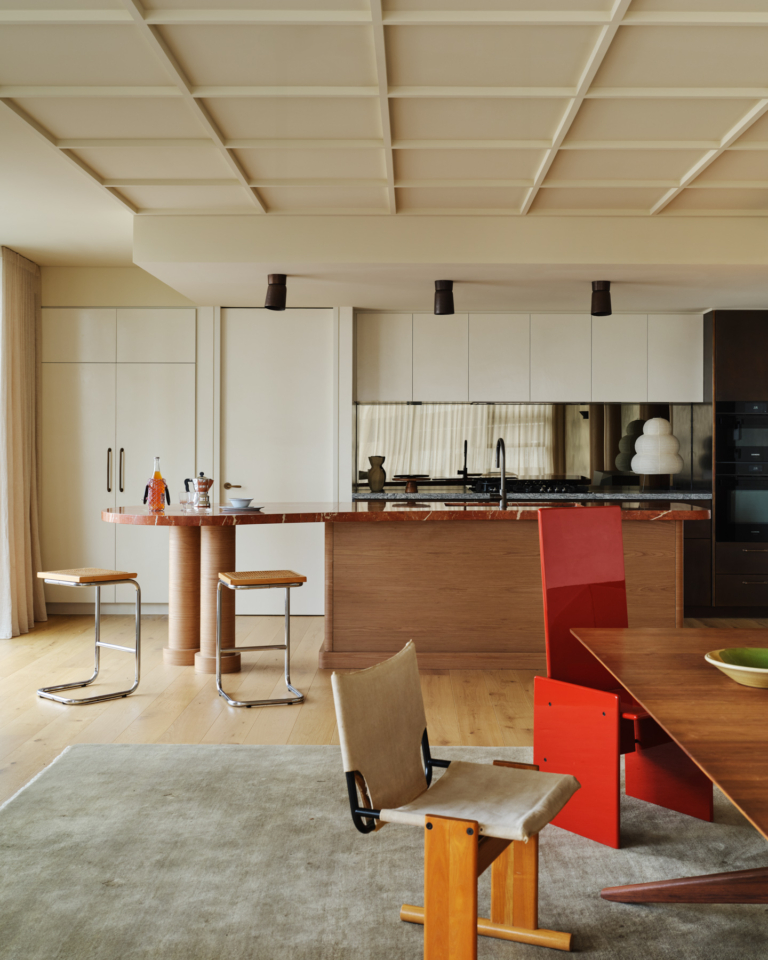
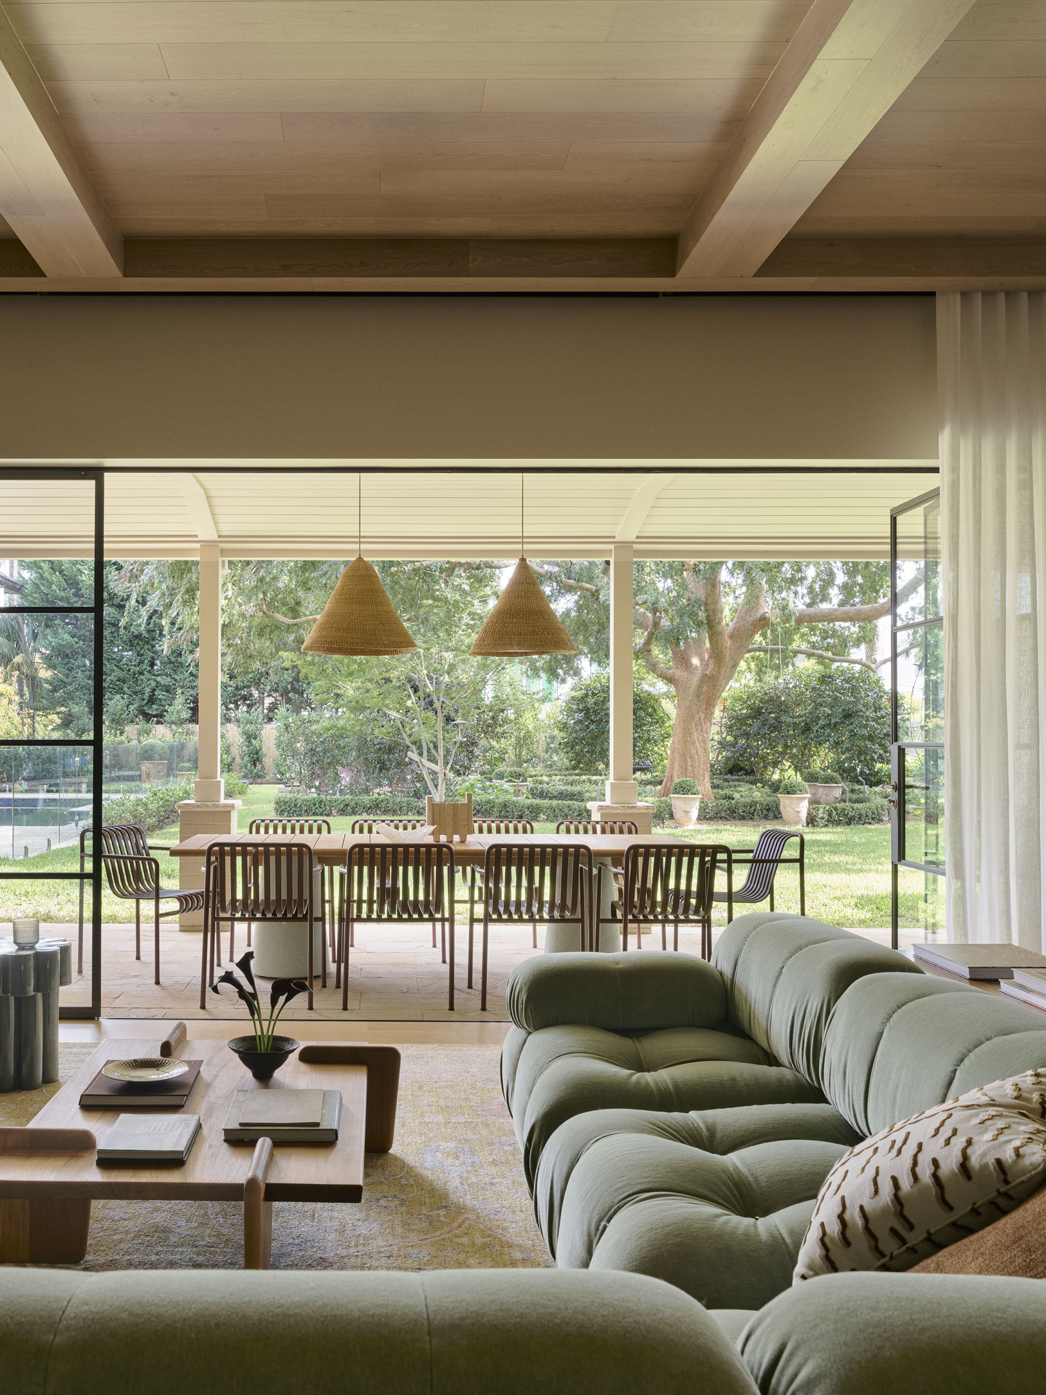
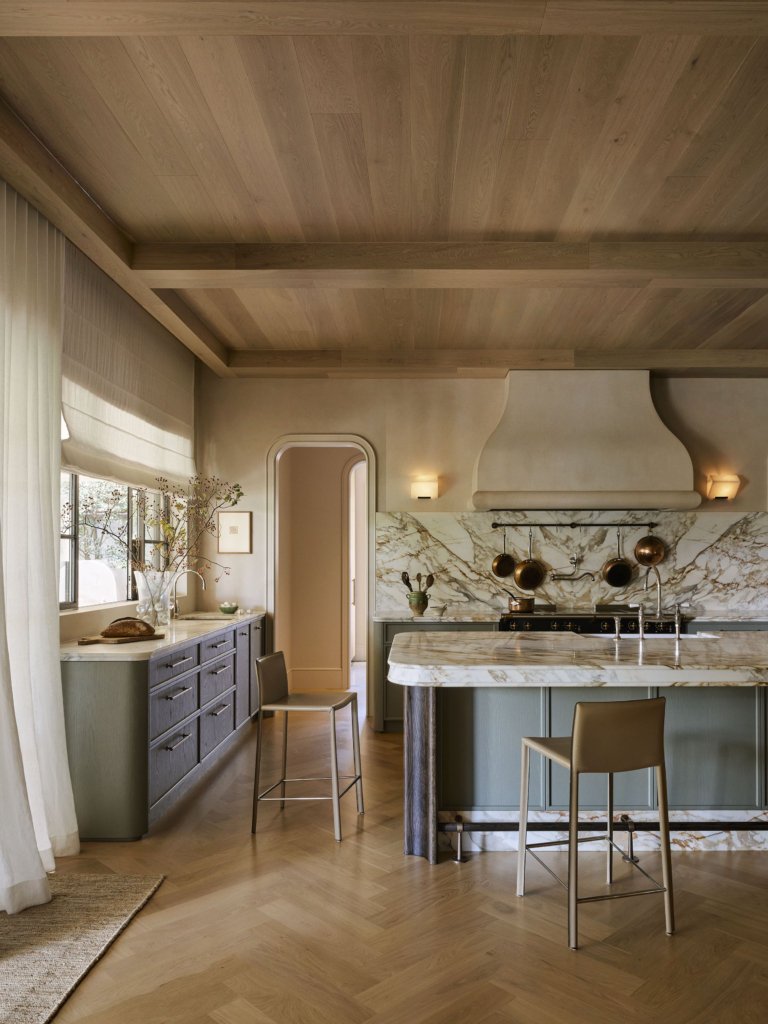
Arent & Pyke began by improving flow through previously dark and angular spaces, introducing enlarged openings, softened angles and glazed doors that bring light deeper indoors. The kitchen was replanned and expanded, making it the residence’s operational heart. Its hardy island bench is the hub of family life, whether for meal preparation or homework sessions. Eucalyptus-toned timber joinery, walnut, milky-toned Calacatta Borghini marble and almond-hued plaster create a tactile yet robust palette in the elegant space. Beyond, tall glass doors connect the living room directly with the refurnished terrace lounge and dining area, opening the interior towards the garden.
Squashed-arch entry points feature across both levels, while rounded timber and glass doors connect the living and formal entertaining rooms. Durability is balanced with a sense of permanence, where elements such as honey-hued herringbone timber and patterned stone floors, tumbled marble and vintage furniture complement the contemporary design.





The material selection throughout reinforces a sense of ease and comfort, particularly in the open-plan living zone. Given the room’s grand proportions, Arent & Pyke cosied the space by cladding the ceiling in golden European oak timber and adding solid beams to punctuate its expanse.
The floors use the same European oak, creating cohesion while allowing filtered light to move across the surface. The tumbled marble appears throughout both levels, from lightly hued tessellations in the entry hallway and powder room to forest-green checks in the children’s bathrooms. Bullnose stone edges, rounded timber details and sweeping cove cornices further soften the architecture.


Arent & Pyke also reinvigorated the front entrance to reflect a mood of the past, adding leadlights within an arched relief around the wide timber door. Their dusty mauve, sage green and deep mulberry tones hint at the palette within, where saturated yellow, pale and deep sky blues, rich toffee, verdant green and marigold create an expressive layer throughout. A mauve border on the oversized sitting-room rug matches the carpet that runs through the bedrooms and hallway and down the staircase, while the dining room features a paisley-patterned rug with warm spice notes. The adjoining sitting and dining rooms are wrapped in a marigold shade with mustard-yellow undertones.
Upstairs, the primary suite takes on a softer palette. A curved timber frame forms the custom bedhead and incorporates two vintage Art Deco bedside tables, while its upholstery is scattered with mushroom-pink and terracotta petals. Vintage pieces are paired throughout Golden Light with contemporary furniture, lighting and joinery. According to Arent & Pyke, the sanctuary subscribes to a ‘last forever’ notion of modern design.