Historic Westchester Estate
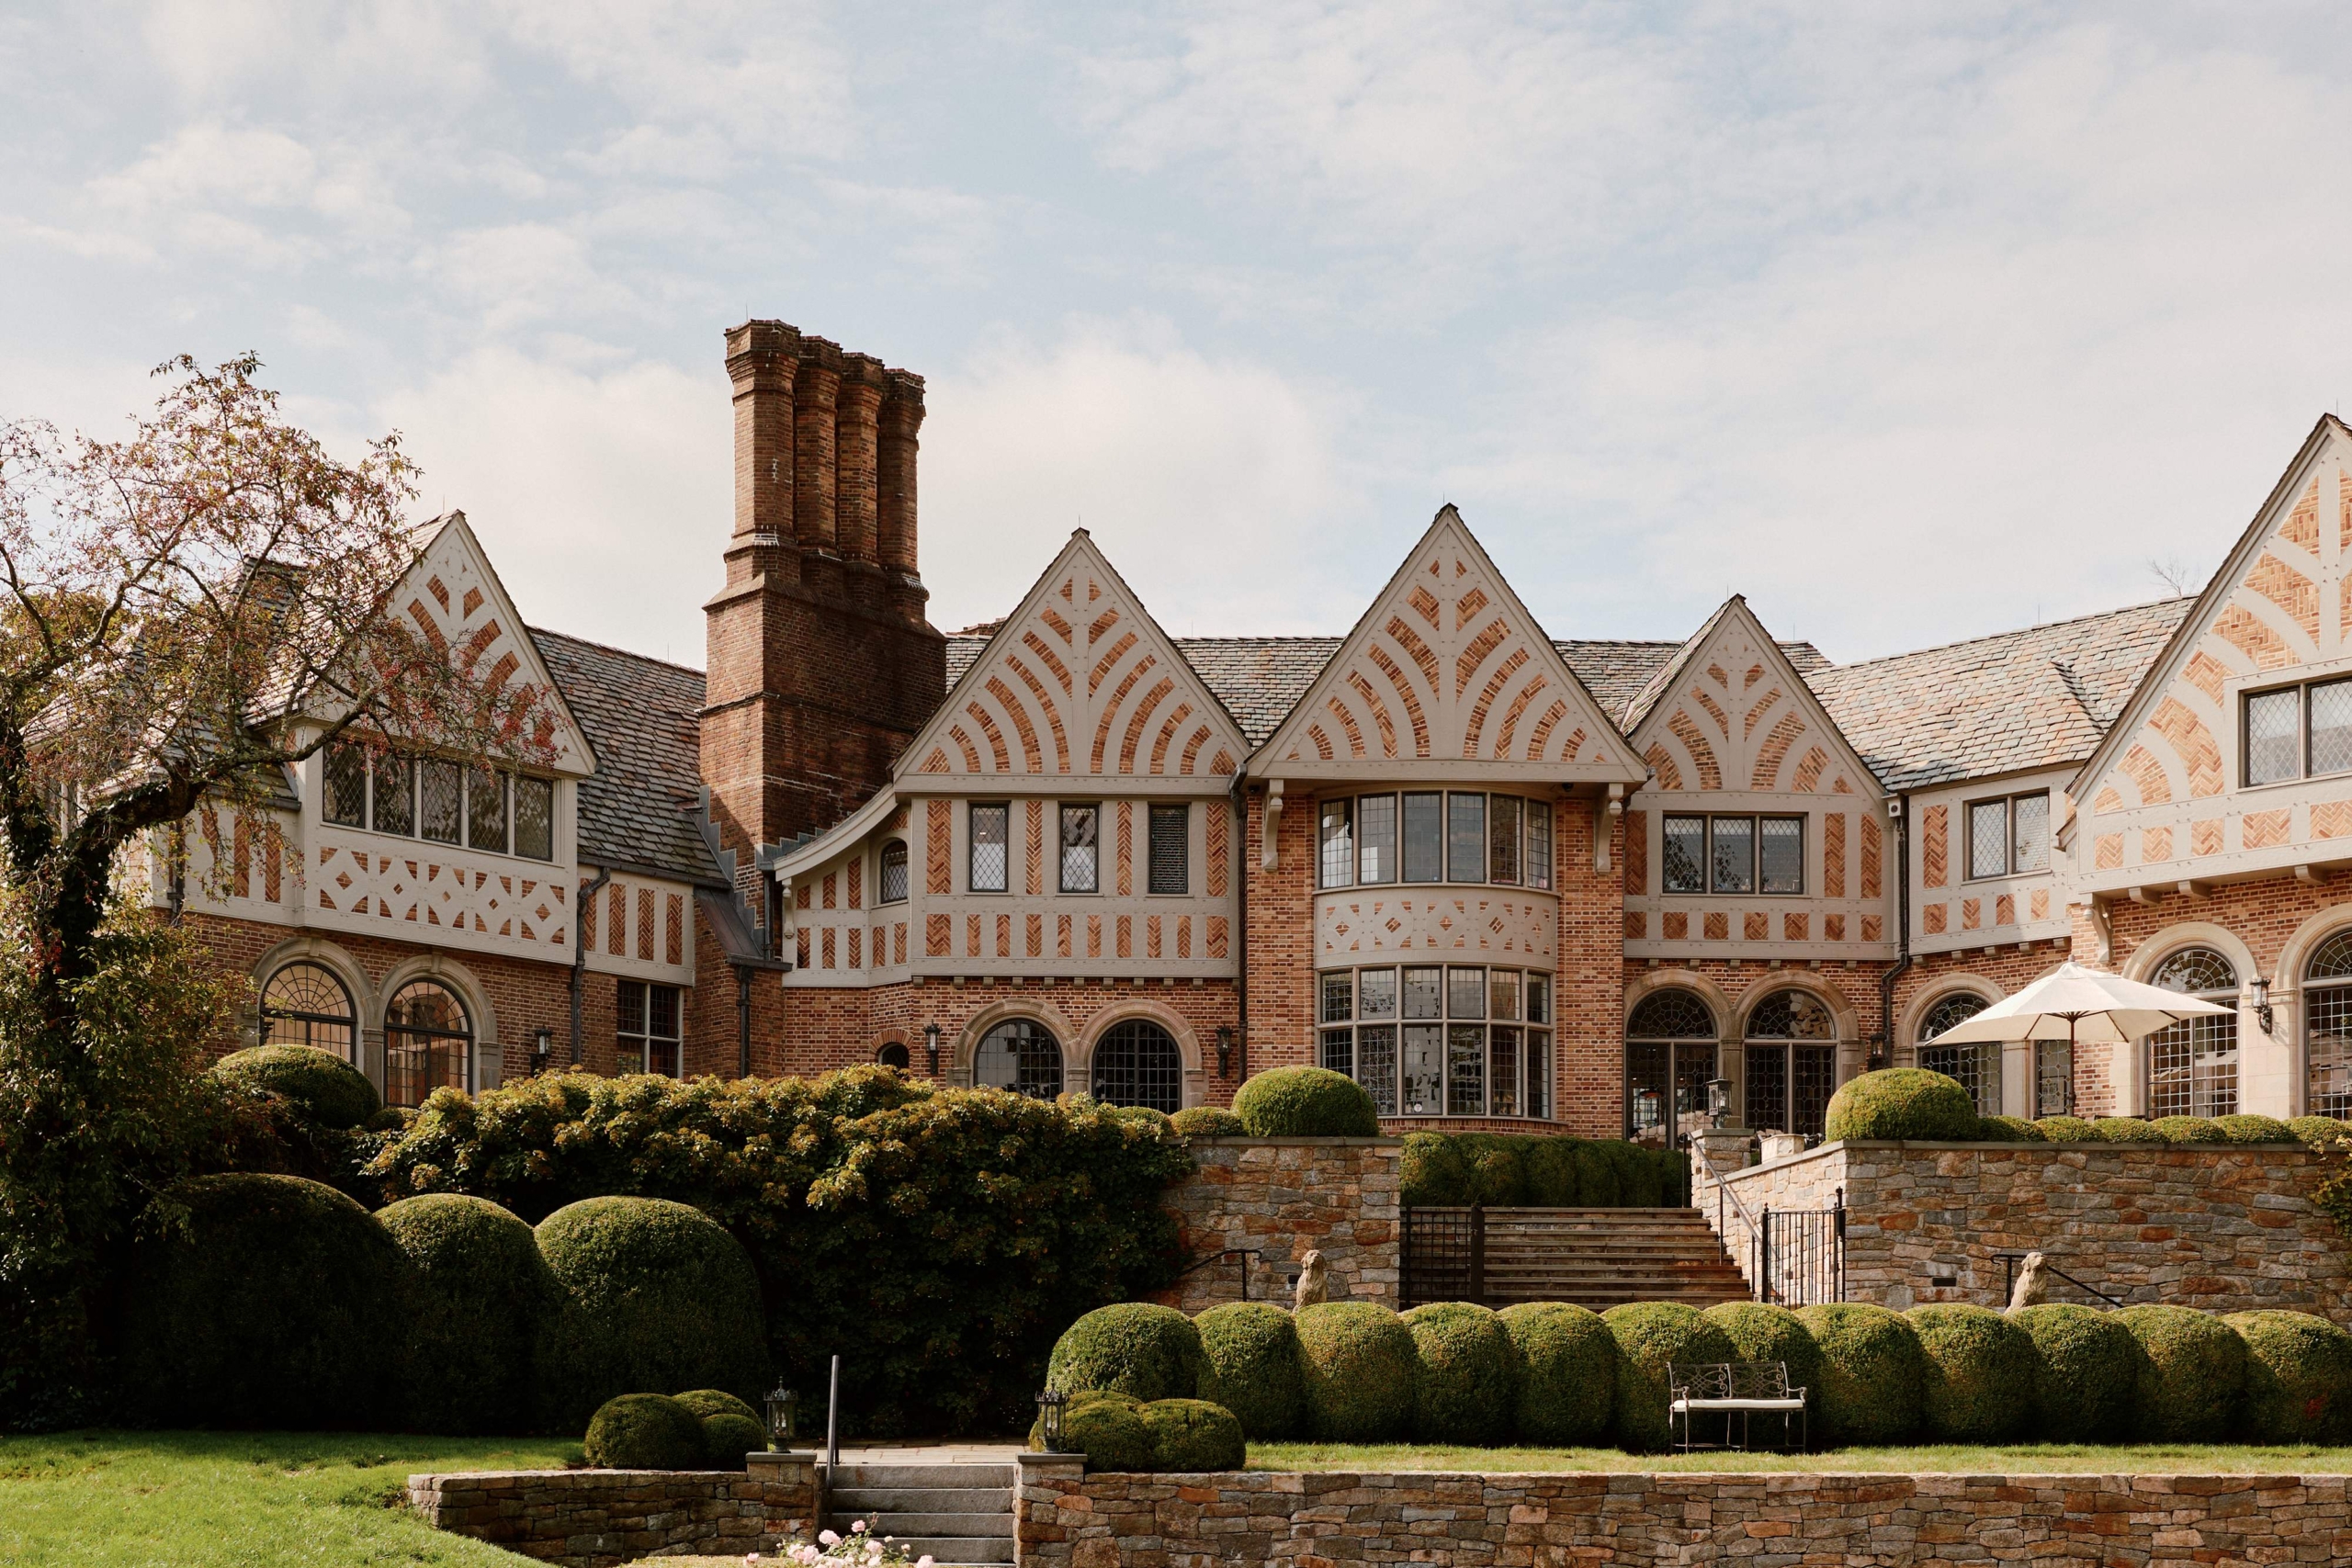
Historic Westchester Estate by Jessica Gersten Design preserves the architectural character of a 1929 Tudor Revival home while introducing a layered interior that supports the rhythms of contemporary family life.
Purchased as a forever home, the Tudor Revival residence in Rye, New York, had already revealed its enduring qualities before Jessica Gersten Design became involved in the project. The clients, a family of five with three active children, developed a brief centred on preservation rather than reinvention. They sought a home that retained its historic character while becoming warmer, more functional and better suited to everyday living and entertaining. Rather than imposing a new aesthetic, the design strengthens the relationship between the home’s original architecture and a considered contemporary interior.

Rather than imposing a new aesthetic, the design strengthens the relationship between the home’s original architecture and a considered contemporary interior.
That dialogue begins on arrival, where a sculptural, handcrafted table by Vasco Fragoso Mendes anchors the entry foyer. Warm timber tones, sculptural forms and handcrafted elements establish the material language that unfolds throughout the dwelling. Each room develops its own identity while sharing a cohesive palette of natural materials, layered textures and earthy tones.
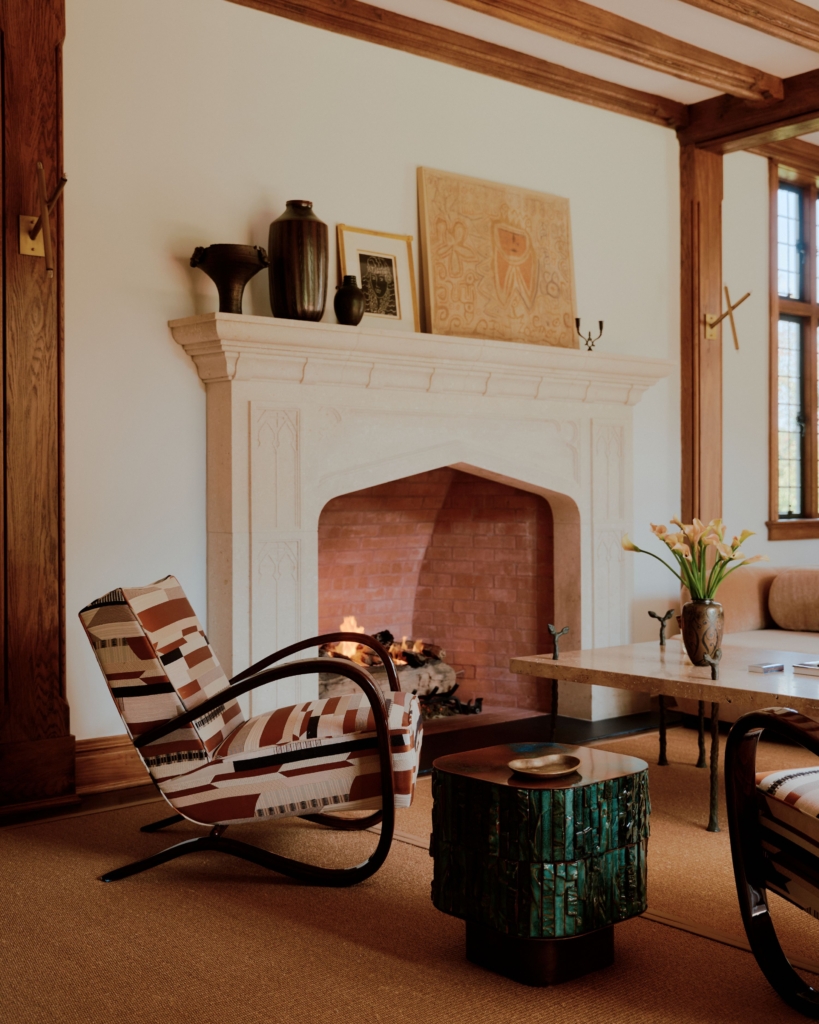
Jessica Gersten Design retains the house’s original architectural character, allowing arched doorways, leaded-glass windows and timber detailing to remain central to the experience while introducing contemporary furnishings that neither imitate nor compete with the existing fabric. Instead, the interiors embrace what the studio describes as a “tension” between historic and contemporary influences, allowing both to enrich one another.
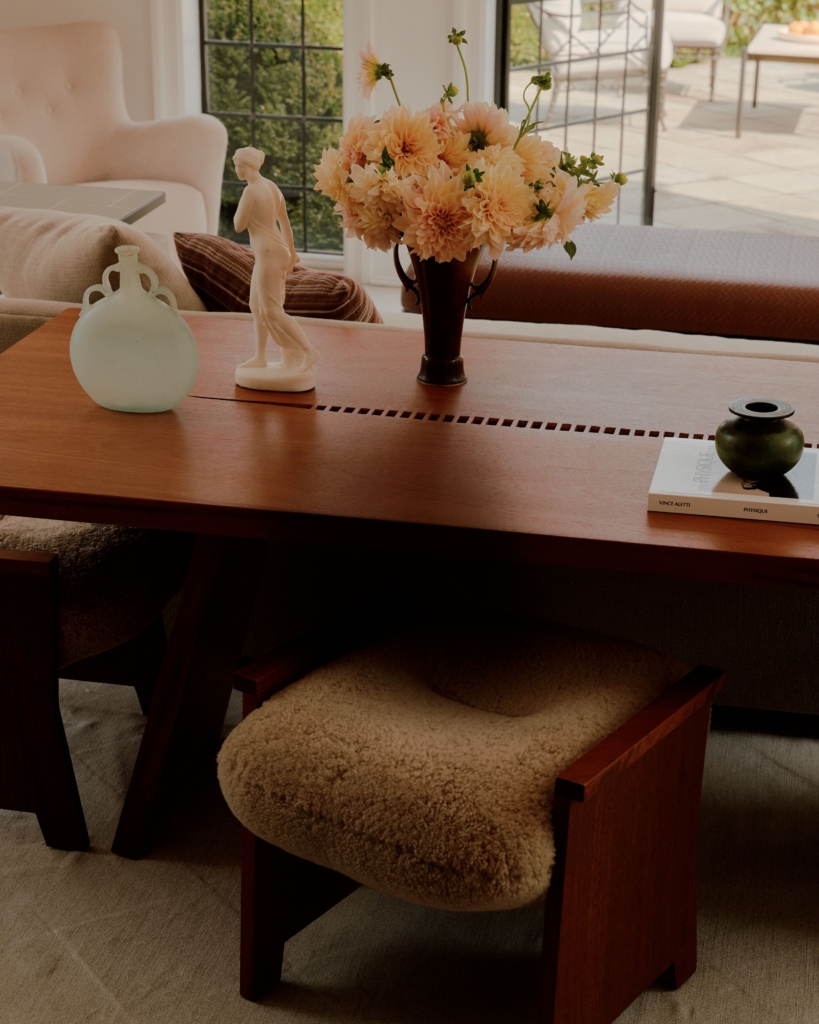
This layered quality extends into the home’s furniture, artwork and objects. Bespoke commissions sit alongside sourced vintage pieces and contemporary works from the likes of Anna Karlin, Pierre Augustin Rose and Konekt, creating interiors that feel accumulated over time rather than assembled all at once. Influences drawn from art, fashion and travel contribute to an atmosphere that feels personal, while natural materials, rich textures and earthy colours reinforce a sense of warmth throughout.
Beyond its composed interiors, the home remains grounded in daily family life. Function informed every planning decision, from spaces that support entertaining to living areas designed around the routines of three children. The layout of the sunroom and living room allows easy movement between indoors and outdoors, accommodating everything from friends gathering after hockey games to relaxed family pizza nights without disrupting the flow of the house. Practicality and atmosphere sit comfortably alongside one another, making the home feel as intuitive as it is considered.


Throughout Historic Westchester Estate, Jessica Gersten Design approaches the interiors with a careful process of editing, selecting each piece for what it contributes to the rooms. Architecture, artwork and furnishings are given space to speak to one another, creating a home that honours its history while feeling entirely at ease in the present.