
KAYA
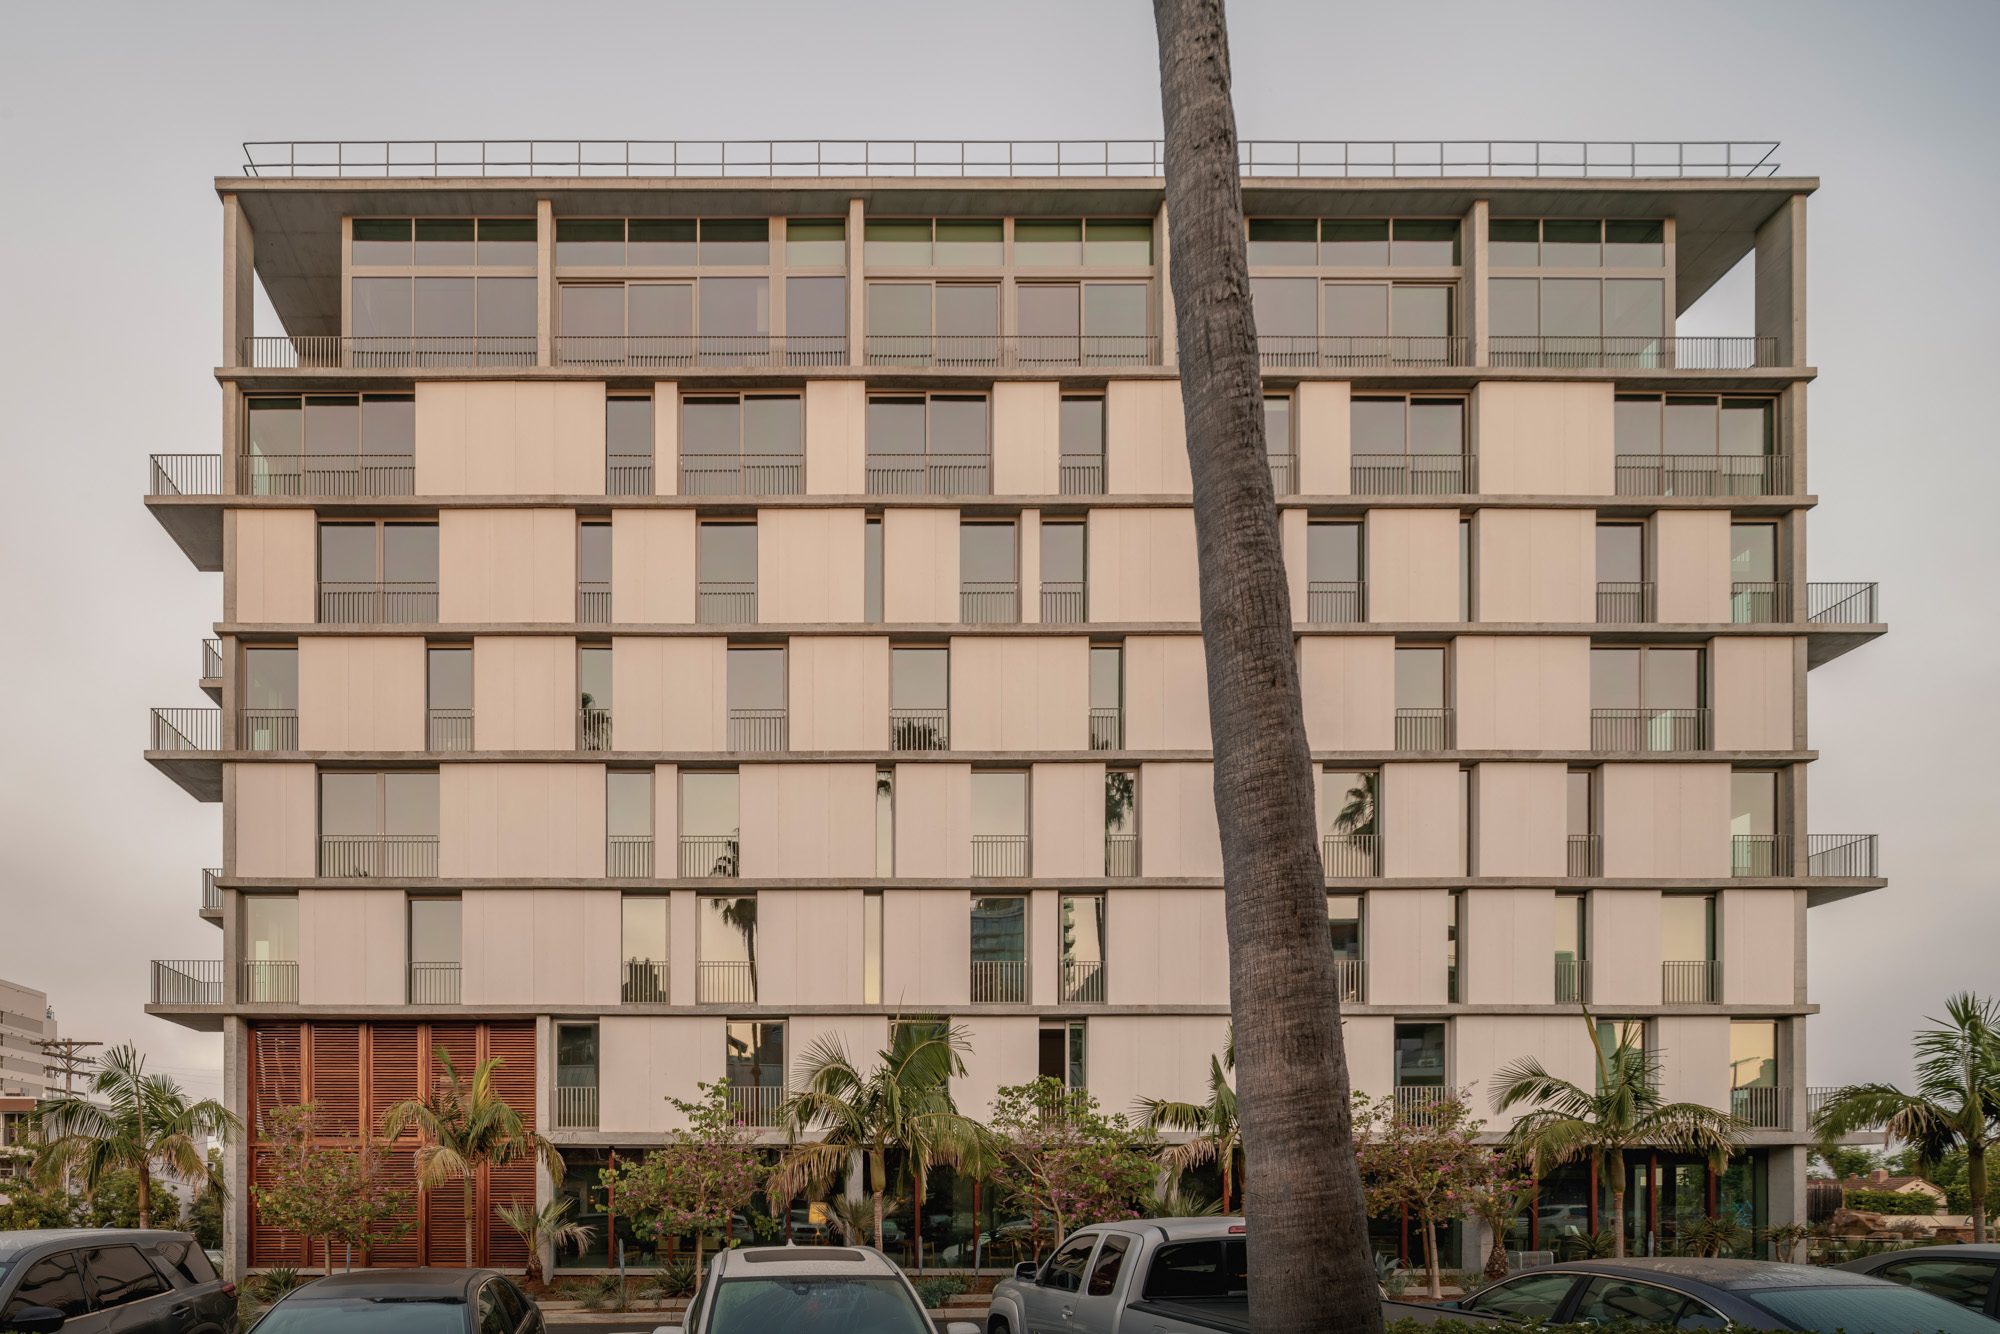
Jeff Svitak Inc.’s KAYA, a multi-residential development located on San Diego’s storied Bankers Hill, welcomes nature indoors at every turn.
In San Diego, as in many coastal Californian cities, true indoor-outdoor living is often the ultimate goal. The region’s mild climate and plentiful sunshine – San Diego averages 265 sunny days a year – means a permeable boundary between inside and out is an achievable reality. “I don’t know why every building in San Diego isn’t open to the outdoors,” muses architect Jeff Svitak, whose latest multi-residential project in the city, KAYA, embraces the potential for porous architecture. “Why not take advantage of our climate?”

Located on San Diego’s storied Bankers Hill, an uptown neighbourhood close to Balboa Park, the 78-unit project welcomes nature indoors at every turn. As the site is adjacent to a small park, Svitak oriented the building to open directly to the green space next door. “Our idea was to continue the programming of the park through the building on the ground floor,” he says. Incorporating a cafe on the lower level turns the lobby and adjacent terrace into a pseudo public space. “The cafe is like a pavilion for the park.”
Inside, the lobby embraces warm, natural materials and ample greenery to continue the laid-back feel of the park. Tropical hardwoods for the ceiling, doors and window screens complement furniture in leather, wood and woven rope. “We were looking at Brazilian modernist architecture of the 1960s and ’70s and how it dealt with these wonderful interior and exterior spaces,” Svitak says of the inspiration. “I had also been travelling to Bali on surf trips, and I wanted to bring back this relaxed, tropical feel.”
To complete the effect, Svitak commissioned his friend Kristyan Stjerne, a San Diego native who now lives and works in Bali, to paint the large-scale artworks lining the lobby walls.
The organic look and feel of the interiors complements the more brutalist nature of the building, with its exposed concrete slabs and columns. “We have the precedent of the Salk Institute here in San Diego,” Svitak says of the iconic mid-century, Louis Kahn-designed building that looms large over San Diego’s architectural identity. “It has that classic concrete and wood contrast, which is beautiful and works well here.”




Borrowing from Kahn, Svitak broke up the facade of KAYA with fibre-cement panels in a soft eggshell colour. “It doesn’t veer too far from concrete, but it’s a lighter colour. It softens the edges.”
The building is divided into four slender volumes arranged in a rectangle, with a wide, open-air corridor running through the centre. In addition to allowing coastal breezes to flow through, facilitating cross-ventilation, the open circulation also provides spaces for residents to gather. “It’s a 14-foot-wide corridor, so there’s plenty of space for people to hang out and enjoy the views.”
Plantings and benches on the landings invite residents to linger and connect with neighbours. “They work almost like a European street, where each level of the building becomes its own micro-community.”
The units alternate between studios and one- and two-bedroom apartments, while the upper floor of the eight-storey complex has higher ceilings for the collection of more spacious luxury offerings.

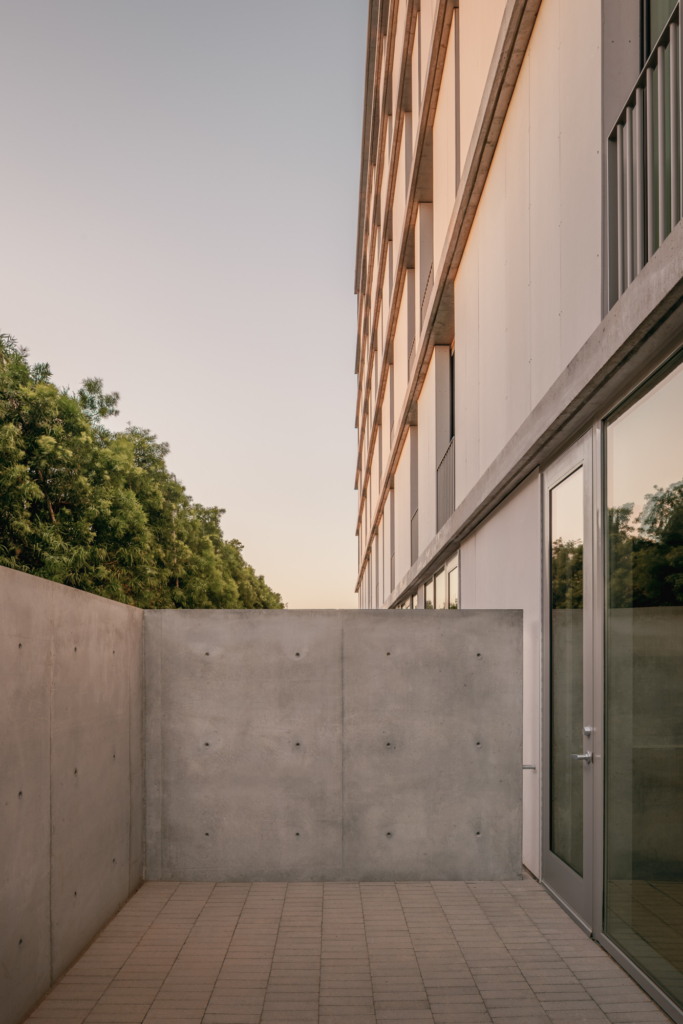

Aside from dark walnut flooring, exposed-concrete walls and ceilings, and handmade finishes including terracotta splashbacks in the kitchens, each unit is also fitted with retractable glass pocket doors. When opened, the effect in many of the units is akin to being on a patio.
“Mentally, when you see a guardrail, you feel more connected to the outdoors than if you’re looking through glass,” Svitak says of the design choice. “I think, universally, all humans want to be connected to nature. If you have plants, fresh air and feel like you’re outdoors, you just feel better.”


