Lumara
There are buildings that sit beside the coast, and there are buildings that belong to it. Lumara, 5Point’s latest boutique residential development in Broadbeach on the Gold Coast, is firmly in the latter category.
Renowned for complex, design-driven builds, 5Point is a leader in high-end coastal and city residential developments across south-east Queensland. The team delivers projects with precision, discipline and uncompromising quality, while operating in collaborative, architect-driven environments.
With Lumara, 5Point’s dual role as builder and developer shaped everything from early design decisions through to final material specification. This integrated approach closes the gap between architectural intention and built reality, ensuring the quality of the vision survives every stage of construction.
Founded in 2016 under the leadership of managing director Damian Dove, 5Point has since executed more than $1.5 billion in boutique developments, earning recognition for both design excellence and sustainability. Fluent in complex, design-led construction and highly experienced in creating resilient coastal assets, the team brings foresight, discipline and technical prowess to every stage of the build. One result of that approach is Lumara, a development that delivers on one of 5Point’s core promises: a life lit by quality, set against one of the Gold Coast’s most celebrated addresses.
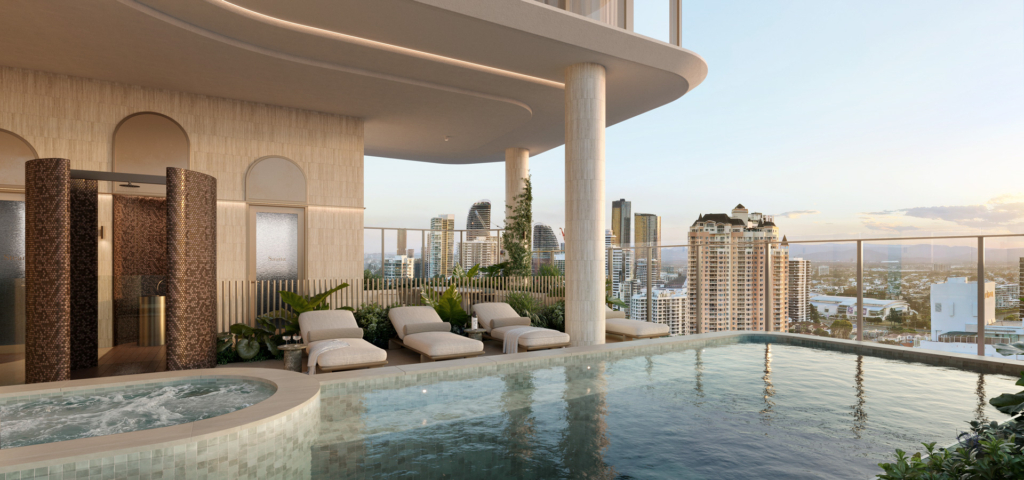
Lumara’s slender, curved form rises from shaded garden surrounds and echoes the movement of the ocean.
Across 26 levels, Lumara features 37 three- and four-bedroom residences. Included is a dual-floor penthouse, a four-bedroom sub-penthouse and three four-bedroom sky homes. Each benefits from the same discipline: structural decisions made for long-term performance, interior layouts tuned for liveability and finishes selected for sensory comfort.
Sitting elevated above Old Burleigh Road, Lumara reads the Broadbeach context with exactitude. Its slender, curved form rises from shaded garden surrounds and echoes the movement of the ocean. The north-east orientation is a deliberate response to the path of the sun, prevailing breezes and the expansive, panoramic views that define life on this stretch of coastline.
Bathed in natural light, each apartment benefits from cross-ventilation and thermal comfort without sacrificing privacy. Seamless indoor-outdoor flow supports beachside living and a lifestyle defined by calm, movement and social connection. That design responds directly to Broadbeach’s context, articulating soft lines that reinterpret the surrounding coastal language through restrained and elegant detailing. This is further enhanced by seamless integration with the boulevard below and the adjacent parks and green spaces, all of which deepen the building’s connection to place.
With experience in completed boutique coastal developments and multiple design excellence and sustainability awards, 5Point ensured construction sequencing was carefully staged to minimise disruption to the beachfront environment. The location’s constraints – including wind exposure, salt load and solar orientation – drove the design strategy from day one. Early involvement, construction expertise, attention to detail and a deep understanding of oceanside building enabled the flawless delivery of this highly resolved, architecture-led development.
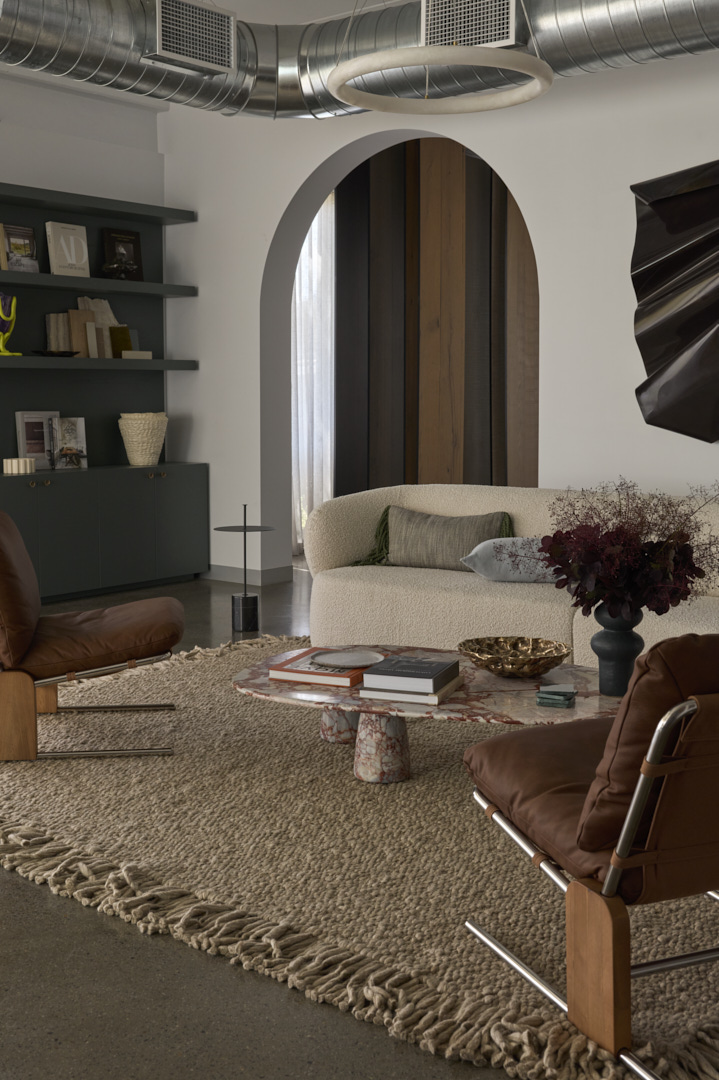
Inside, the material palette and finishes reflect coastal hues while prioritising durability and longevity, gaining patina rather than fighting the elements. Stone, timber and concrete were selected not for their immediate appearance, but for how they age with beachside living. Salt air, wind and seasonal light only deepen the character of these materials over time, with sand tones, driftwood greys and worn-shell whites drawing directly from the beach itself.
The deliberate use of these raw, robust materials, combined with a neutral, nature-inspired palette, brings an honesty and sophistication to the building’s identity that complements its relaxed luxury character.
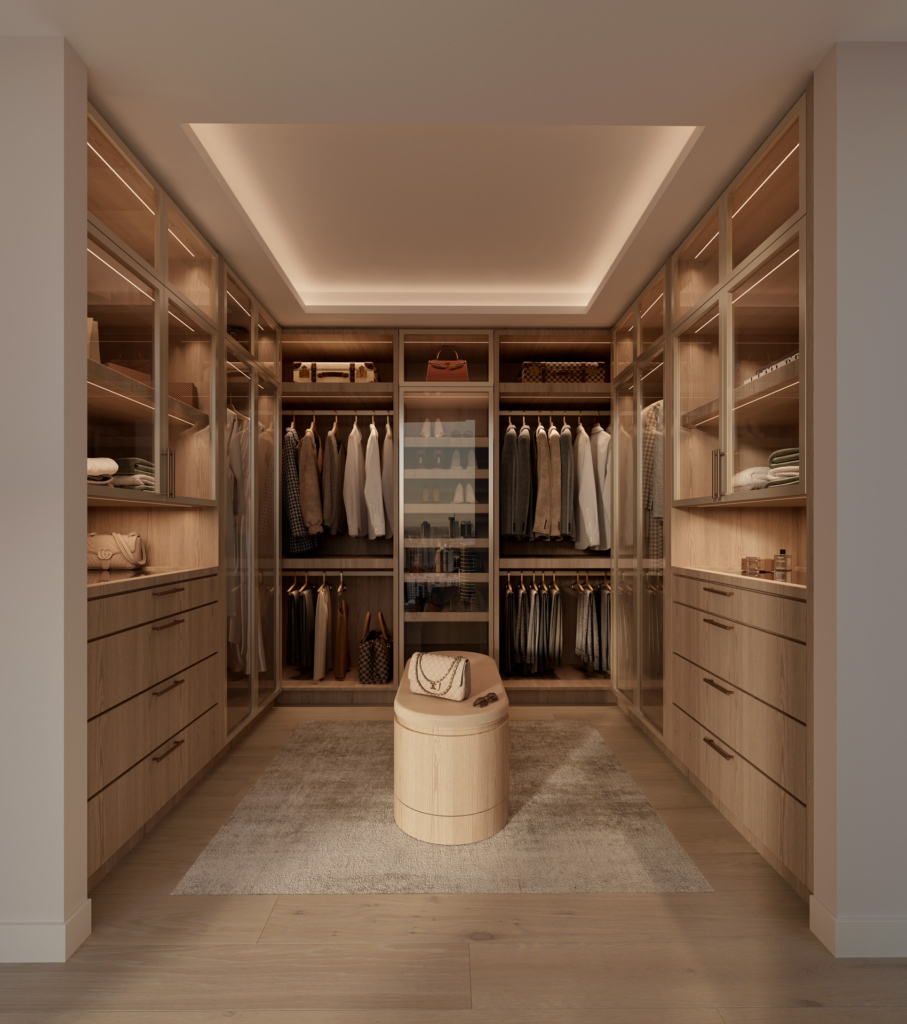
Lumara is an environment where architecture, materiality and coastal site integration deliver both beauty and liveability in a boutique project.
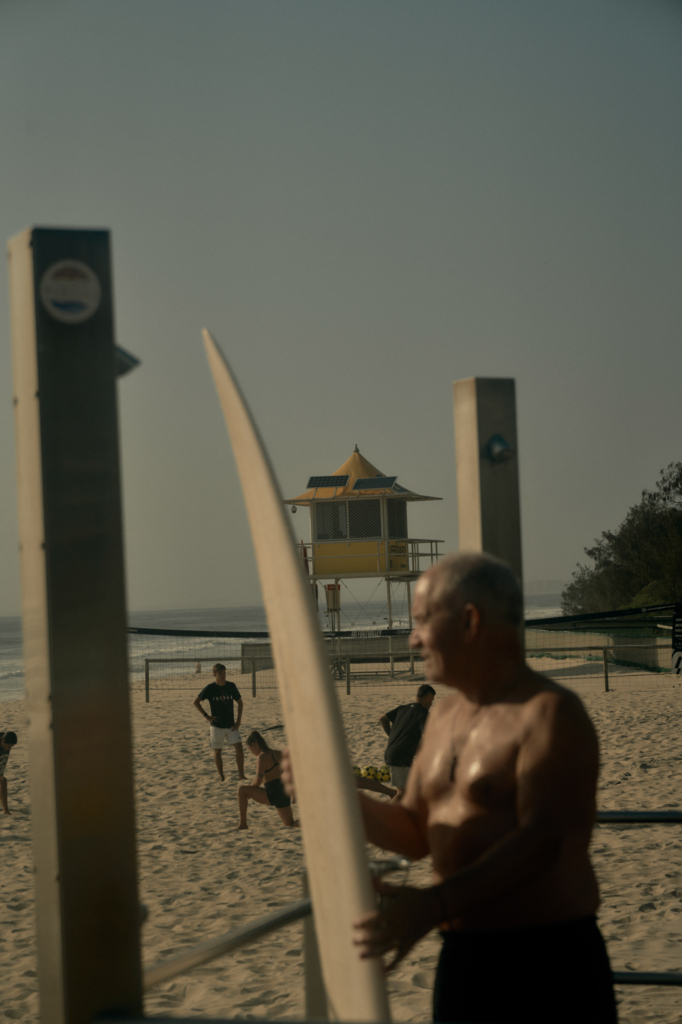
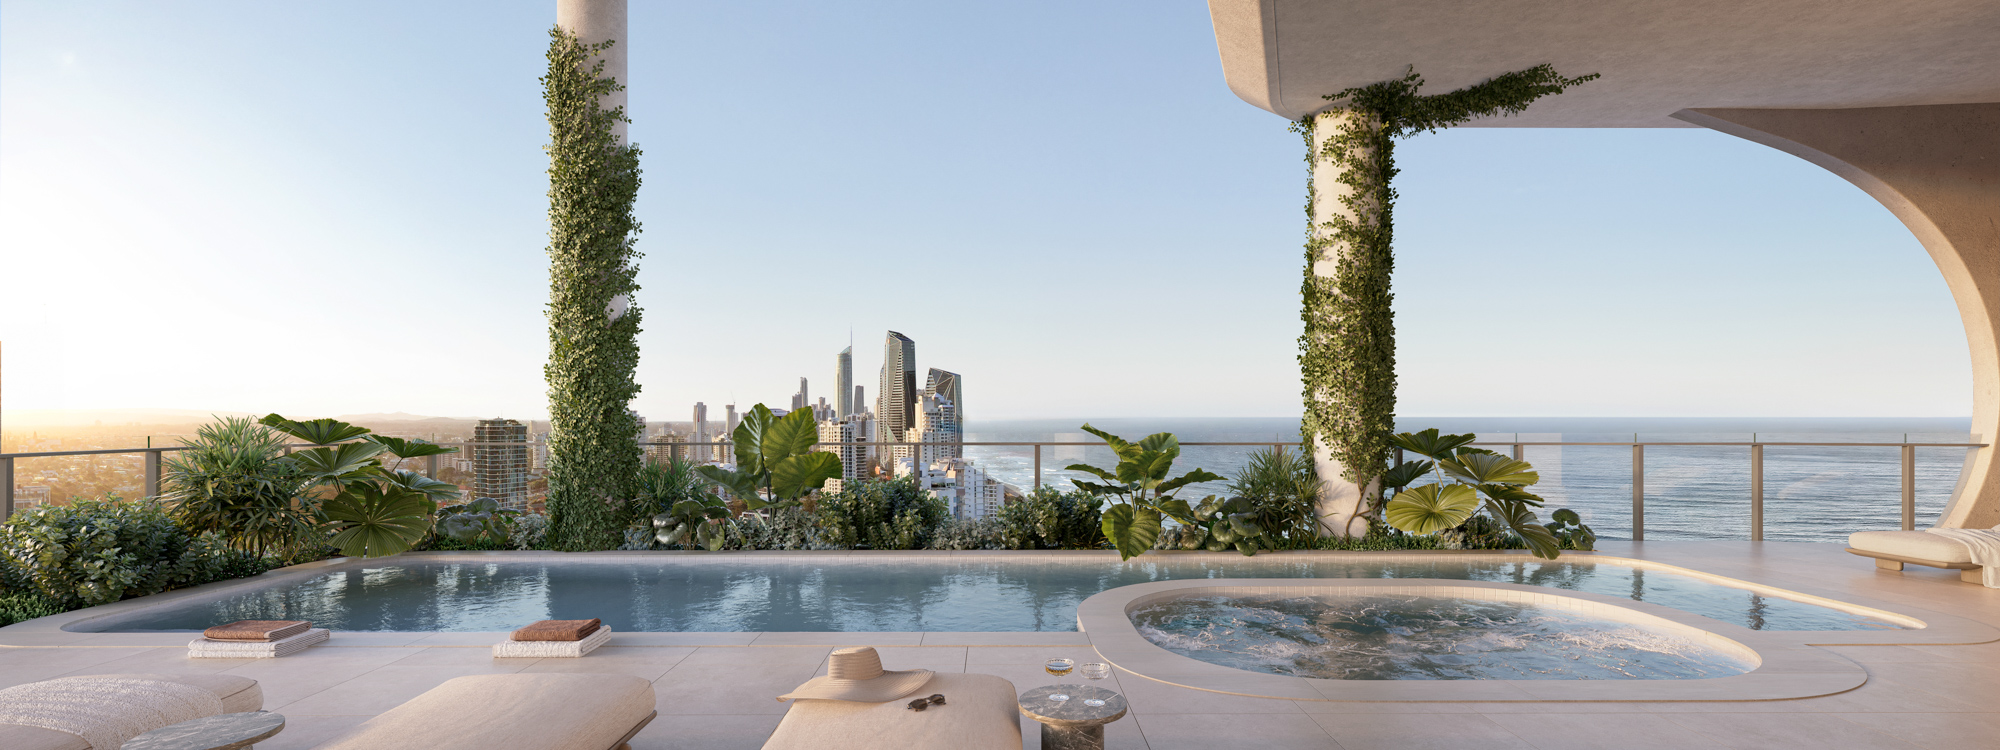
Liveability at Lumara extends well beyond the apartments themselves. Residents can access a full suite of amenities designed around how people actually live, including a pool, spa, sauna, steam room, outdoor shower and barbecue area. A private dining room with full kitchen, a residents’ lounge area with work-from-home capability and a fully equipped gym complete the offering.
5Point’s builder-led expertise transforms design ambition into a life enriched by quality. Lumara is an environment where architecture, materiality and coastal site integration deliver both beauty and liveability in a boutique project. With a strong focus on design and commercial expertise, 5Point creates developments that bring lasting value to communities and meet evolving consumer needs.