MAYA
In Northcliffe on the Gold Coast, Frank Developments presents MAYA, a multi-residential project that reflects its prime beachside location.
Through MAYA, its third multi-residential project in the area, Frank Developments demonstrates its affinity for the Gold Coast beachside enclave of Northcliffe. It’s an ambitious boutique residence that encapsulates the coast’s distinctive style – slick, flirty, confident – yet applies a metaphorical softening filter, layering the building’s design with a tempering sense of calm.
Frank Licastro, managing director and founder of Frank Developments, explains how the project began – as almost an homage to the vibrant location. “Northcliffe is this rare pocket where a beach swim in the morning and a world-class dinner at night are just part of the routine,” he explains. “It sits between the energy of Surfers Paradise and the soul of Broadbeach, and MAYA was designed to exist right in that balance – calm and confident, without being disconnected from everything happening around it.”
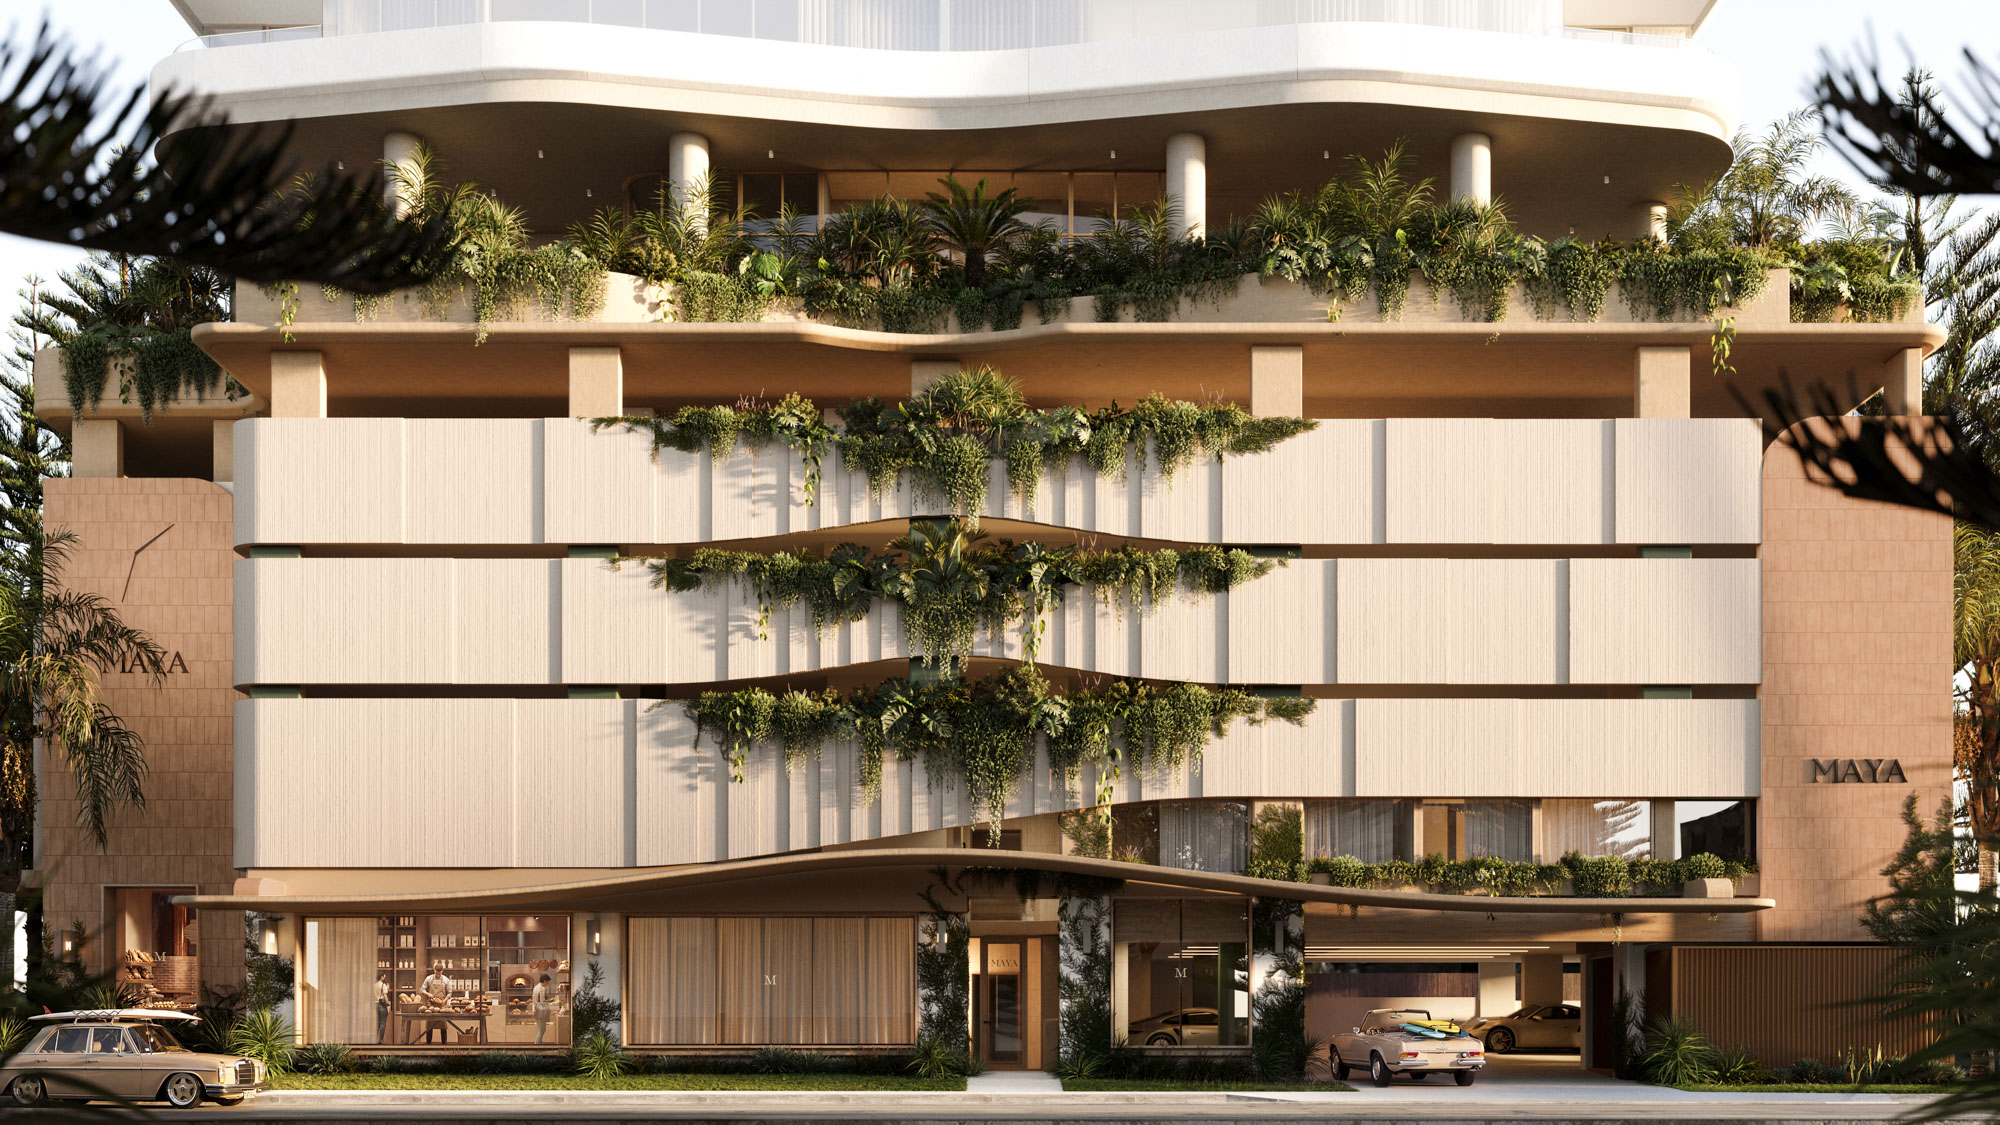
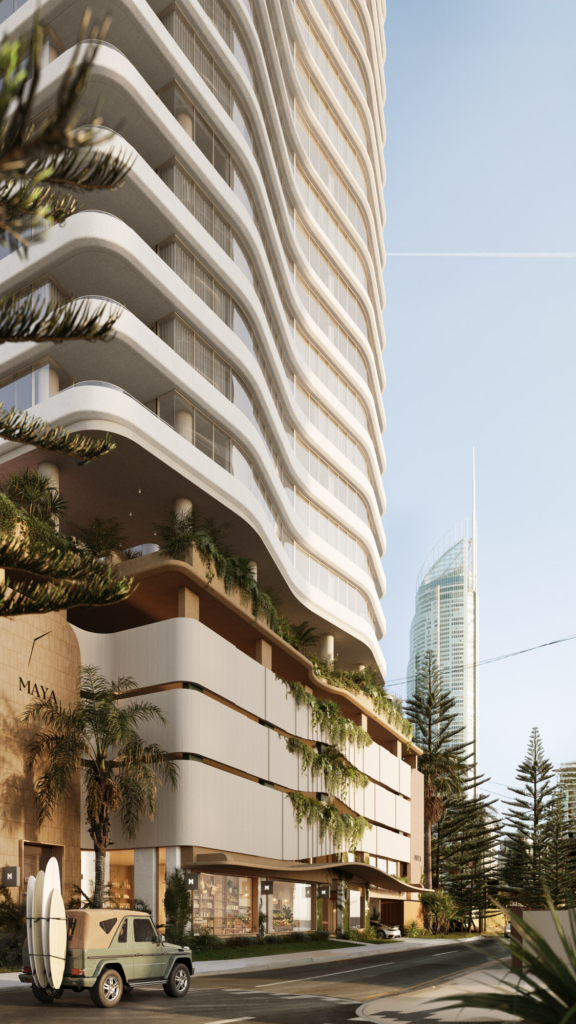
Positioned on Garfield Terrace, parallel to the ocean, MAYA has a front-row seat to both beach serenity and urban action, segueing smoothly between bare feet and heels. Though clearly inspired by place, the relationship between building and location is a two-way exchange; the development is woven into the fabric of Northcliffe not only at skyline level – where its undulating curves add softness to the built environment – but also on the ground floor, where the 58-metre corner frontage is outfitted with selective retail spaces. These are designed with a twofold purpose: to bring daily convenience for residents and make a lively addition to the area’s streetscape.
“We’ve been really deliberate about the retail offering because we want it to genuinely add something to Northcliffe… a place where locals stop in, people connect and the street feels alive.”
Contributing to a locale at the pedestrian level is not a new concept for Frank Developments. Previous residential projects have enhanced the streetscape with sleek architectural forms and abundant greenery, while genre-bending boutique Brisbane industrial developments Gould Lane and Karthina Lane redefined commercial sites as places of beauty and community.
MAYA brings a new level of precinct engagement, which Licastro says is particularly exciting. “We’ve been really deliberate about the retail offering because we want it to genuinely add something to Northcliffe… a place where locals stop in, people connect and the street feels alive,” he says. “That side of it matters to us just as much as what’s happening upstairs.”
While MAYA’s pavement presentation marks one point of difference, Licastro says the second defining feature is intimacy. In contrast to the energy of cosmopolitan Northcliffe, MAYA’s residences are designed to evoke a sense of calm, quiet and privacy. To capture this duality, Frank Developments collaborated with Signature Property Partners, the team behind the recently completed Della ROSA in New Farm, and commissioned architecture studio ByCulprit – which has previously collaborated with the developer on luxe Gold Coast residential projects MIRA and MYST – to craft MAYA.
“We wanted a building that sat quietly in the street but felt really generous from within,” Licastro explains. “Good light, great outlook and finishes that actually make sense for the way people live.”
The sanctuary atmosphere starts with the low-density layout: 57 boutique units made up of primarily family-sized three- and four-bedroom homes, with only two residences per floor, plus full-floor homes on the upper levels. “Two homes per level changes the whole feel, and the privacy, the quiet, the proportions all shift when you’re not sharing a floor with a dozen other residents.”
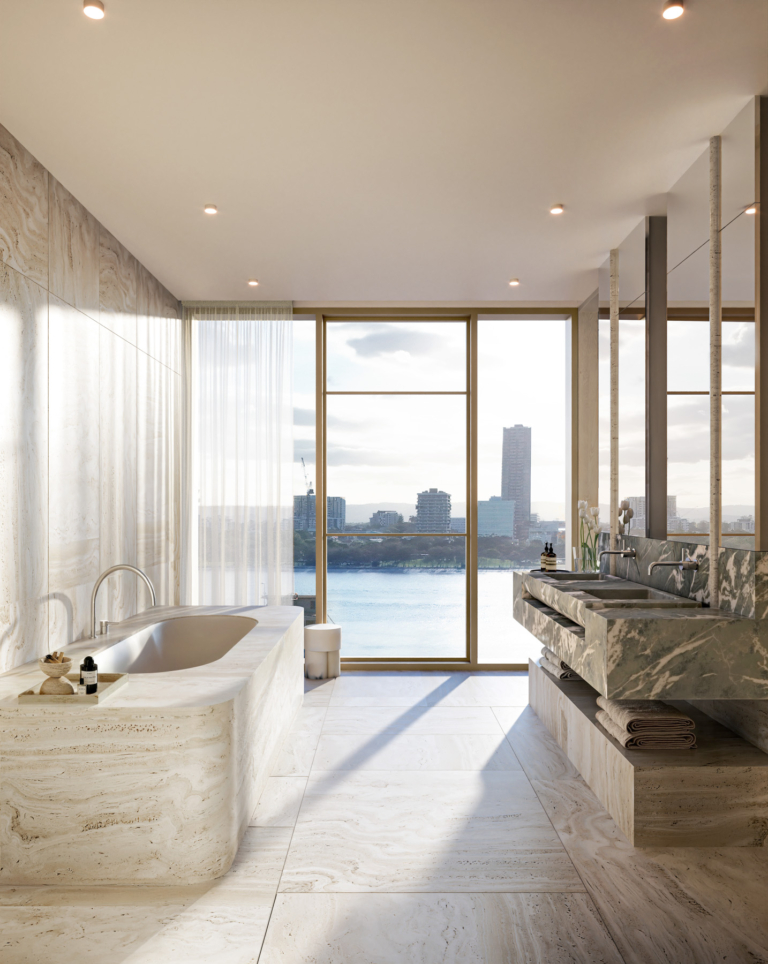
Following on from the building’s exterior, which gently undulates like tidal lines, the interiors feature flowing layouts and a plethora of curves to convey a softly embracing feel. An earthy palette comprises natural materials and sepia tones: timber floors warmed by abundant natural light, latte-hued stone, terracotta and textured paint. This refined palette of tactile finishes interacts with the shifting light, bringing a sense of movement and a luminous glow, like golden-hour light dancing on the waves.
“Two homes per level changes the whole feel, and the privacy, the quiet, the proportions all shift when you’re not sharing a floor with a dozen other residents.”
Completing this self-contained sanctuary, MAYA ticks the wellness boxes with a ‘reset’ space on level four, comprising modern must-haves such as a pool with daybeds and cabana, a spa, sauna and Roman baths. For casual socialising on those nights when you’d rather not go out, there are in-house gathering spaces: a residents’ lounge, private dining area with kitchen, wine-tasting room and cellaring space and a barbecue zone. Additionally, there’s a state-of-the-art gym on the mezzanine level.
From the cork-popping liveliness of its wining and dining scene to the meditative bliss of sandy feet at sunrise, Northcliffe’s polar characteristics are reflected in the private/public, social/still dichotomy of MAYA. “Every project takes on the personality of where it sits,” Licastro says. “With MAYA, Northcliffe gave us a lot to work with, and I think it has pushed us to be our most considered. There’s a real balance to it. It works for the person who hosts on Saturday and needs to recharge on Sunday. That’s the sweet spot we were going for.”