Moke Valley Cabin
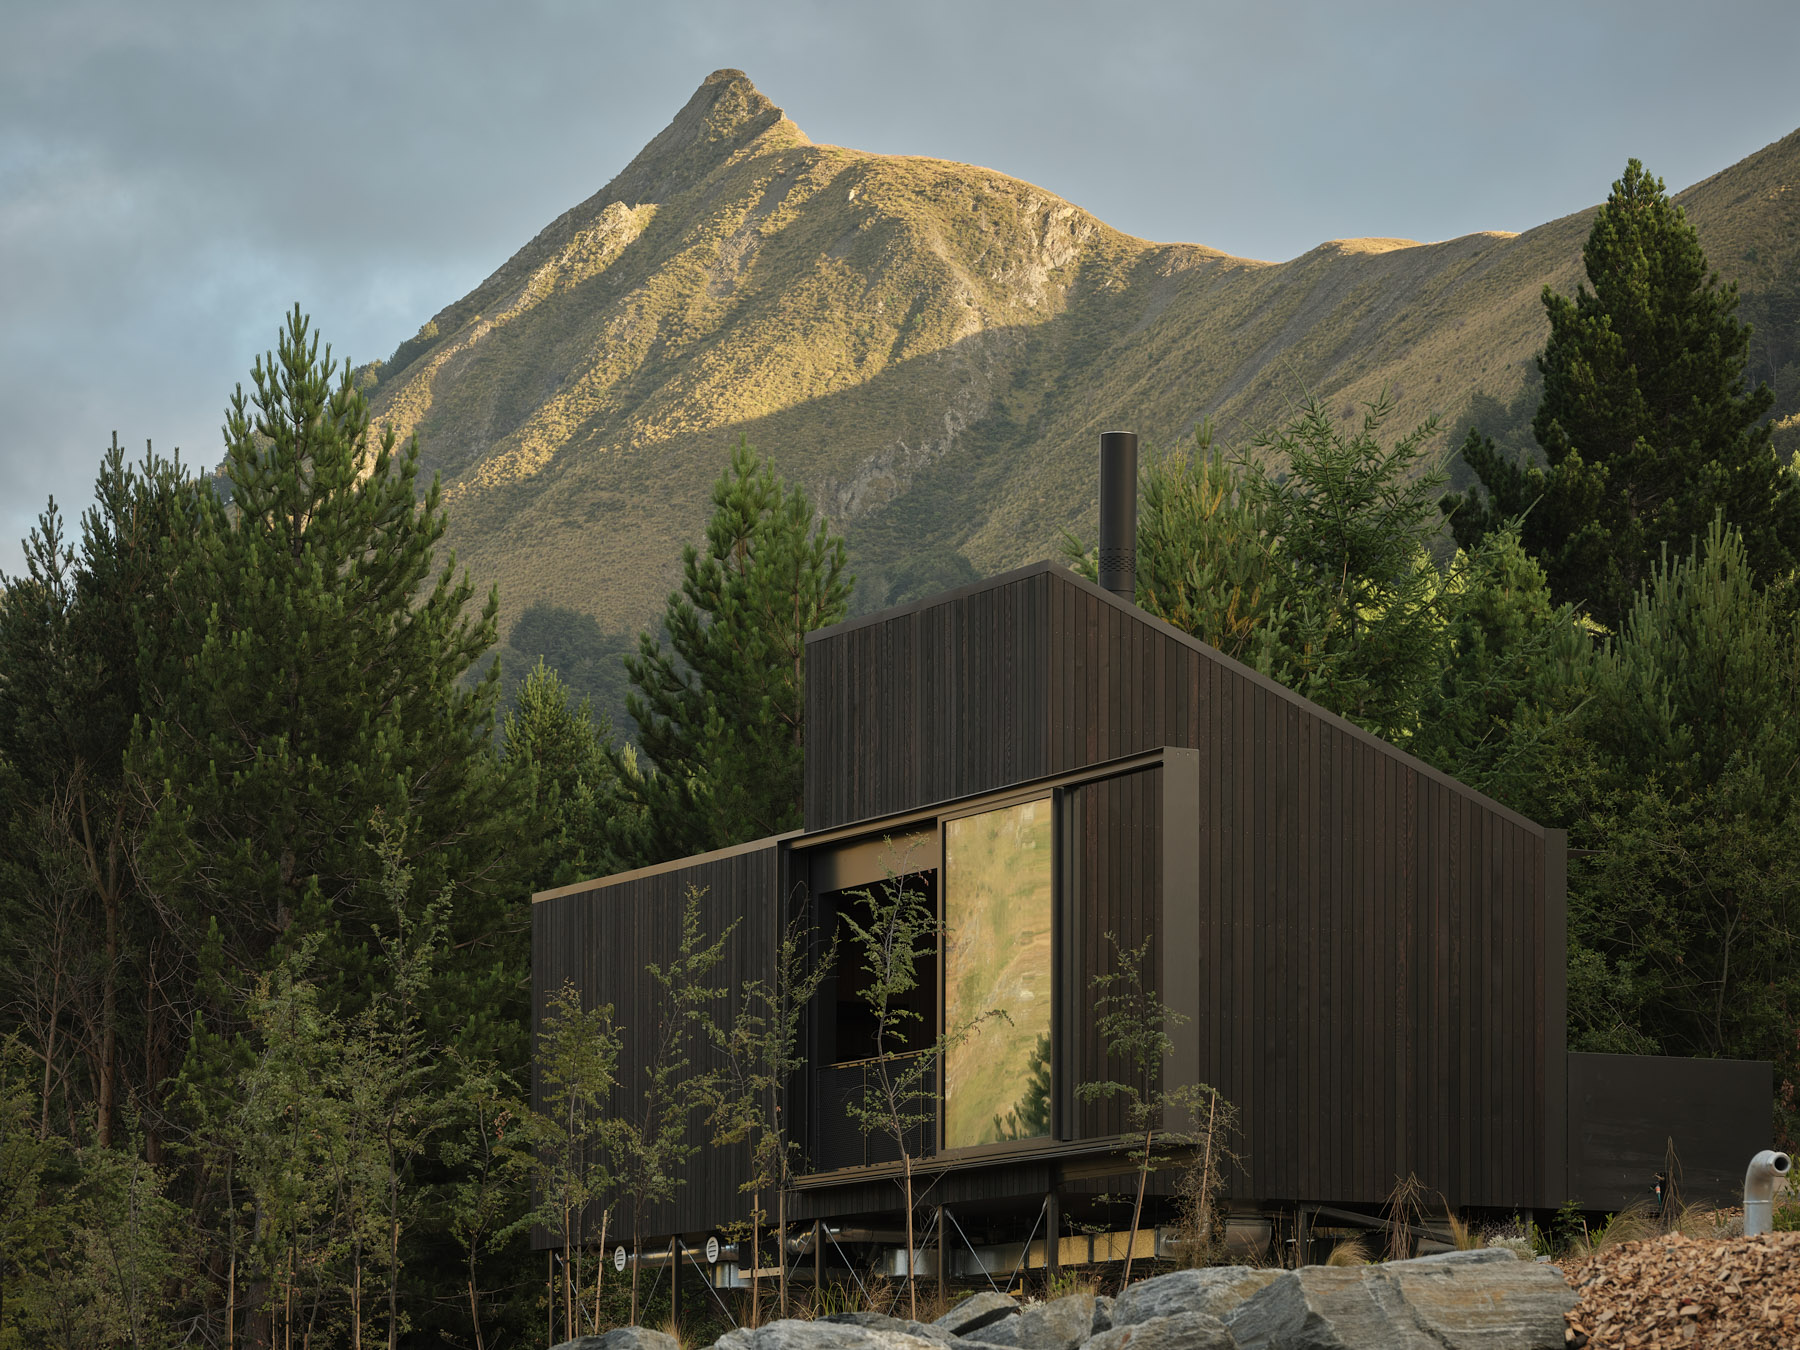
Overlooking the glassy waters of Lake Wakatipu, Moke Valley Cabin is a distilled retreat at one with its hillside setting – a compact assemblage that reveals the power of poise and reduction.
Escapism is a concept that runs deep in Kiwi culture, with locals and visitors alike seeking tranquil places to unwind and disconnect. Whether embedded in the dunes of a lapping shoreline, immersed in a forest of towering trees or perched on a sweeping mountainside, a stay in nature is considered a portal to respite. Encircled by an unending wilderness, basic shelters become a powerful statement of protection and enclosure, toeing the line between utility and the luxury of less.

Conceived by Fearon Hay and Katie Lockhart Studio, Moke Valley Cabin reveals a commitment to the spirit of retreat as an extension of its locale. The client had requested a boutique accommodation offering in Queenstown’s Lakes District – a small-scale abode that would rest lightly on the land.
“The aim was to provide a sense of seclusion and immersion in nature, and a carefully considered architectural experience,” says architect and practice co-founder Tim Hay. “The challenging topography informed a design exploration centred on how the buildings meet the ground with a focus on minimising site impact.”




Rigour and impermanence guide the design, a modular framework tethered to the sloping ground with slender steel posts and tensioned braces. The outcome is a structure that is firmly anchored into the escarpment yet seemingly weightless at its primary frontage, offering a soaring facade.
Excess has been stripped from the humble shelter, drowning out the noise of a distant world. Like the back-country huts that pepper the most remote corners of Aotearoa New Zealand, the architecture deploys a concise kit of parts that were pre-made where possible and assembled in situ. “Due to the steepness of the terrain, all frames were helicoptered in – an innovative way to overcome the site’s underlying challenges,” says owner Terry Chu.
“The architecture emphasises lightness, elevation and restraint, aligning with a contemporary approach to building in remote natural environments.”


Hay adds, “The architecture emphasises lightness, elevation and restraint, aligning with a contemporary approach to building in remote natural environments.” Commonplace materials are showcased with extreme attention to form and proportion in a celebration of their inherent properties – it is a robust wood and metal construction of the utmost operability.
Navigating a winding accent from the main road below, the house is slowly revealed amid mature stands of conifer trees and native saplings. A meandering aggregate path signals the start of an entry sequence, a precursor to what lies within. Entering the dwelling, a voluminous wedged roofline reaches skyward to mark the communal domain, flanked by a compact sleeping realm that has been placed to catch the morning rays.
The rectilinear plan is split by a central ablutions block, composed of a bathroom and storage, plus a nearby kitchenette. This arrangement of building services is a refined display of efficiency. Equal parts public and private, with views to match the mood of each zone, it finds moments to connect with its setting, looking to the alpine hinterland or across the painterly waters of Lake Wakatipu.
A consistent timber language cloaks the abode both externally and within, creating a place that is truly at home in its surroundings. Dark-stained cedar cladding allows the mass of the cabin to recede into the shadows of the vegetation, while large glass panels slide away to transform the inner sanctum into a dramatic outdoor room.
Evoking the sensation of being held, the interior is tonally richer, brimming with honey-hued surfaces. “We kept the palette simple in terms of materials that work closely with the architecture,” explains interior designer Katie Lockhart. “Lighting was a key consideration: we wanted the spaces to feel warm and intimate at night, nestling you within the vastness of the landscape.”
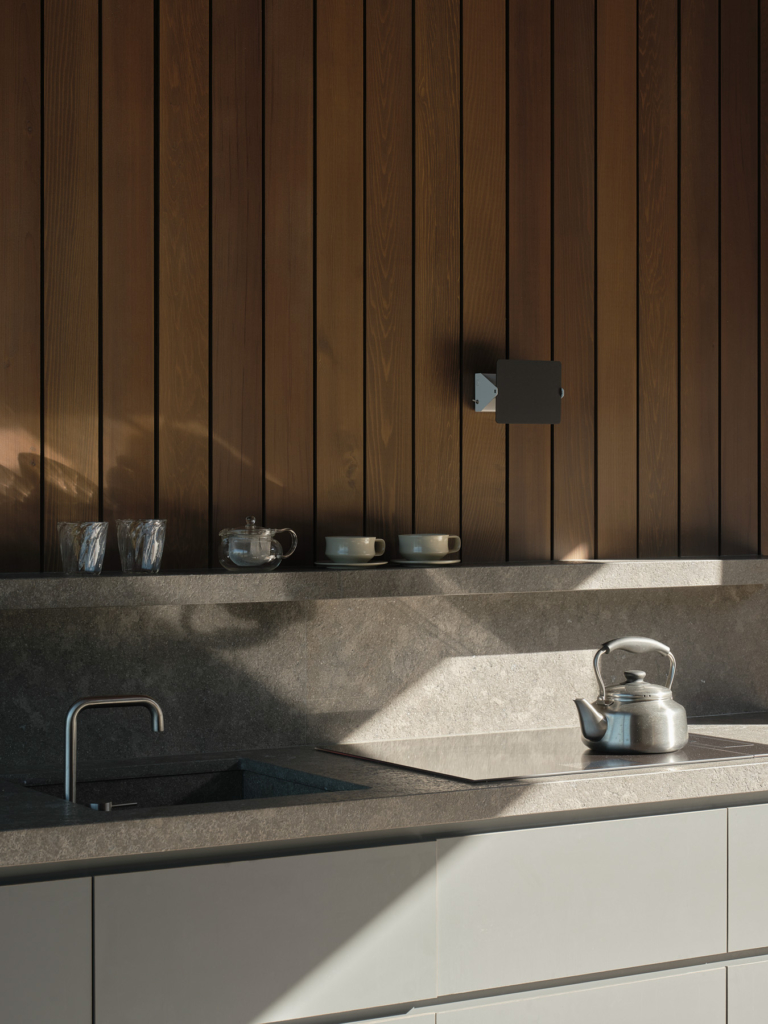
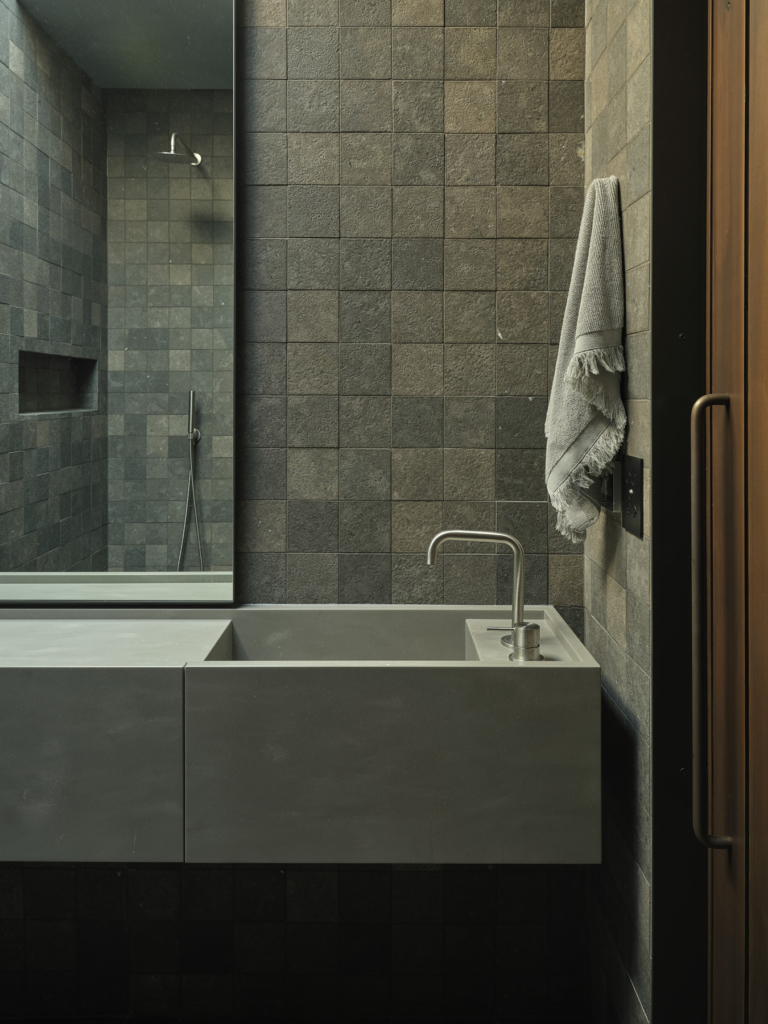
Adorned in a unified language, the interior features a back-to-back banquette seat that melds into its wooden backdrop. Soothing slate-green accents draw on the tones of the horizon, and are complemented by sturdy woven textiles, cementitious stone tile and mottled worktops.




Each room exudes a different quality of luminance and shade, in keeping with the purpose of the space. Beyond an open living expanse, a tucked-away washroom is bathed in ethereal daylight, while a low-slung slotted aperture rests atop a raised bedroom floor in an act of subdued containment.
Embellishment is expressed in folded sconces, recessed handles, dowelled wall hooks and a freestanding firebox that’s in step with the building’s fabric. “A softer palette comes through in the selection of ceramic teapots, a vase and cups by Natalie Weinberger, Tekla bedding, Noren curtains and paintings by Andrew Barber,” Lockhart says.

Enveloped in the beauty of this hushed landscape, the cabin’s immediate context has been thoughtfully extended to rekindle the origins of this tranquil plot. “Existing trees are retained and integrated into the experience of the cabin, reinforcing a sense of immersion,” Hay comments.
Native beech plantings, plus variegated shrubs and sprawling groundcover, serve to further enhance the connection to place – each orientated for gentle breezes and sun across the seasons. As the long, balmy days shift into the cool, crisp winter months, the adaptable shelter responds with a finely tuned balance between openness and enclosure.
Located on the edge of a picturesque hillside, Moke Valley Cabin is embedded with the essence of escapism through a distilled assemblage that is at one with its geography. Devised as a brooding dwelling that dissolves into its abundant surrounds, this tiny design is discreet and sincere – a solitary place that veils the sounds of a world in motion for a moment of calm.