
Qantas Business Class Lounge Auckland
In New Zealand’s famously idyllic landscapes, there is a sense of enduring calm and tranquillity to be found. For Caon Design Office and Akin Atelier, this was the natural inspiration for the Qantas Business Class Lounge Auckland, which brings some of that same quietude to the often-stressful experience of international travel.
David Caon of Caon Design Office describes the lounge as part-lobby, part-luxury hotel room. With capacity for over 370 guests, it is both a hybrid and liminal space that needs to effortlessly support many different needs simultaneously. “It’s almost like city planning in miniature,” he says. “People have different types of stays; some are in and out very quickly, others stay to eat and shower, and some might be there for over five hours. So there are multiple experiences of the same space, which means it can’t be too prescriptive.” Careful zoning, custom-made furniture, intentional lighting, art and a rich material palette all contribute to a lounge that feels intimate yet generous, textural yet refined and equally attuned to the needs of travellers.



Flexibility was a prerequisite, but so too was a sense of place. The Auckland lounge is the sixth that Caon has designed for Qantas, and he explains that “the idea that premium international lounges have to reflect the local port they are based in” is a thread running through each project.
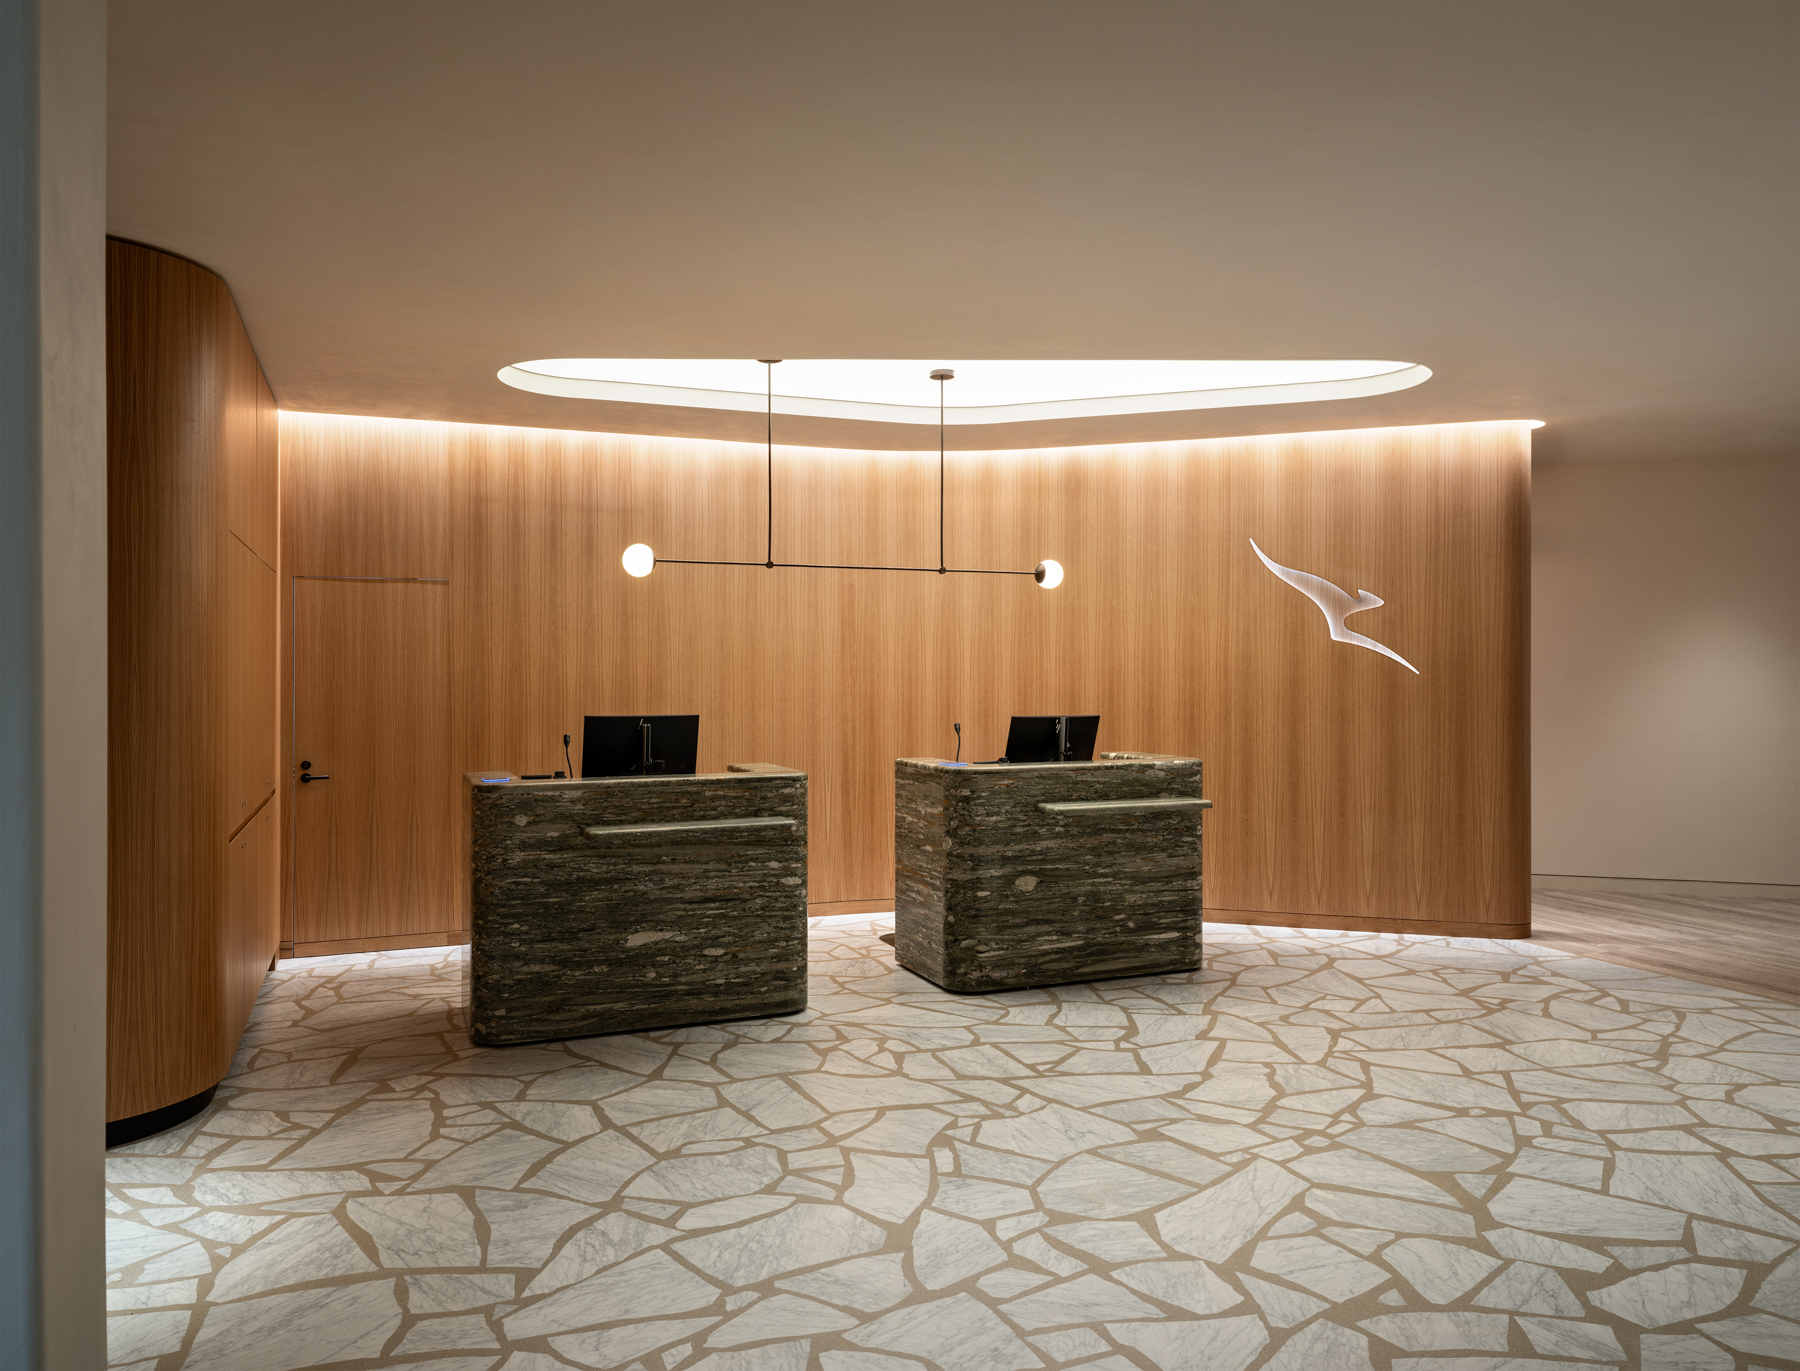
A sculptural reception desk sets the tone from the moment of arrival. Crafted from Verde Bardini granite, it represents New Zealand’s “rugged and lush landscapes coming together in one material,” Caon says. Underfoot, a crazy-paved Palladiana marble floor interprets natural patterns and formations. Moving inside, glass porthole wall details, handblown locally by Monmouth Glass Studio, gesture to both the journey and the destination. Along the other side, similar portholes are filled with vegetation, with delicate green fern fronds springing from the wall. Nearby, a four-metre-long painting by Gabrielle Penfold dramatically depicts Rangitoto, the youngest and largest dormant volcanic cone in Auckland’s Hauraki Gulf.




Across each zone, natural materiality and considered details imbue the lounge with a rich tactility that has a subtle grounding effect. Walls, ceilings and corridors are rendered, softening the hard surfaces. Oak – a signature material across all of Caon’s Qantas lounges – is used extensively throughout, the natural variation in the grain picking up the striations in the stone surfaces and gently evoking the varied tones and textures of a natural landscape viewed from the air. Upholstery in leather and New Zealand wool emphasises tangible comfort and quality, subtly reinforcing connection to nature at each touchpoint.
Collaboration was key to bringing the lounge to fruition. The project is the third that Caon Design Office has crafted in collaboration with Akin Atelier, while local architects Architectus helped deliver the project during construction. “It’s really valuable to be able to collaborate [with Kelvin Ho of Akin Atelier]… there’s a shared sensibility, but we have different perspectives and expertise,” Caon explains. “It’s definitely a project of many hands.”


