
Quiet House
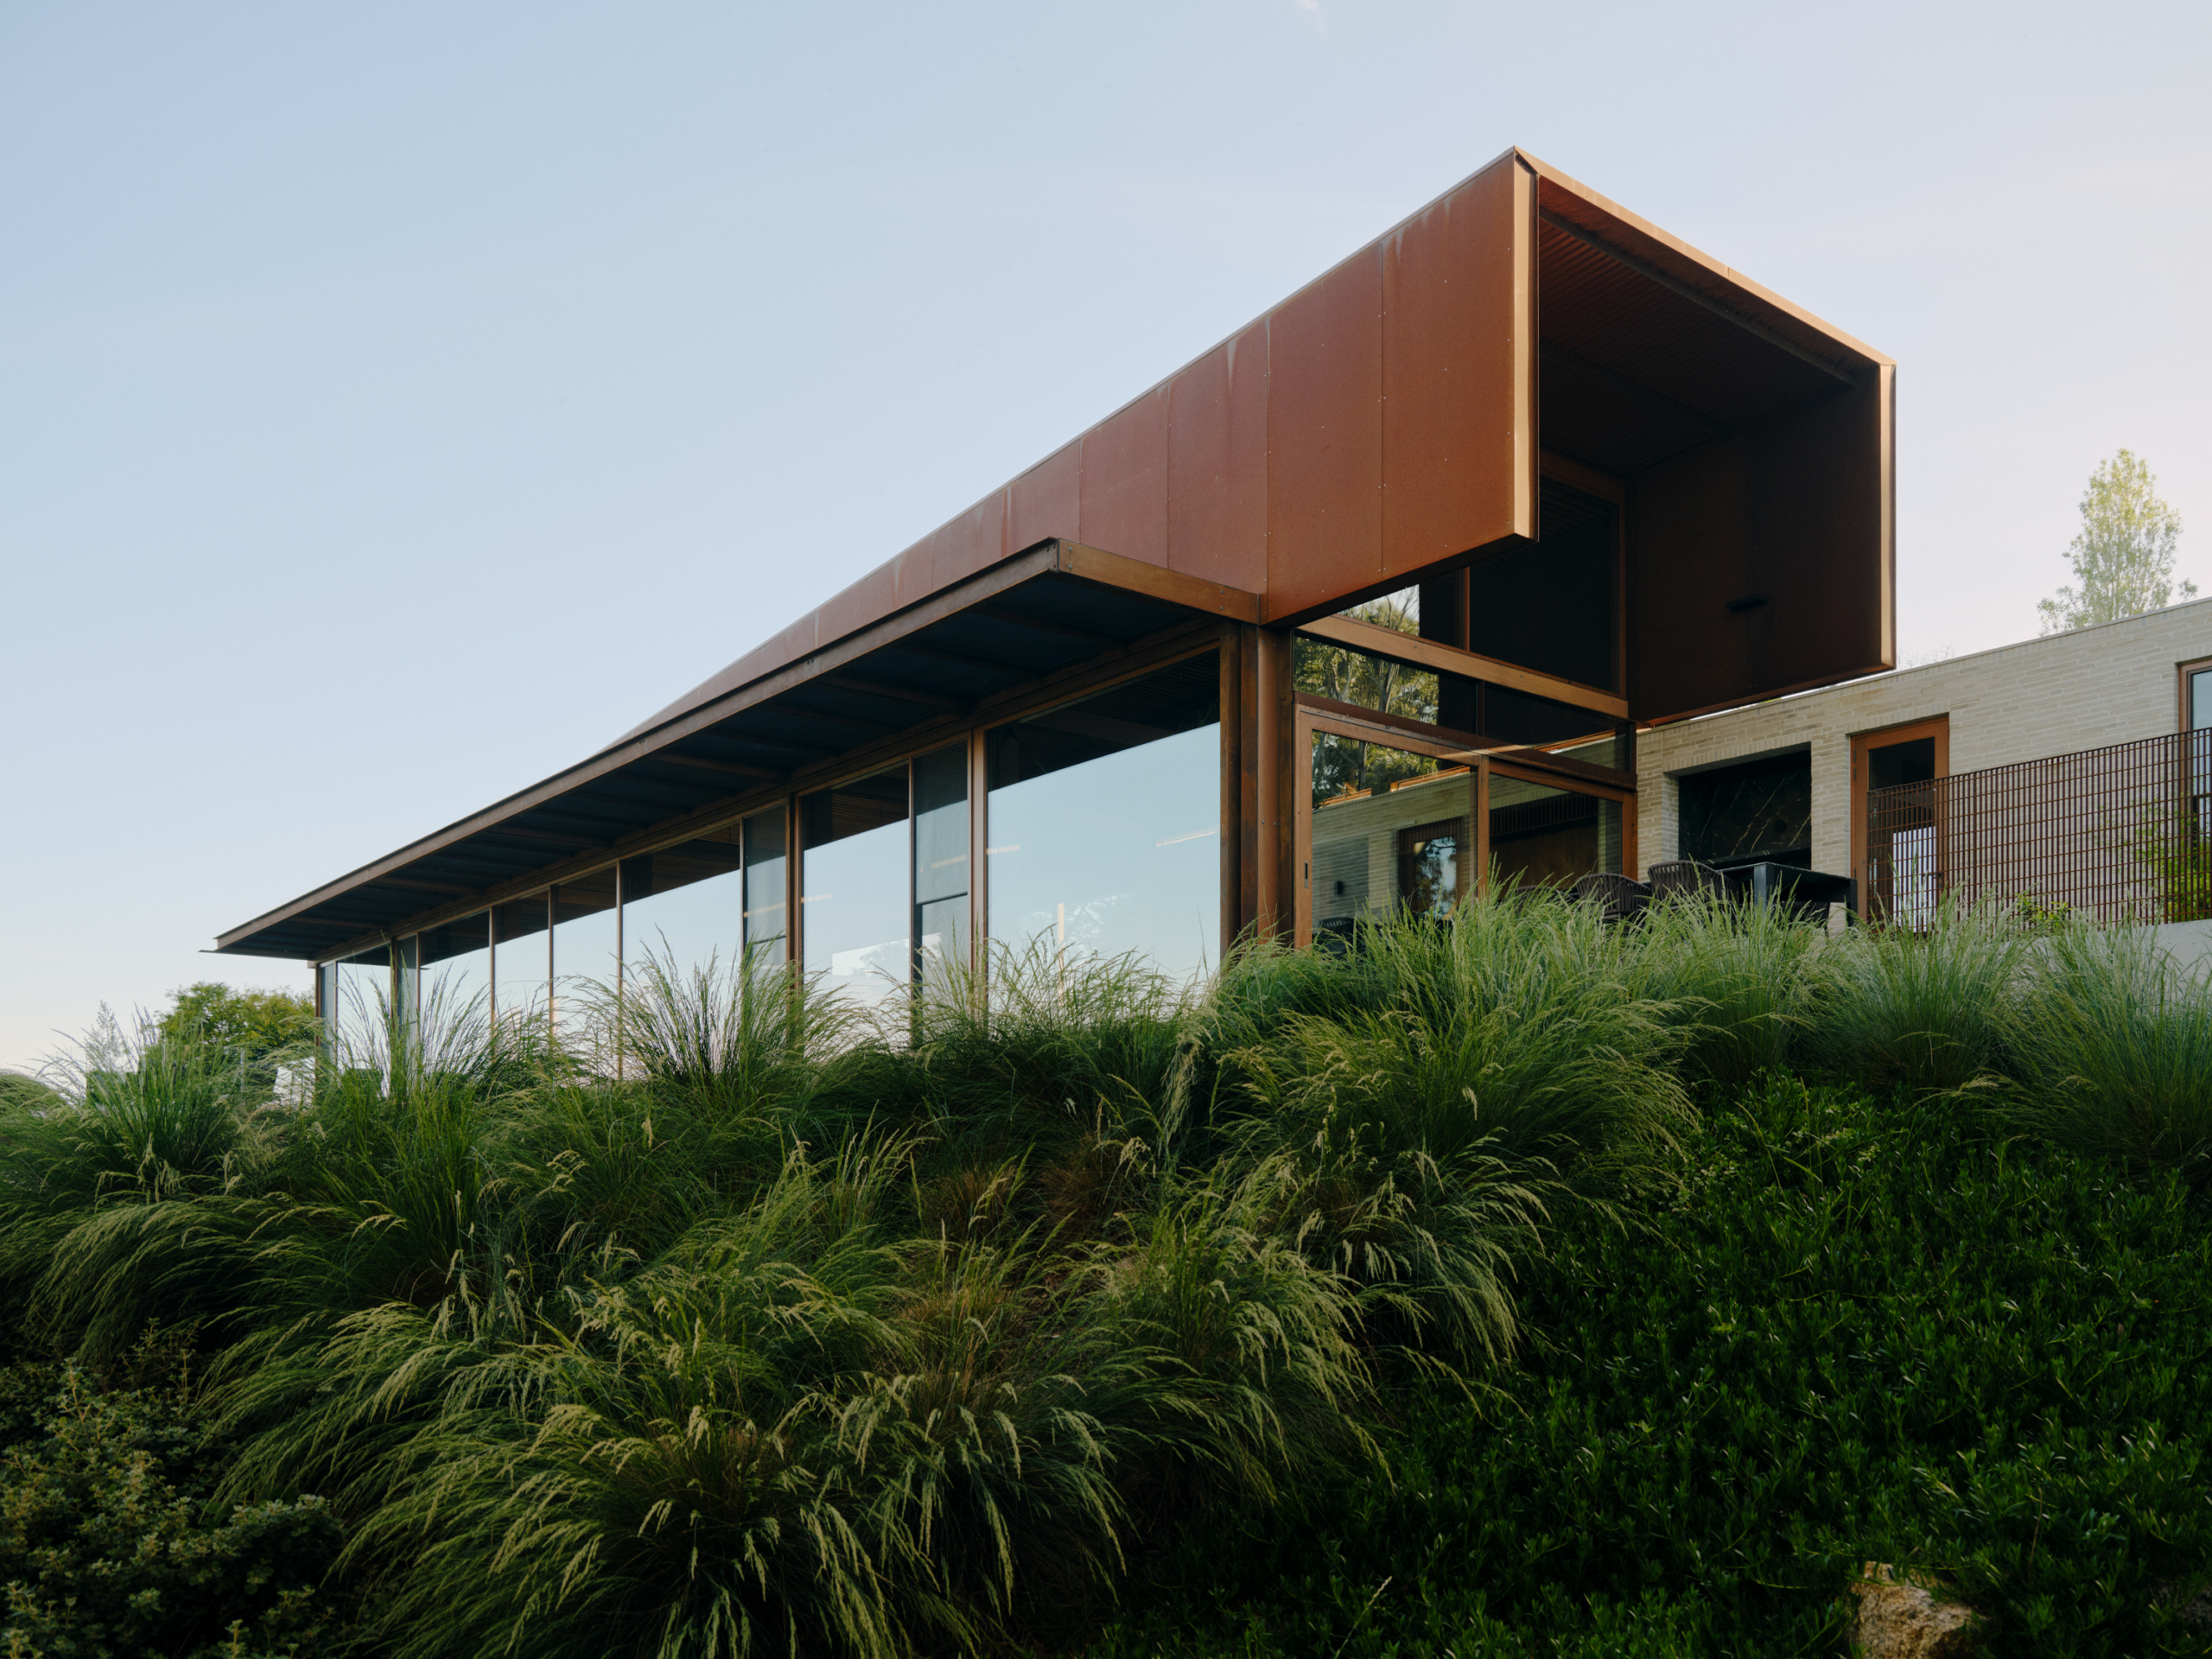
Quiet House is an introspective and atmospheric retreat – a place of stillness that explores shadow, depth and a sense of refuge.
True to its name, Quiet House is neither showy nor grandiose. Tucked deep within Victoria’s Mornington Peninsula, it remains entirely concealed from the road. The arbour approach is long and meandering, drawing visitors well into the site before the striking form reveals itself. “The journey provides a vital sense of separation and privacy. Anticipation gathers on the descent when, finally, the building emerges,” says the project’s interior designer, Marlowe Volkering.

“The site itself was this beautiful natural progression of healing and rehabilitation, and then placement of architecture within,” Adriano explains.


Quiet House is the first collaboration between Volkering and architect Adriano Gaetano. The clients placed an incredible amount of faith in Adriano during the project’s early design concept and town-planning stages, while Volkering’s existing relationship with the clients also “enabled a deep well of trust”, she says. “They made it clear they wanted what was best for the building within its rural context,” Volkering says. “How it was to function, look and feel was ours to shape. It was a moment to explore what was possible.”
The process began with healing the land. Though it had native bushland and a rich cultivated landscape, the site bore scars from its former use as an industrial cut-and-fill area for chicken farming and, later, a horse arena. Rather than siting the residence on the most elevated position, the architect carefully placed it in the property’s most damaged section. This decision reframes the act of building as one of holistic repair. “The site itself was this beautiful natural progression of healing and rehabilitation, and then placement of architecture within,” Adriano explains.






This sensibility gives rise to what he describes as a “semi-bunker” typology. The house presses low against the earth and is defined by pale brickwork. “Where the building meets the soil, it’s a beautiful, solid pozzolan brick construction with a dado plinth, which really anchors the building visually but also structurally,” Adriano comments. With an embankment on one side, the building feels held and protected, its linear form reinforcing an atmosphere of refuge.
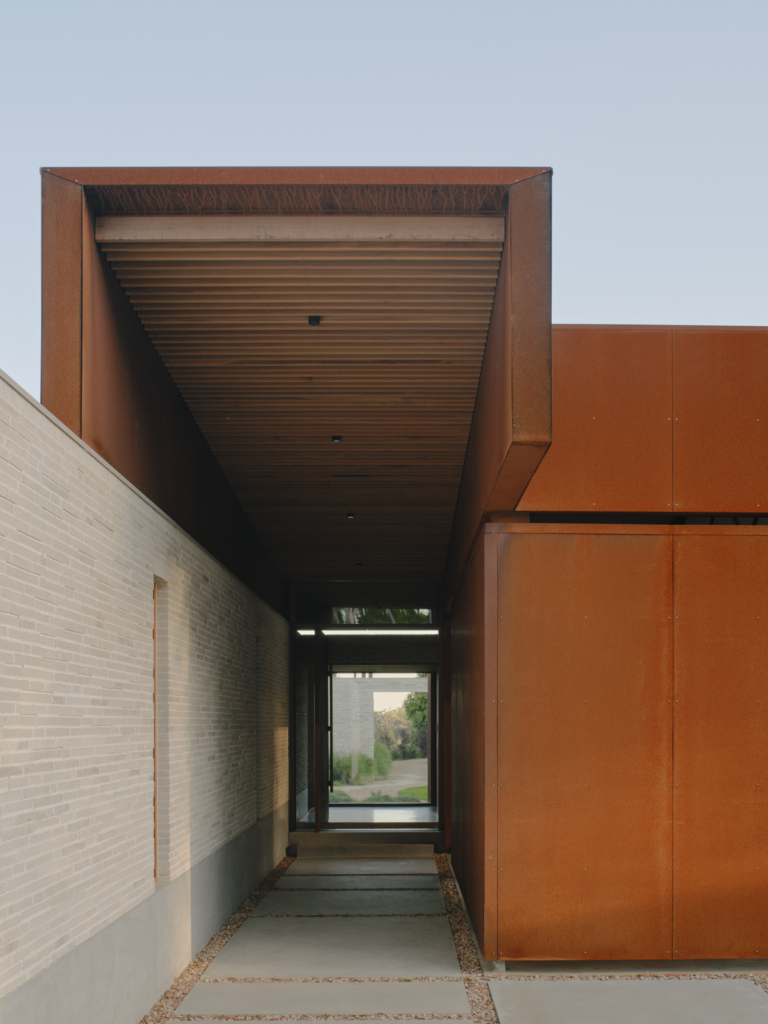
The plan is organised into three distinct pavilions – the living area, primary suite and guest wing – arranged around an internal courtyard that acts as both a sanctuary from the weather and a threshold between inside and out. Quieter zones, such as the entry, guestrooms and study, are cocooned in the home’s more protected edge, while further inside, the living pavilion opens to sweeping views of rolling hills and pastures.
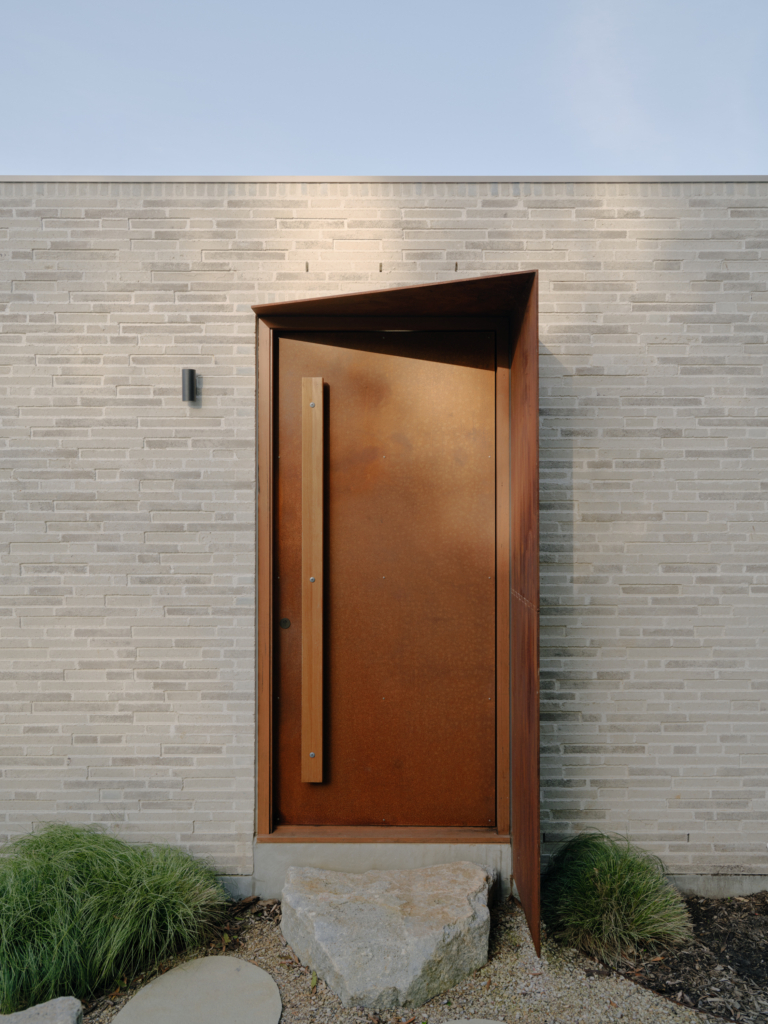
The entry sequence borrows from Frank Lloyd Wright’s notion of containment and release, gently spiralling from darker, more contained spaces into moments of openness. Volkering describes the entry as “a beautiful play of contrasts: the shadow and the light, the containment and the expansion, the tension and the release”.
In the central volume, the build lifts and lightens. A double-height ceiling lined with timber battens angles upwards towards the sky, while full-height glazing creates a feeling of floating within the landscape. In this space, the structure is left exposed – beams, steel bracing and fixings form an important part of the home’s visual language. “Everything is a bit more open and expansive, and the structure feels like a skeleton around you,” Adriano says.


Externally, the material palette is robust. Corten steel, handmade brick, timber and concrete come together to form a weathered, almost elemental shell. The Corten steel, aged for three months on site prior to installation, carries the rust-red tones of the surrounding volcanic soil and echoes the undertones of the native gums and undergrowth. As the architect says, it “works in harmony with the Australian landscape. It’s very durable and beautiful.”
Inside, Volkering responds by meeting the strength of this “bulletproof” building on equal terms before softening it at the human scale. As she explains, “There was no room for anything delicate or fussy. Every element had to have a depth and a strength to it.” But despite the brutalist bones of the building, it was imperative to meet the clients’ expectation for the level of comfort, sophistication and ease associated with rural, resort-style living.






This balance is achieved with a minimal yet richly textured palette of wire-brushed American walnut, blackened steel and leathered quartzite, paired with contemporary furniture and refined Italian vintage decor. Moments of restrained ornamentation – such as “cufflinks” of solid bronze hardware – give weight, substance and a warm metallic glow to the subtle joinery detailing. Designing at an extraordinarily granular level, Volkering considered everything from the crockery and cutlery to the towelling and linen.
The clients came to the project with an expansive artwork collection, featuring many Australian greats. A custom geometric wall sculpture by the late Dion Horstmans takes pride of place in the living room. Many of the pieces echo the architecture in their material and tonal qualities. “With the client’s blessing, I was able to integrate the key artworks into the architecture and to form spaces that give each work a sense of belonging,” Adriano says.


Beyond the main residence, a detached yoga studio is the home’s “spiritual heart”. It is defined by a circular skylight and lined with a traditional arrangement of tatami mats set into concrete. Its proportions draw on classical geometry to create a sense of tranquillity. Volkering recalls the sensory qualities of the tatami ahead of its installation. “Coming through the front door, the fragrance of that beautiful tatami hits you. It has the most magnificent, calming, fresh-straw smell.”
At Quiet House, solace and solitude go hand in hand. It is an abode that looks both inward and out, where the experience shifts with the light, weather and time of day. As Volkering says, “Those purposeful decisions create an atmosphere of calm introspection, shadow and stillness.”




