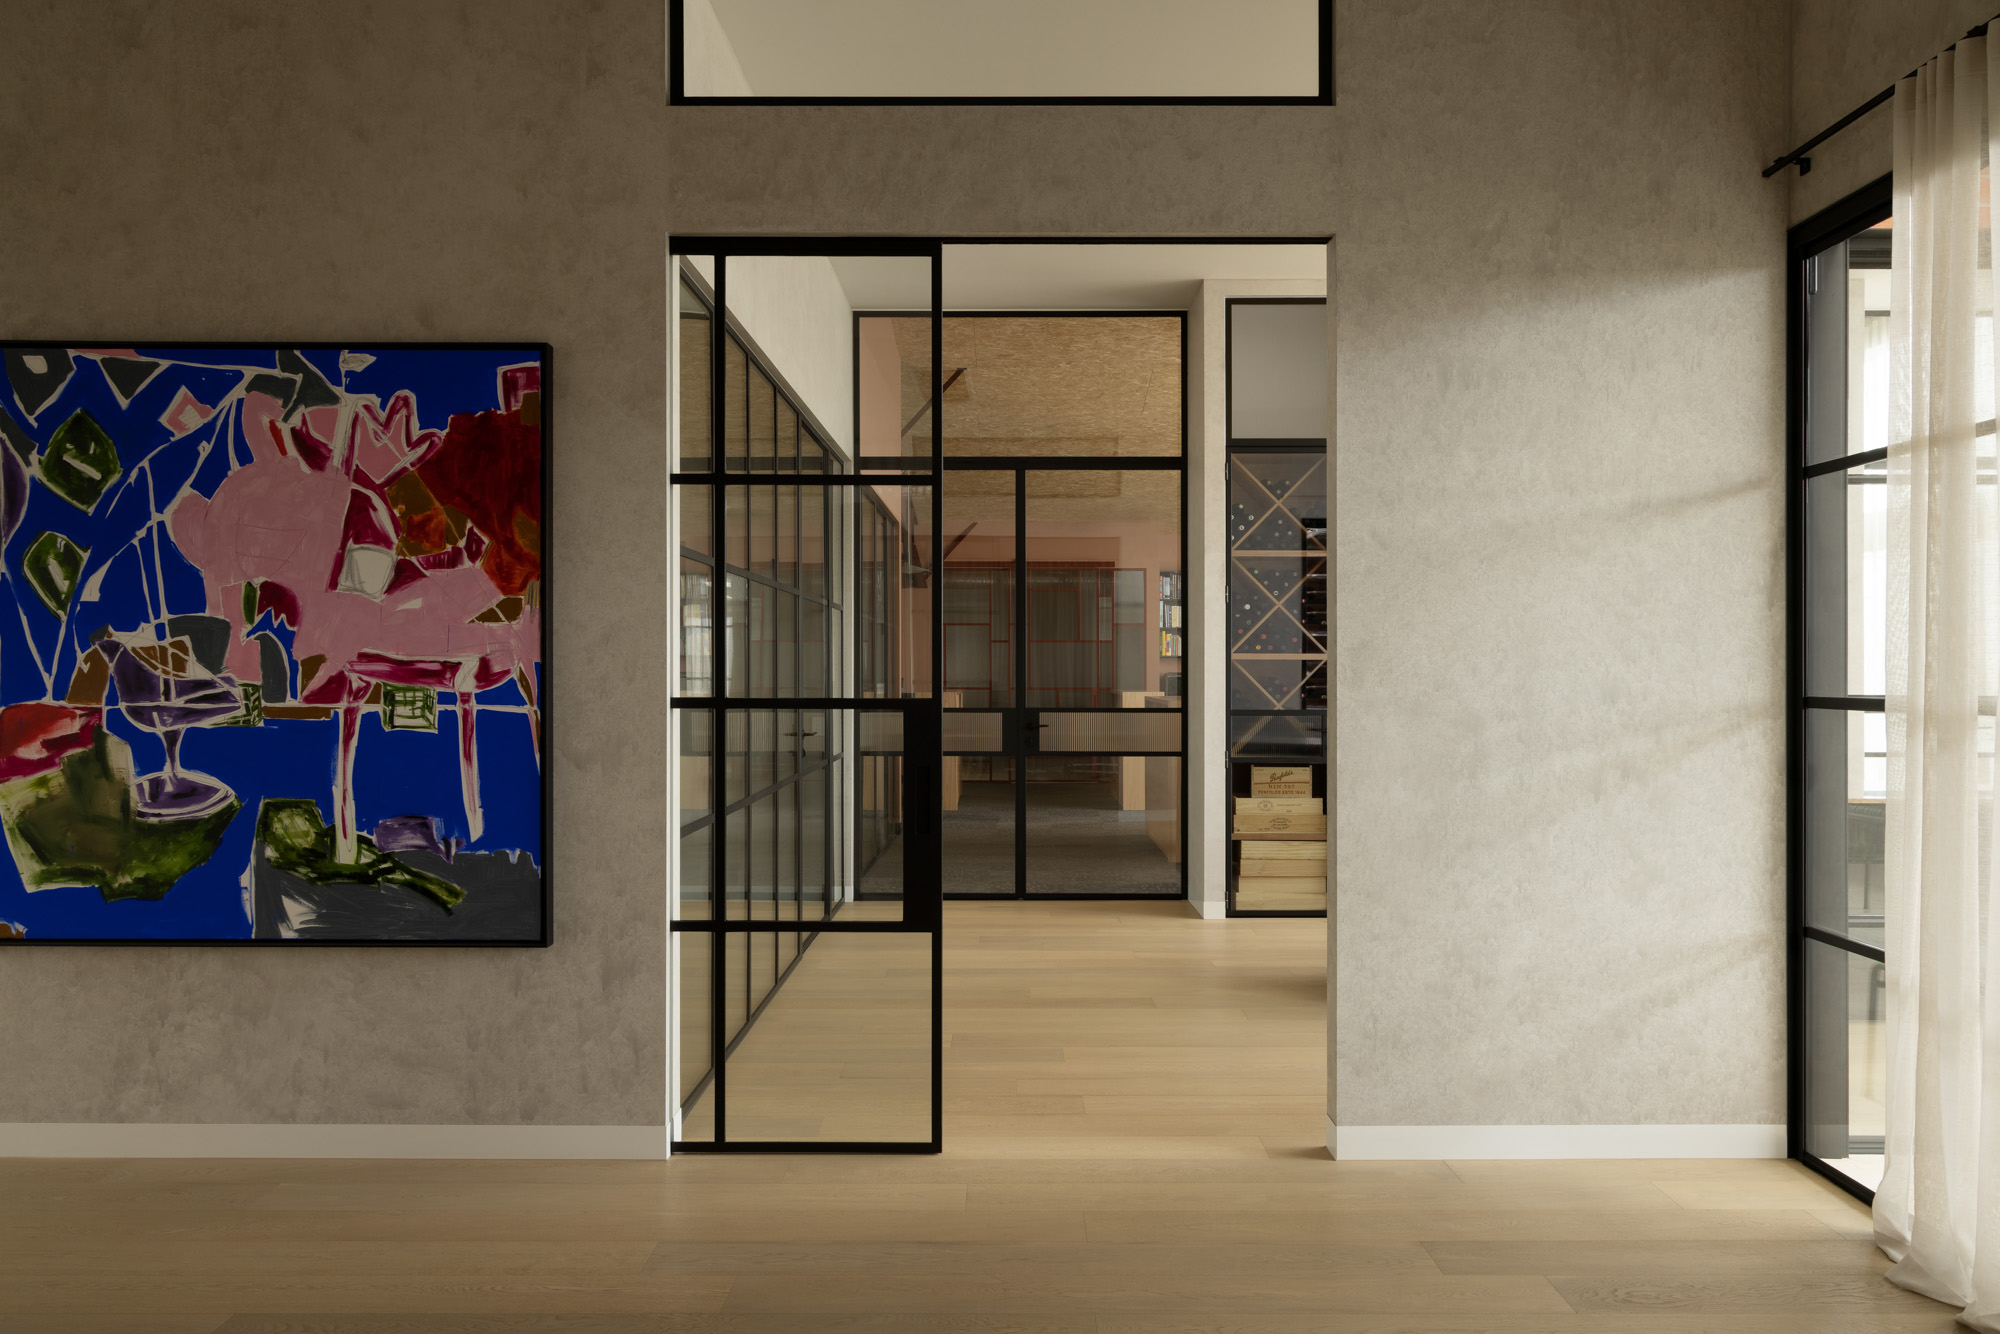
Melbourne HQ
Steel Window Design’s new headquarters brings together factory, office and showroom within a single warehouse conversion, offering clients a rare, immersive look at Australian manufacturing in action.
A monumental steel staircase marks the entrance to Steel Window Design’s new headquarters in the northern Melbourne suburb of Preston. Meticulously engineered on site from 10 tonnes of steel, it is a grand introduction to the spectacular craftsmanship on display within. It leads clients upstairs to a sleek showroom, which looks out over the factory floor. There, skilled fabricators create the brand’s market-leading steel windows and doors.
For Mitchell Eaton of Büro Architects, integrating multiple programs into the existing brick warehouse was key to the project’s success. “It was important to founders James [Pridgeon] and Charlotte [Davidson] that these functions felt unified, allowing visitors to understand that the company’s products are designed and crafted locally by hand,” Eaton says. “The project aimed to make the manufacturing process visible and legible, so that clients could experience the craft and precision behind the products for themselves.”
To do so, the space was separated into two distinct volumes. “On the ground floor, a rust-red box contains the manufacturing staff facilities, including a lunchroom and amenities,” he says. “Floating above this is a linear black volume housing SWD’s offices and showroom.” The palettes reference the journey from raw material to finished product. The elevated showroom allows trucks to pass beneath, preserving the factory’s operational flow, while a continuous strip of windows maintains a visual link between the two.
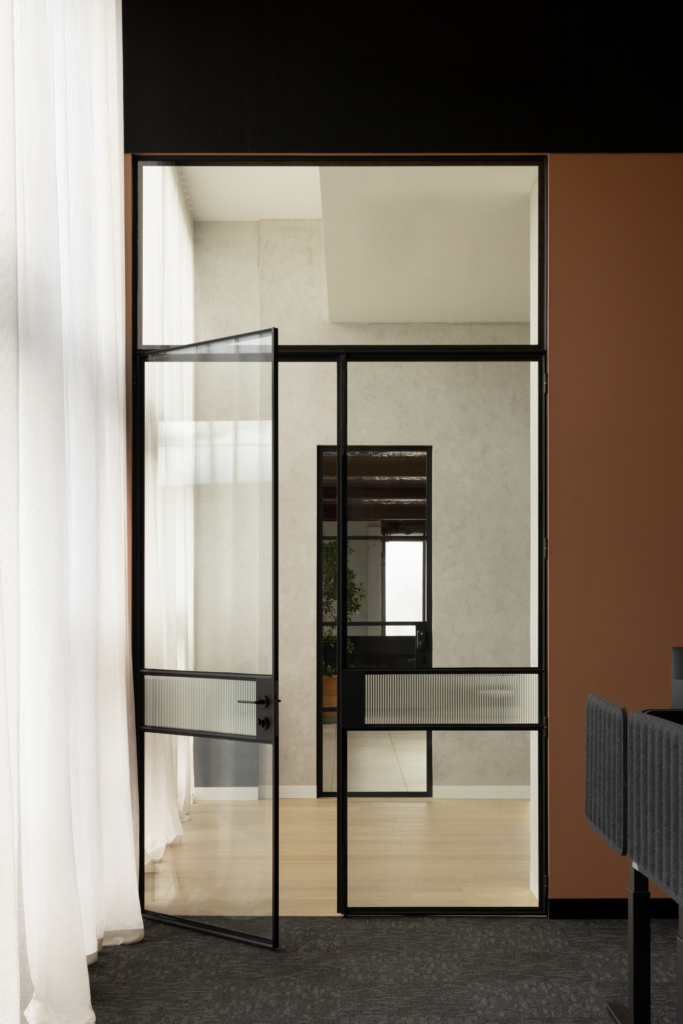
For Pridgeon, this connection was essential. “We really wanted to showcase the best of Australian manufacturing,” he says. “It’s a dying art and something that’s rare in our industry, with so many products brought in from overseas. Our steel fabricators are so skilled at what they do, and to show the work that goes into our product was something we really wanted to highlight.”
The showroom is carefully curated to display the diverse range of SWD’s products without feeling overwhelming. To achieve this, Büro Architects introduced a clever spatial device: a constructed corner of a home and courtyard within the showroom, lined with warm-toned Krause bricks. “The courtyard is essential in demonstrating an indoor-outdoor threshold, allowing James and Charlotte to discuss with clients how different window and door details operate in a real architectural setting,” Eaton says.
It is further divided into smaller display areas that showcase arched, pivot, sliding and bi-fold steel doors alongside fixed, casement and awning windows in practical settings, including a wine cellar. Each product can be powder-coated using the full Dulux colour range, and the brand also manufactures hardware and specialist glass for highly individualised projects. A range of meeting rooms is available for architects, designers and builders to bring clients and observe the manufacturing process firsthand.
Throughout, the palette shifts in order to situate products in a variety of environments: from soft, neutral finishes in the main showroom to the more stark, high-contrast feel of the meeting rooms, while the office and breakout areas bring in bolder colours as well as strand-board ceilings. Each space is unified by natural textures and a muted palette of earthy greens and reds, referencing the Australian landscape.
The outcome is a showroom that surprises and engages. “We’ve been blown away with the response so far,” Davidson says. “I love that we have all our products on display and integrated into an environment that allows our clients to imagine our steel windows and doors in their home or commercial space.”


