Surrey 112
A long-neglected Darlinghurst terrace, stripped to its brick shell and rebuilt as something entirely new, Surrey 112 is a masterclass in the use of light, form and historical dialogue.
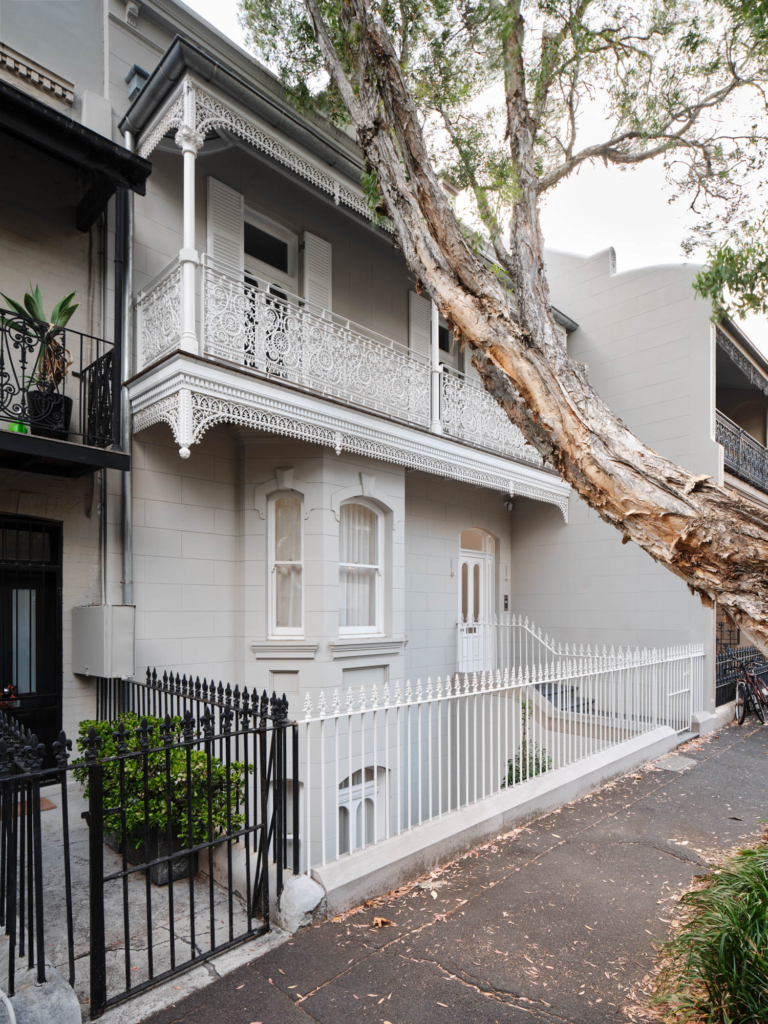
On a quiet street in Darlinghurst, Sydney, the past and present occupy the same address with striking ease. Smart Design Studio has reinstated a late-19th-century Victorian facade to a condition that reads as undisturbed – ornate mouldings hand-formed, cast iron recast, high-efficiency glazing set into original openings. But step through the threshold and the register shifts entirely, with a four-storey rear addition wrapped in off-white brick laid in an English bond pattern.
“The terrace we inherited was in very poor condition,” says Smart Design Studio principal William Smart. “The floors were rotting, plaster was falling away, there was significant damp. In the end, almost everything was reconstructed. The only thing really retained was the brick shell.” What sounds like loss is revealed on site as the inverse: an inherited structure so comprehensively reimagined that the act of building itself became a form of invention.
Context shaped the design at every turn. Located just off Victoria Street and shadowed by eight- and 10-storey buildings at the rear, the block carries the infrastructure of dense inner-city living: air-conditioning units, exhaust ducts, the blank back elevation of a Telstra exchange. Along the lane, modest studios sit over garages. It is an urban condition that is genuinely raw – and, for a certain sensibility, genuinely compelling. Smart Design Studio leaned into it, building a view from within.
“From the rear windows, the outlook is not particularly beautiful – it’s the back of Victoria Street, with services and rooftops,” Smart explains. “So we made a conscious decision to prioritise light over view.” Such a move takes real nerve in an Australian residential context, where the instinct is almost always to open up. But deciding to close off and sculpt inwards has produced something more precise: spaces defined not by what they look out to, but by how light arrives within them.
The formal language of the rear addition is organised around cylindrical silos arranged in a quatrefoil – a pattern of four intersecting circles with deep roots in Romanesque and Gothic ornament, redeployed here as spatial generators rather than decorative reference. Staged vertically between retained brick walls, these volumes produce a sequence of rooms that feel both ancient and speculative. Smart explains, “They’re not read as full cylinders in every moment – sometimes you see a portion, sometimes just a curve cutting into a space. But they organise the plan and create a strong spatial identity.”
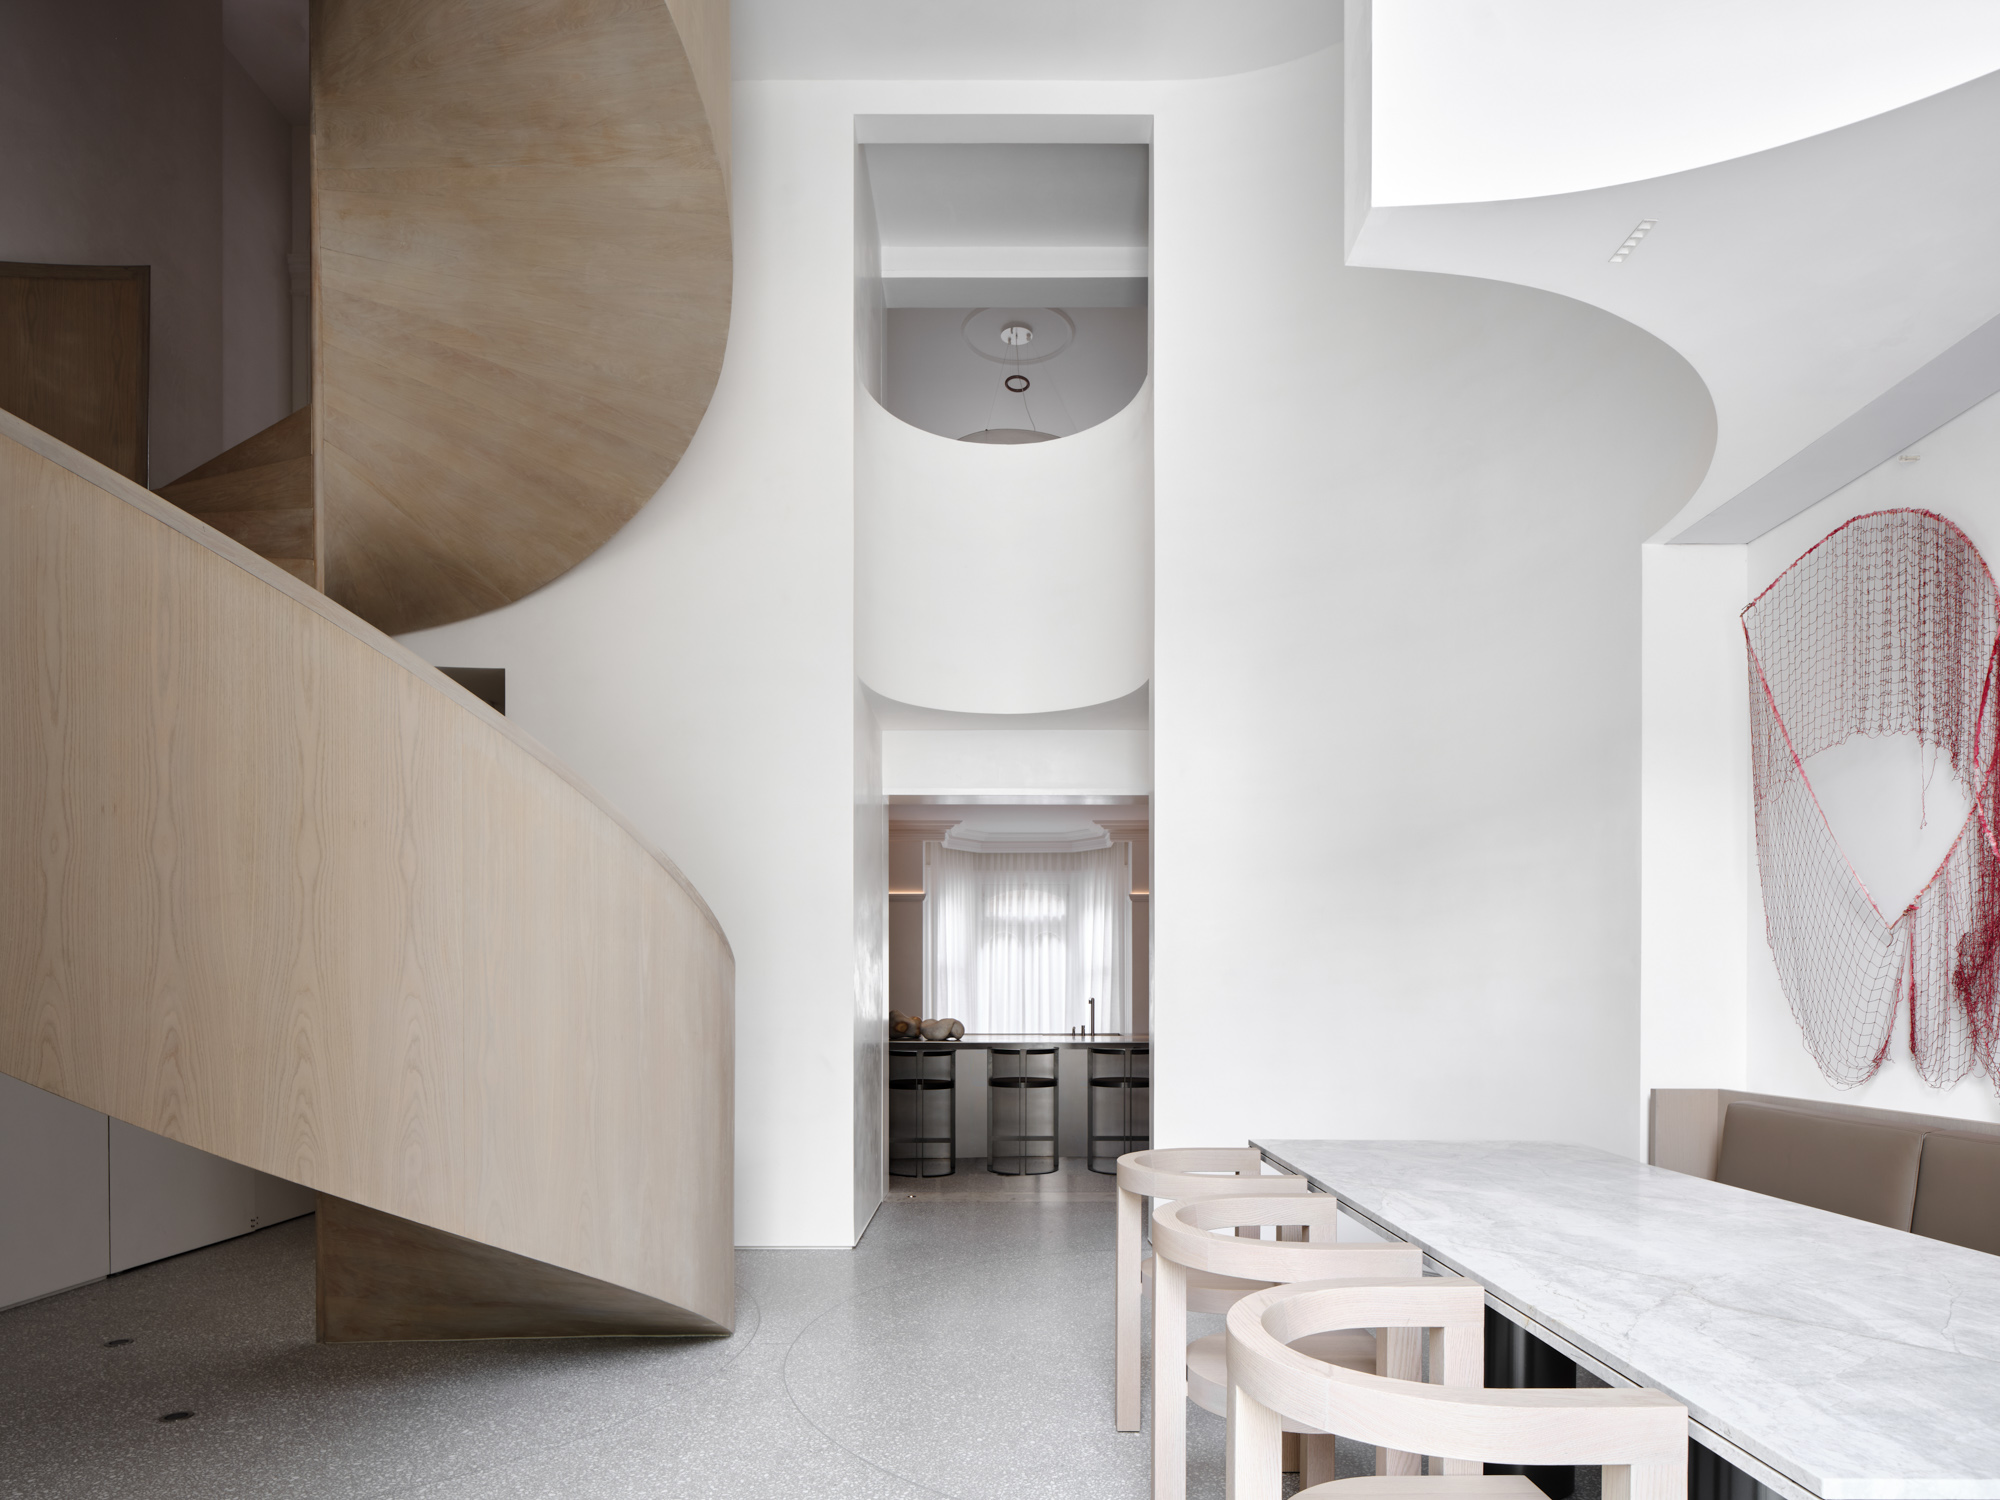
A helical spiral staircase, fabricated off site and craned into position early in the build, sits at the heart of the arrangement. Wrapped in American oak, it rises six metres to the ceiling. “Rather than treating it as just circulation, we read it as an object in the room – something the space flows around,” Smart says. The result is a home composed vertically, its levels connected through volume rather than just floor area, with each storey opening into a different register of enclosure and height.
The quatrefoil recurs throughout with genuine discipline. At the rear of the terrace, a double-height void captures light through concealed windows, bouncing it off curved rendered walls before it reaches the eye.
The geometry then moves outside, where a stepped terrace enclosed by monolithic brick walls on each side forms a vast outdoor room. This is a reference to New York’s Paley Park, where enclosure and a filtered canopy define the experience rather than prospect. Deciduous trees will further close the space as they mature. The same motif surfaces in the rear studio, this time as periscope-like volumes that conceal skylights and appear lantern-like at dusk, with a terrazzo-lined staircase drawing occupants to the garage below.
Smart says, “You can walk into certain spaces – churches, for example – and realise that it’s the quality of light that defines them. That’s something I’m continually interested in exploring.” His conviction shows. Moving through Surrey 112, darker transitional zones give way to brighter arrivals in a way that feels orchestrated rather than incidental – the kind of spatial sequencing that most residential architecture in this country never attempts because it requires a client willing to accept shadow as material.
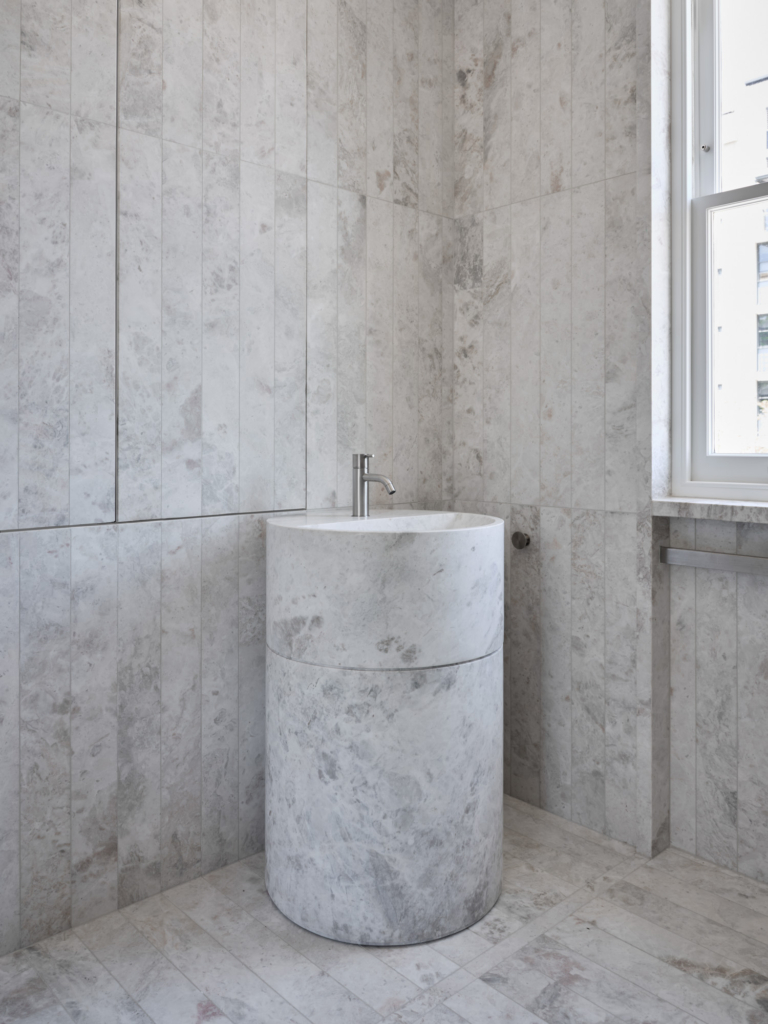
This client alignment proved decisive. The house was designed for someone who is comfortable with internalised space, drawn to what Smart describes as an almost monastic sense of enclosure. Terrazzo floors run across the ground level without joints. Benchtops in the kitchen are fabricated in thick stainless-steel plates, hand-finished with a burnished softness. Walls are worked in a fine lime render – surfaces that carry the memory of the hand. American oak joinery is oiled and left tactile. Polished nickel hardware reads as a quiet delicacy in the heritage rooms, while brushed nickel and bead-blasted stainless steel appear in the contemporary additions. The material register shifts as the building does – never abruptly but as a continuation of the same underlying motif.
“What made it particularly rewarding was the client’s openness,” Smart reflects. “It’s rare to have someone comfortable with ideas like limiting views or allowing darkness as part of the spatial experience.” Surrey 112 is the product of that trust: it’s a home that holds its position firmly, gives little away to those on the street and saves everything for those who move through it.