The Forest
Immersed in Hobart’s civic heart, the University of Tasmania (UTAS) prevails in a race toward environmental excellence.
Revered as global leaders for climate action, the tertiary institution is redefining the experience of academia through a bold new living campus upheld by history, renewal and innovation – an enduring architecture devised to adapt in the spirit of education.



Conceived through a collaborative endeavour between UTAS, Woods Bagot and REALMstudios, The Forest is an ambitious project in response to a definitive brief. Born from a vision to create a flagship hub for its 3,000 students and 300 staff, it’s a unified place for learning, research, idea sharing and community. “The conceptual framework was to create a campus – not just a building – that celebrated the interstitial, considering the relationship between zones and the quality of the spaces that you move between,” explains Bruno Mendes, Woods Bagot director and global design leader. Green corridors and public links become intuitive wayfinders that unite once disparate buildings into a biophilic design response. The landscape moves seamlessly from outside to in, brought to life by verdant pockets for wellbeing and personal growth.
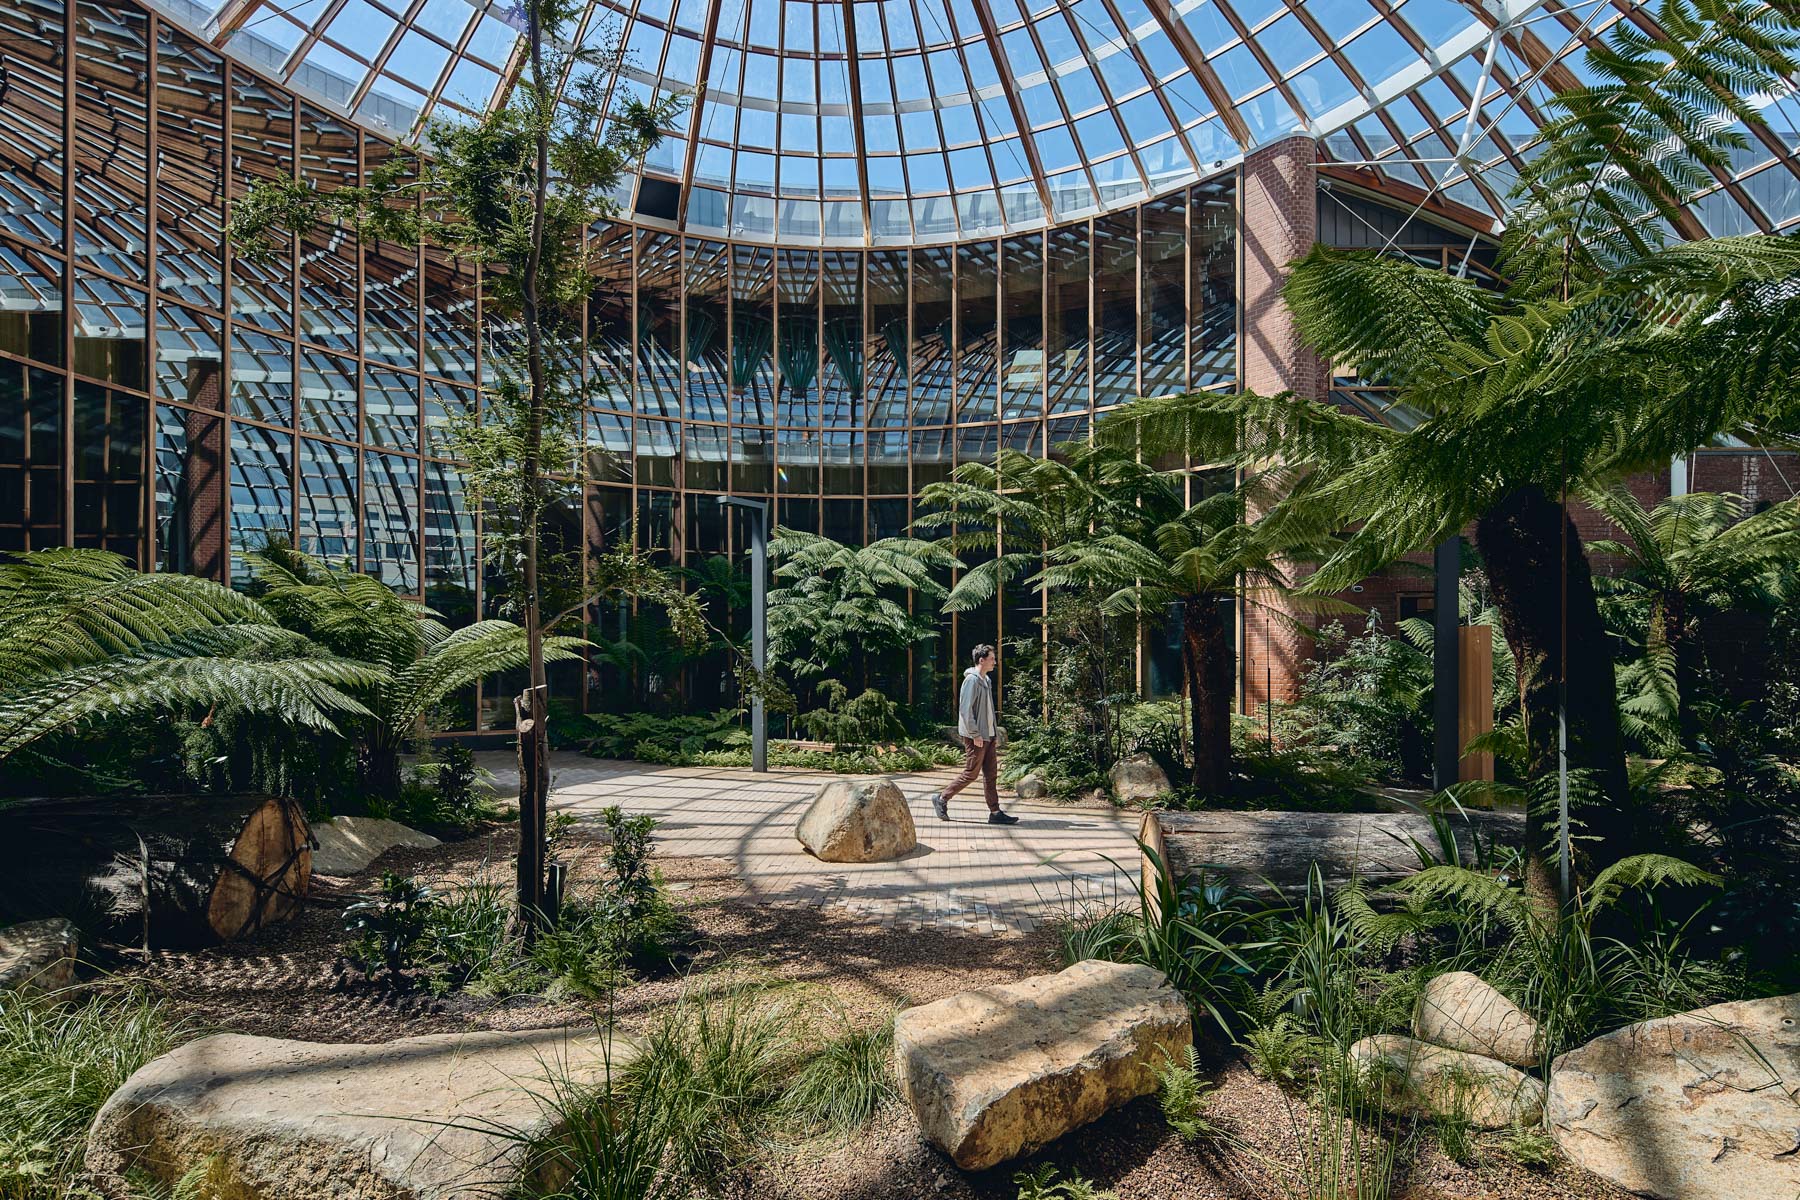
Landmark red-brick buildings of the old sawmill and timber outlet flank the domed former Forestry Tasmania headquarters – a 1990s redevelopment by architect Robert Morris-Nunn. This soaring glazed conservatory stands as an early adopter of laminated timber construction and a noteworthy icon reinvented once more. New and found conditions are carefully stitched together for a design that assigns diverse purposes to transient zones. In lieu of replacing what already exists, a conscious effort was made to retain as much as possible for a contextually richer outcome. “In this way, the project’s success is not measured simply by what has been added but by what has been preserved, adapted and reimagined,” Mendes explains.




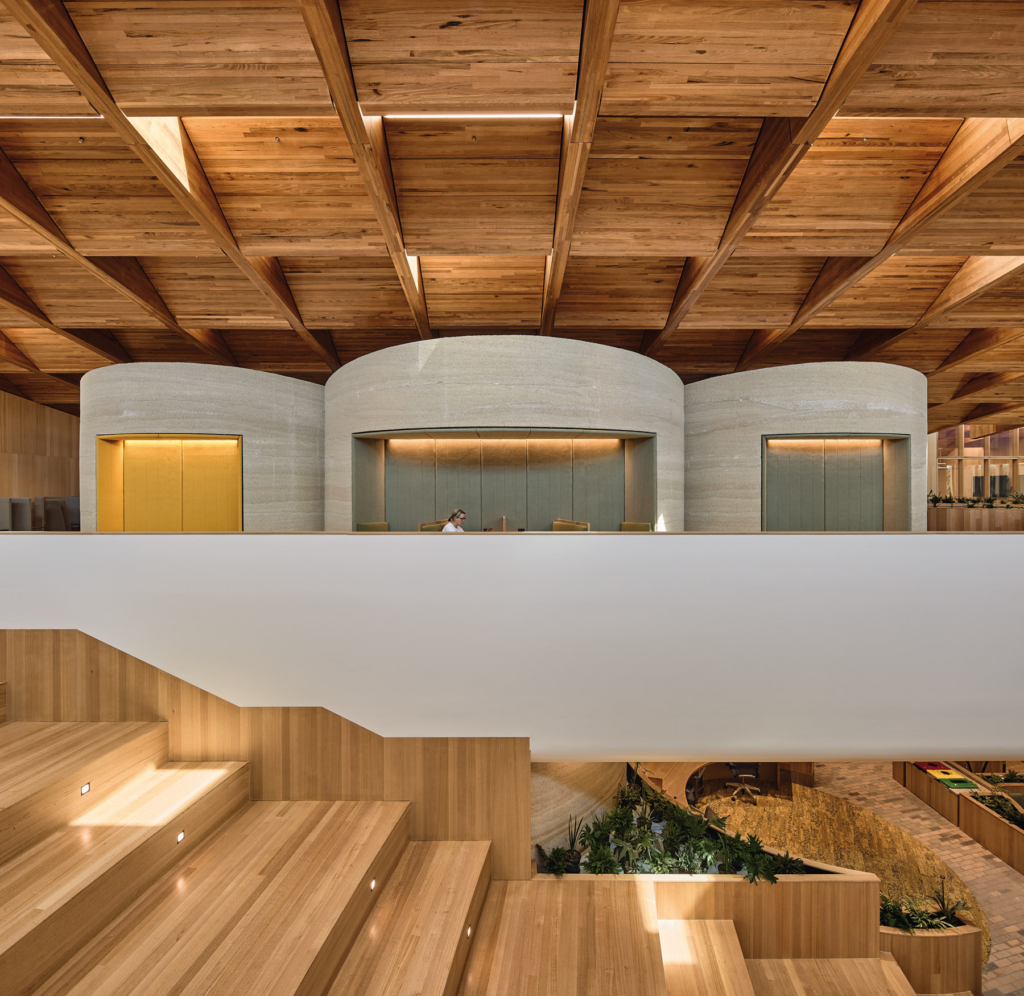
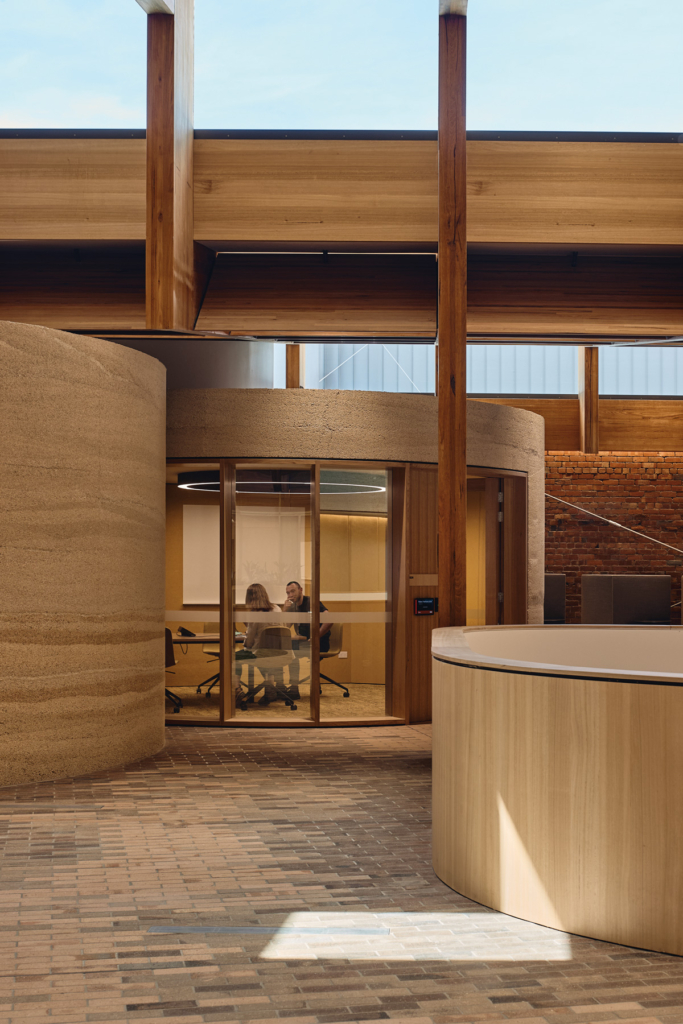
The goal to reduce carbon by at least 30 per cent became a touchstone for every key design decision. “Dematerialisation, longevity, adaptability, flexibility and disassembly were major factors that informed our process,” he notes. “We prioritised local materials, local sources and local supply chains to minimise the project’s carbon footprint and support regional industry.” By heightening the senses and engaging more deeply, a pared-back palette emerges around a landscaped framework of fresh air and natural light. Mass timber, fly-ash concrete and UTAS’s own fire-tested hempcrete converge in an honest display of human craft for innately warm and tactile encounters. Naturalistic fibres and textures are favoured over applied coatings to age gracefully over time, while reversible fixings remove the need for adhesives to allow for easy maintenance and ongoing flexibility.
Grounded in an understanding of Palawa Country, the site reinstates a pre-colonial landscape in recreating the original ecosystem. “The project incorporates a continuous public ground plane, integrating landscape, water, movement and learning spaces, with the forested atrium serving as a civic heart,” Mendes describes. Native species echo indigenous riparian planting amid a reinstated historic rivulet that winds its way throughout. Compostable and renewable materials bring building and nature ever closer in a wood-filled earthen construction that makes space for new insertions. “A mosaic of campus gardens operates as a green lung for both university and city, modelling climate resilience and inclusive urban transformation,” he concludes, about a wider evolution occurring across the grounds.
Evoking wonder and curiosity for those who spend time here, this is a home both of and for the city. A pivotal node encircled by urbanity, The Forest is a transformative model for the future of sustainable building in pursuit of a human-centric architecture. The result instils growth and custodianship, empowered by a growing commitment to the environment.