Tribeca Residence
With Tribeca Residence, MA Studio makes the case for preservation, reworking a loft in a former candy factory without erasing its past.
What first appears to be a distinguished Tribeca residential address soon reveals a more industrial past. The six-storey red brick building was once an 1880s candy factory known for its marzipan production, later repurposed as cold storage for butter and eggs before eventually being converted into lofts. Today, traces of that history remain in plain sight: a faded ‘Almond Paste’ inscription on the facade, cobblestones underfoot and an industrial elevator still bolted to the exterior.





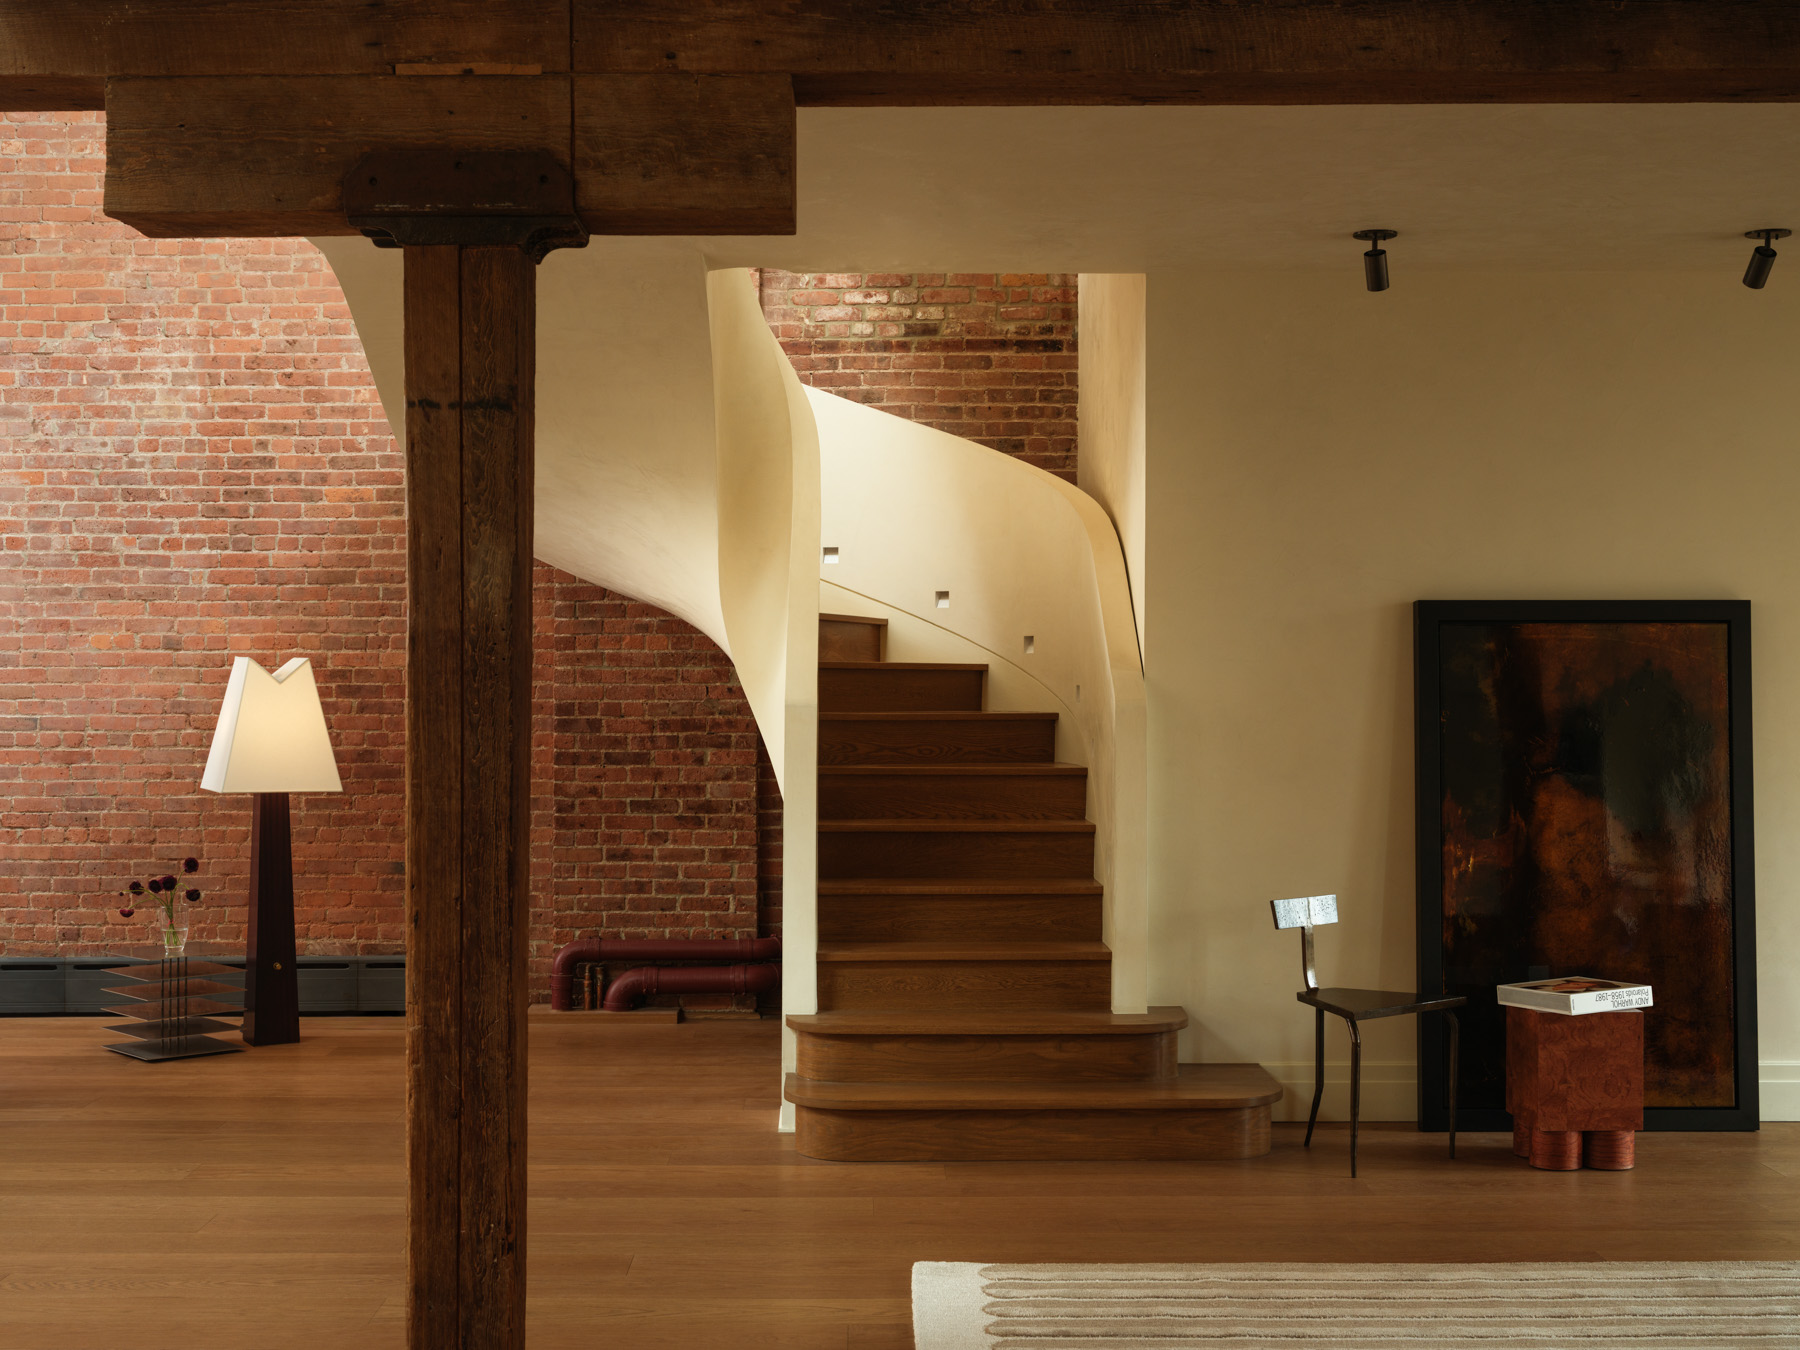
The loft rejuvenated by Selma Akkari and Rawan Muqaddas of MA Studio had previously belonged to Edward Albee, the renowned American playwright, and retained the atmosphere of a working retreat. Library and studio spaces dominated the layout, while the domestic areas felt almost incidental, but the bones were extraordinary: 5.5-metre ceilings, original timber beams, a skylight and an entrance sequence in which a sliding-gate elevator delivers visitors directly from the street into the apartment.
The brief asked for a home that could function as both a private retreat and a generous space for hosting. MA Studio’s response was to choregraph a series of threshold moments that would make the Tribeca Residence feel cohesive and rooted in its history. “That was really central to the project,” says Akkari and Muqaddas. “It started with the flow, making sure everything felt intuitively placed, so the space moves naturally and feels good to inhabit. From there, it became about layering rather than dividing. We didn’t want to break the loft into separate rooms, but to subtly modulate it.”


“The more intimate areas are defined through a sense of compression and materiality – lower light levels, richer textures and slightly more enclosed geometries.”




While preserving and elevating the building’s bones was important to the studio, key interventions were also made, with certain spaces opened up and oriented toward natural light. The kitchen, dining and main living zones are generous and connected, with a skylight added above the kitchen island. In keeping with the aim of creating intimacy within vast spaces, other areas were intentionally compressed. The bar and powder room lean into lower ceilings, deeper finishes and reduced light. They feel like a different register entirely, and that is the point.
“The more intimate areas are defined through a sense of compression and materiality – lower light levels, richer textures and slightly more enclosed geometries. They’re not separate rooms in a traditional sense, but they feel psychologically more private.”




In an ever-changing city, the hand of the maker, a sense of history and reminders of lives once lived feel increasingly significant. Akkari and Muqaddas have worked cleverly to integrate contemporary living sensibilities into a private sliver of New York City’s past, preserving the loft’s character while allowing it to move into the future.
“More than anything, we want it to still feel like a home. Not just an architectural statement, but a space that has held life over time. A place that carries memory and intimacy, evolving naturally while remaining grounded in what was already there.”