114 Te Weka Road
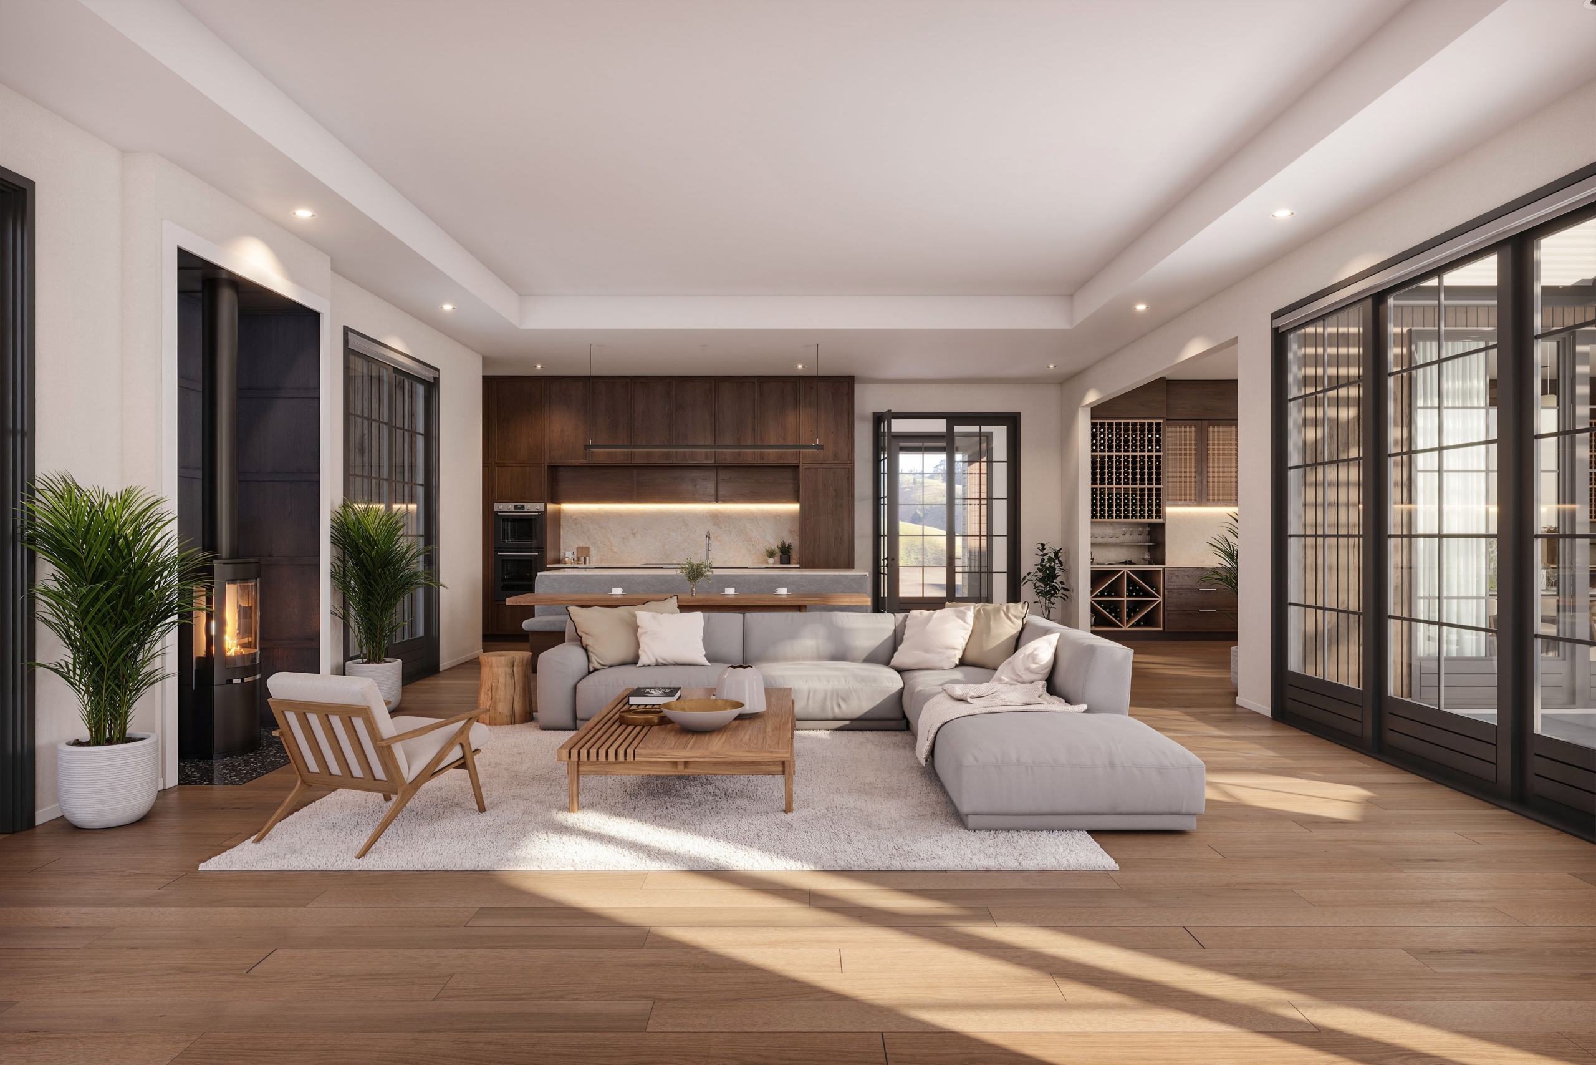
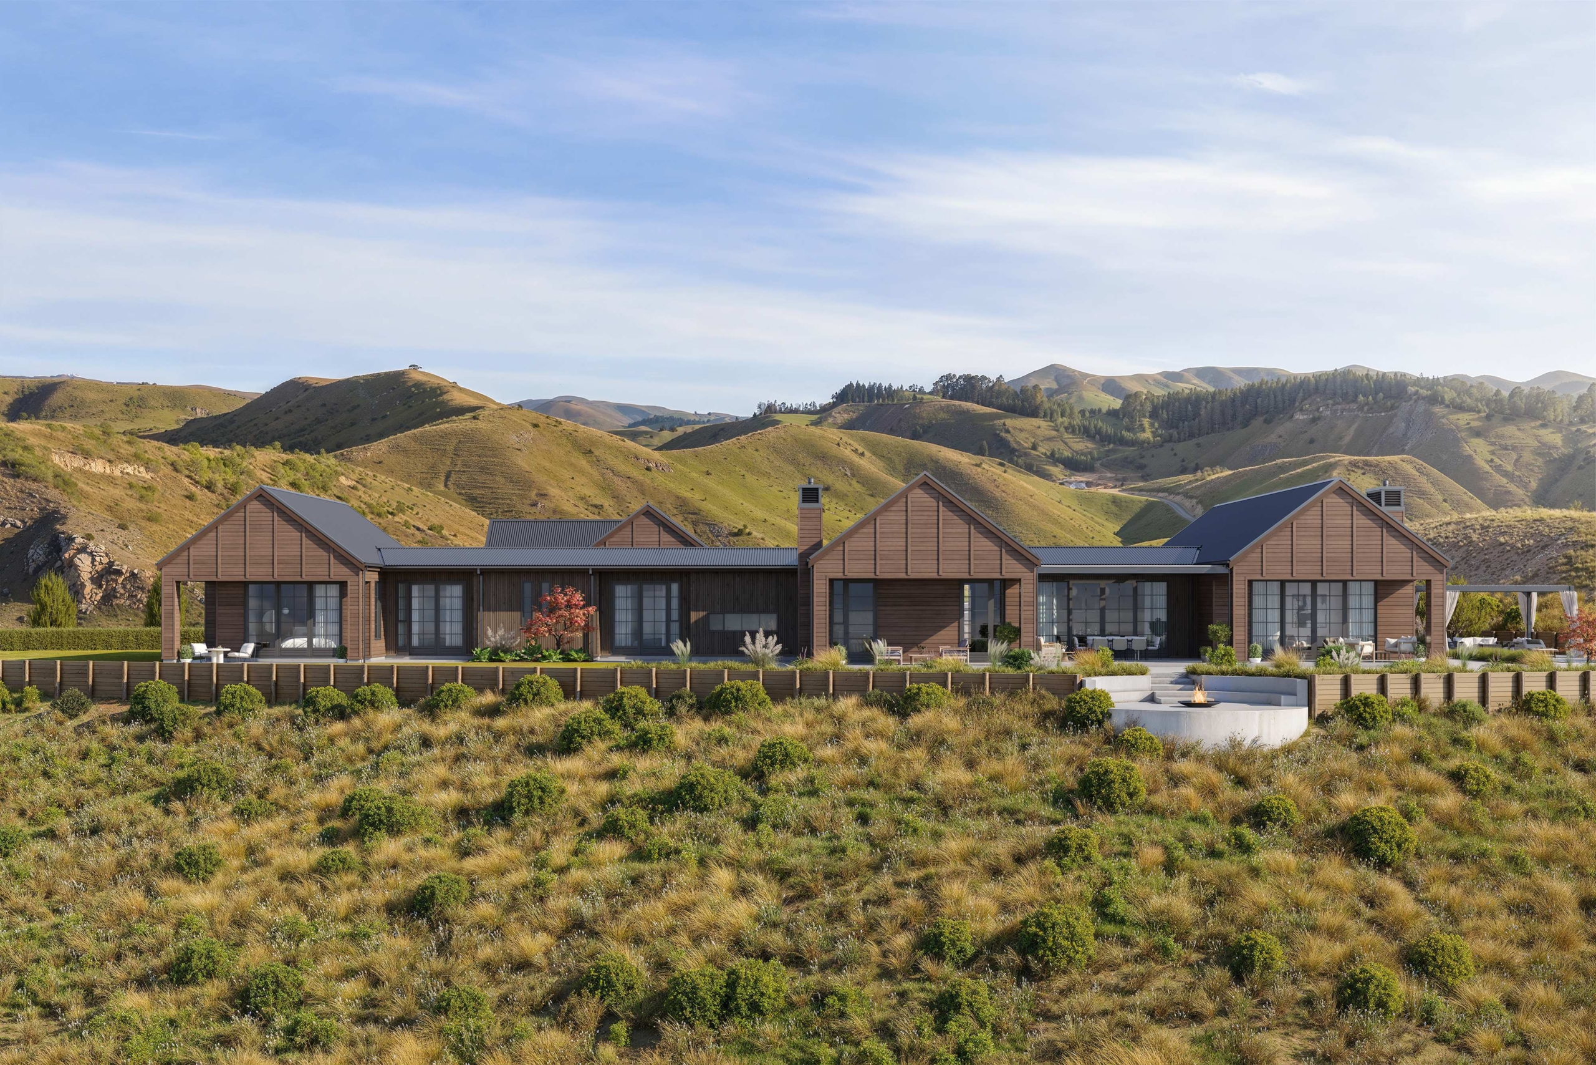
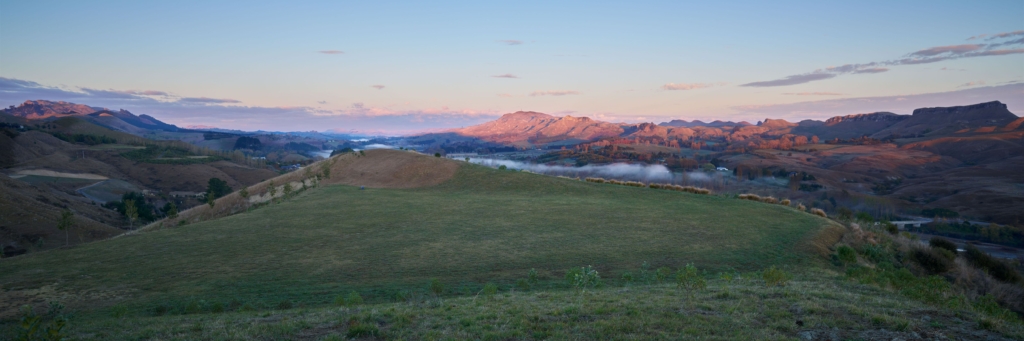
Positioned on the first site chosen within the Te Weka Conservation Estate, the residence is conceived as a bold yet considered response to its extraordinary setting. Surrounded by extensive native revegetation and commanding views across the Tuki Tuki Valley, the home engages directly with the landscape, allowing its environment to shape the experience of daily life.
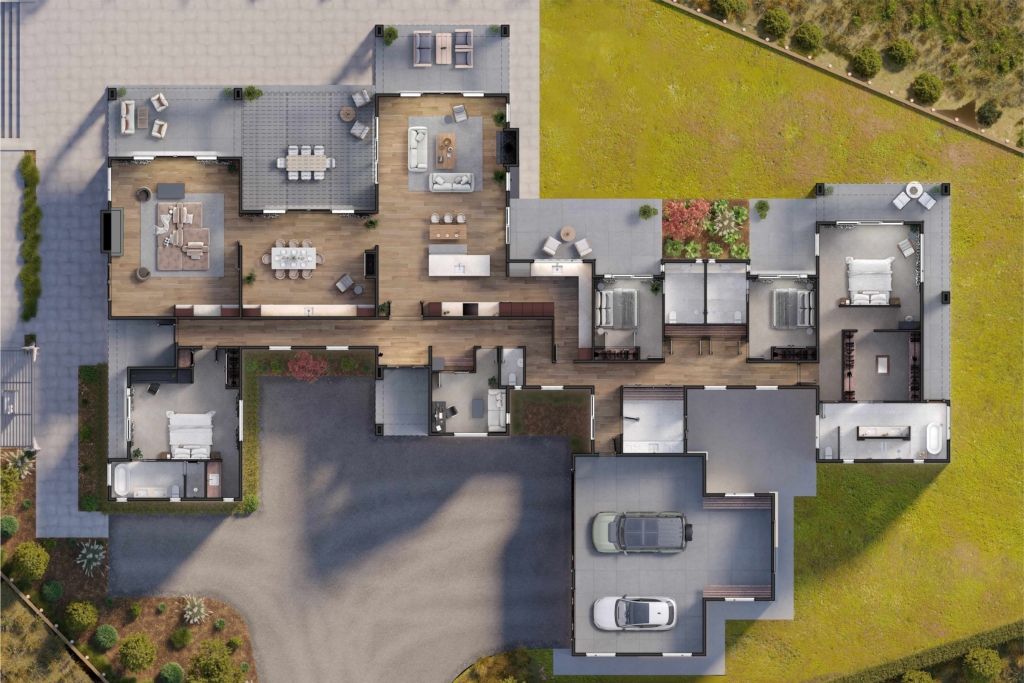
The design focuses on scale, proportion and permanence. Spanning approximately 568 square metres, the residence incorporates multiple living areas, private bedroom suites, a dedicated guest pavilion and a range of resort-style amenities, creating a home that balances grandeur with liveability. Expansive terraces extend from the interior, connecting seamlessly to a pool, pool house, sauna and sunken firepit, reinforcing a strong relationship between architecture and the surrounding landscape.
Materially, the home is expressed through a restrained architectural language that emphasises craftsmanship and longevity. Generous volumes, soaring ceilings and carefully resolved detailing contribute to a sense of openness, while framing the ever-changing views beyond. Through this measured approach, D’Ath Co and GDR Design have created a residence that is both commanding and deeply grounded in place, offering a contemporary interpretation of luxury rural living.
Currently under construction.
- Fireplace
- Outdoor entertaining area
- Triple car garage
- Swimming pool
- Sauna
- Pool house
- Sunken firepit
- High ceilings
- Expansive dressing rooms
- 360-degree mountain views