13 Gipps Street
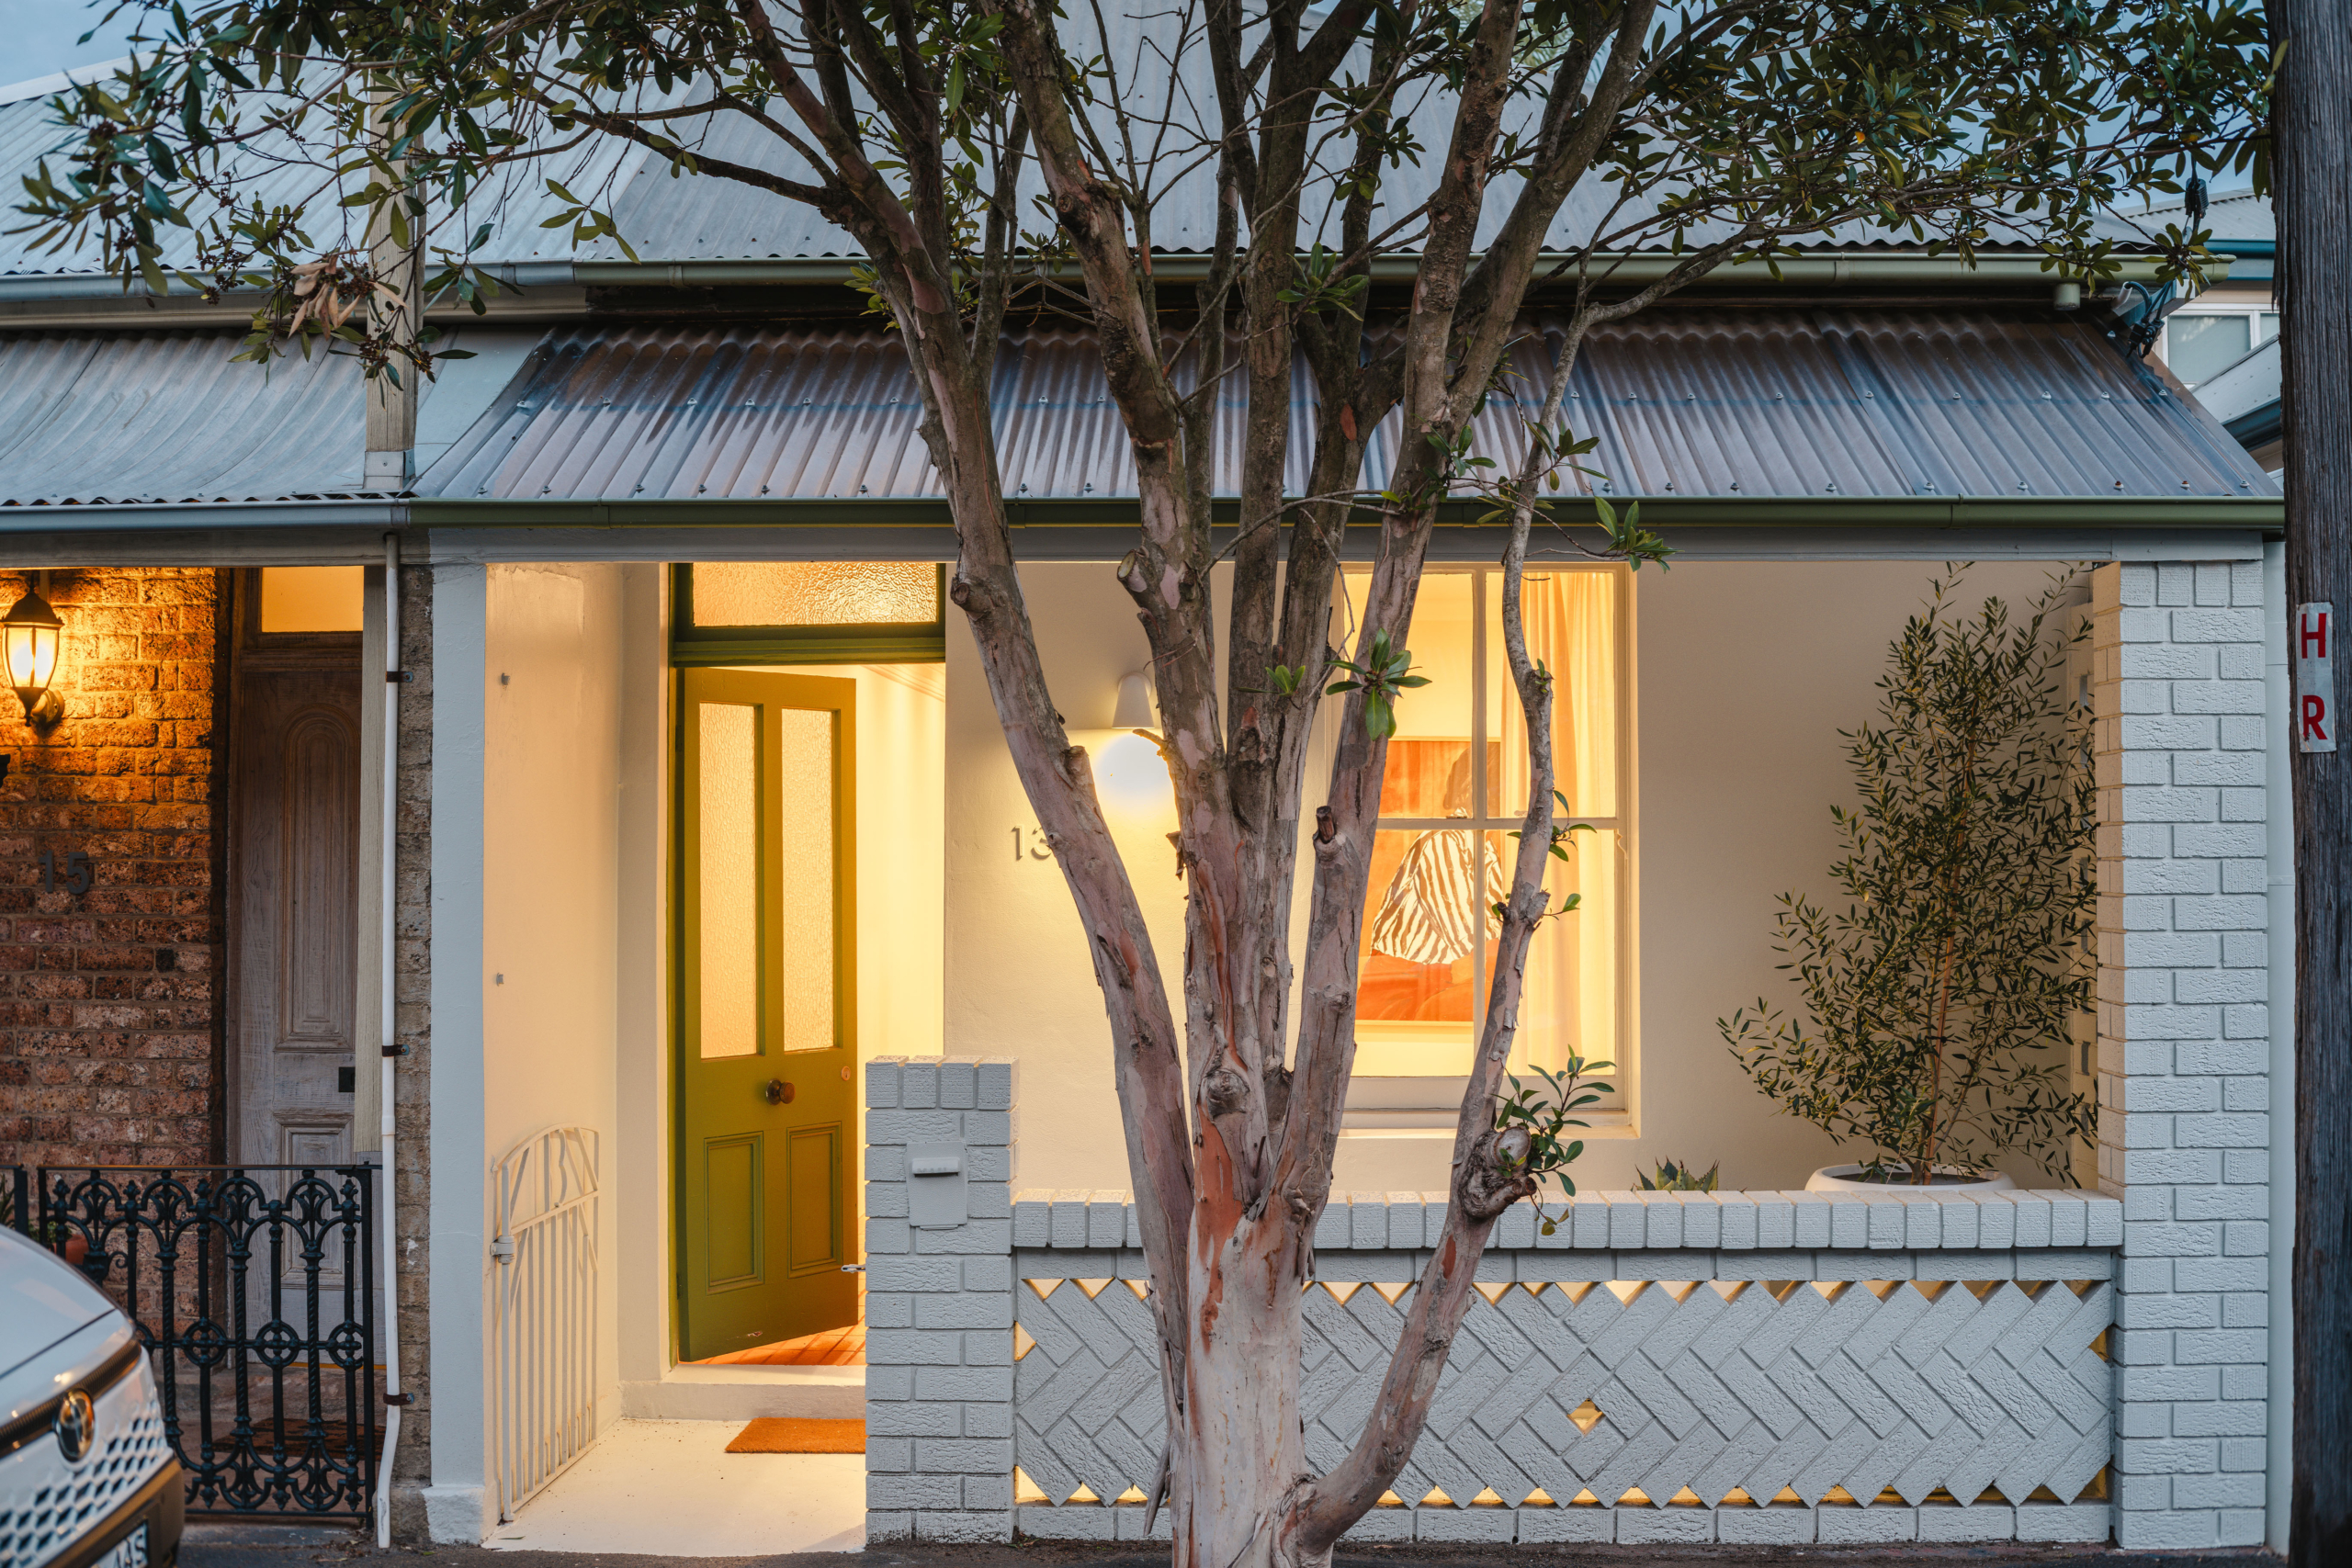
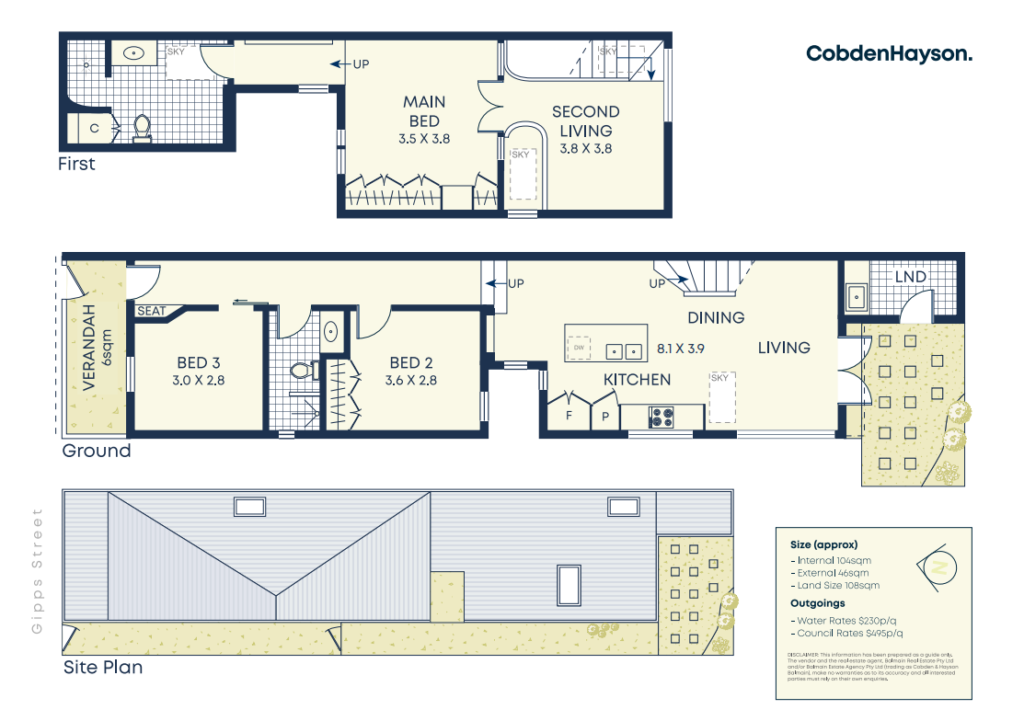
Some renovations chase scale: this one by Aomura Studio chases light instead. The original circa-1910 cottage remains legible in its footprint and its warmth, but Aomura Studio’s intervention introduces a new choreography of volume, oval skylights casting a soft, halo-like glow, an internal courtyard drawing air and light deep into the plan, and a double-height void that lifts the home well beyond its modest scale.
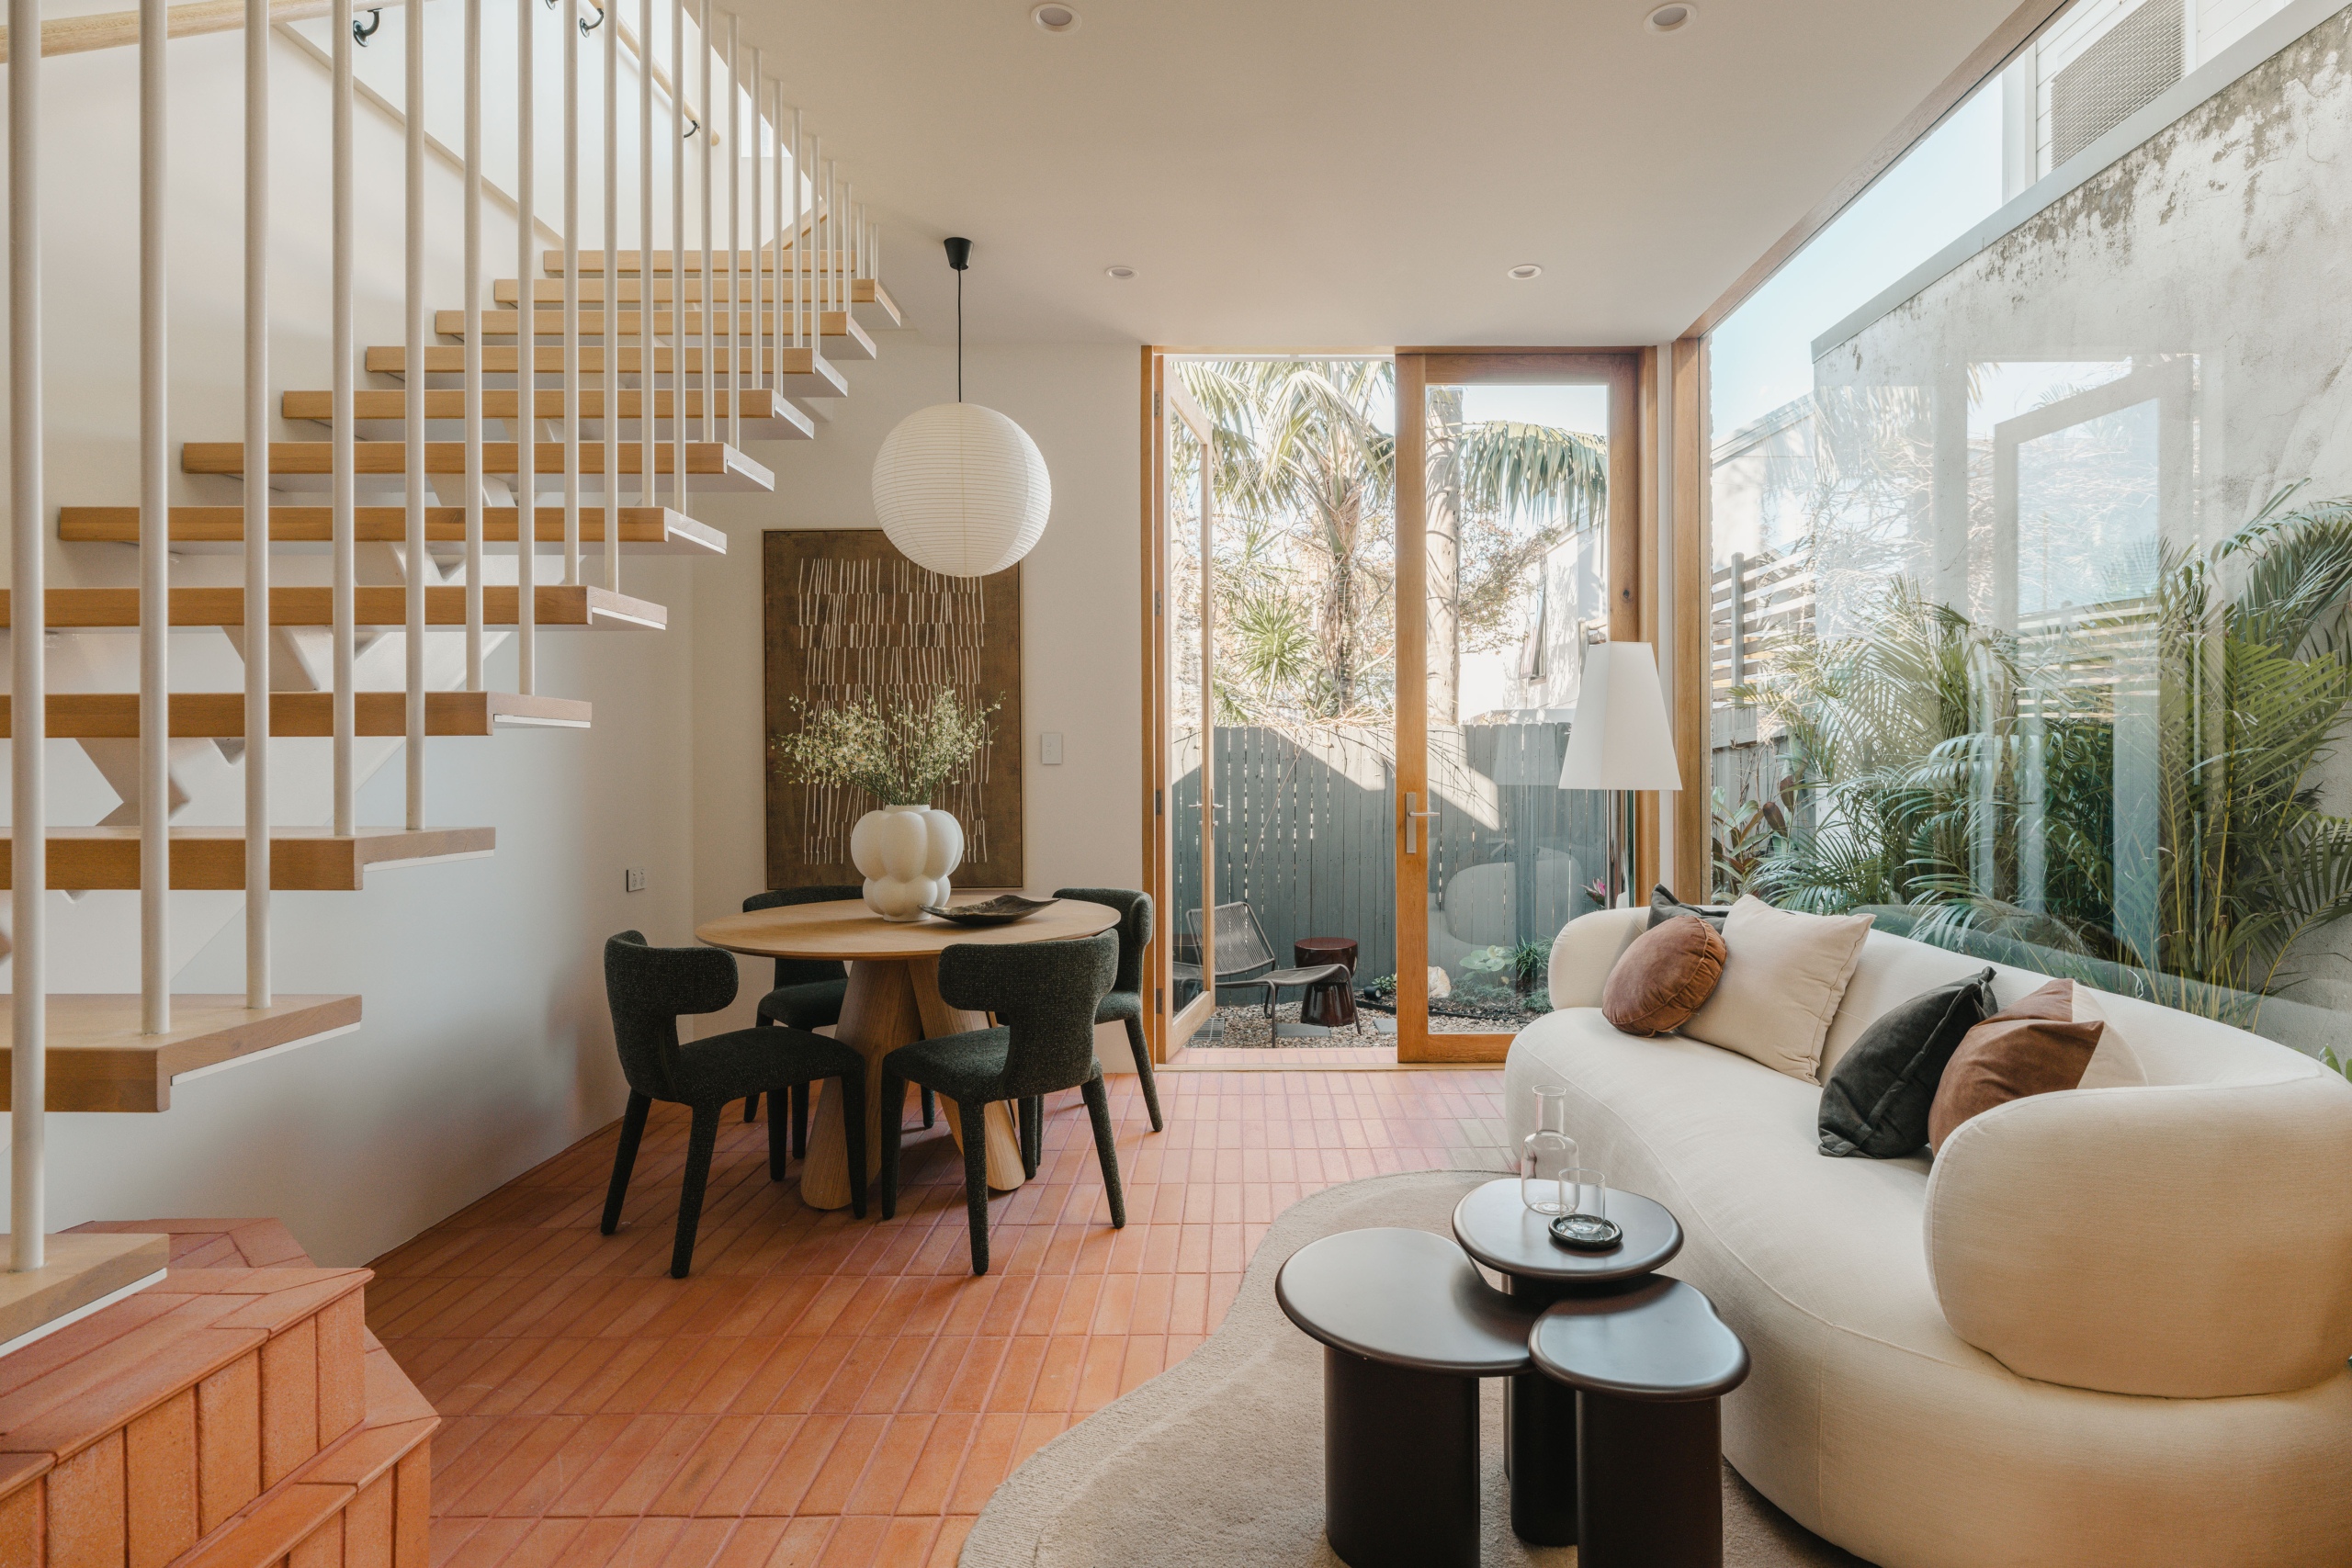
Materiality does the rest of the talking. Chevron American oak flooring meets Bejmat terracotta tile underfoot, while a custom Breccia Botticelli marble kitchen anchors the ground floor with quiet, textural presence. Upstairs, Aomura Studio has framed the home’s most striking moment: a picture window overlooking heritage rooftops toward the city skyline, tying the cottage’s past to its place within the peninsula’s ongoing story.
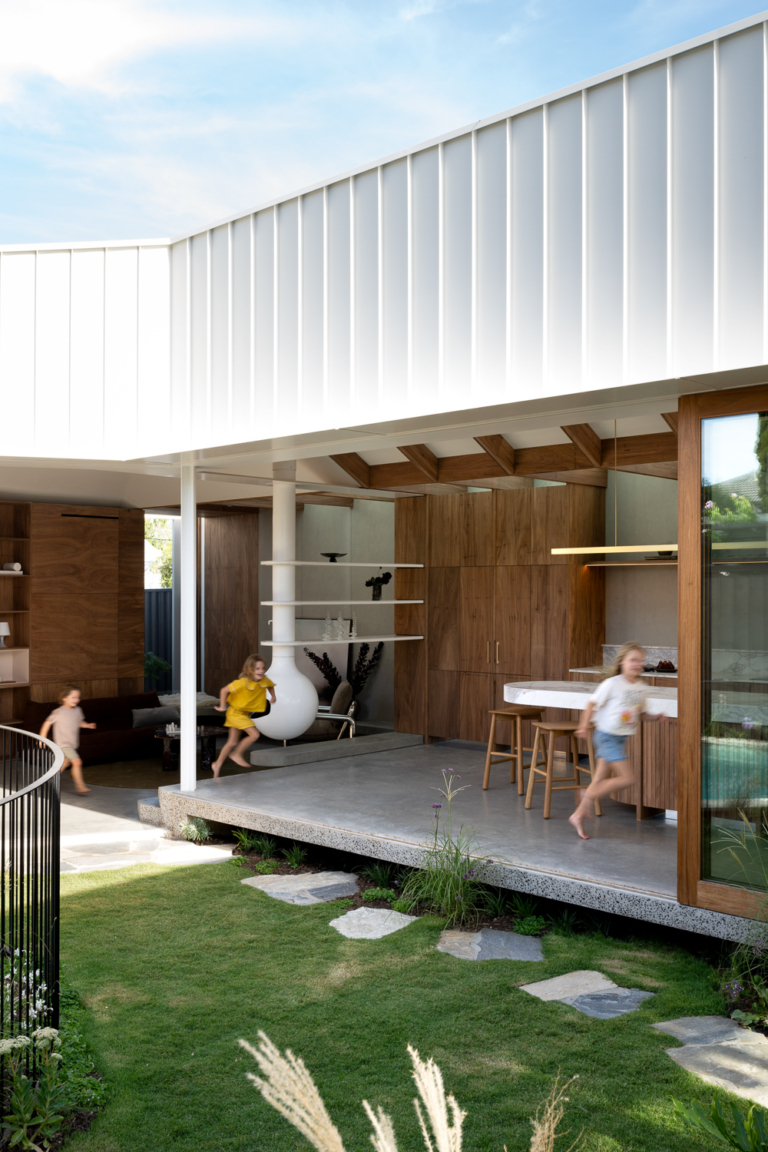
A pavilion-style living space extends toward a boutique courtyard, its floor-to-ceiling glazing dissolving the line between inside and out. It’s a home that treats restraint as its own kind of luxury – considered, layered and entirely at ease with its heritage bones.
- City views
- Bosch appliances
- Marble finishes
- Terracotta tiling
- Underfloor heating
- Boutique courtyard
- Ducted reverse air