16 Avebury Street
The starting point at 16 Avebury Street in Brisbane’s West End was the site’s history… and its future.
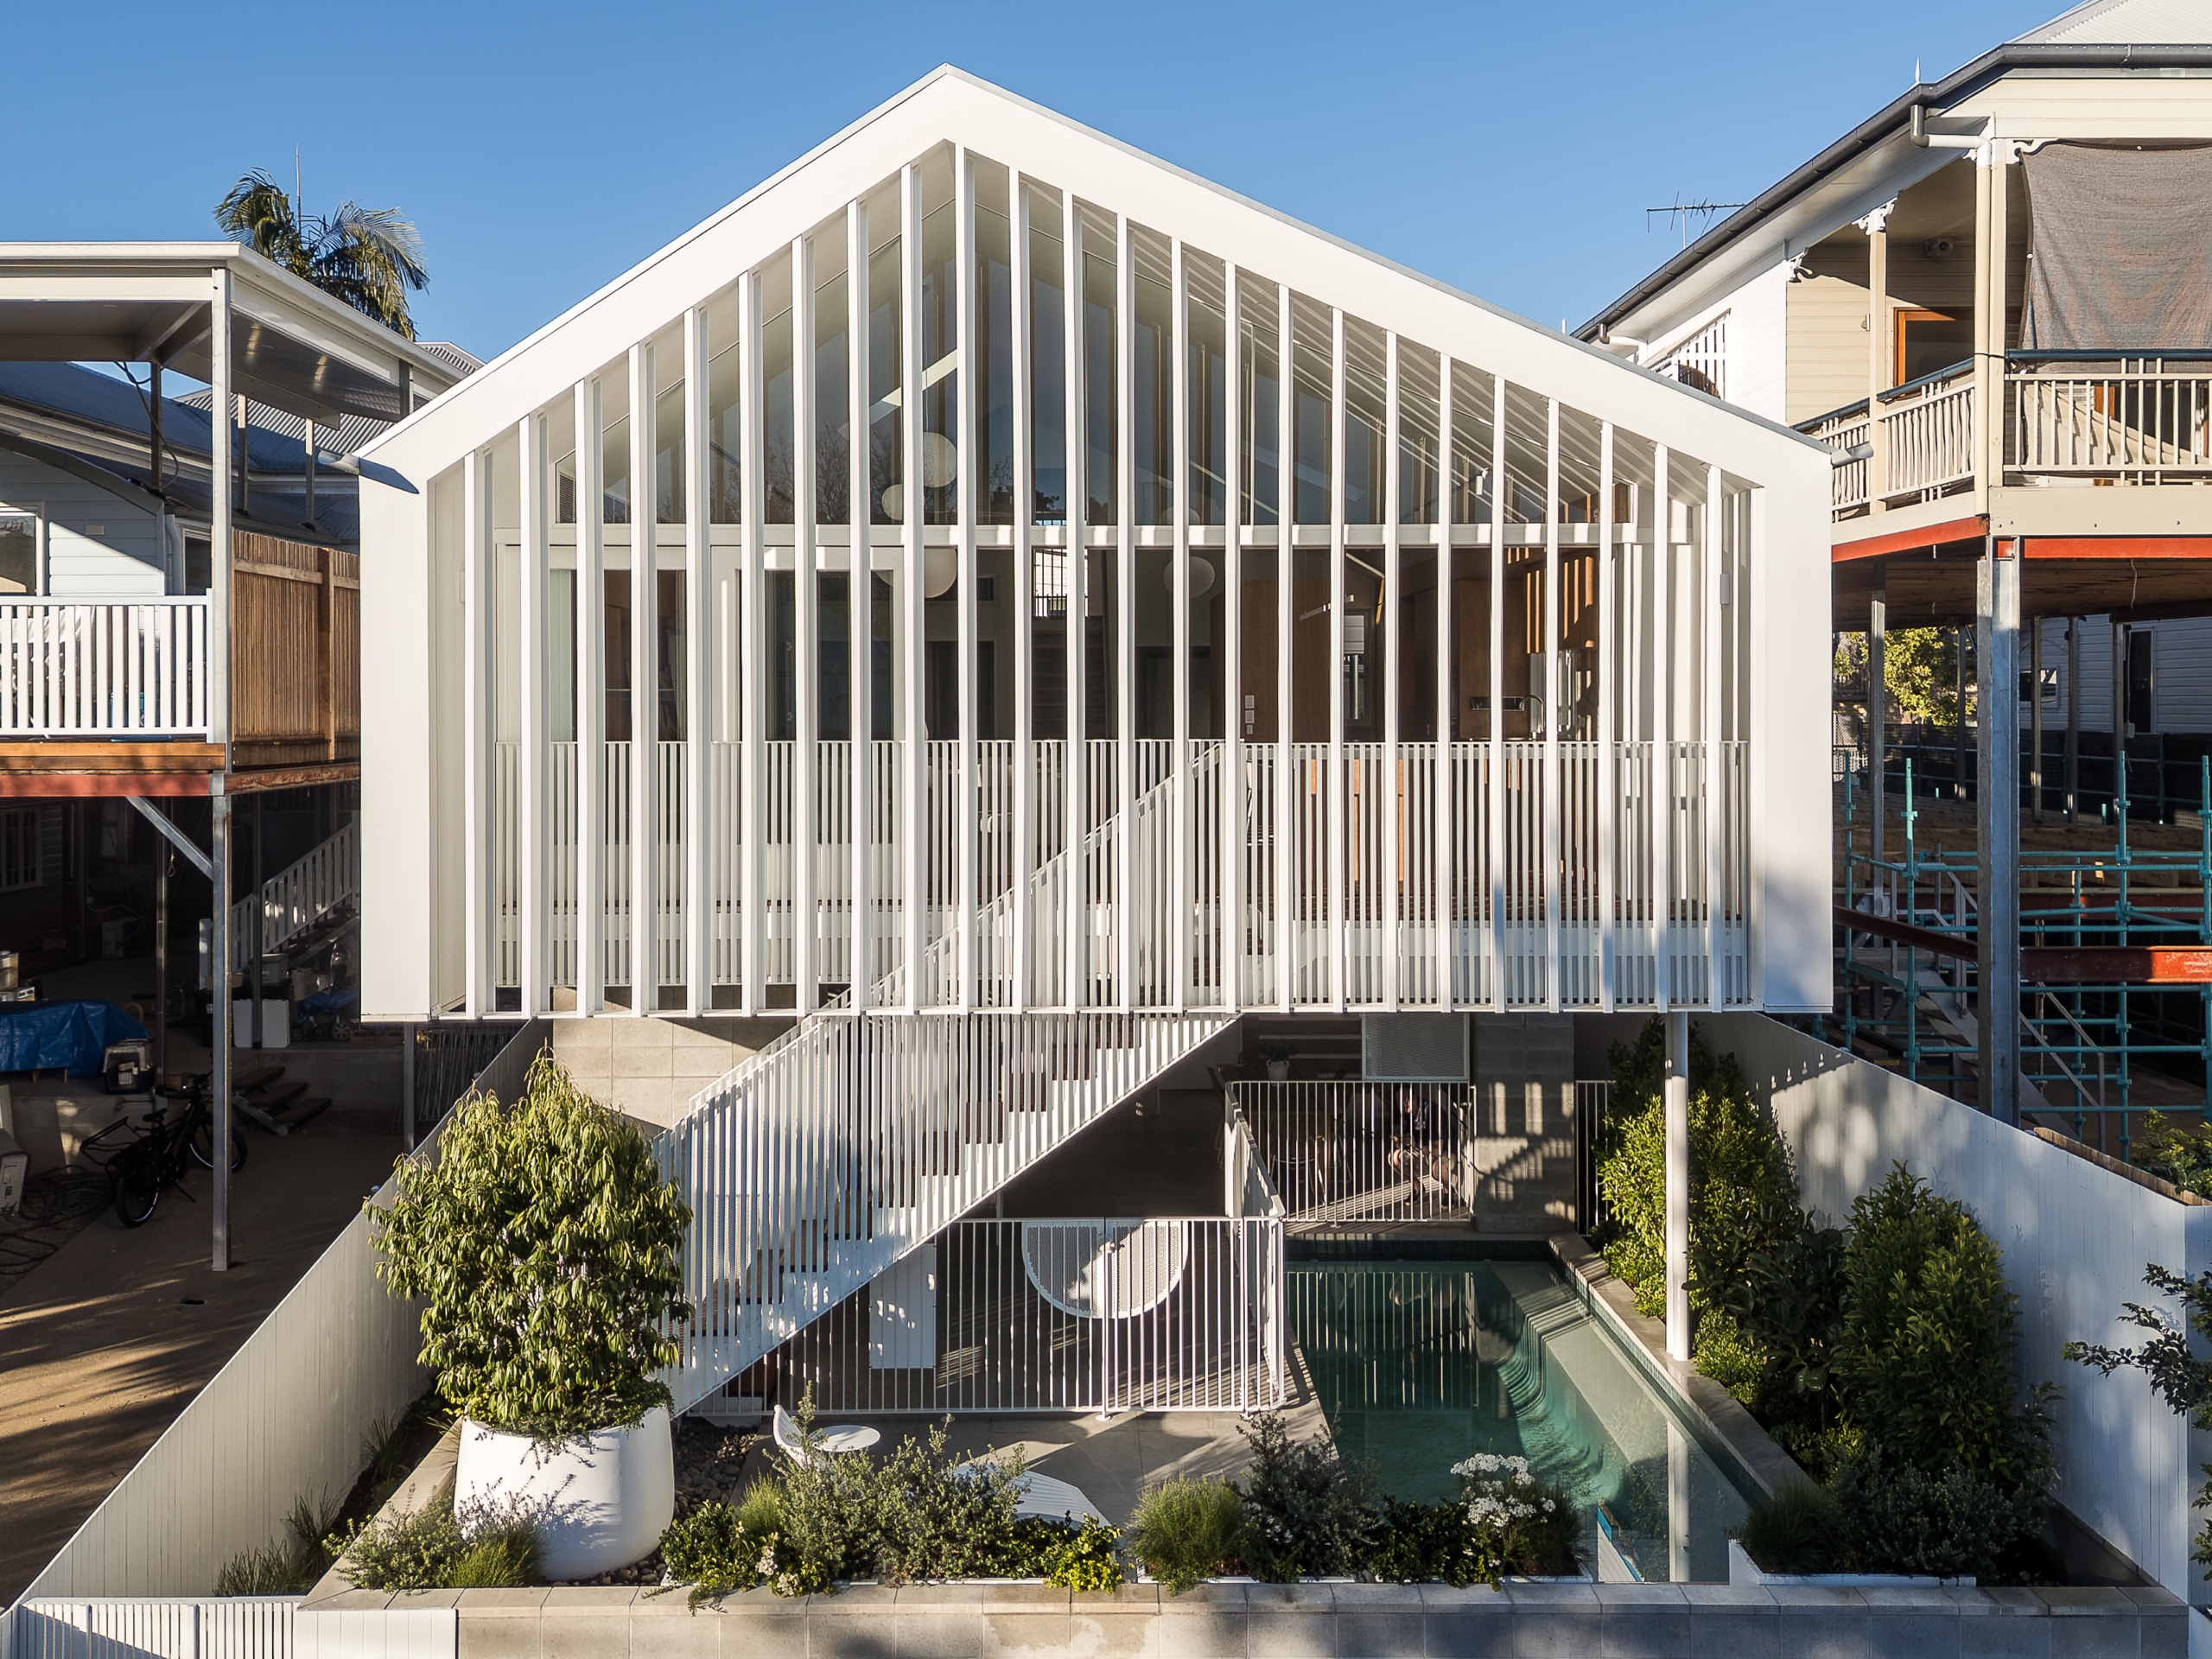
REFRESH* Studio for Architecture drew from the origins of the existing timber home to shape an extension that moves between solid and void, a series of levels that negotiate a unique dual street-front lot with spatial intelligence and material restraint. As the home transitions from original structure to new addition, the design language evolves while a cohesive palette holds the two eras in conversation.
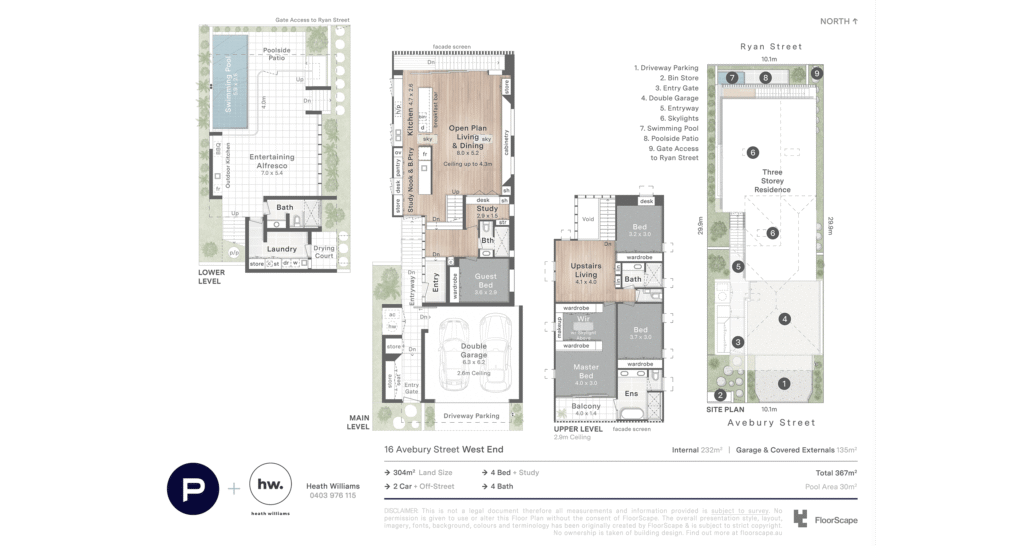
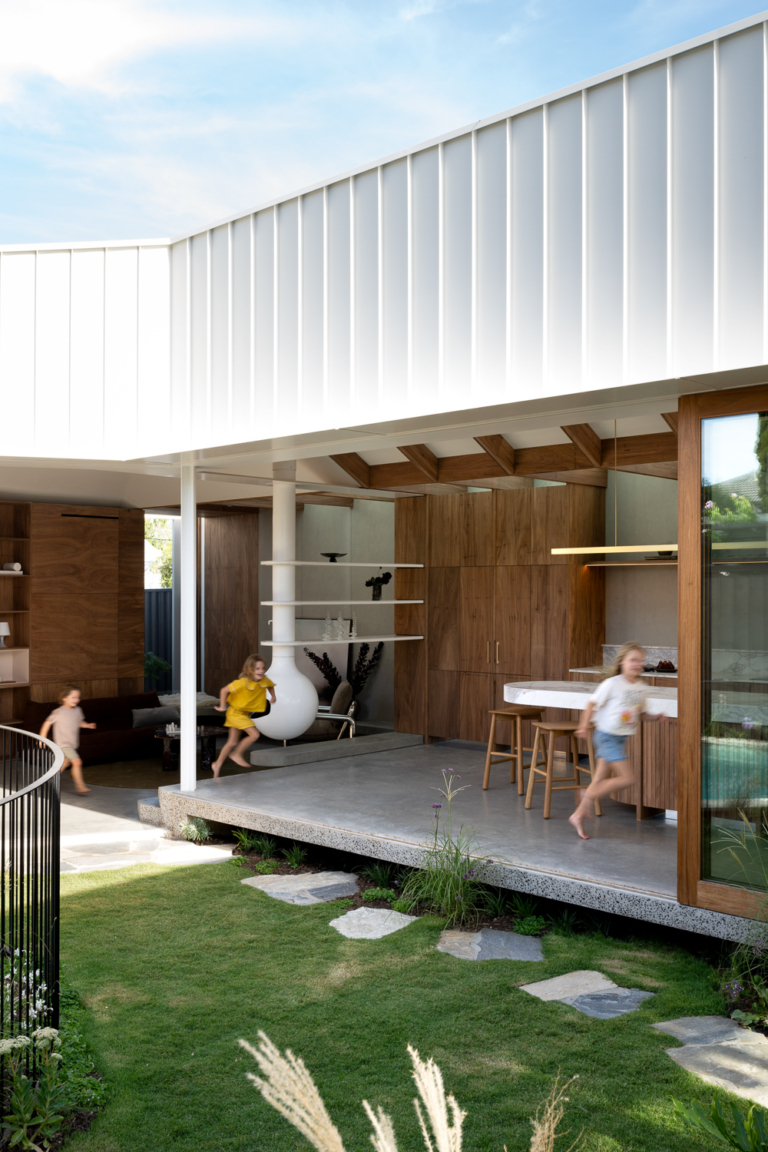
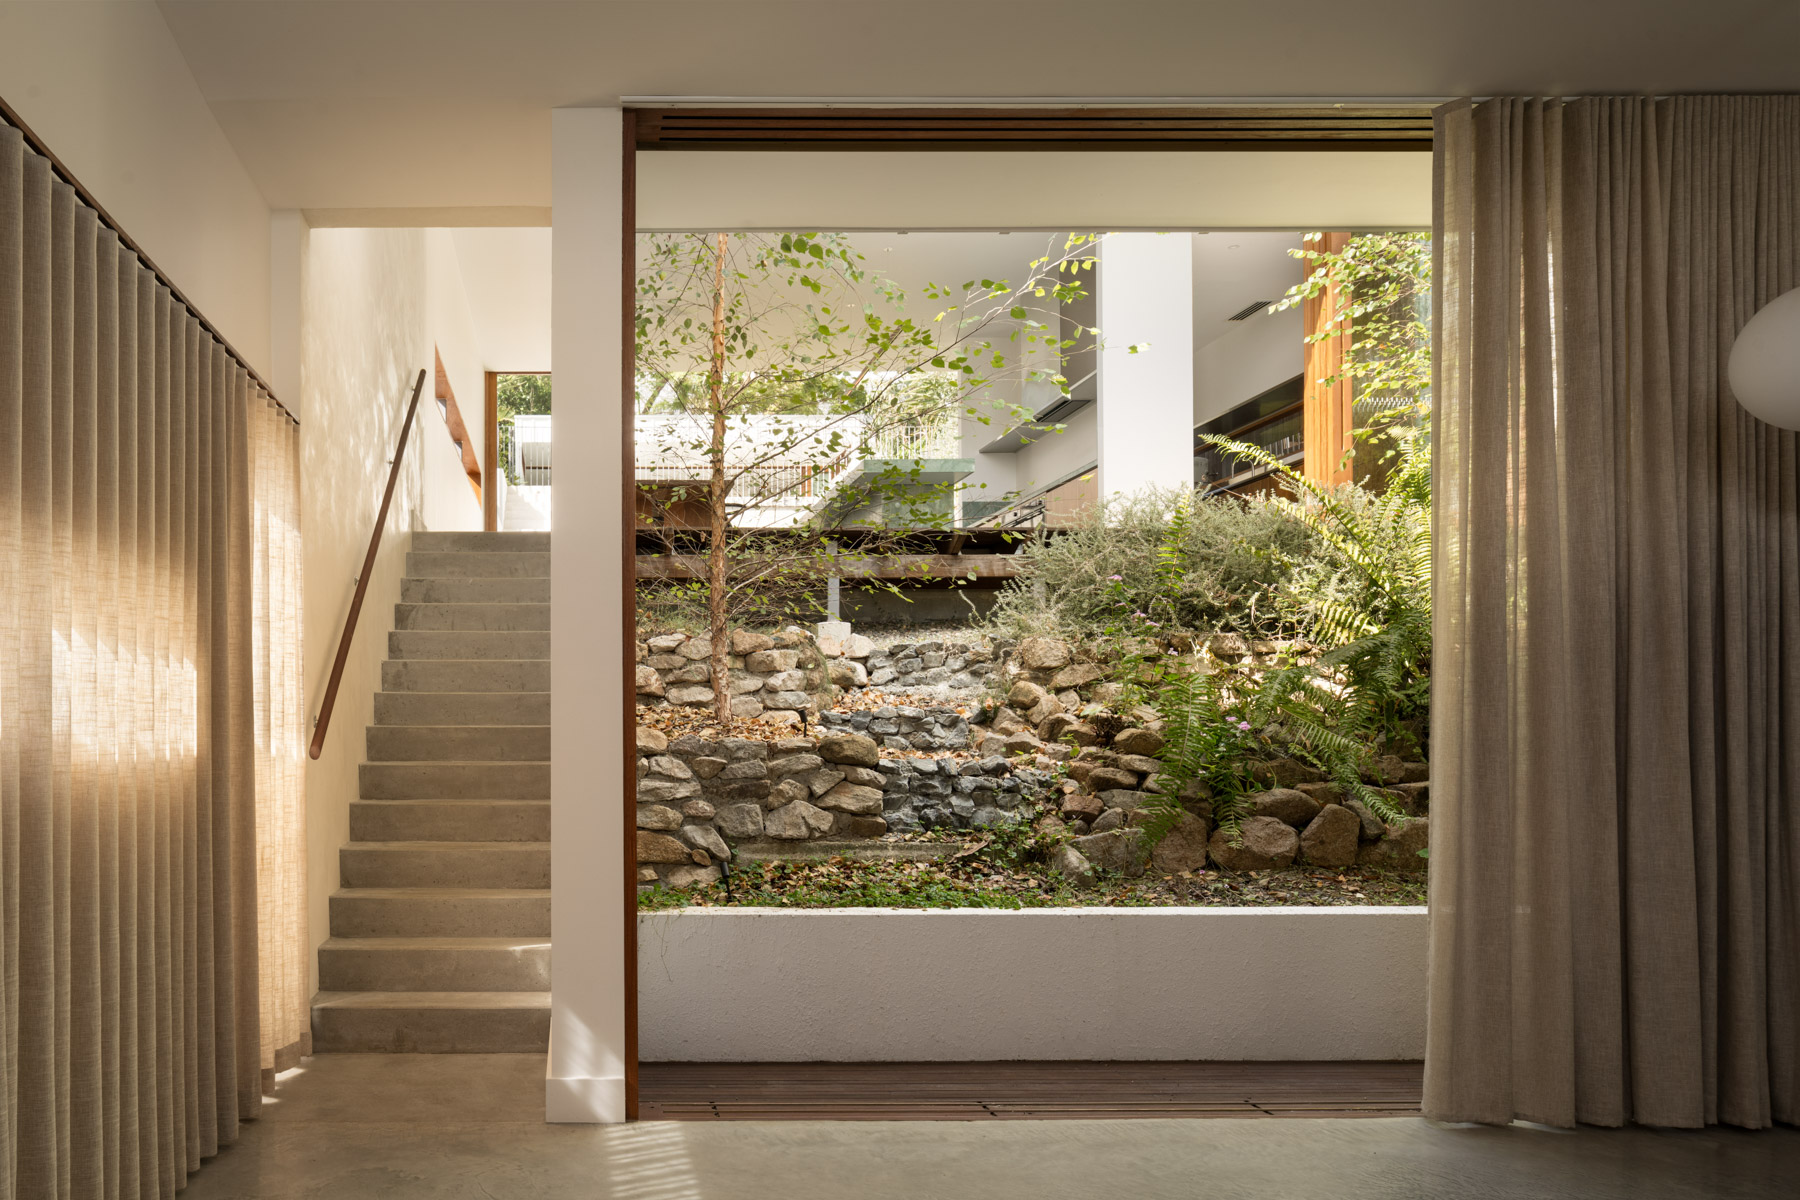
At ground level, a generous undercroft courtyard sits at the heart of the scheme, intentionally designed to protect the house in an instance of flood, preserving the living spaces on the next level. Raw, robust materials are selected with minimal intervention in mind: a direct acknowledgement that great design must account for what the climate will ask of it.
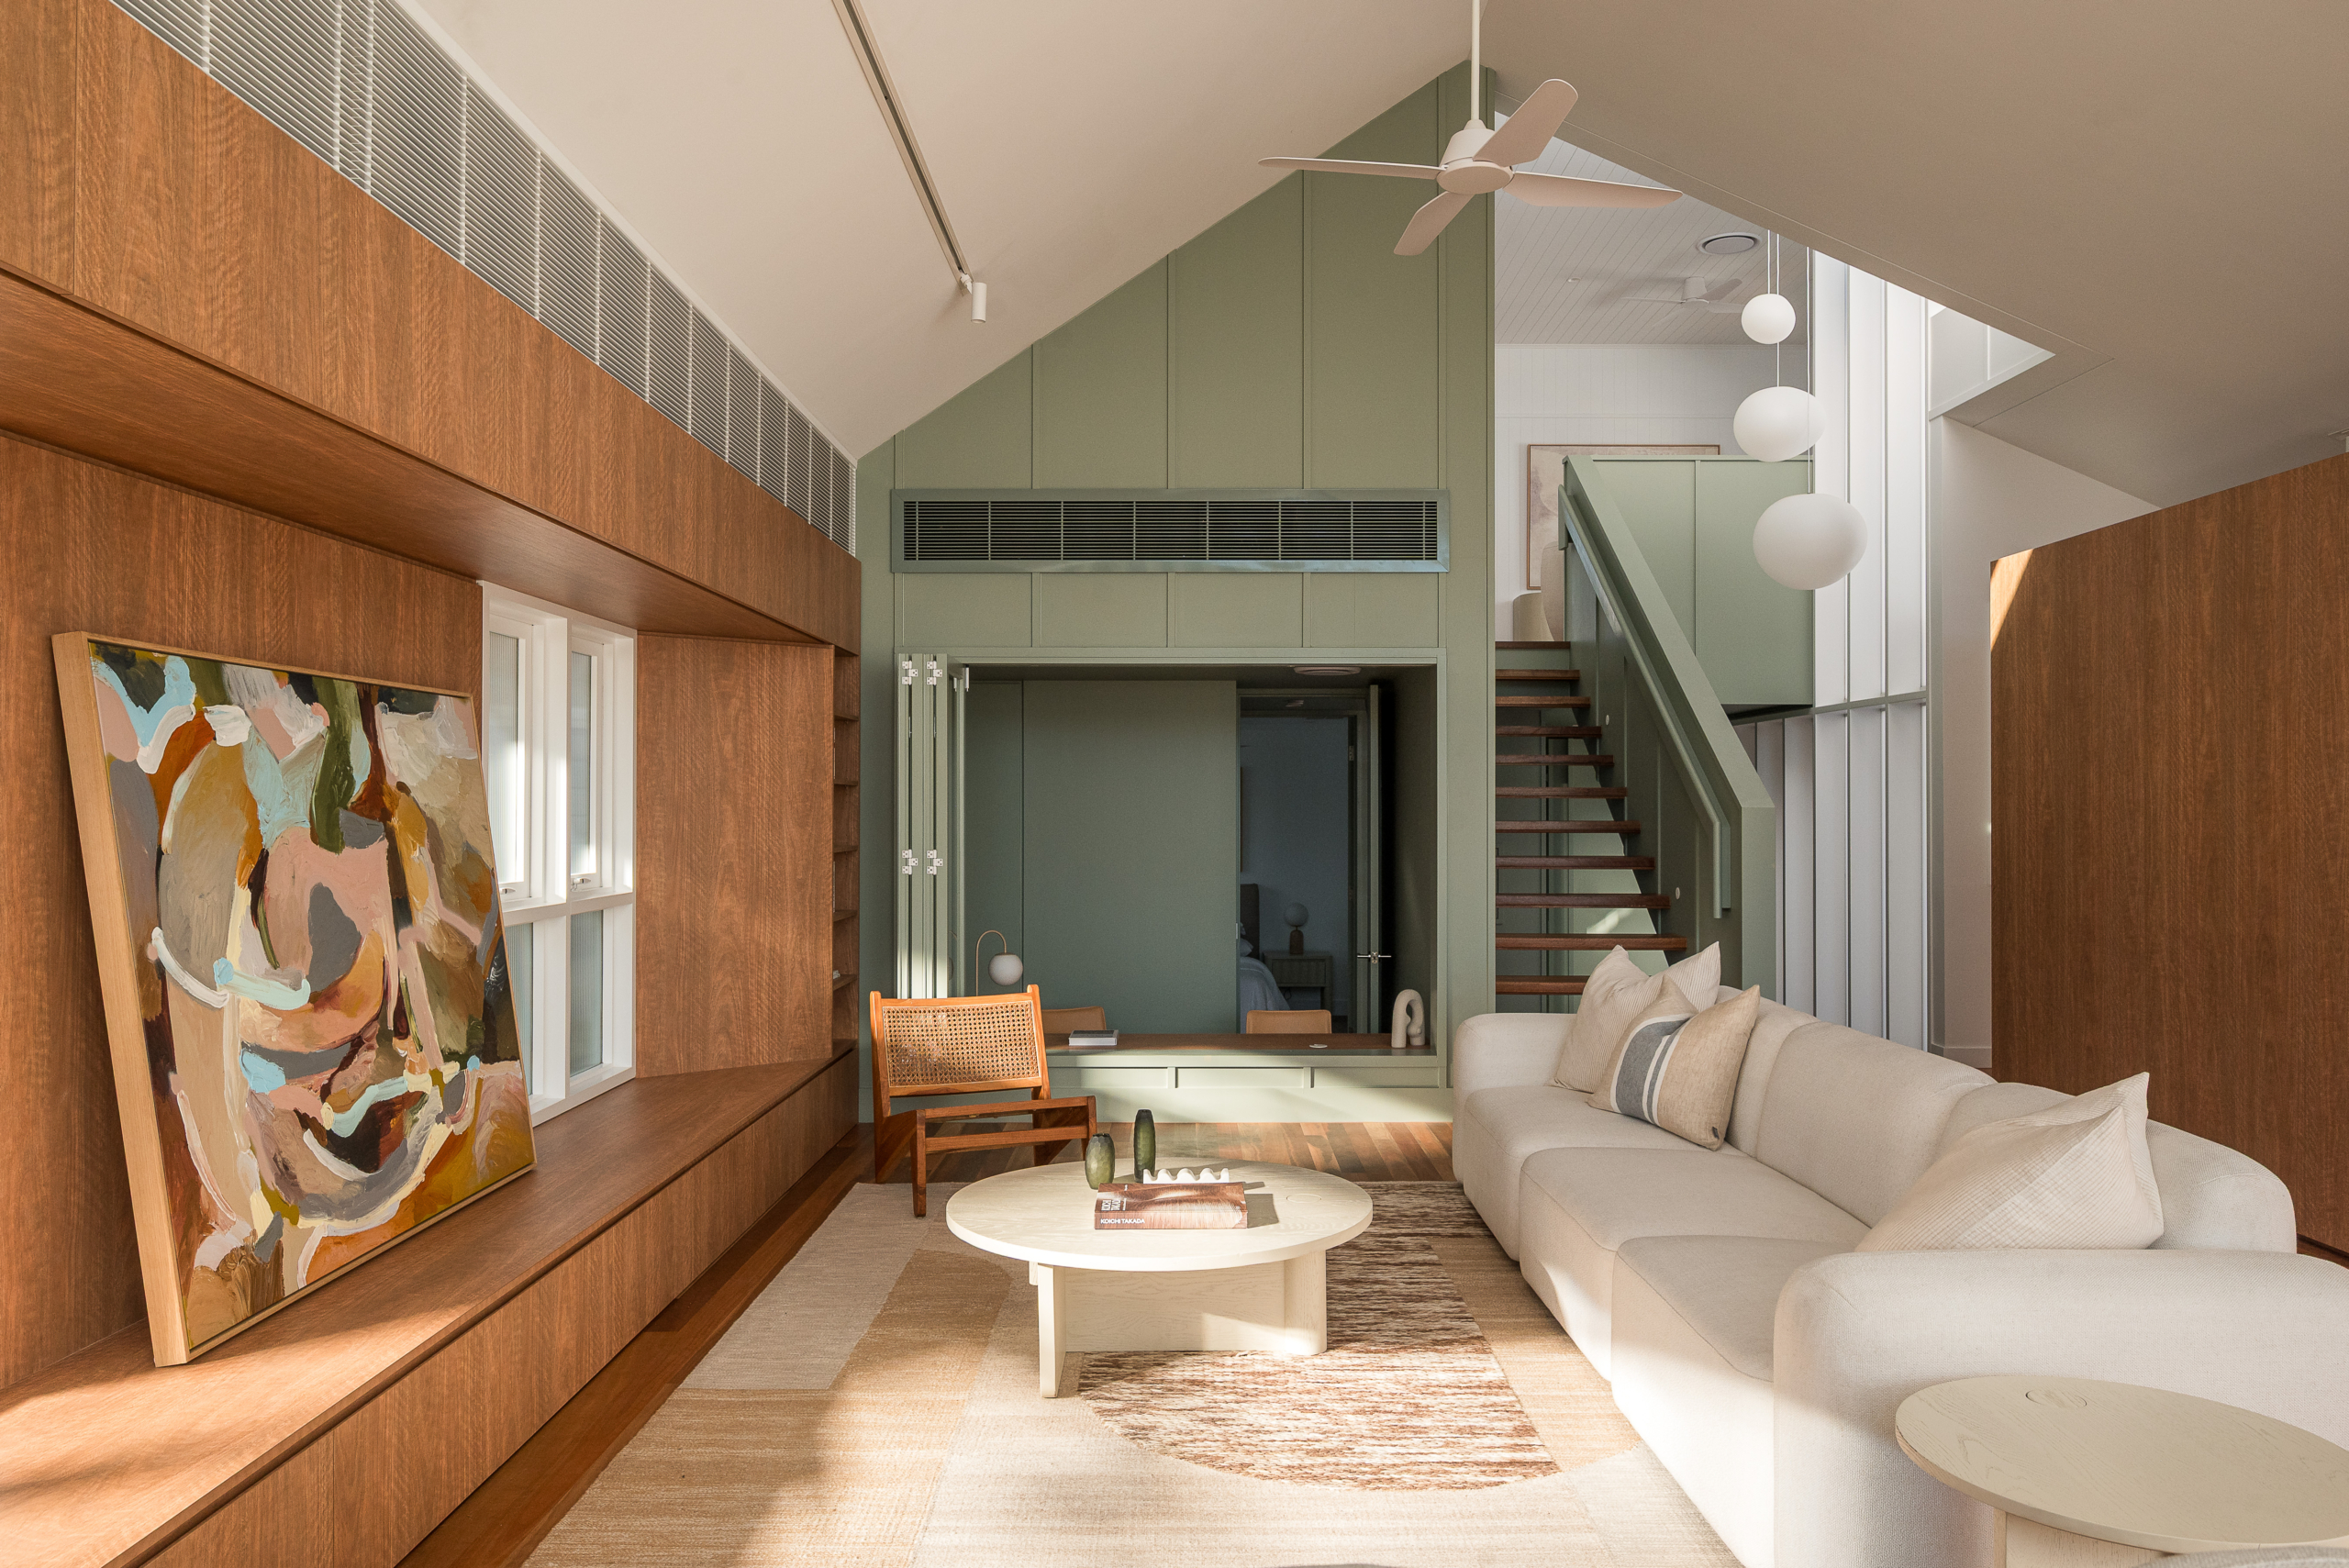
Above, an open-plan rear extension unfolds with lightness and ease, complemented by sculptural furniture and a connection to the surrounding landscape that feels both purposeful and generous.
16 Avebury Street is what it looks like when architecture genuinely celebrates a family’s connection to place.
- Pool
- Outdoor entertaining area
- Miele kitchen
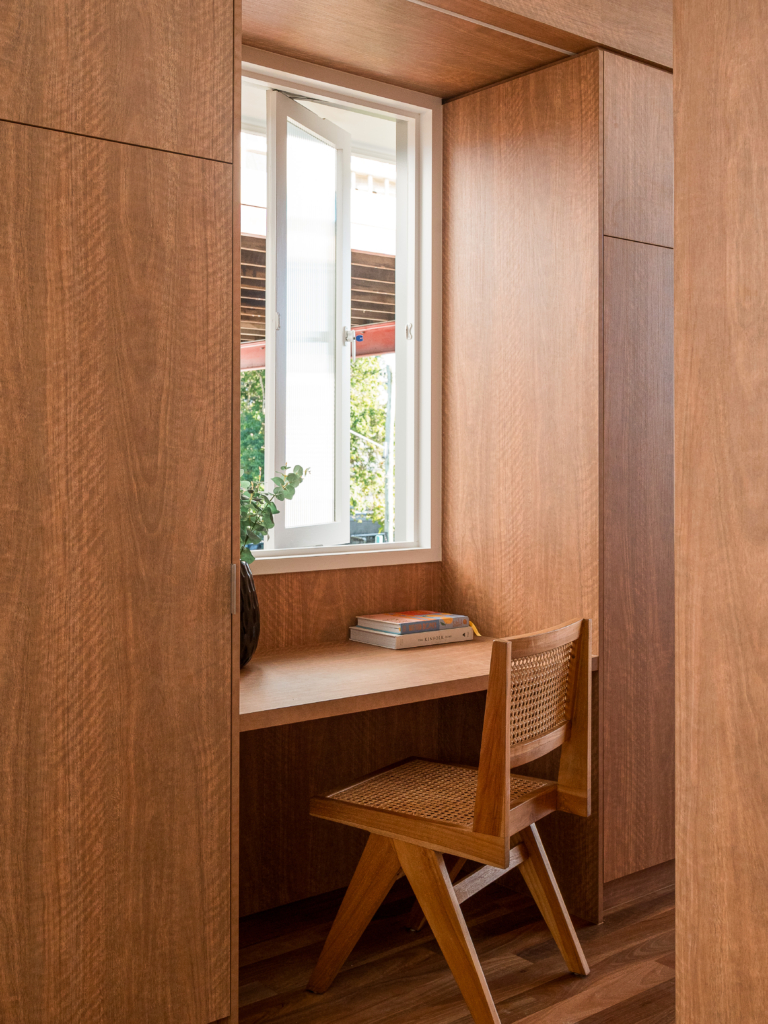
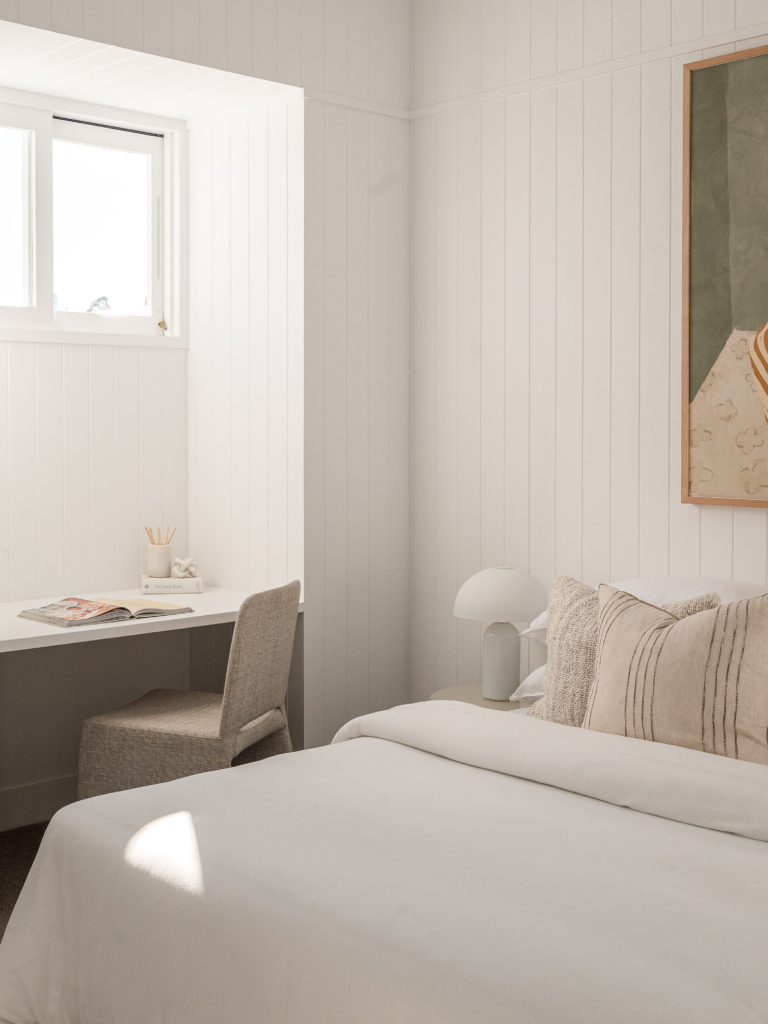
- Home office/study
- Double garage
- Spotted-gum flooring
- Butler’s pantry
- Outdoor kitchen
- Built-in barbecue