176 Leadbeatters Lane
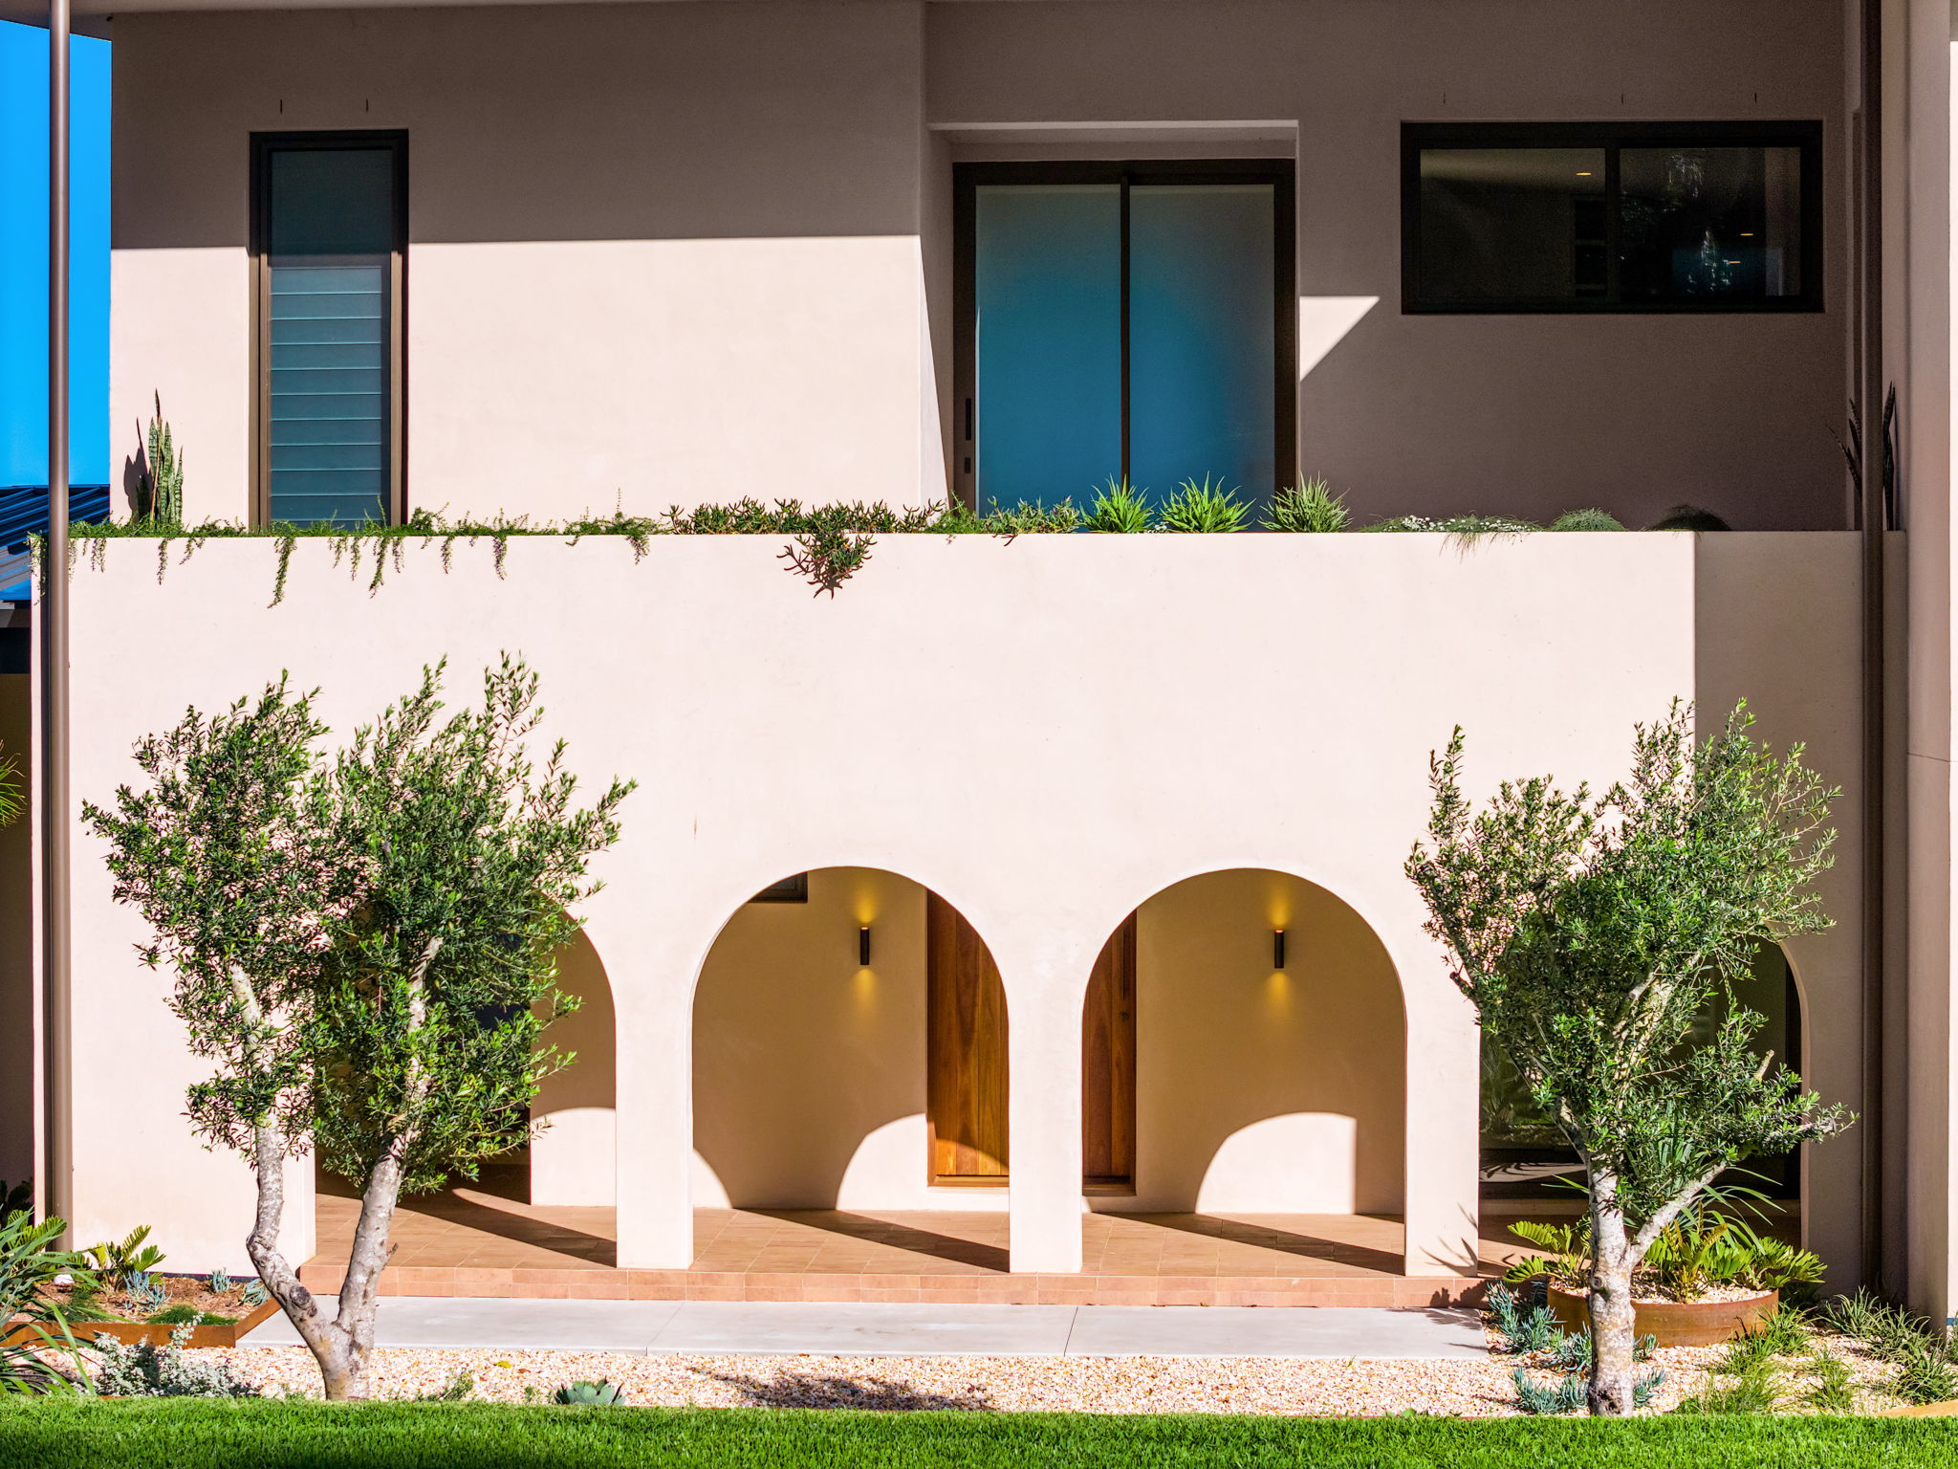
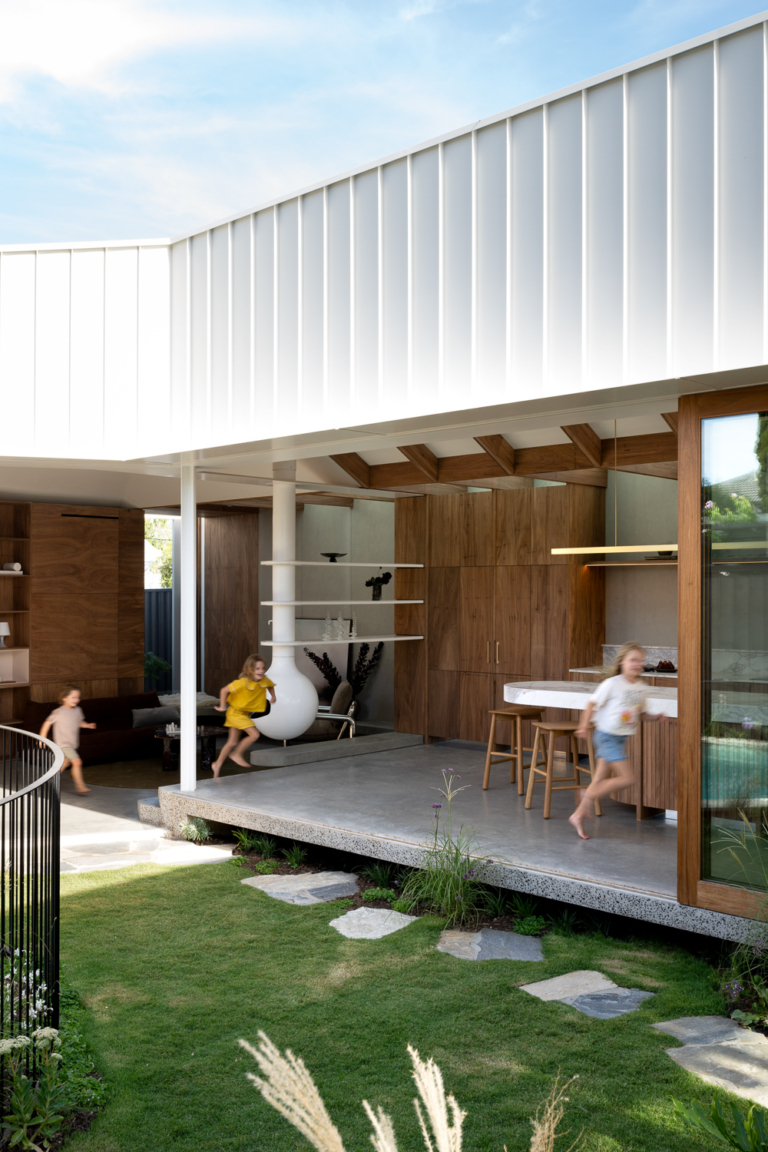
Set in a sweeping 40-hectare expanse of rolling hinterland in Alstonville in the NSW Northern Rivers, this HGA Studio-designed residence presents a rare expression of architectural clarity and grounded luxury.
Anchored in concrete, stone and timber, the home feels both monolithic and gentle, settling into the landscape with a quiet confidence. Vast panes of glazing dissolve the threshold between interior and environment, inviting soft coastal light and uninterrupted valley vistas deep into the living spaces.
At its heart, the open plan unfolds with an understated warmth, refined yet calm, crafted for slow mornings, long lunches and gatherings that flow naturally outdoors. The terrace, complete with a commercial-grade pizza oven and infinity-edge pool, becomes an elevated platform from which to experience the shifting colours of the hinterland.
Below, a meticulously detailed wellness pavilion extends the home’s retreat-like sensibility. Clad in limestone and equipped with a gym, sauna, steam room and ice bath, it offers a secluded space for restoration.
Every gesture throughout the property speaks to deliberate restraint and craftsmanship, shaping a sanctuary that feels both sculptural and deeply liveable.
- Sauna
- Gym
- Wine cellar
- Pool
- Outdoor entertaining area
- Steam room
- Ice bath
- Concealed bunker room
- Fireplace
- Solar power
- Shed