36 Carlyle Street
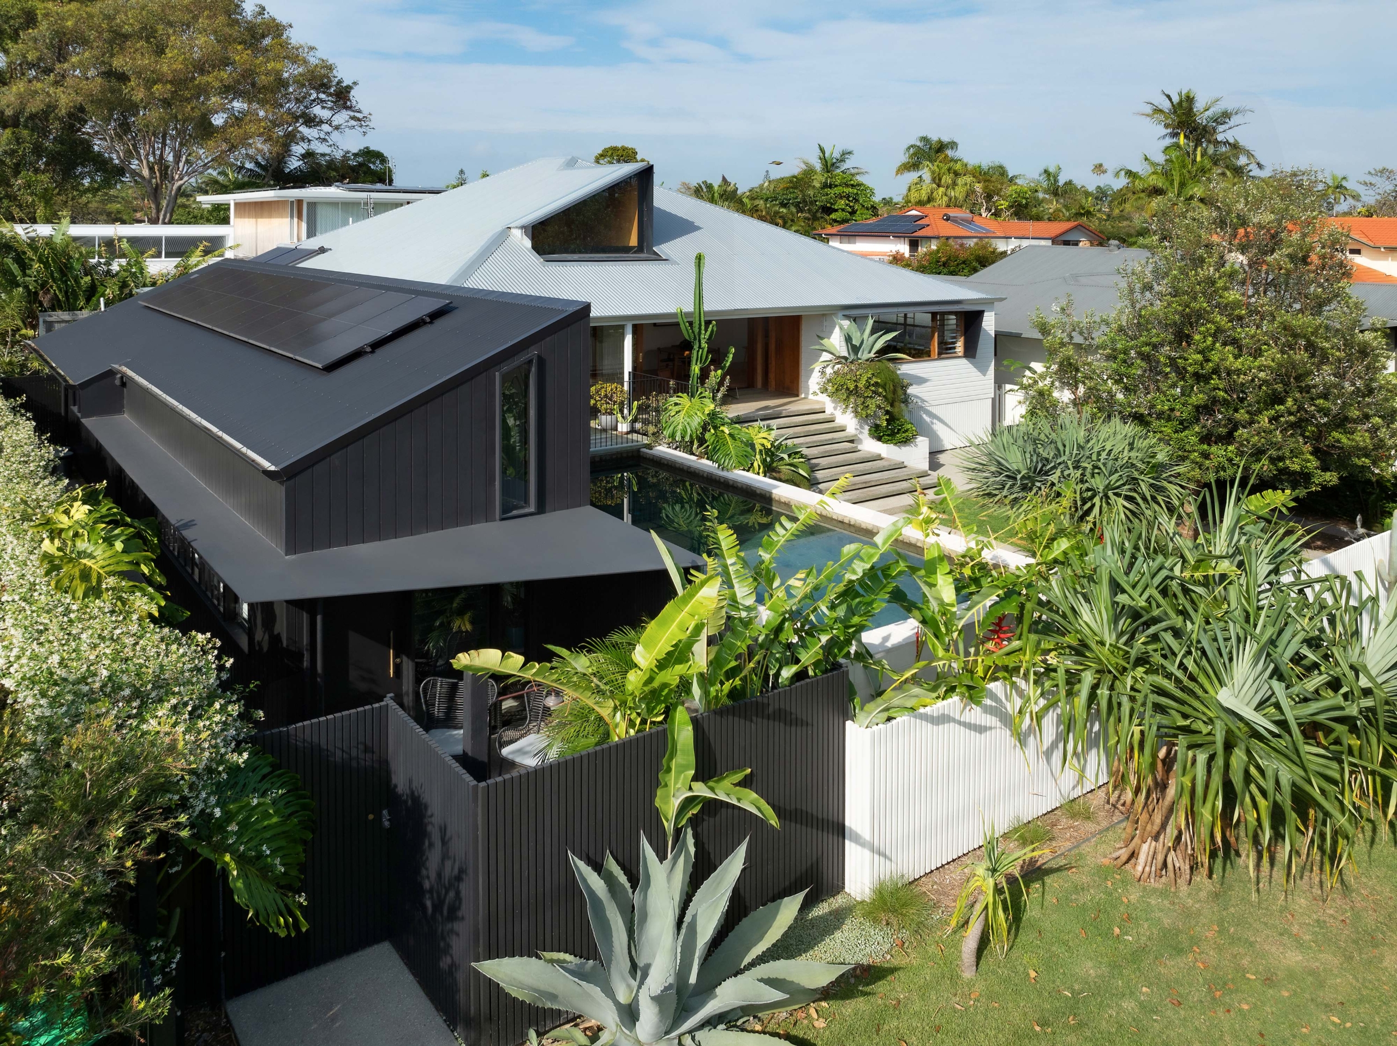
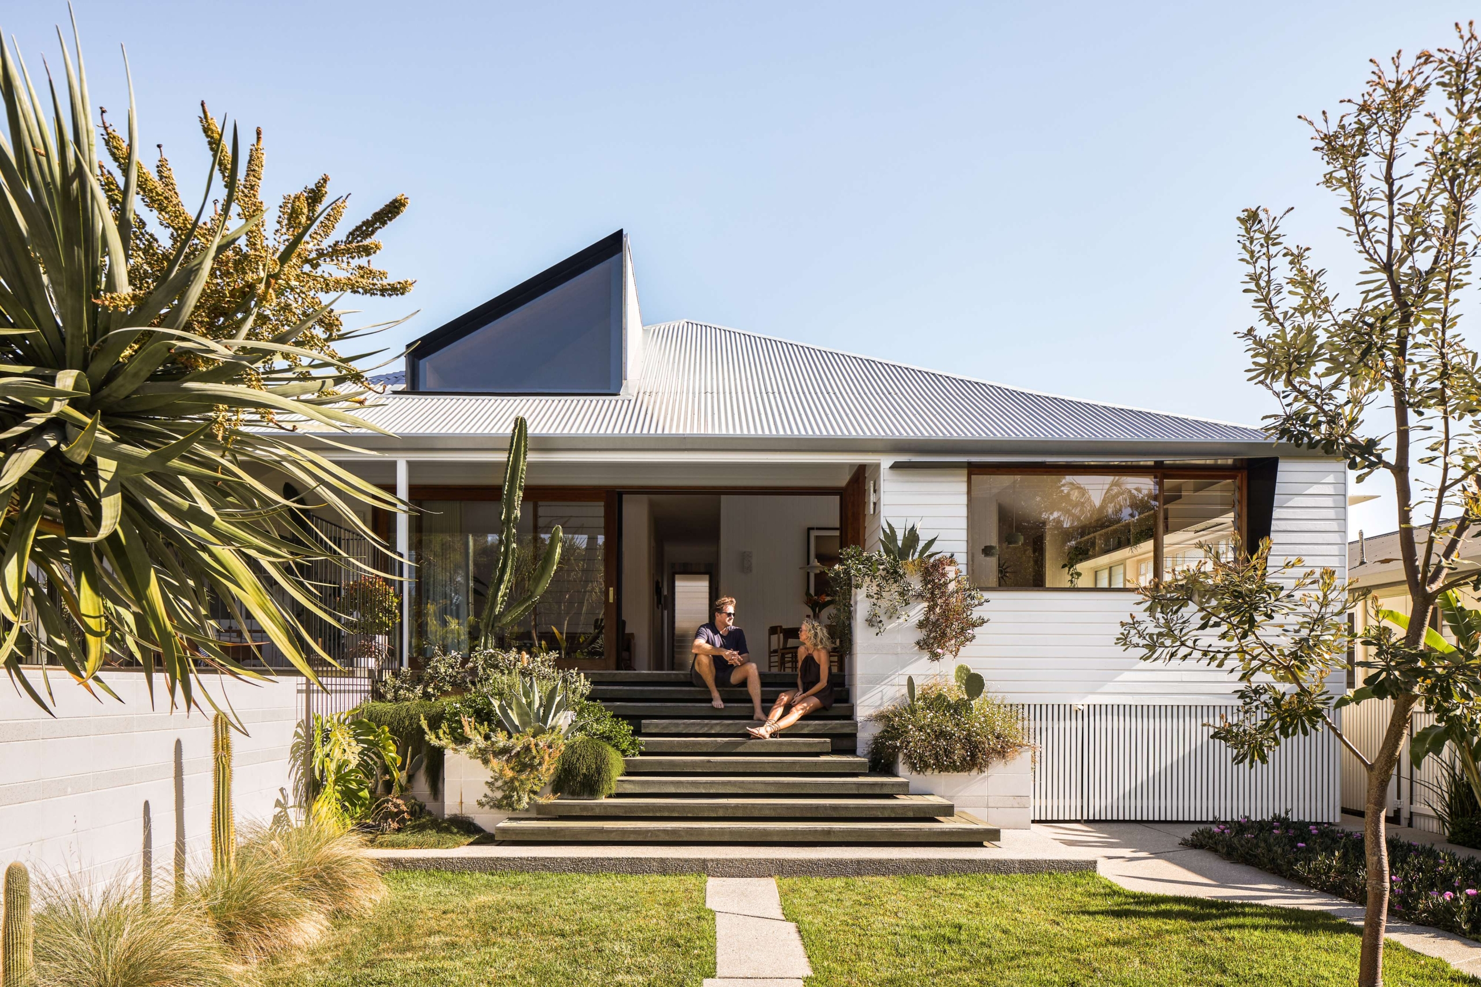
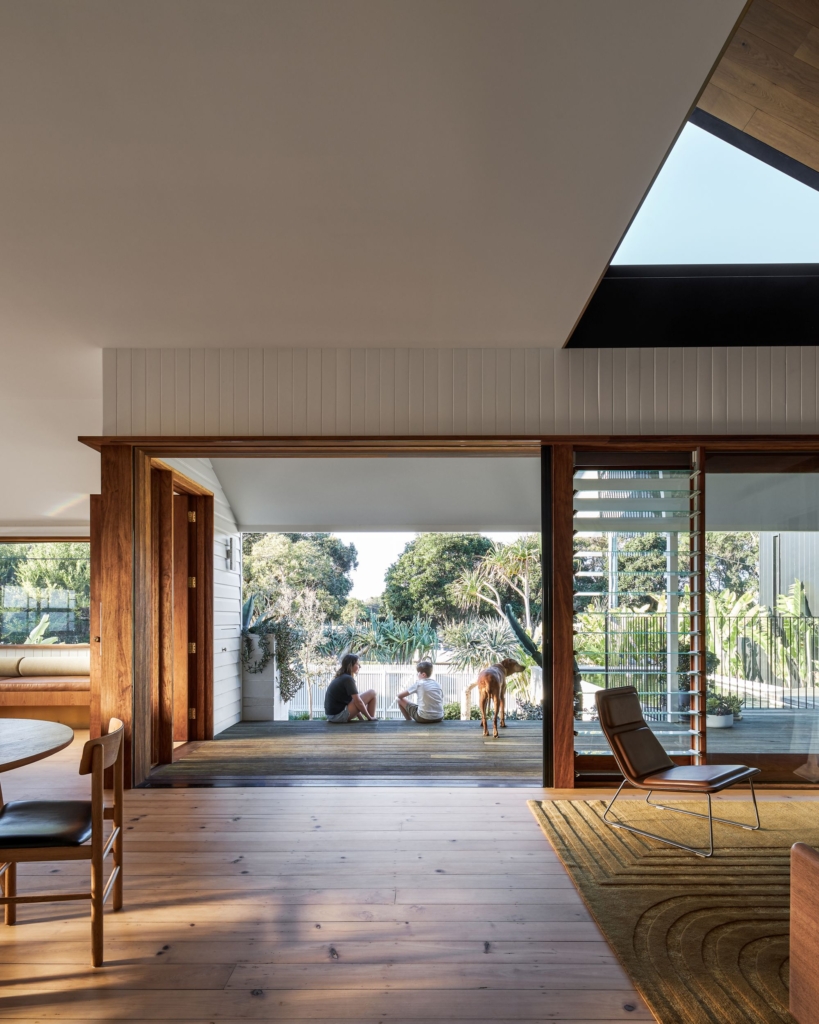
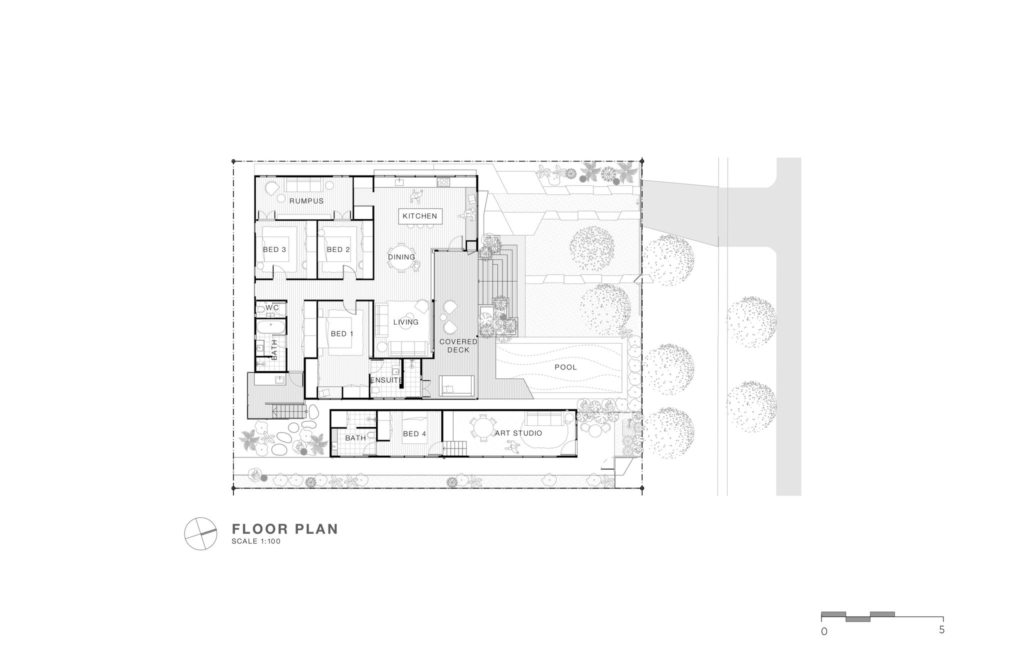
Located in Byron Bay’s prized ‘Golden Grid’, 36 Carlyle Street is a timeless coastal retreat reimagined by acclaimed architect Harley Graham of Harley Graham Architects. The classic, circa1900 Queenslander has been sensitively transformed into a refined and highly functional family residence that celebrates both its heritage and its surroundings. Elevated to capture breezes and natural light, the home opens to a series of north-facing outdoor spaces, including expansive verandahs, landscaped gardens and a mineral magnesium pool, perfectly attuned to the Byron lifestyle.
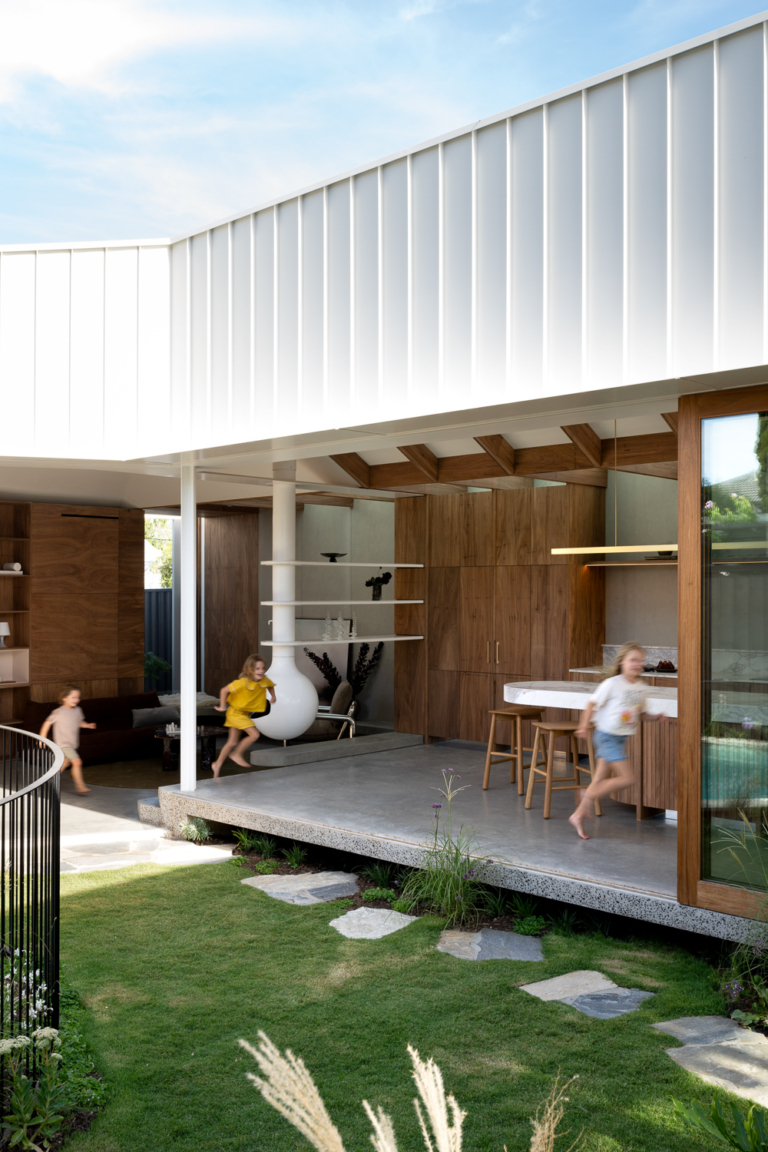
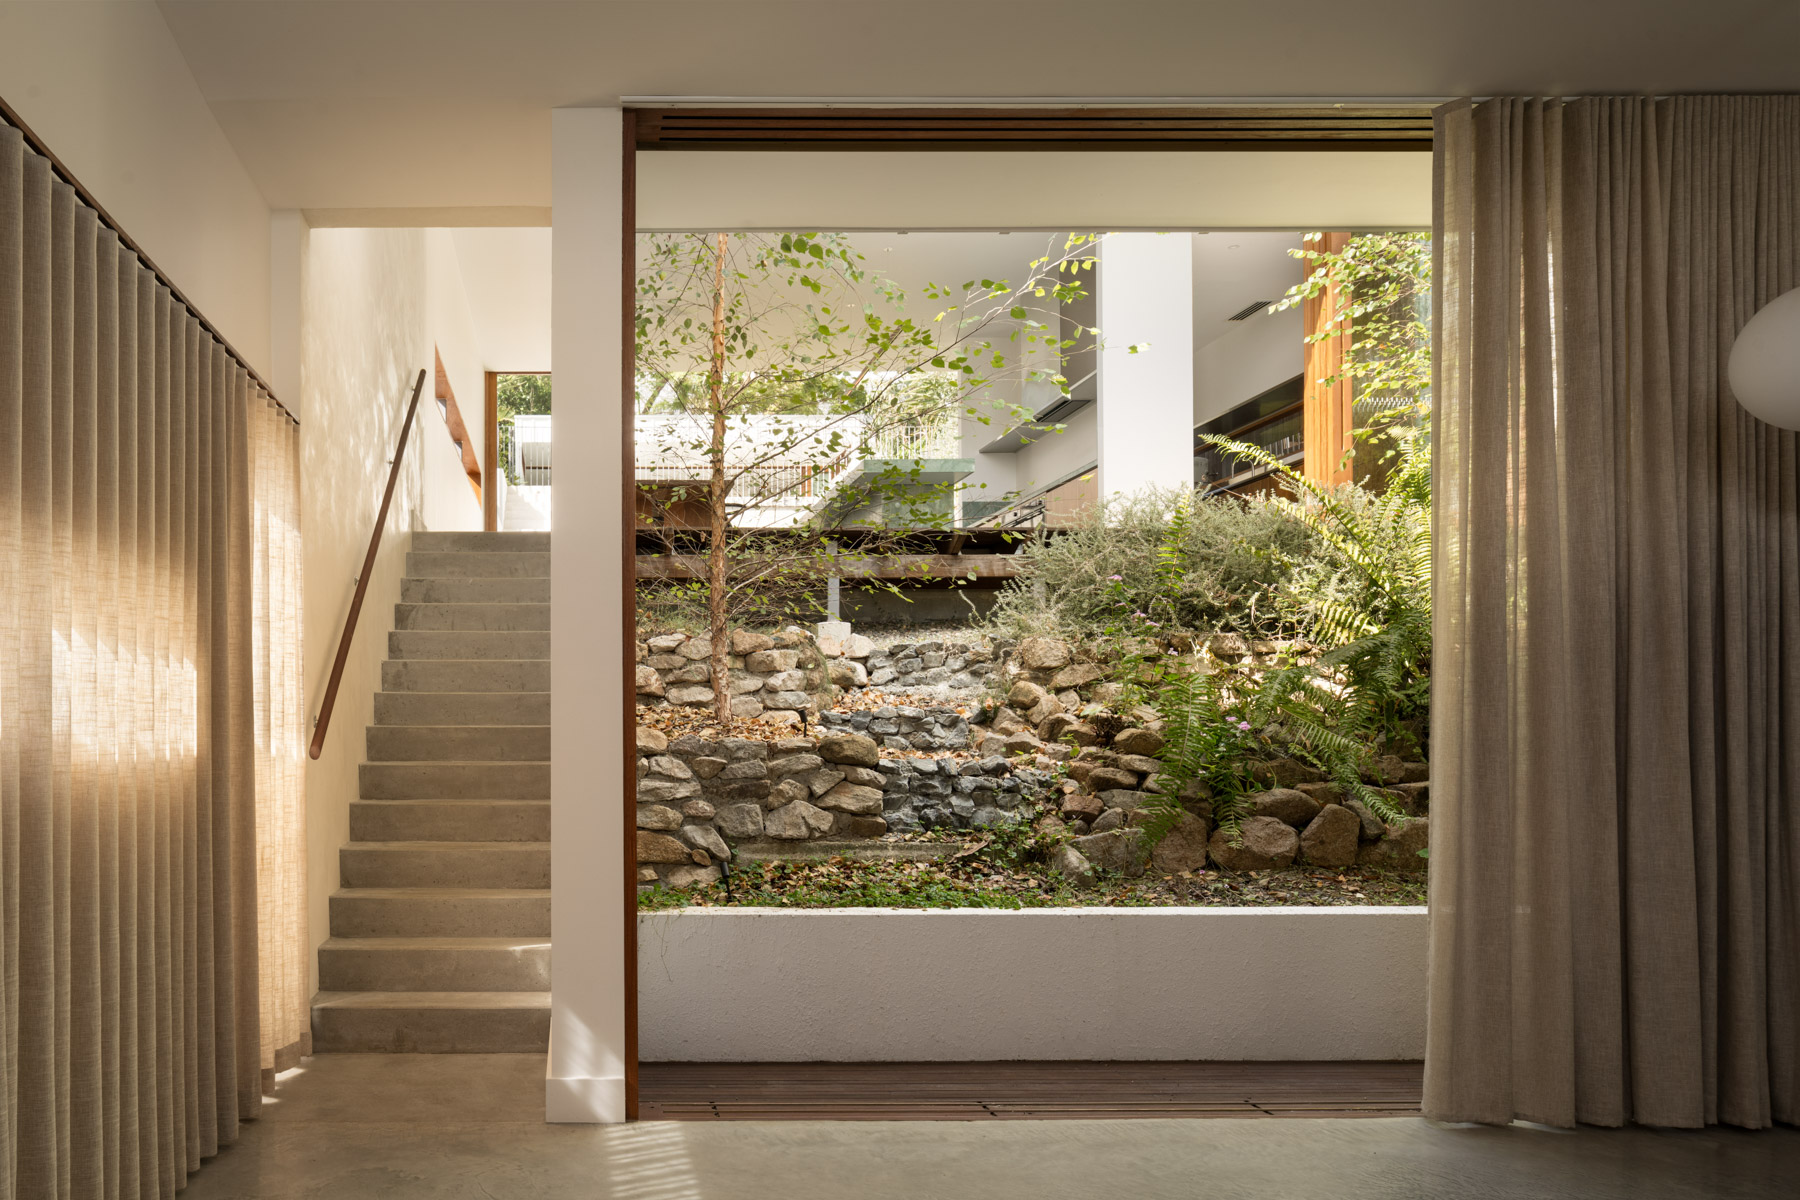
Inside, natural materials such as oak, terracotta, terrazzo and brass are layered with intention, creating warmth and texture while referencing the home’s coastal setting. Generous open-plan living zones flow seamlessly to the outdoors, while high ceilings, louvred windows and bespoke detailing speak to both craftsmanship and climate-conscious design. Every element, from spatial planning to material selection, reflects a deep respect for context and place.
Located just a short walk from Byron’s main beach and vibrant town centre, this home offers a rare combination of character, sustainability and modern liveability. 36 Carlyle Street is not just a residence – it’s a curated response to site, climate and lifestyle, capturing the essence of laid-back sophistication in one of Australia’s most coveted coastal enclaves.
- Swimming pool
- Art studio
- Rumpus room
- Butler’s nook
- Solar power
- 10,000-litre water storage
- Low-VOC finishes
- Under-house storage
- Winner of the Australian Institute of Architects’ Milo Dunphy Award for Sustainability
- Self-contained studio
- Outdoor entertaining area