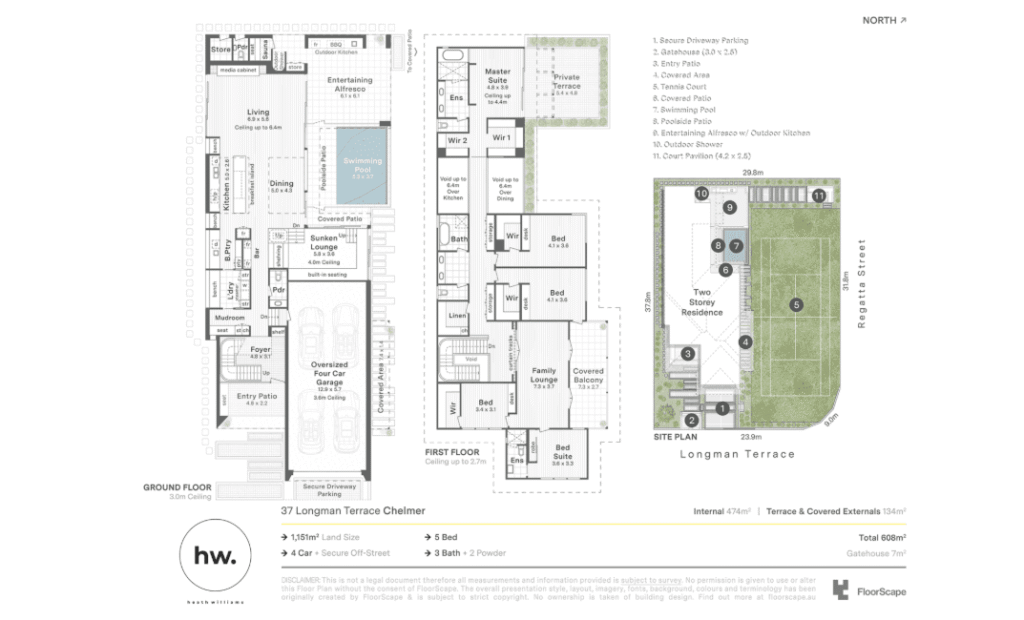
37 Longman Terrace
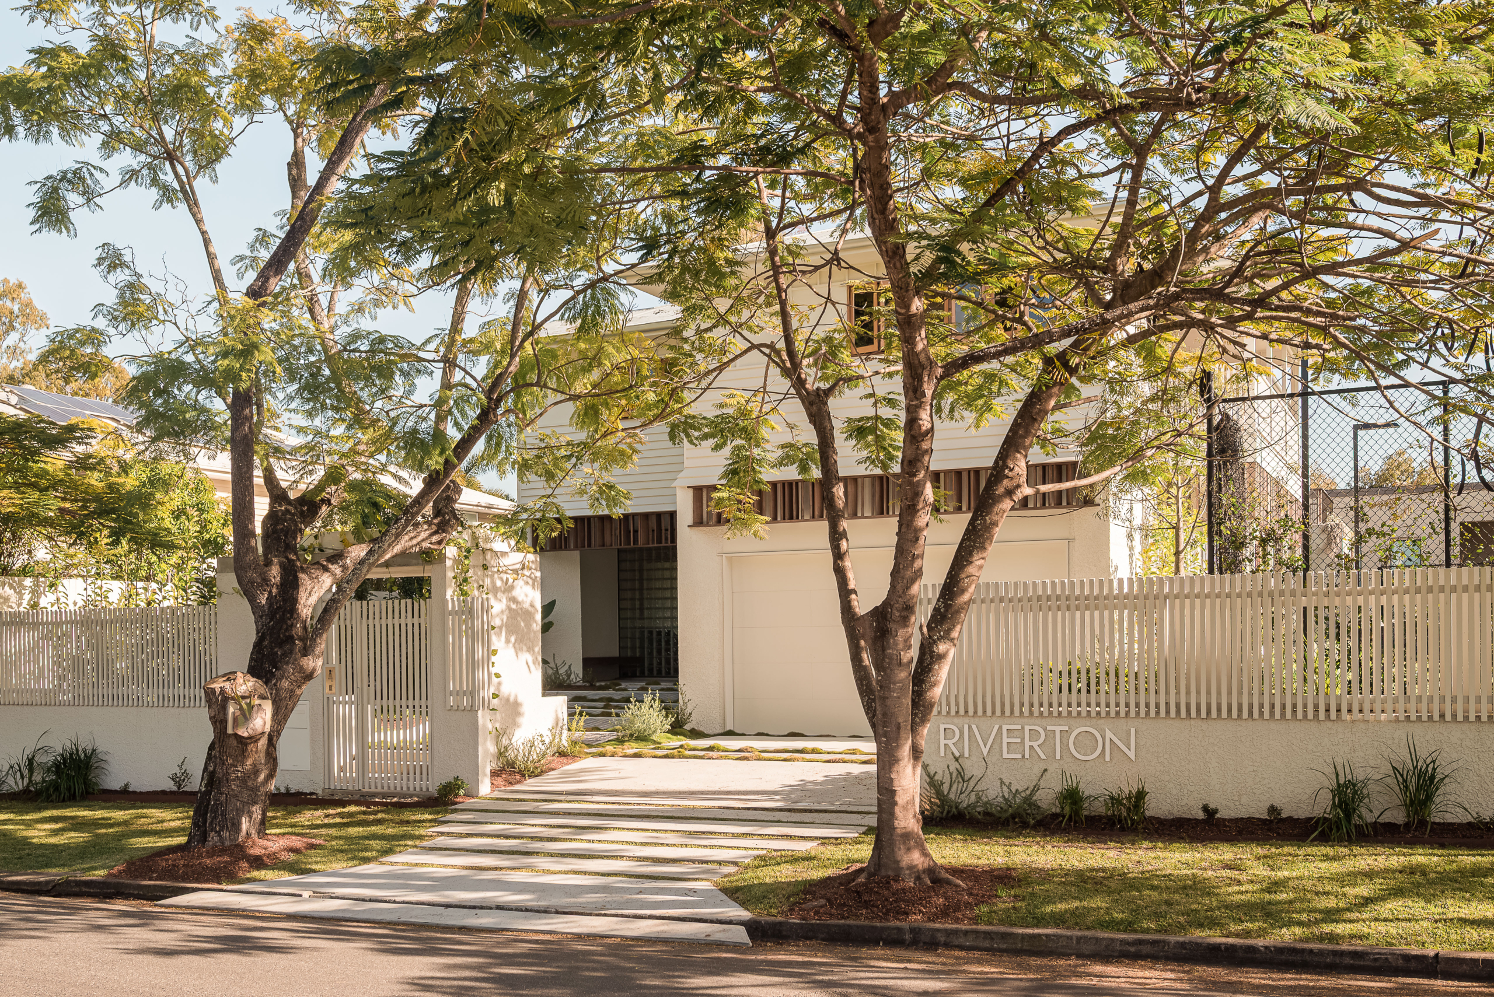
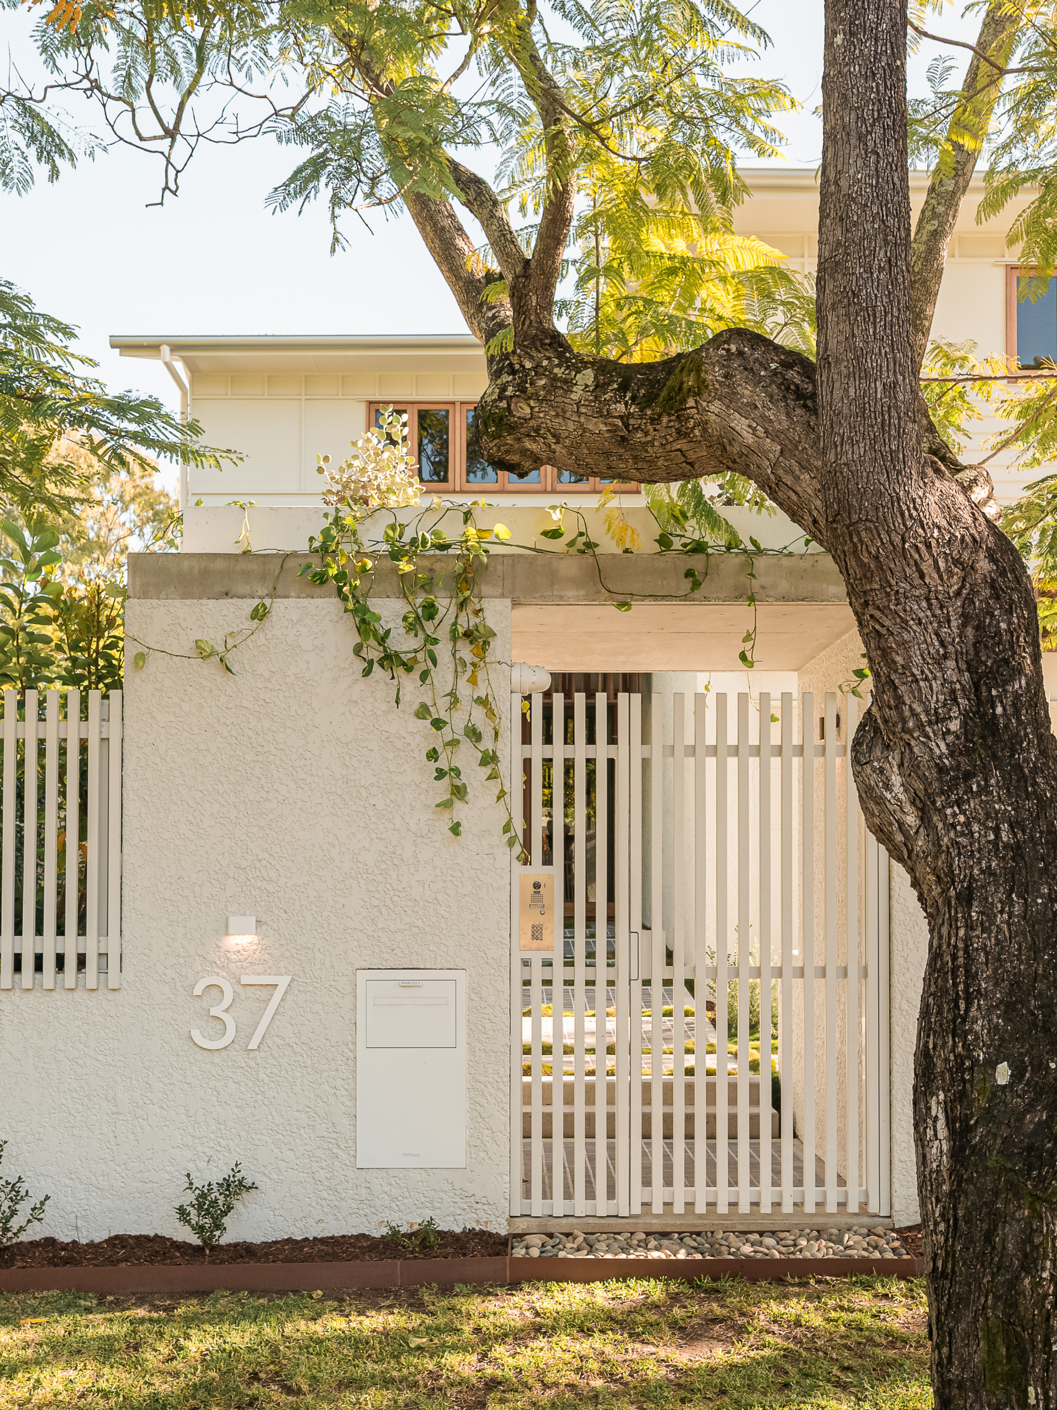
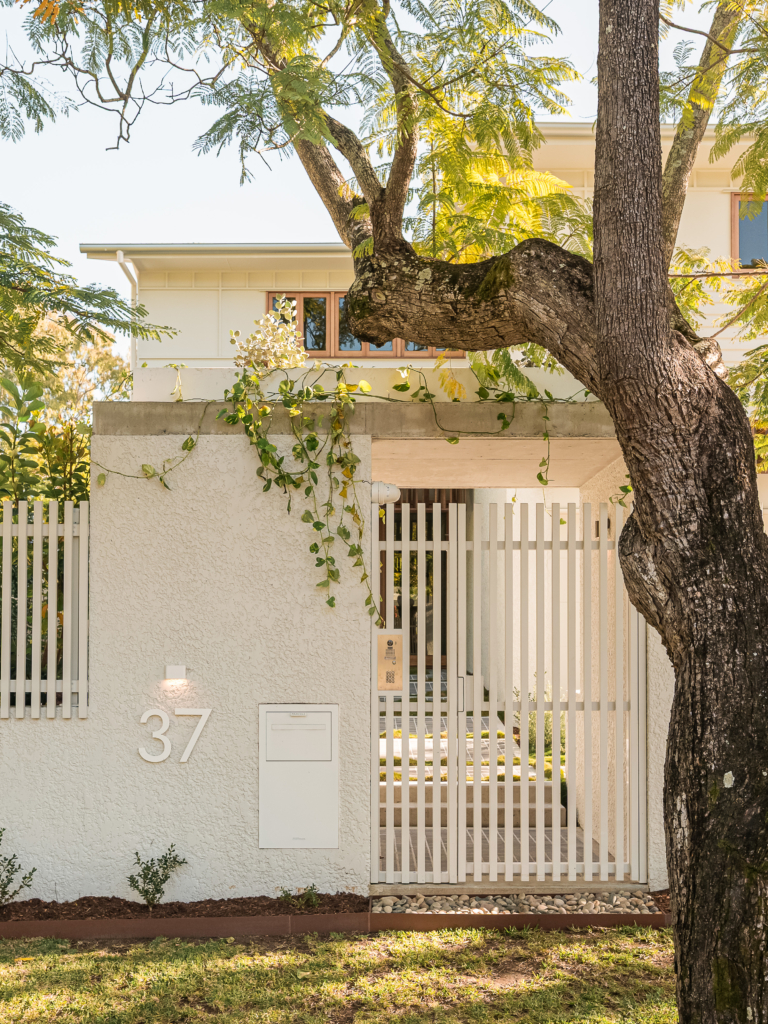
The brief was clear: honour what was there and make it better. Alexandra Buchanan Architecture and BBH Projects have done exactly that at 37 Longman Terrace in Brisbane’s Chelmer, a property that carries its heritage lightly while delivering the spaces, materiality and considered detail of a home built with genuine conviction.
Tongue-and-groove boards run underfoot, raked ceilings climb overhead and a walkway bridge connects the parents’ private wing to the rest of the home, a quiet gesture that speaks to the spatial intelligence running throughout.
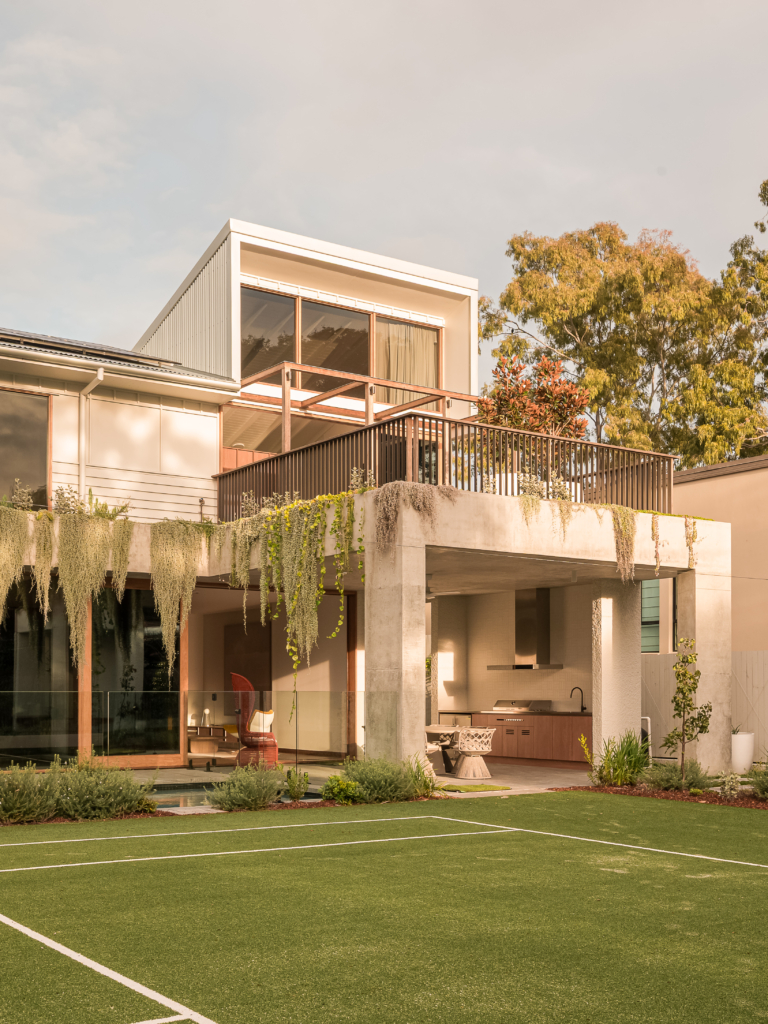
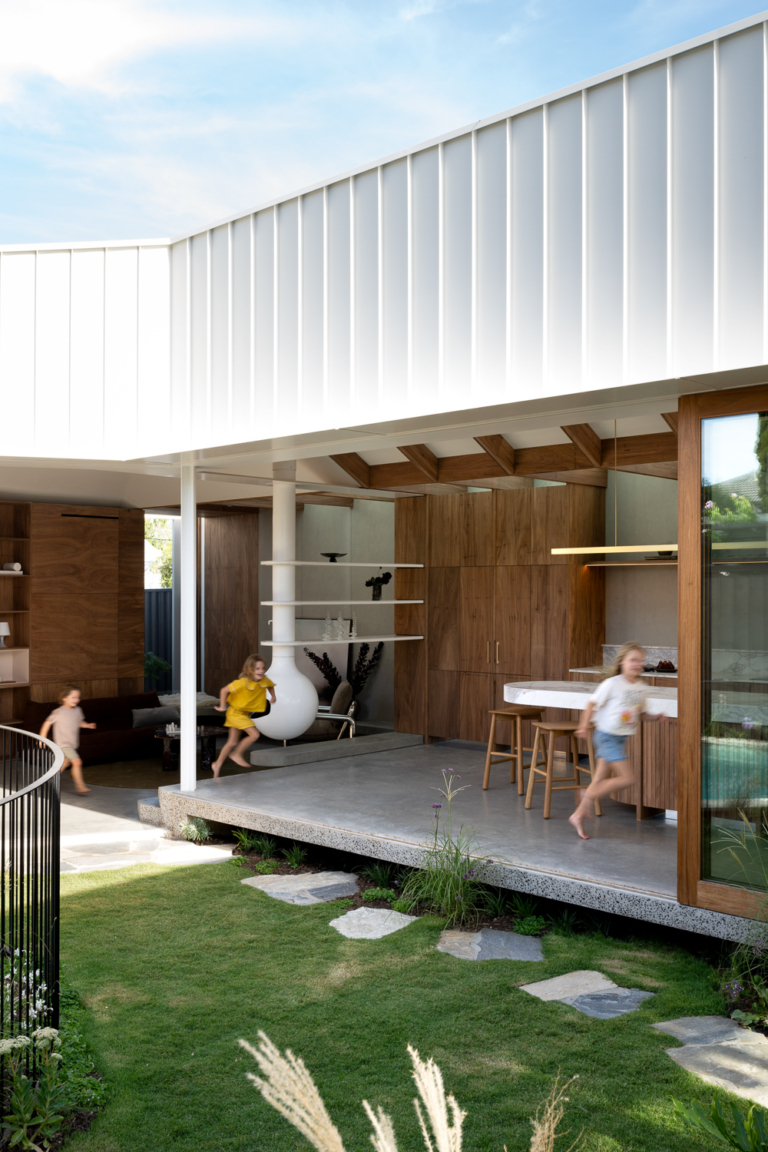
Verdant surrounds and prevailing breezes permeate every corner, with indoor and outdoor living not so much connected as continuous. The full-size tennis court anchors the landscape, overlooked by a terrace and cabana on the edge of the magnesium pool and custom sauna beyond.
Preserved character lives on in the upstairs living room and original verandah, original details sitting comfortably alongside the precision of what is new. The result is a home that feels simultaneously rooted in its past and entirely of the present. This is Riverton.
- Magnesium pool
- Tennis court
- Outdoor entertaining area
- Sauna
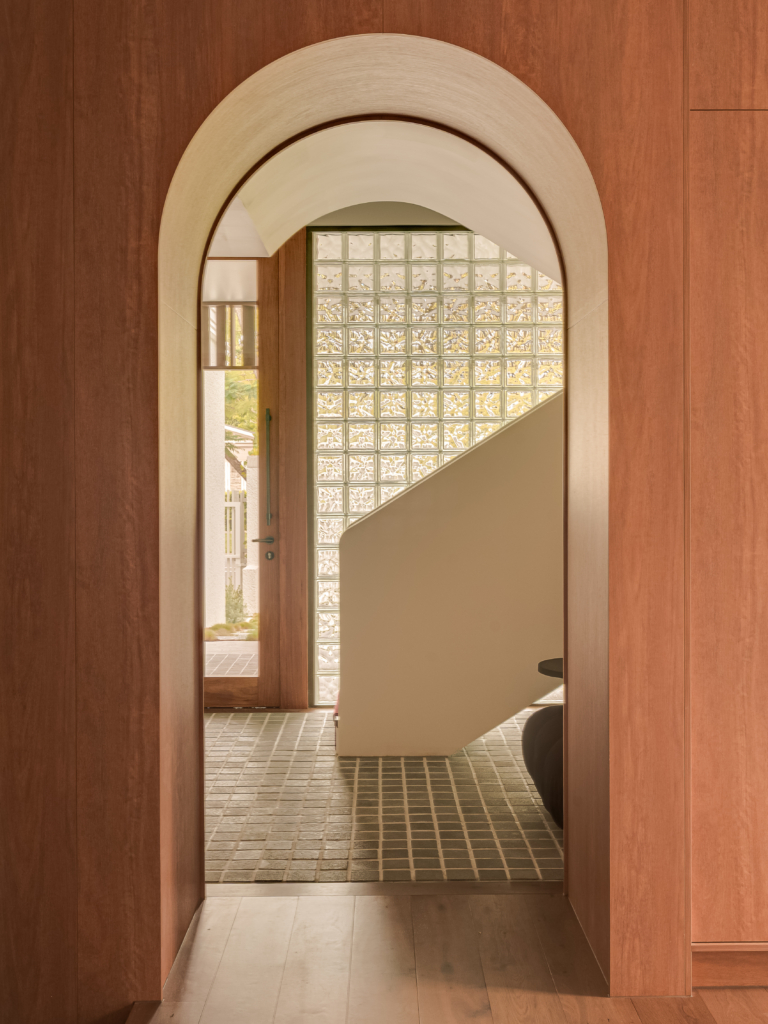
- Velvet sculptural stair
- Fisher & Paykel appliances
- Butler’s pantry and bar
- Outdoor kitchen
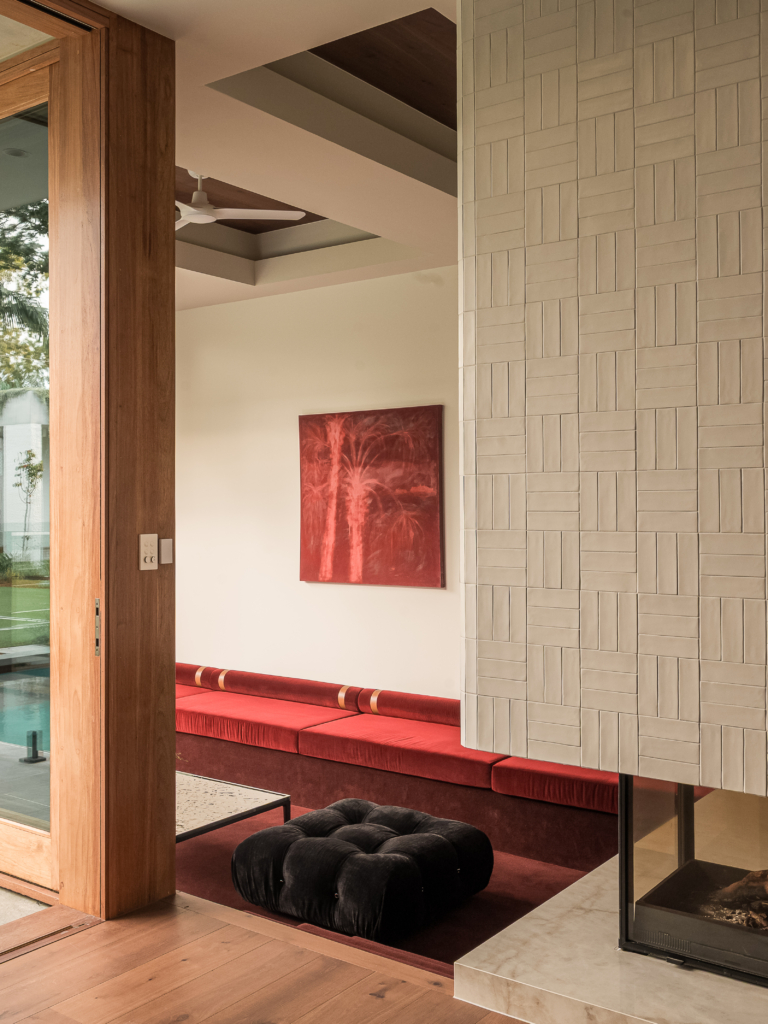
- Conversation pit
- Crystalline pink stone kitchen