48 Myocum Ridge Road
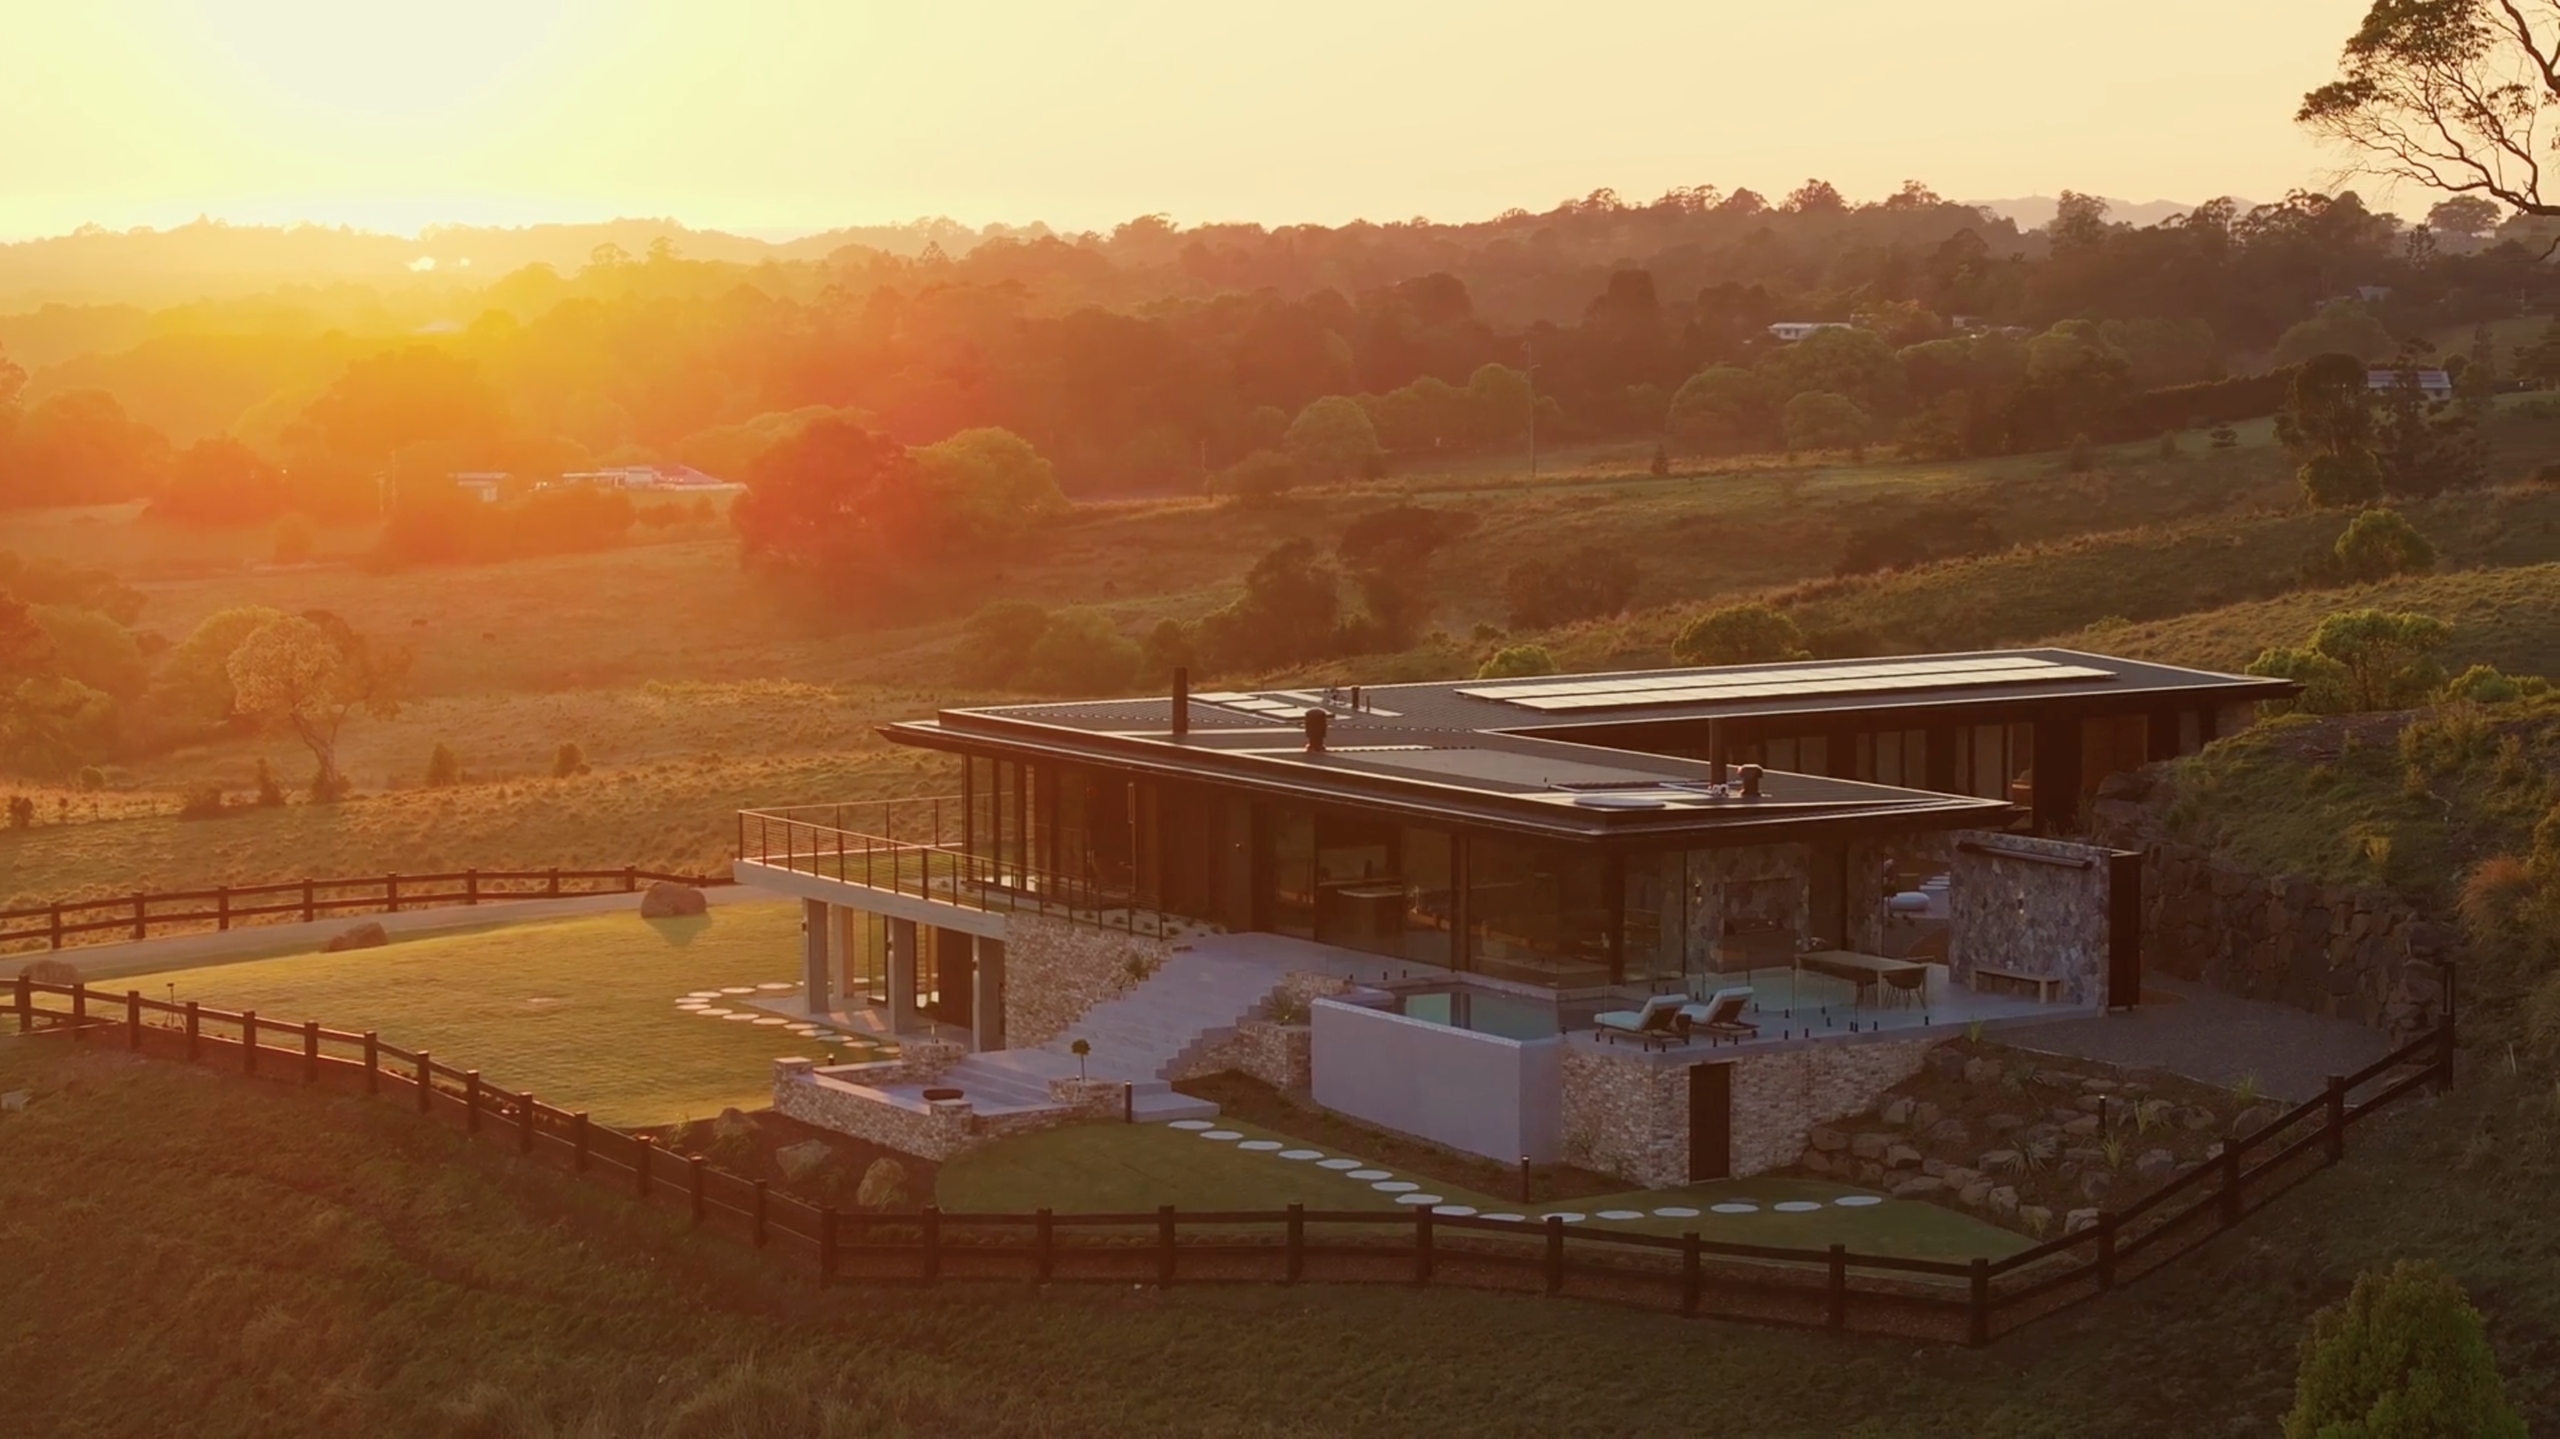
Set high in Myocum in Byron Bay’s lush hinterland, Coda by Llewella Griffiths Architects is a striking example of place-responsive design that treads lightly while leaving a lasting impression. Defined by an interplay of robust materials and refined detailing, the home draws from the drama of its 48-hectare setting to influence both its form and function. Llewella Griffiths Architects has embraced the site’s topography and vast outlooks, shaping a residence that feels intrinsically tied to the land, yet elevated in its architectural expression.
Monolithic basalt walls provide a sense of permanence and grounding, while expanses of glazing dissolve the boundaries between inside and out, framing sweeping views of Byron Bay and the ocean beyond. Timber elements soften the palette and introduce a tactile warmth, encouraging a quiet intimacy throughout the expansive home. Internally, the planning favours both solitude and connection, with generous living zones oriented towards natural light and framed vistas.
Coda is more than a rural retreat: it is a considered response to its environment, where architecture and landscape are held in harmonious balance. The result is a home that invites stillness and reflection, while remaining undeniably sculptural in presence.
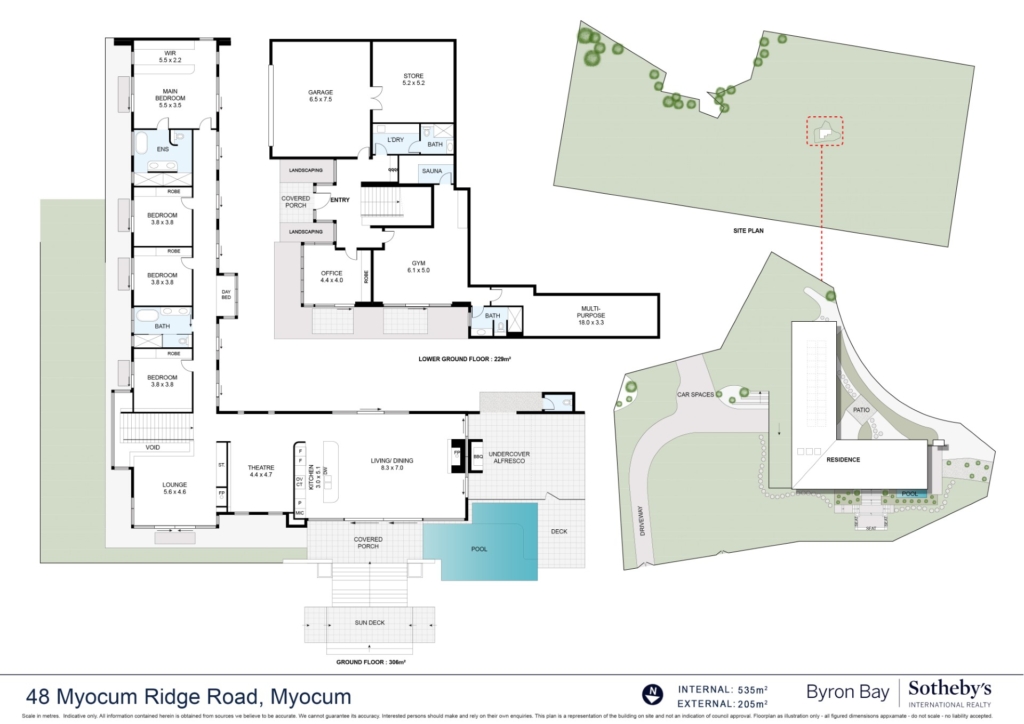
- Swimming pool
- Gym
- Home office
- Expansive terraces
- Barbecue and firepit
- Home theatre
- 48 hectares
- Fireplace
- Sauna
- Stunning views