8/3 Glover Court
When architect Timothy Hill of Partners Hill was engaged to reimagine this basement studio within Sir Roy Grounds’ Quamby – a landmark 1941 modernist apartment building – he chose not to disguise the building’s origins as a wartime shelter but to work with them. Its bunker-like mass has become the foundation of what Hill describes as a grotto-like sequence of rooms.
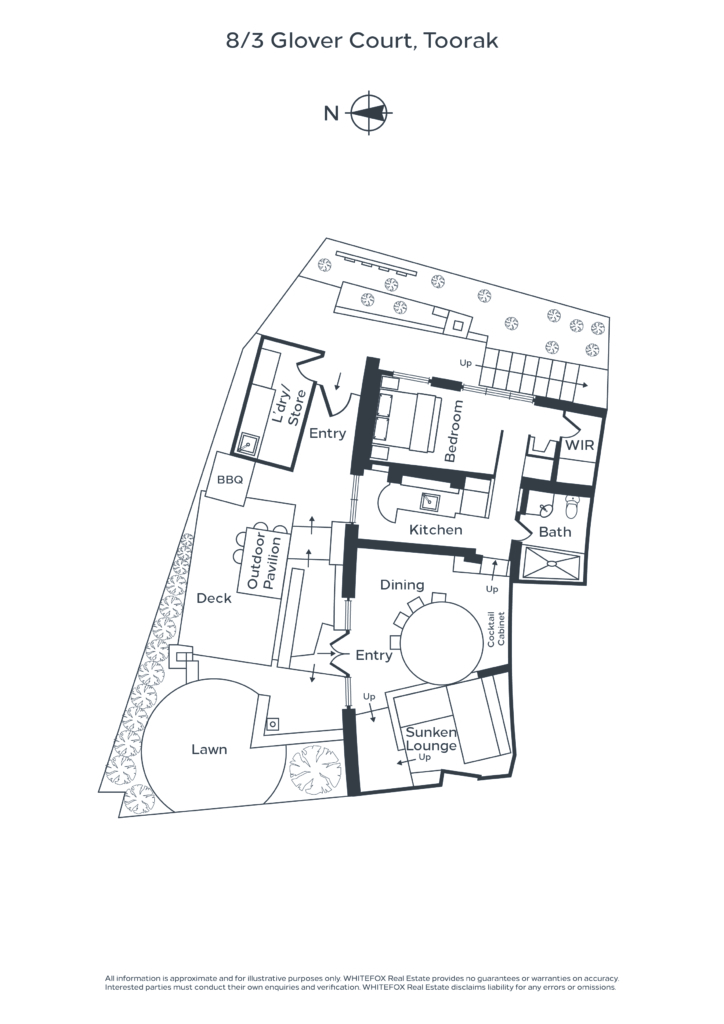
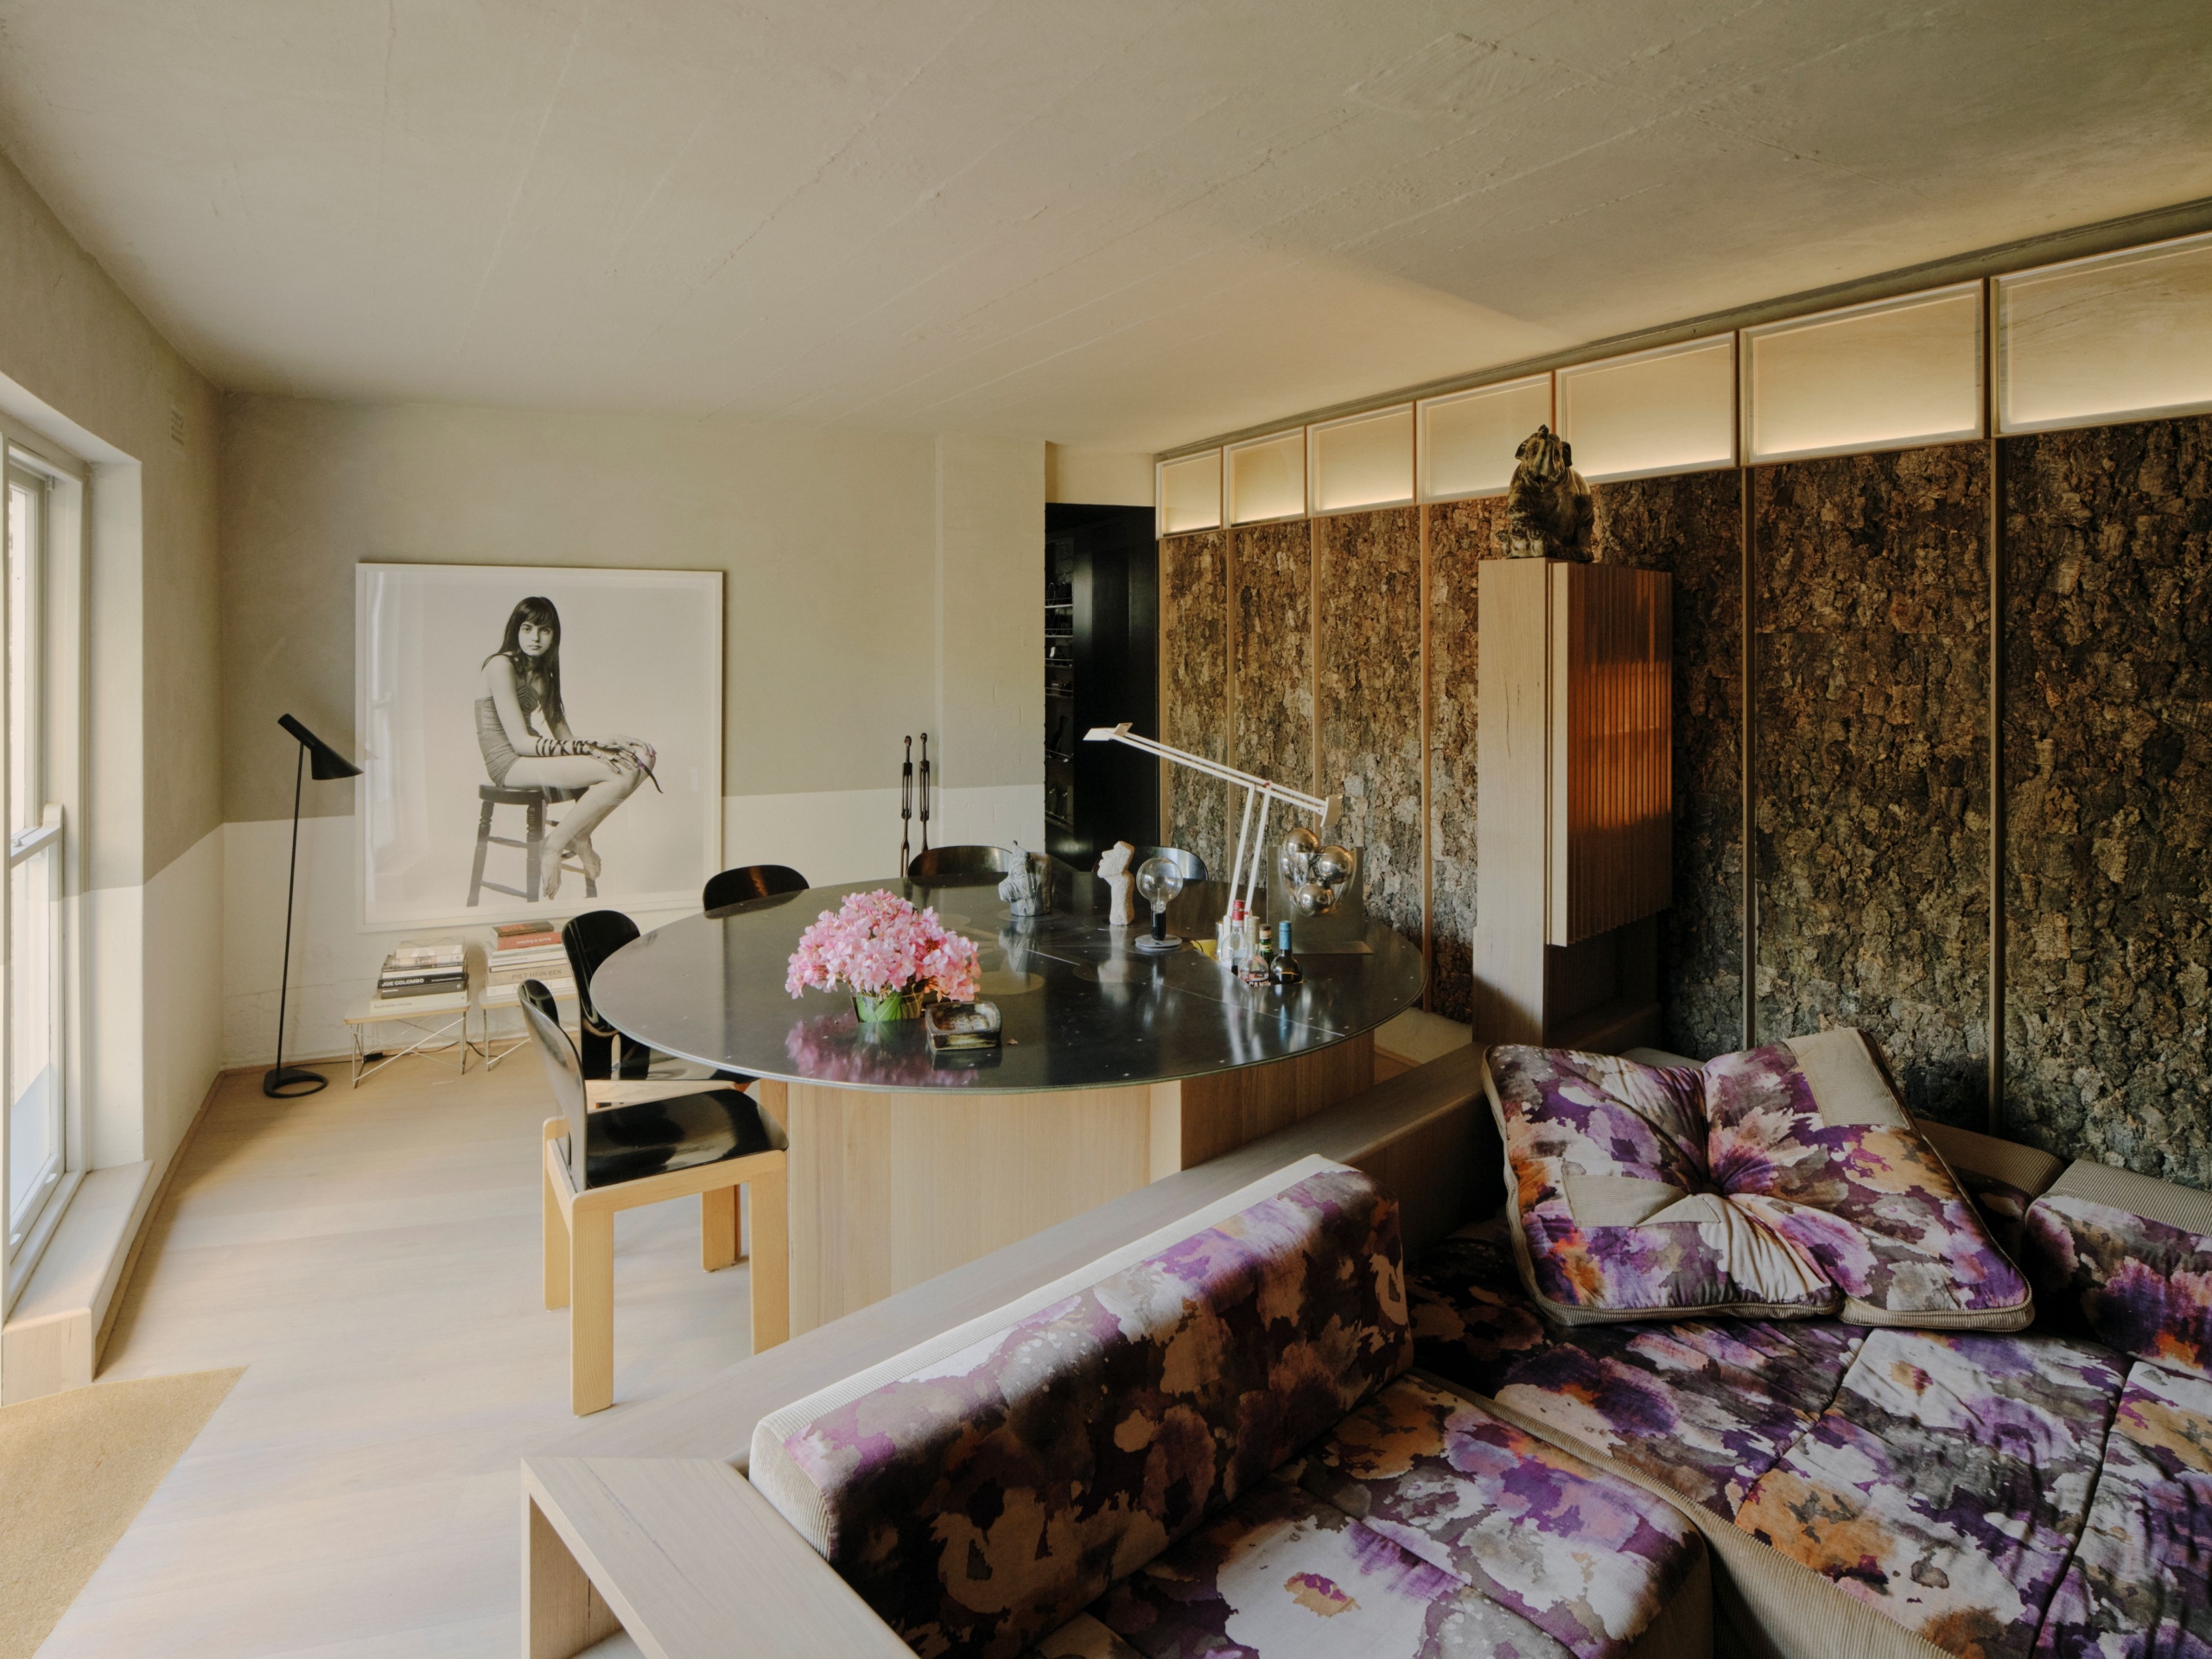
A circular dining table now anchors the plan, dividing what was once a single open room into entry, lounge area, dining zone and bar without a single new wall. Rock features nod to Quamby’s original facade, while a cork-lined wall channels Grounds’ own material language, sitting alongside blackened stainless steel and saturated colour.
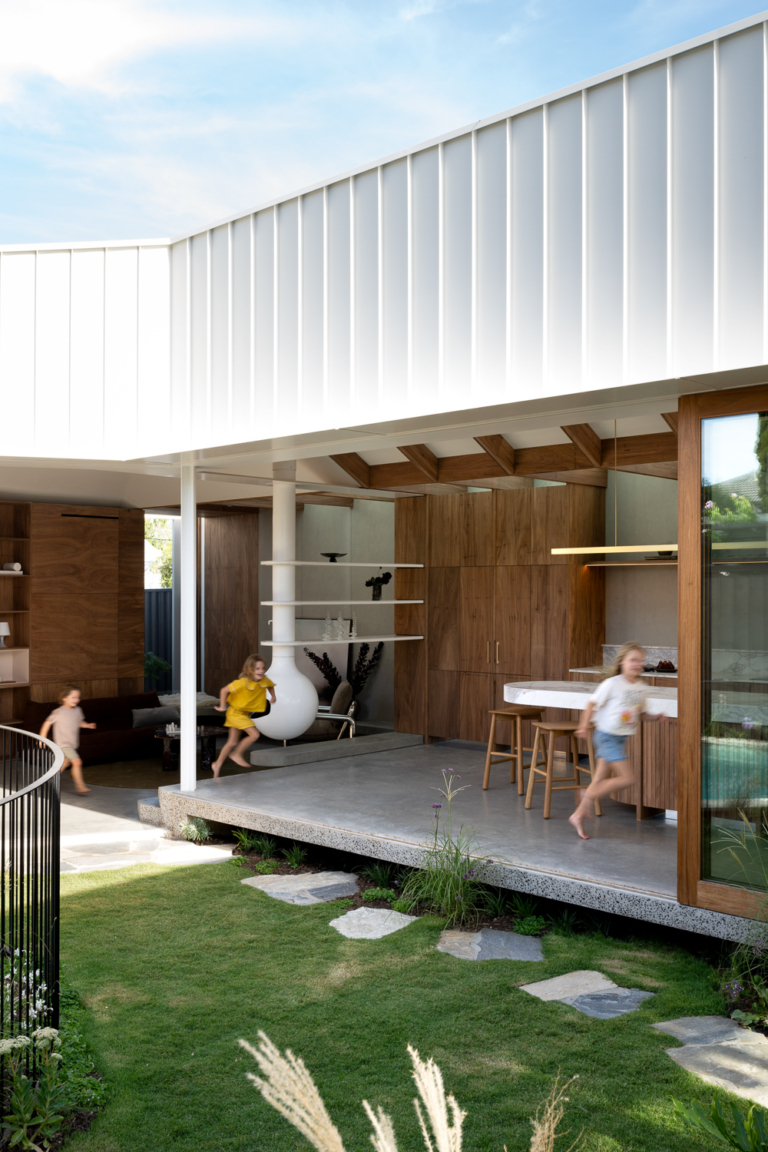
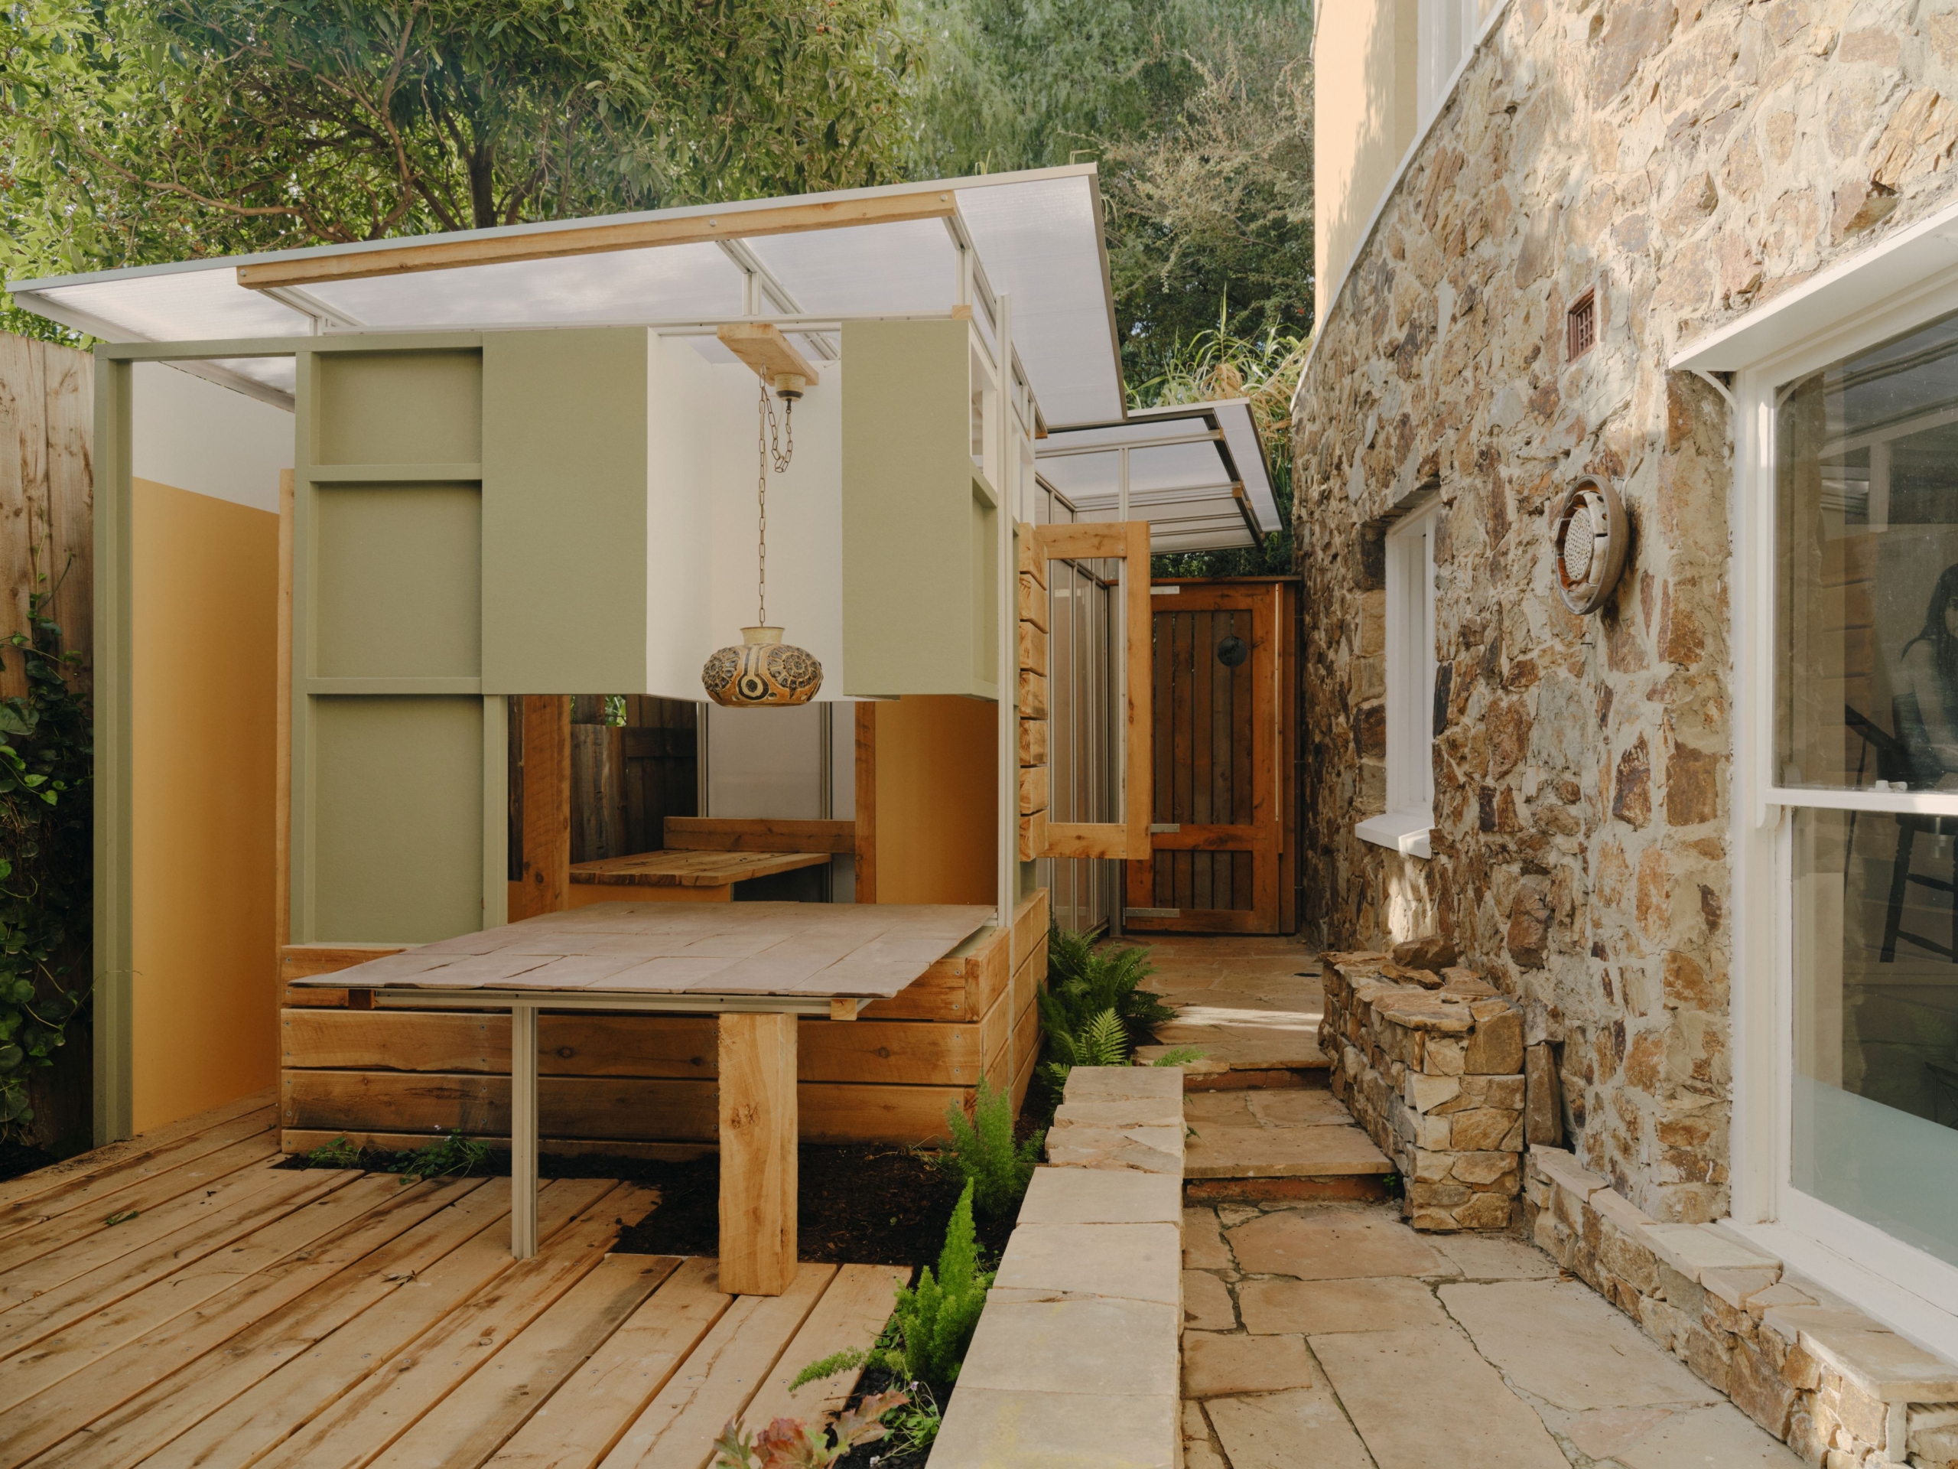
A northern garden, nearly as large as the interior itself, extends the home outwards into the hillside, met by a pavilion built for work by day and dining by night.
The result – recognised with the AIA Victorian Chapter’s 2026 Marion Mahony Award for Interior Architecture – is Timothy Hill’s clearest articulation yet of Grounds’ original vision, made warm, liveable and unmistakably Toorak.
- Outdoor entertaining area
- Barbecue pavilion
- Breakfast bar
- North- facing garden
- AGA
- Chef’s kitchen
- Walk-in robe
- Keypad entry
- Sunken lounge room