8 Alan Avenue
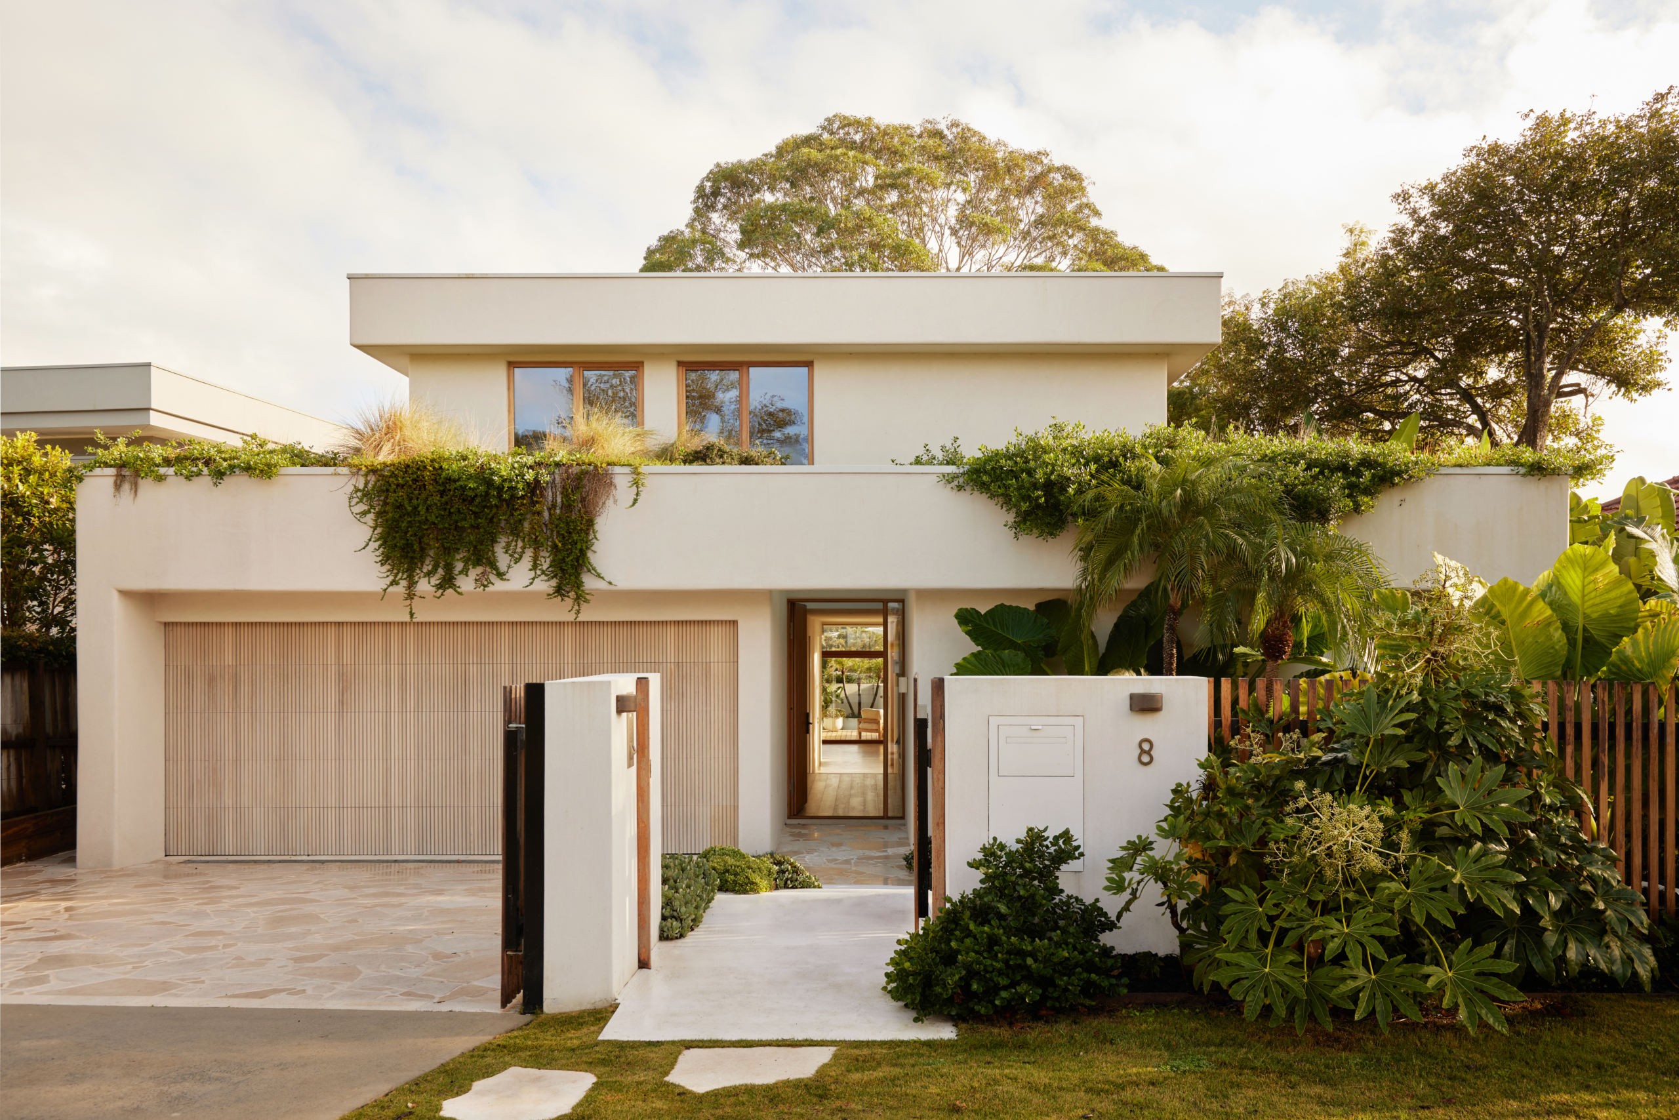
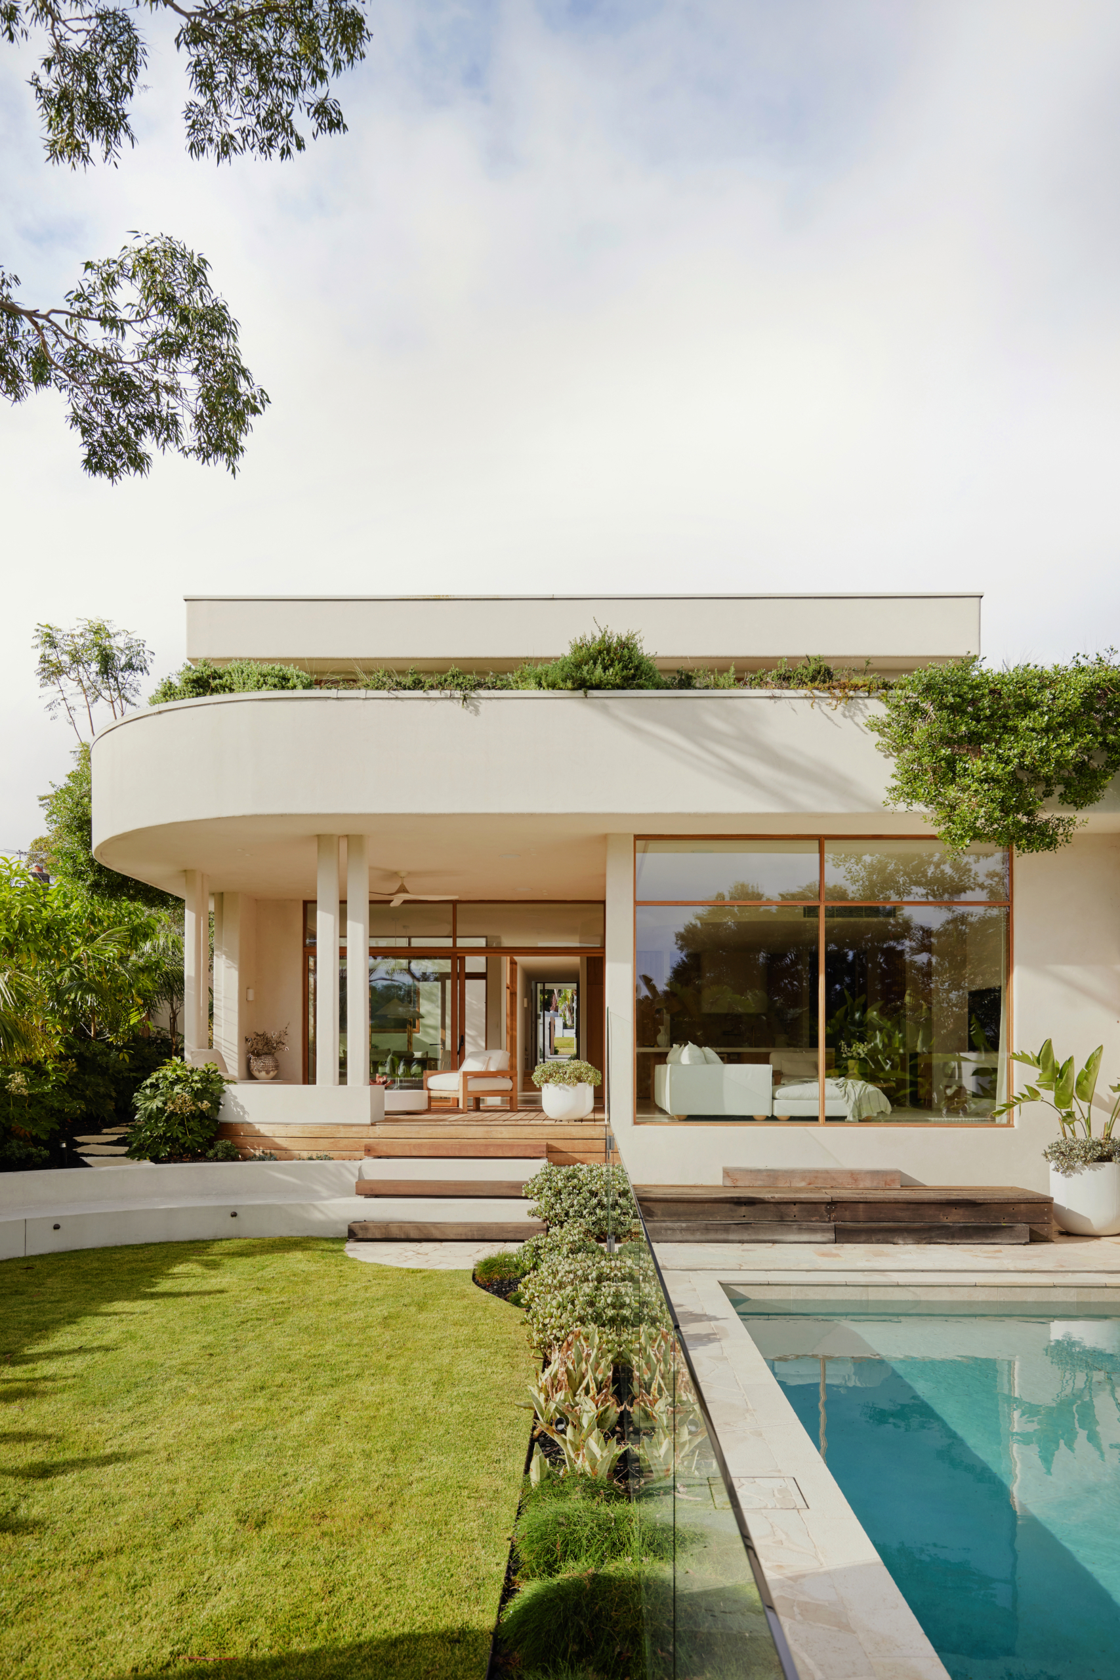
Designed by Josephine Reich (M.A. Architecture), this Seaforth residence demonstrates what becomes possible when sustainability and spatial intelligence are pursued with genuine conviction. Set within an established streetscape, the home is defined by a thoughtful approach to planning, environmental performance and connection to landscape, guided throughout by Passivhaus principles that prioritise energy efficiency, thermal comfort and long-term sustainability.
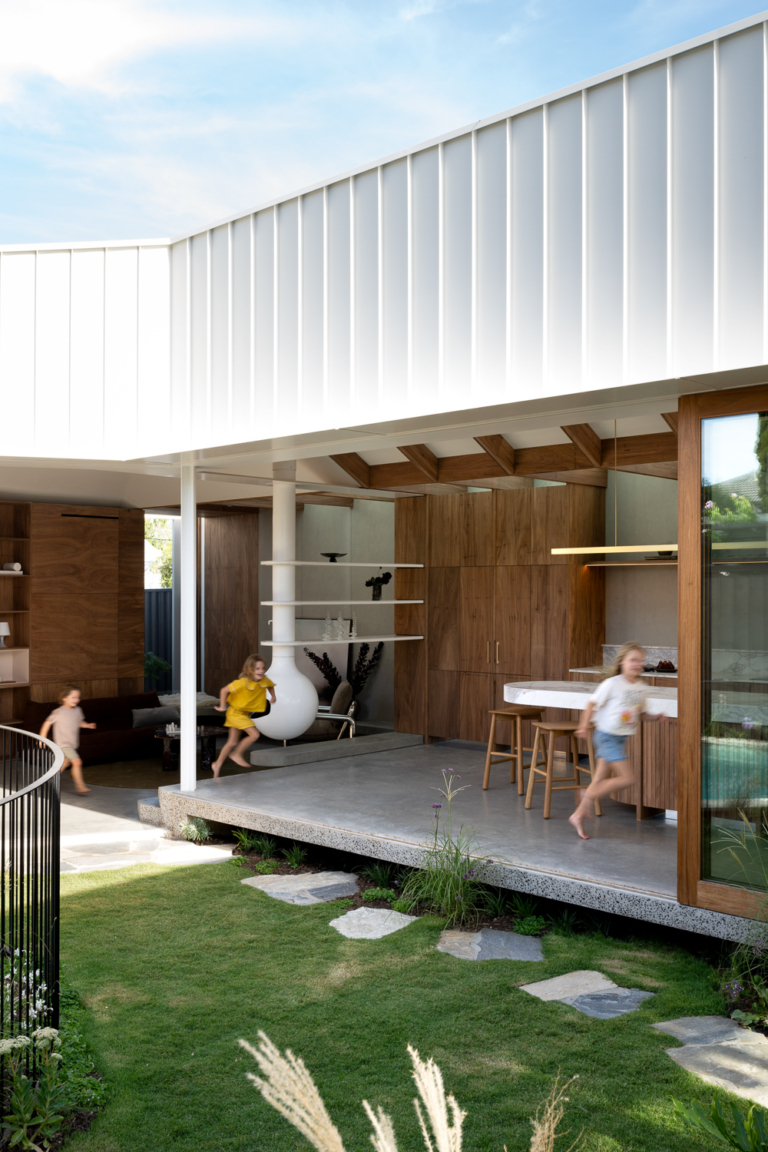
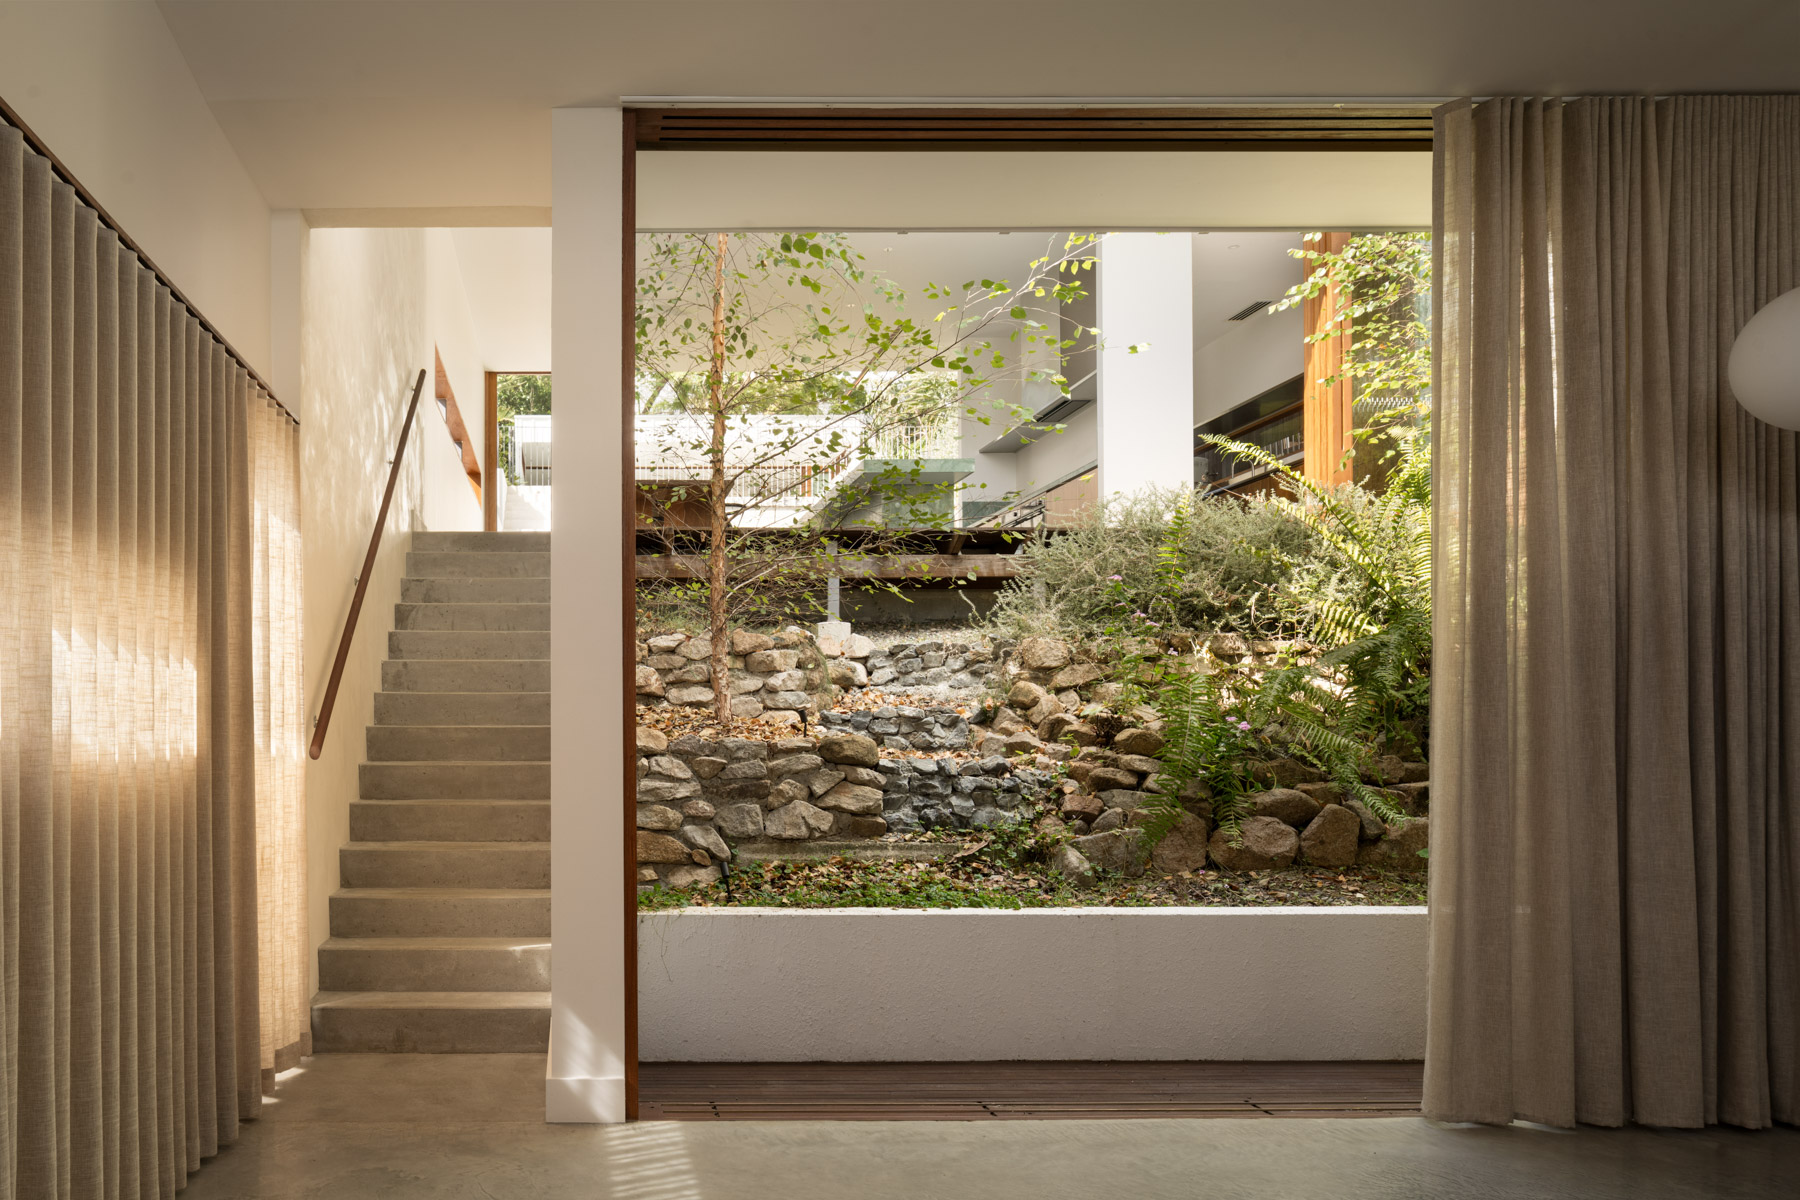
From the street, Reich’s architecture presents a composed and understated presence, gradually opening to reveal a series of light-filled interiors arranged around generous outdoor living areas. The planning emphasises flow and adaptability, with living, dining and entertaining zones extending naturally toward terraces and landscaped spaces. Carefully positioned openings and high-performance glazing draw natural light deep into the plan, while maintaining the controlled internal environment that Passivhaus demands.
Materiality is resolved through a restrained and tactile palette, timber, stone and refined finishes introducing warmth and durability in equal measure. Integrated passive heating and cooling systems reinforce the home’s environmental credentials without compromising its architectural clarity or quiet elegance.
The result is a contemporary interpretation of family living where comfort, efficiency and a deep connection to place are held in careful and considered balance, a testament to Reich’s ability to unite rigorous environmental thinking with architecture that is, above all, a pleasure to inhabit.
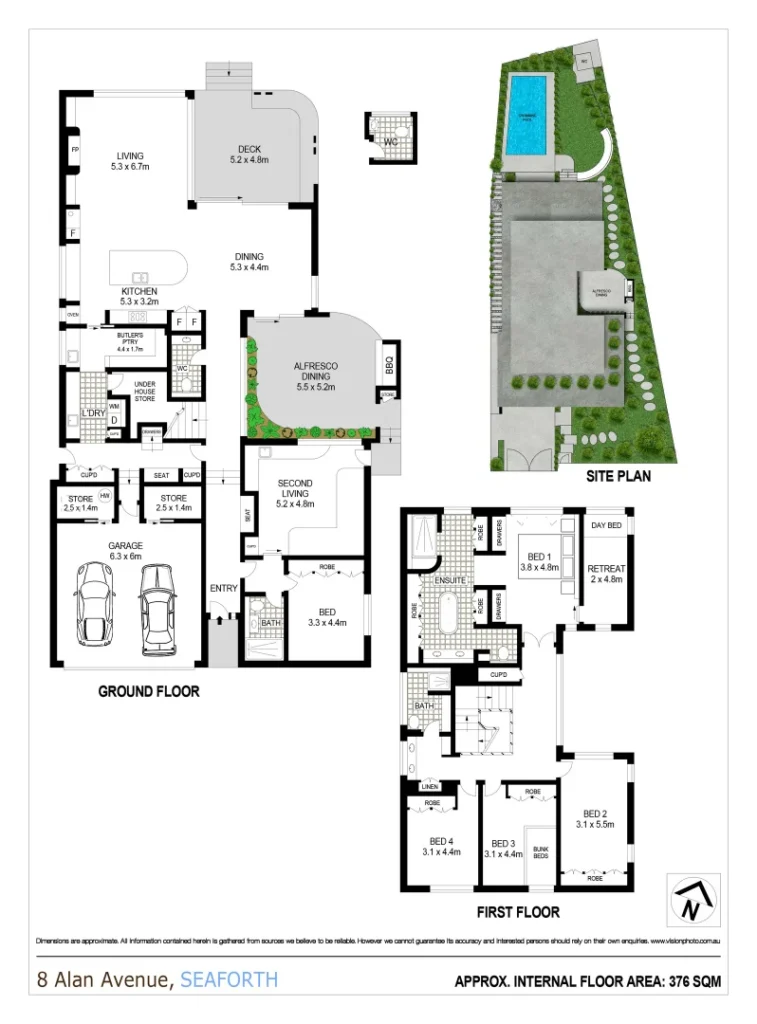
- Swimming pool
- Outdoor entertaining area
- Fireplace
- Cinema
- Cocktail bar
- Outdoor shower
- Landscaped gardens
- Butler’s pantry
- Double garage
- Home office area
- Underfloor heating