8164 Waring Avenue
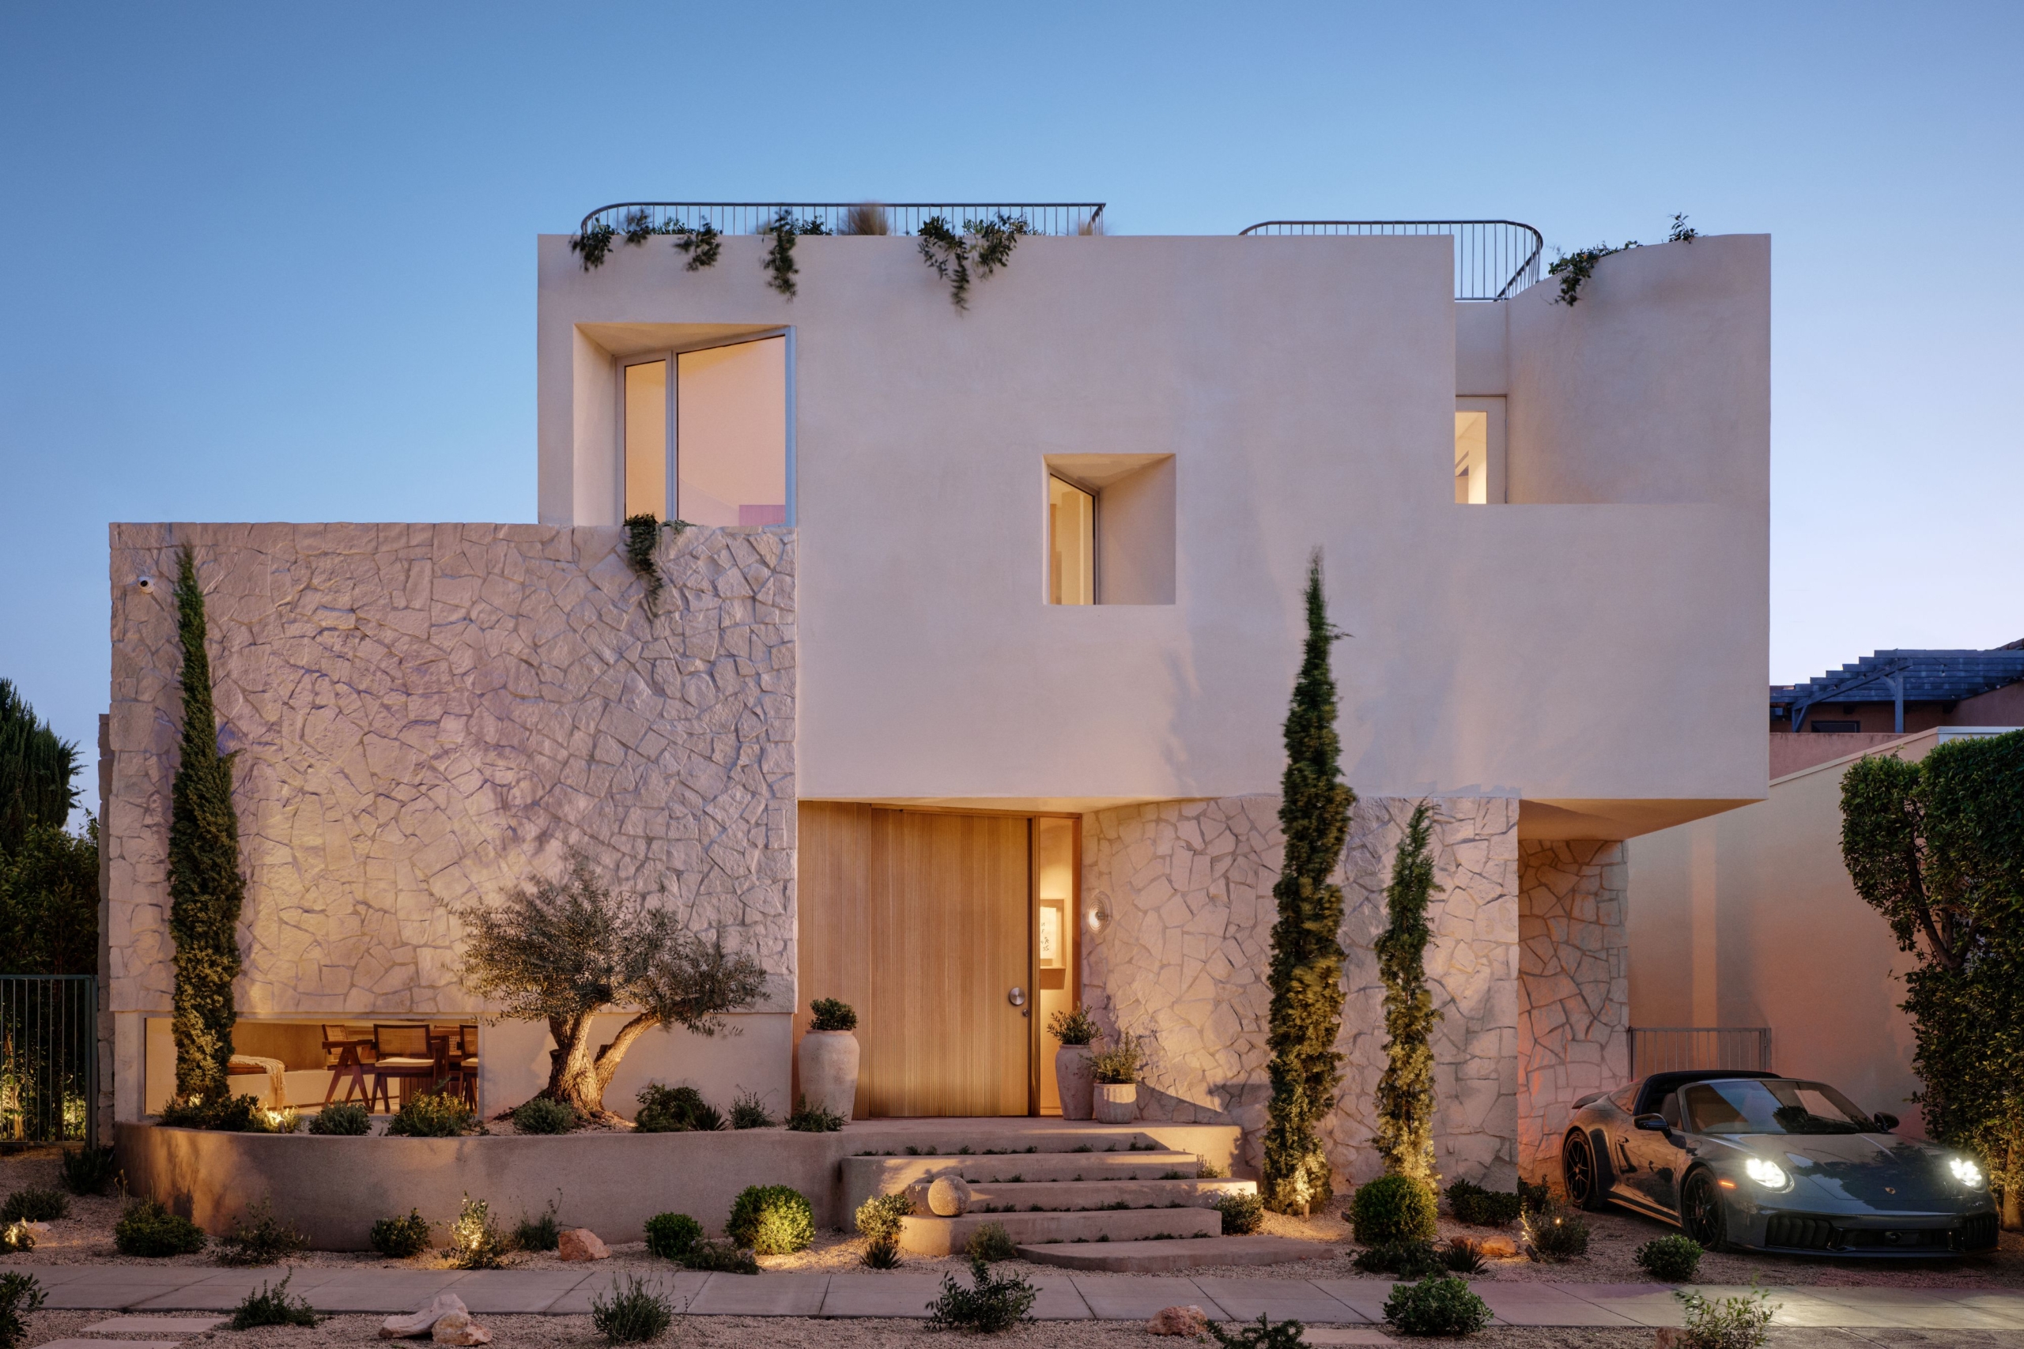
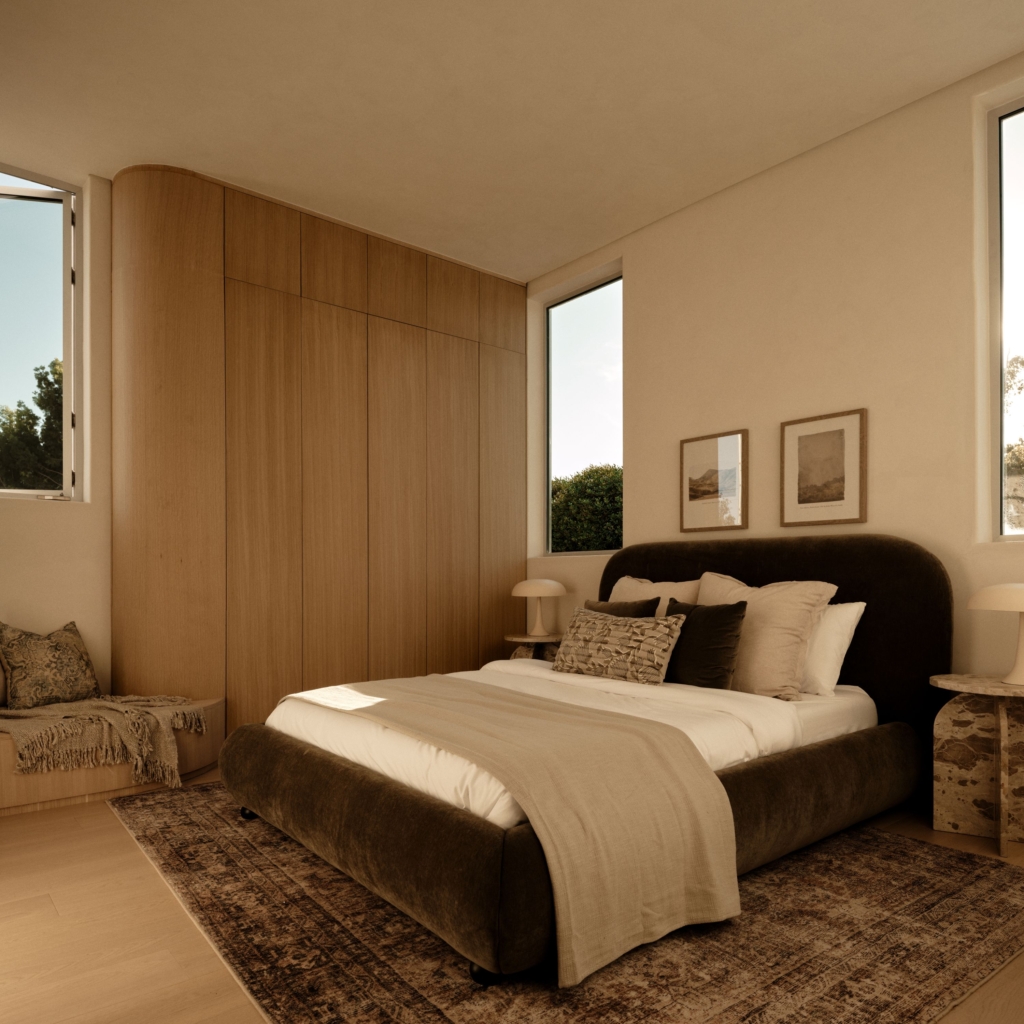
In a city where residential value is often measured by scale, Waring Residence by Avi Galili Architects presents a more deliberate and considered approach. Occupying a compact urban lot, the home challenges the prevailing logic of oversized development, instead demonstrating how architectural quality can emerge through clarity, efficiency and a precise response to site.
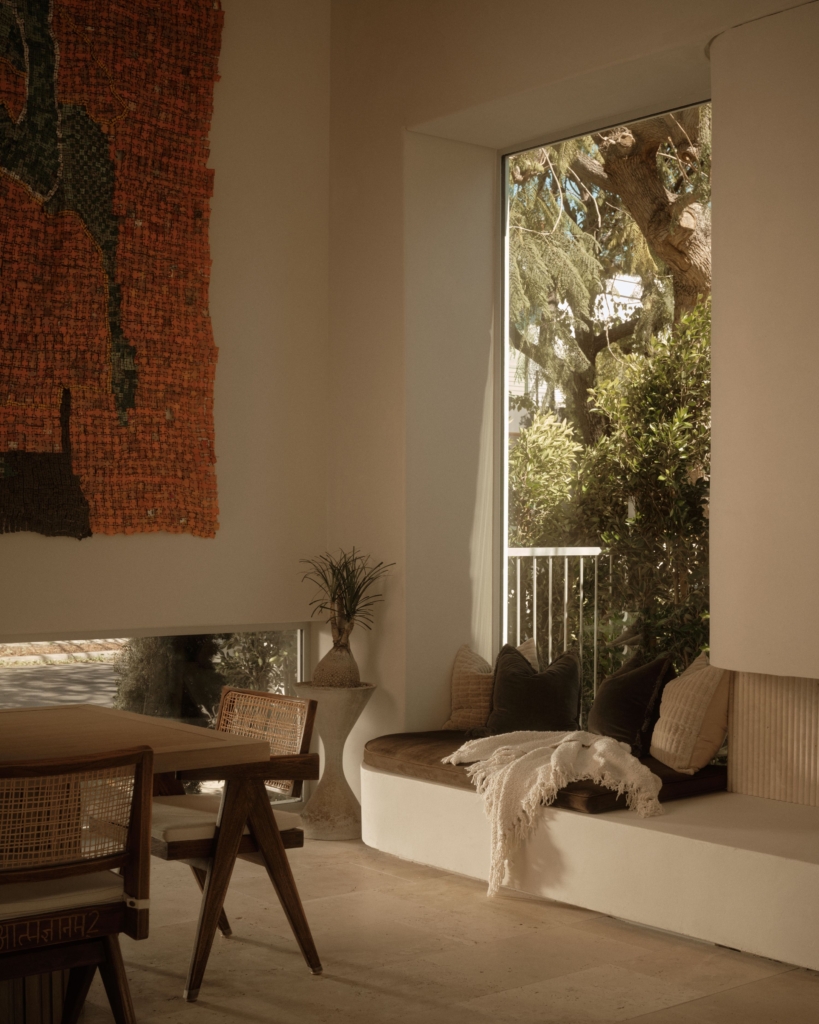
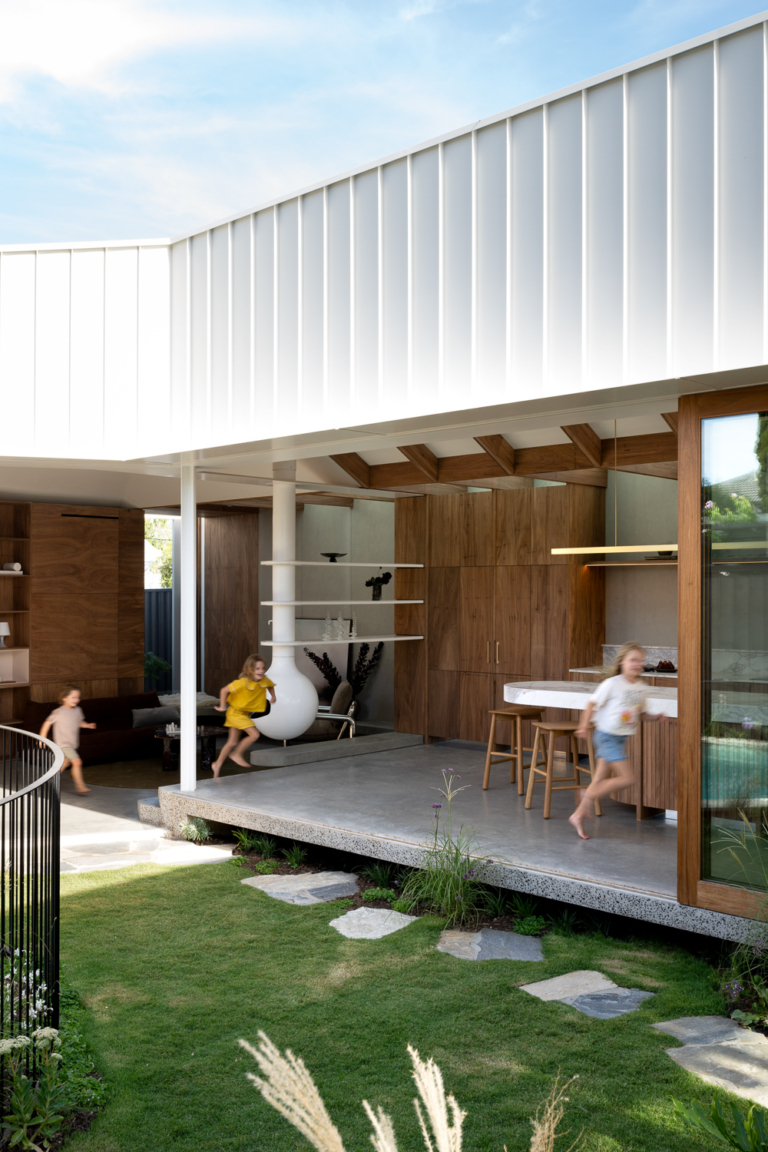
Working within a tightly defined footprint, the design is driven by solar orientation and spatial intention. A double-height, south-facing living zone anchors the home, drawing natural light deep into the interior while extending outward to the rear garden. This connection is reinforced through a continuous material palette, where travertine flows from entry through to the exterior, dissolving boundaries between inside and out.
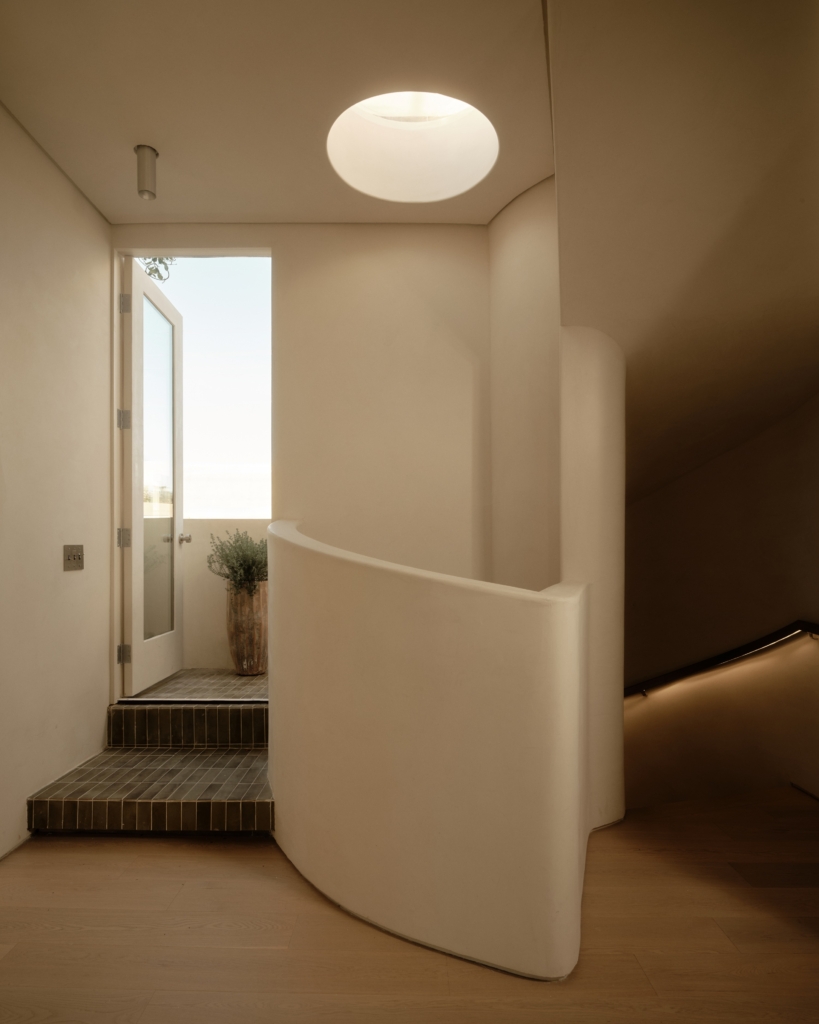
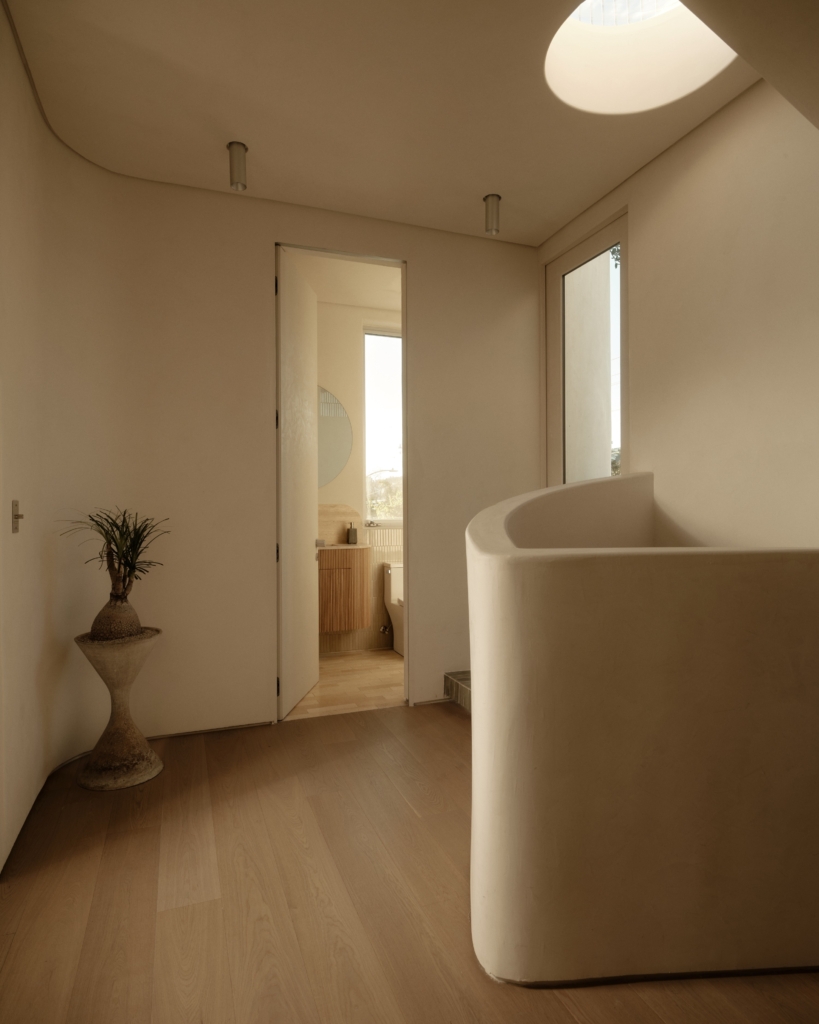
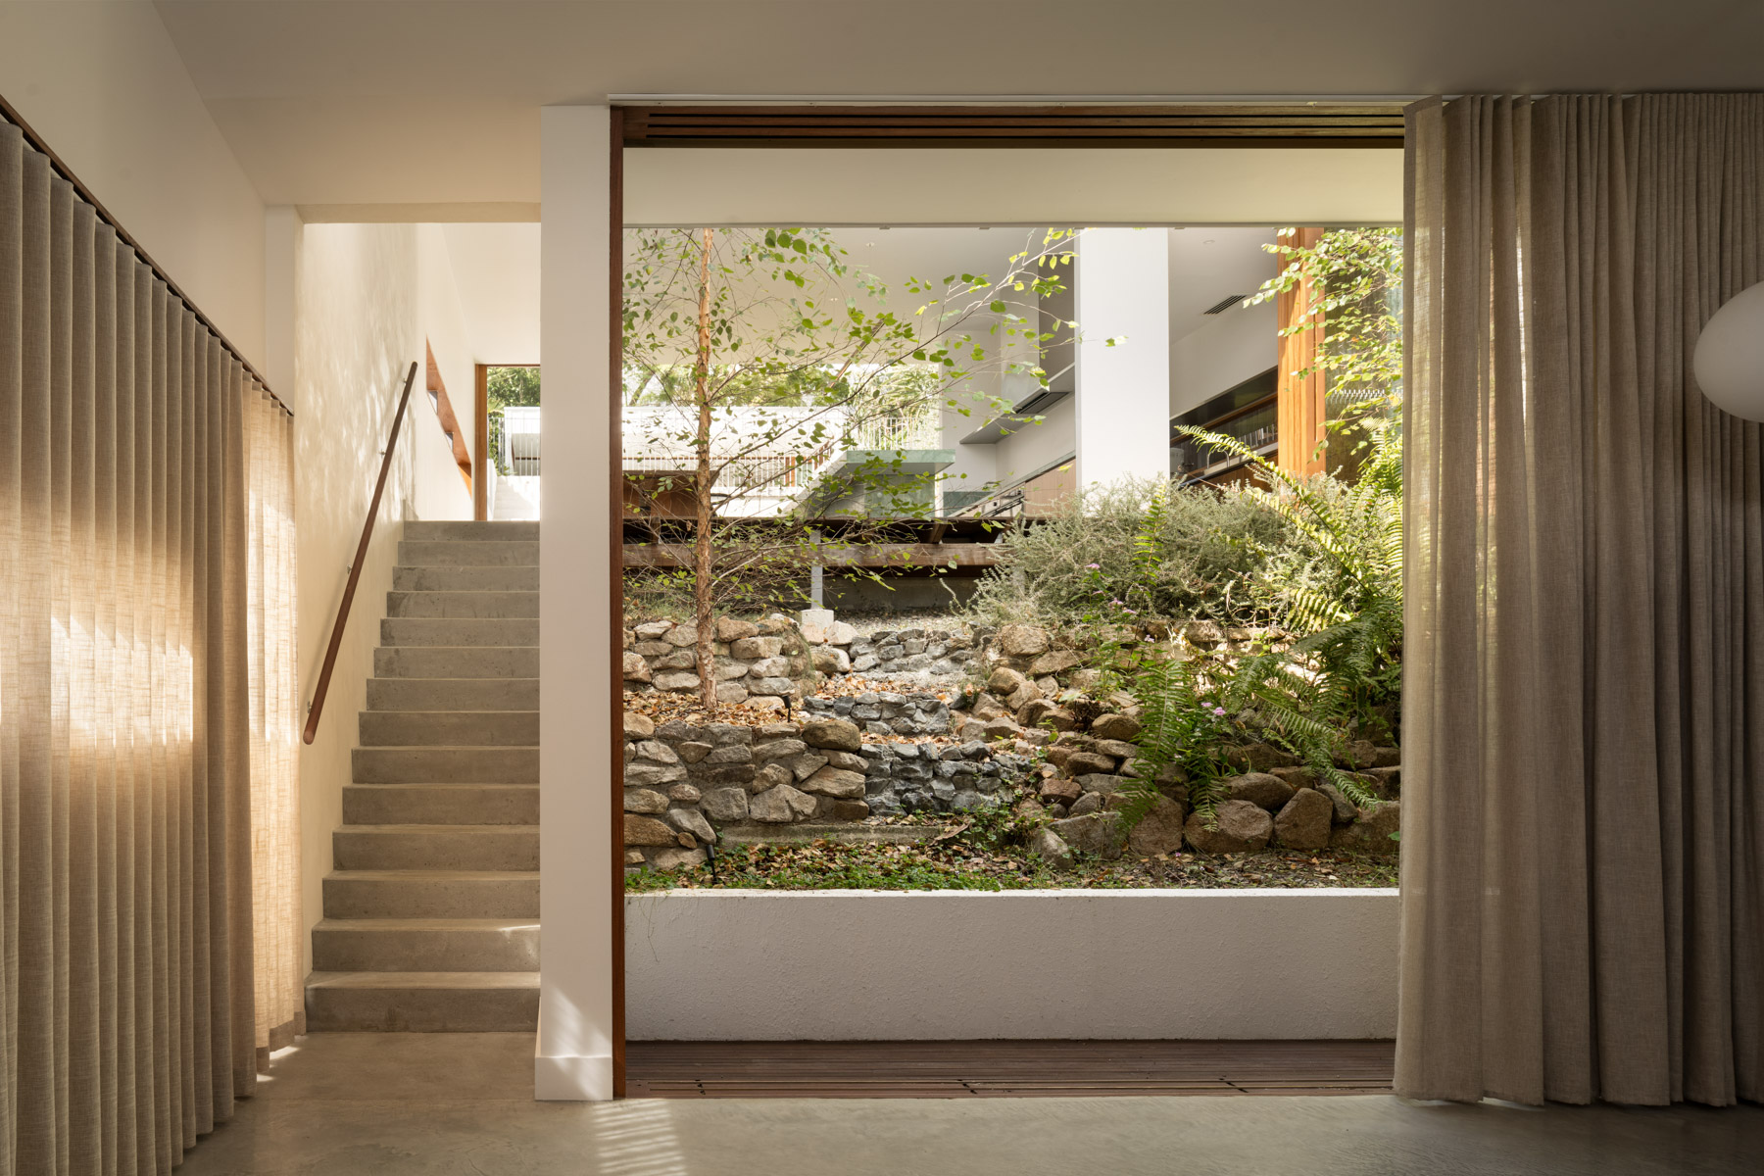
The architectural language is equally resolved. Conceived as a carved volume rather than a composed form, the home introduces moments of porosity through curved thresholds, planted recesses and carefully positioned openings. In doing so, Waring Residence reflects a quieter vision for contemporary living in Los Angeles, one defined by restraint, precision and a more meaningful sense of space.
- Lap pool
- Outdoor entertaining area
- Fireplace
- Travertine floors and surfaces
- Custom white oak cabinetry
- Central air conditioning