83 Mitchell Street
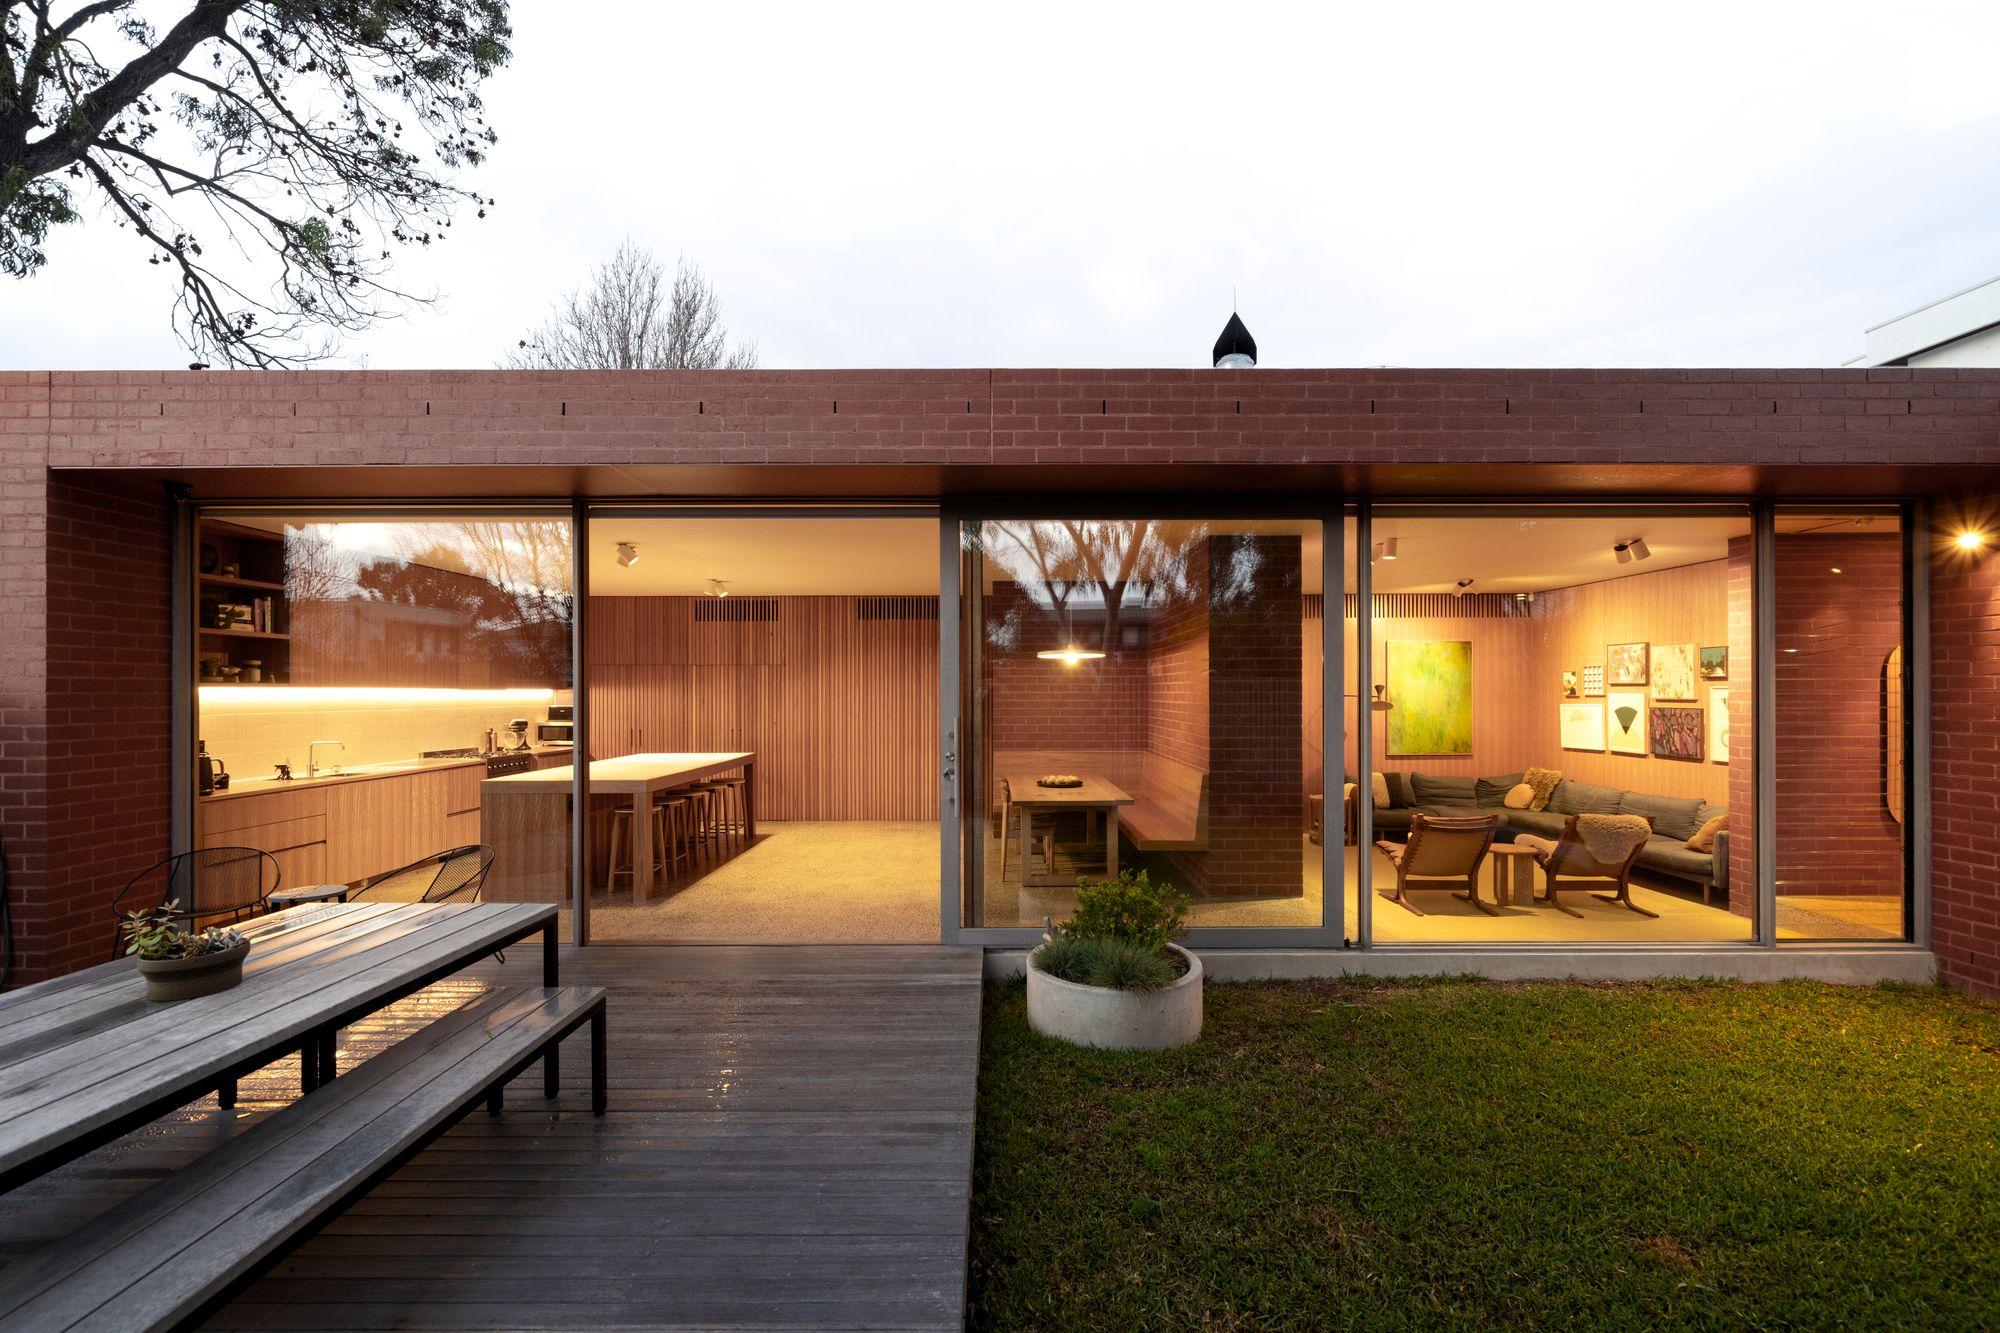
There’s a rare kind of authenticity to a home that has been genuinely lived in rather than staged for effect, and 83 Mitchell Street in Northcote carries that history in every room.
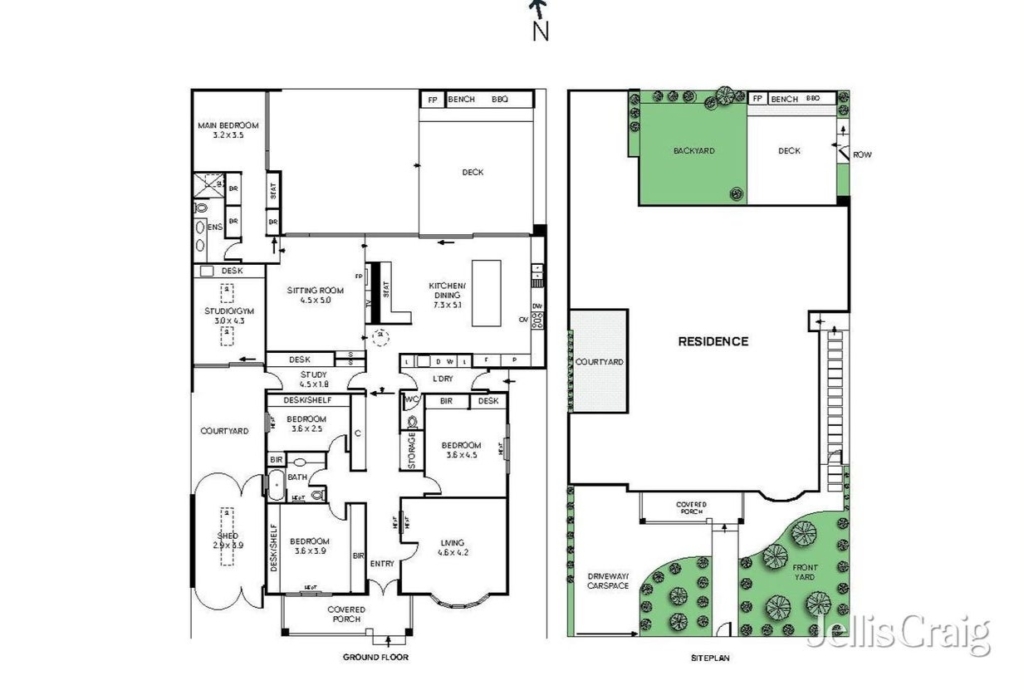
The original bungalow, returned to its former glory in a 2011 restoration, retains its traditional weatherboard facade, brick verandah and double front doors, opening onto an extra-wide hallway lined in Baltic pine.
Three bedrooms with hydronic heating panels sit at the front of the home. Then the hallway meets its quiet turning point: an exposed-brick wall lit from above by a circular skylight, marking where old gives way to new.
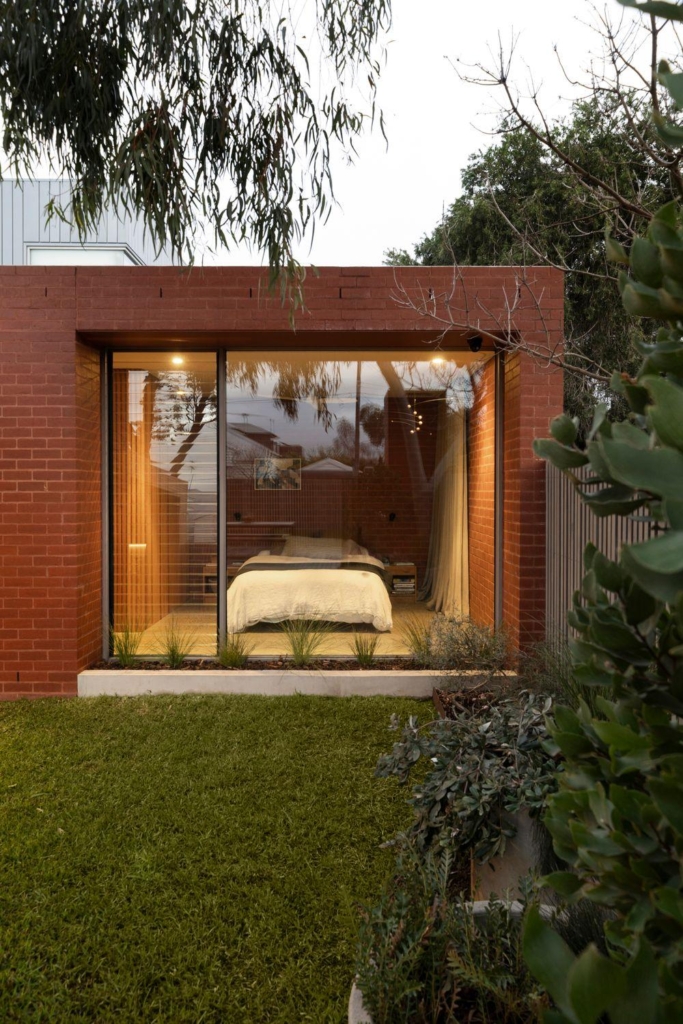
Beyond this threshold, the 2018 extension unfolds as a single-level pavilion wrapped in locally made clay brick and blackbutt timber, its warm, russet walls dividing the new spaces as much as the original verandah once did.
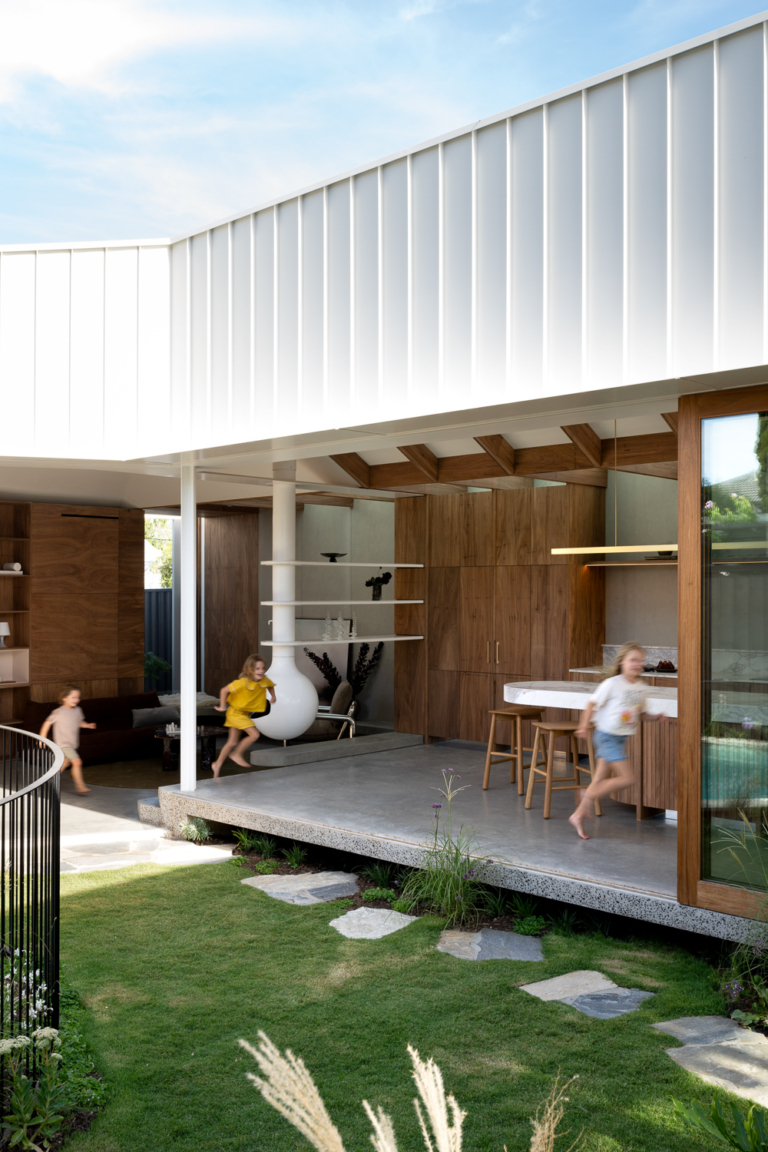
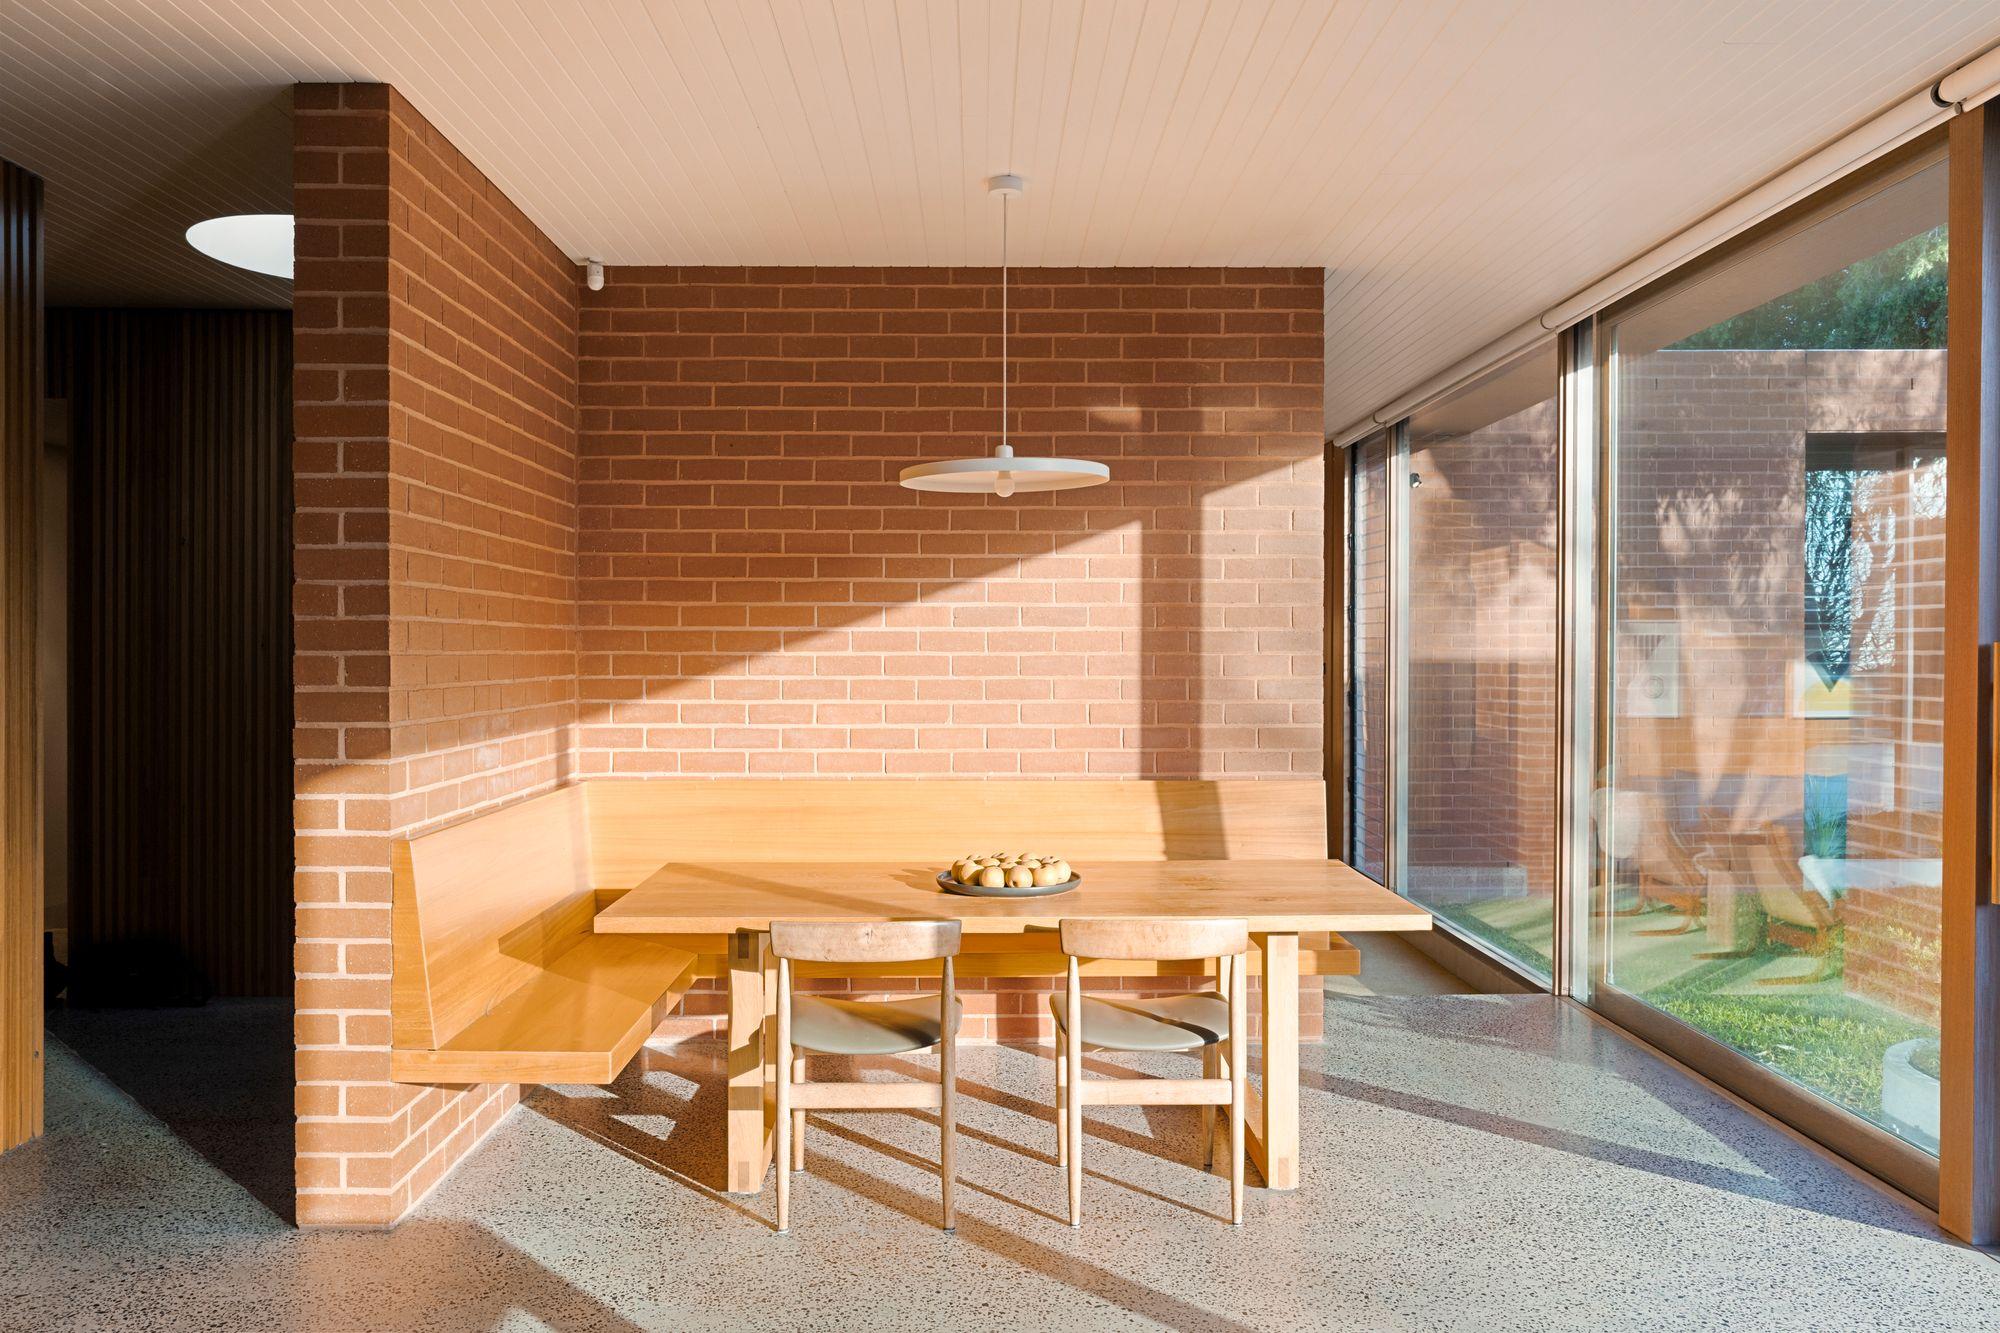
At its centre, a brick core anchors the home, with dining on one side and an indoor fireplace on the other, around which the open kitchen and living zone gathers, warmed by heated concrete slab flooring.
- Outdoor entertaining area
- Fireplace
- Hydronic heating panels
- Heated concrete floors
- Floor-to-ceiling glass doors
- Workshop
- Artist’s studio
- Home security system
- Native garden