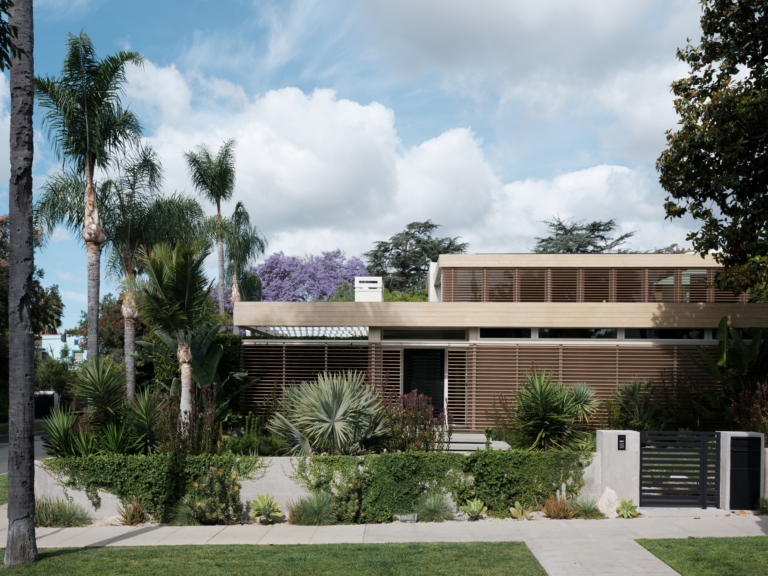
Claremont Residence
An experimental modernist house by a Frank Lloyd Wright protege has been sensitively transformed into a family retreat by Bestor Architecture.
“I have become really interested in this organic thread in American architecture,” says architect Barbara Bestor, principal at Bestor Architecture. “For me, Los Angeles has always been the laboratory where you see the most experimentation.” That spirit runs strongly through Claremont Residence – originally Herb Hafif House, designed in 1963 by architect Foster Rhodes Jackson – a graduate of MIT and former fellow at Taliesen West under renowned architect Frank Lloyd Wright.



For this residence, Jackson blended Wright’s philosophy of organic design with elements of the International Style, which can be seen in the iconic desert walls, abundant skylights, floor-to-ceiling glazing and landscaped terraces that stretch directly into the canyon landscape. However, over the years, the home was subject to deterioration and numerous ad hoc additions. With experience working on several landmark modernist houses, Bestor Architecture was engaged to restore and reimagine it for contemporary family life. “It really allows this incredible dialogue with other architects across time,” Bestor says.
The clients, she notes, “were looking to create a country retreat for the family”. To do so, the redesign focused on making it liveable instead of just simply restoring it. “Part of the game when you’re dealing with a historic project is to make sure that the new pieces that you’re doing are legible. We’re not trying to match and pretend that it’s more of the same.” She updated standard bedrooms into six private suites, while also expanding the social spaces. “The heart of it is really these communal areas like the kitchen, the living room and different outdoor rooms as well, so that there’s all these gathering places.”

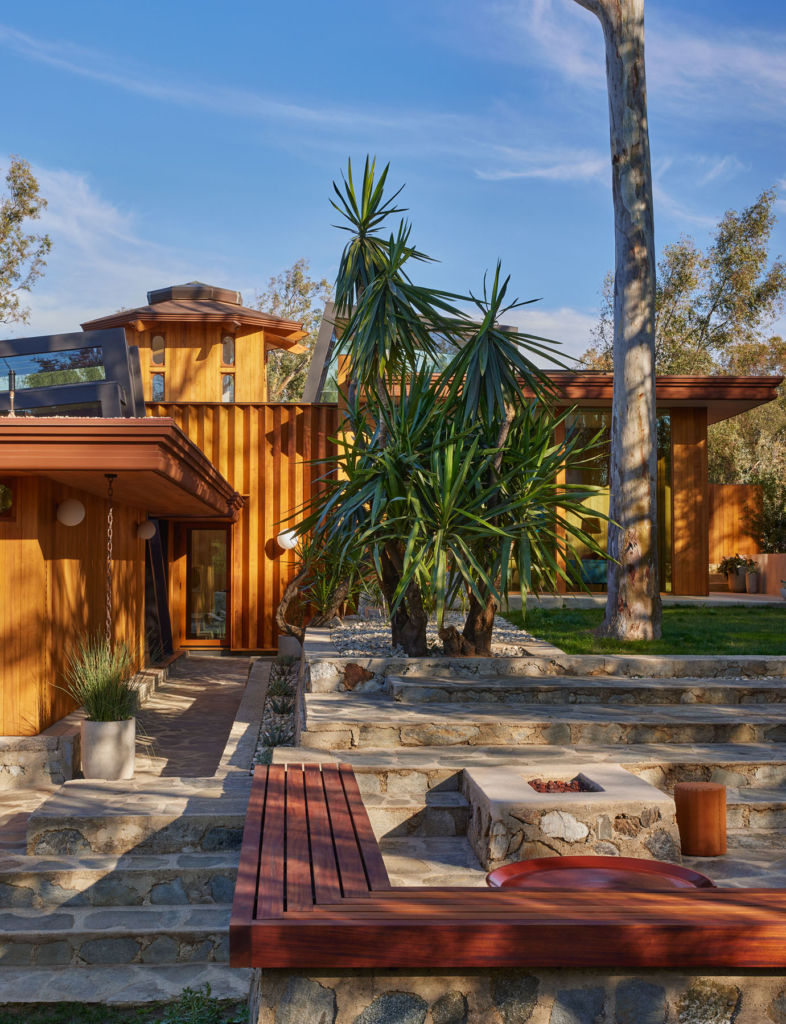

“One of the things I really love about organic and modern houses and experimental houses like this is that sense of play.”
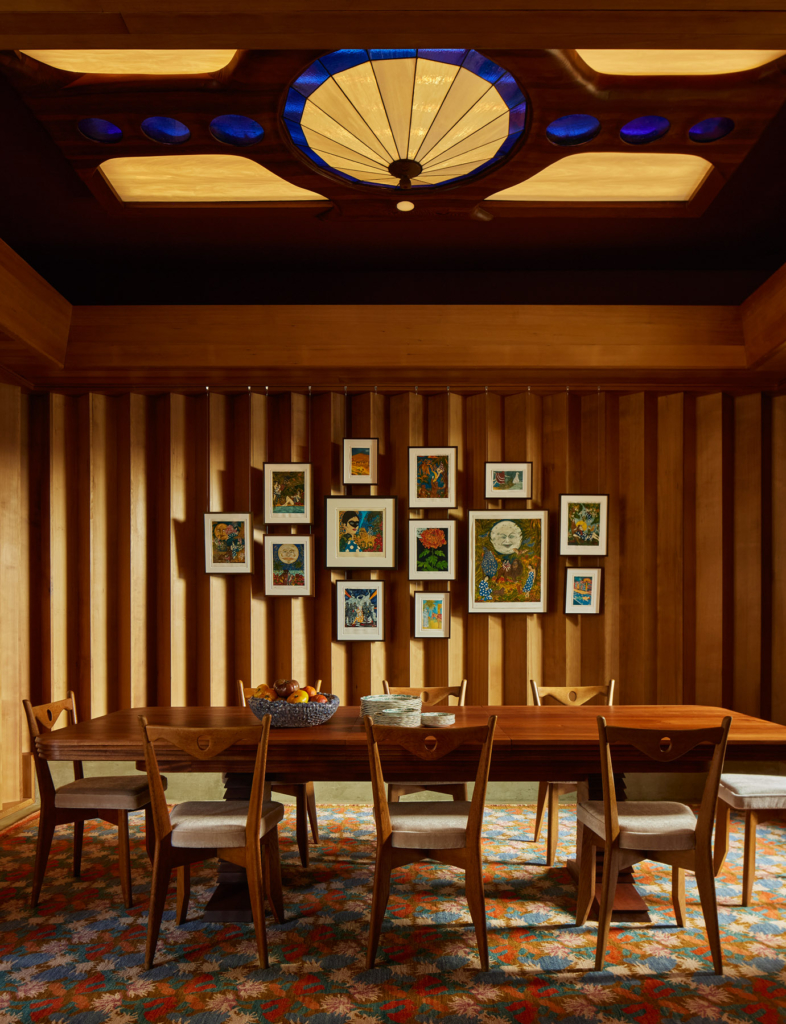
Upon arrival, the home unfolds within the surrounding landscape. “The house is very much an architectural promenade right from when you come in the driveway gate,” she explains. “It sort of rolls down almost like a stream.” Inside, each wing leads toward a different shared zone – living room, kitchen, dining area and lounge spaces, with unique guest suites tucked into quieter corners of the house. Upstairs is the primary bedroom with a new deck “that allows you to stand amongst the trees,” she says.
Rather than erase the house’s history, the team embraced it. One of the defining features is the restored timber staircase designed by master woodworker Sam Maloof. Original materials were salvaged and reused throughout, including stained-glass panels and a dramatic, colourful ceiling light in the dining room. New rounded windows nod to Jackson’s organic modernism while furnishing selections by Zeb and Crunk introduce a fun, contemporary feel to the home.
“One of the things I really love about organic and modern houses and experimental houses like this is that sense of play,” Bestor says. “A big part of it was making this amazing space actually also super comfortable.”