Lockyer House
Art, natural materials and a lush internal courtyard shape architect Shaun Lockyer’s Brisbane home – a deeply personal, sensory retreat that reimagines downsized living.
In Brisbane’s inner north, where density so often demands concession, Lockyer House proposes another way to live. Designed by Shaun Lockyer for himself and his wife Julie, the project marks a deliberate downsizing at a new stage of life, when children have moved out and daily rhythm has come into sharper focus. Set on a compact Teneriffe site opening to council land, the house trades scale for atmosphere, exchanging excess for greenery, seclusion and a finer calibration of light, air and ritual.

For Lockyer, this was the first home he had designed for himself from the ground up, and it became an opportunity to distill long-held convictions about how architecture should feel.
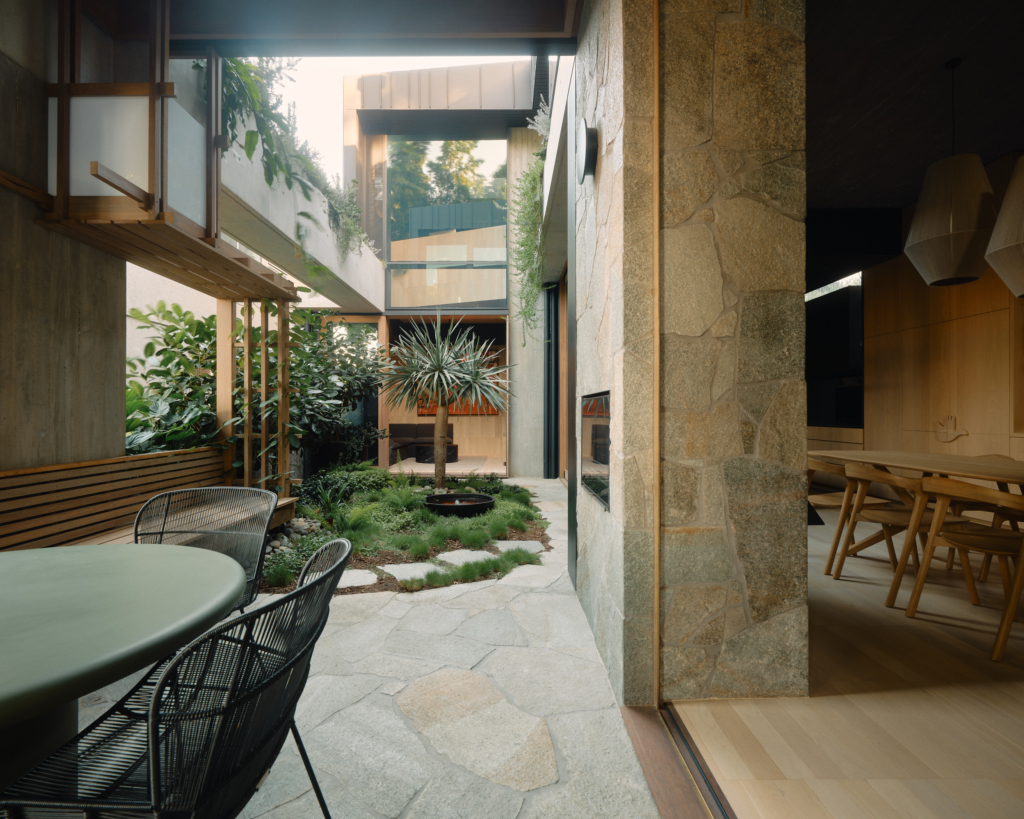
“We wanted to live in inner-city Brisbane, but one thing that is critically important to us is landscape,” Lockyer says. “We really like trees, greenery and privacy.” Those priorities are felt immediately. Although the footprint is tightly contained, the residence never reads as compressed. Instead, it unfolds as a sequence of planted thresholds and sheltered rooms, drawing on the site’s outlook, layered gardens and a central courtyard to create a sense that the built form is in full conversation with its surroundings.
That composure is not accidental. For Lockyer, this was the first home he had designed for himself from the ground up, and it became an opportunity to distill long-held convictions about how architecture should feel. Here, experience takes precedence over image. Off-form concrete, natural stone and oak in a relatively raw state establish a tactile register that resists polish for its own sake. There is nothing applied or superficial; every surface is expressed in its natural state, selected to wear in, deepen and soften over time. The effect is one of quiet permanence, where the house absorbs life rather than resists it.

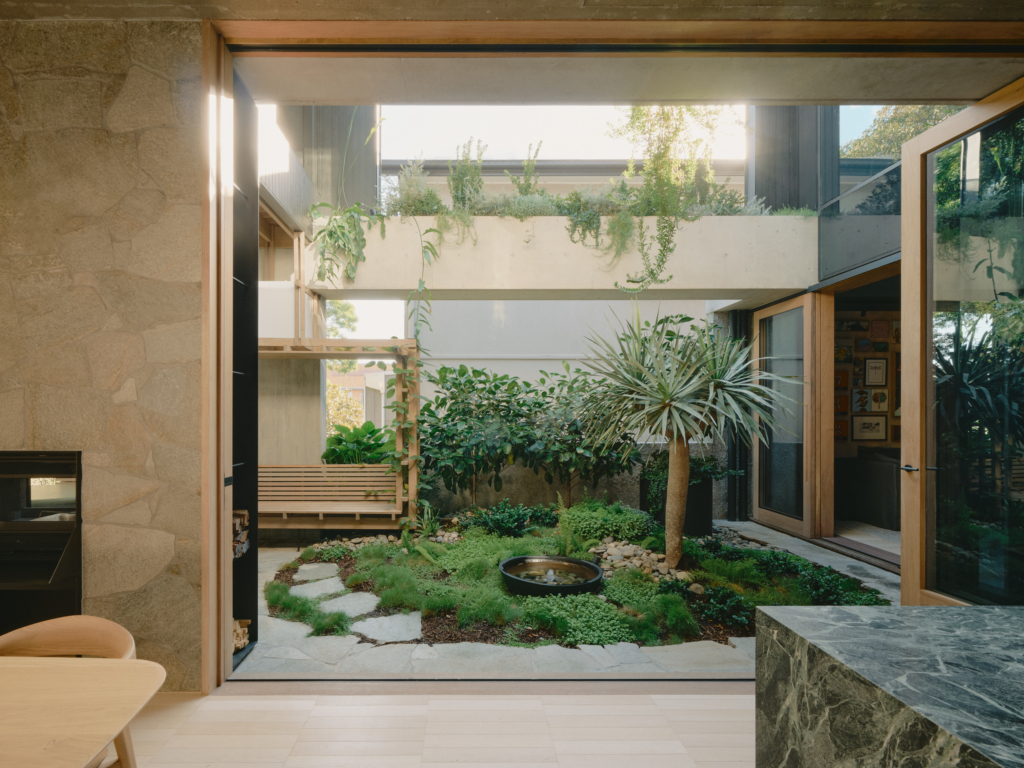

“We were trying to design a house that’s really focused on experience rather than a perceived idea of aesthetic,” he says. “Everything is designed to wear in and patina.” That thinking gives Lockyer House a rare steadiness. Materials with heft and texture are not used to perform permanence as an abstract ideal, but to support a way of living grounded in intimacy, comfort and sanctuary. In a city where domestic architecture can lean heavily on openness alone, this home finds richness through restraint.
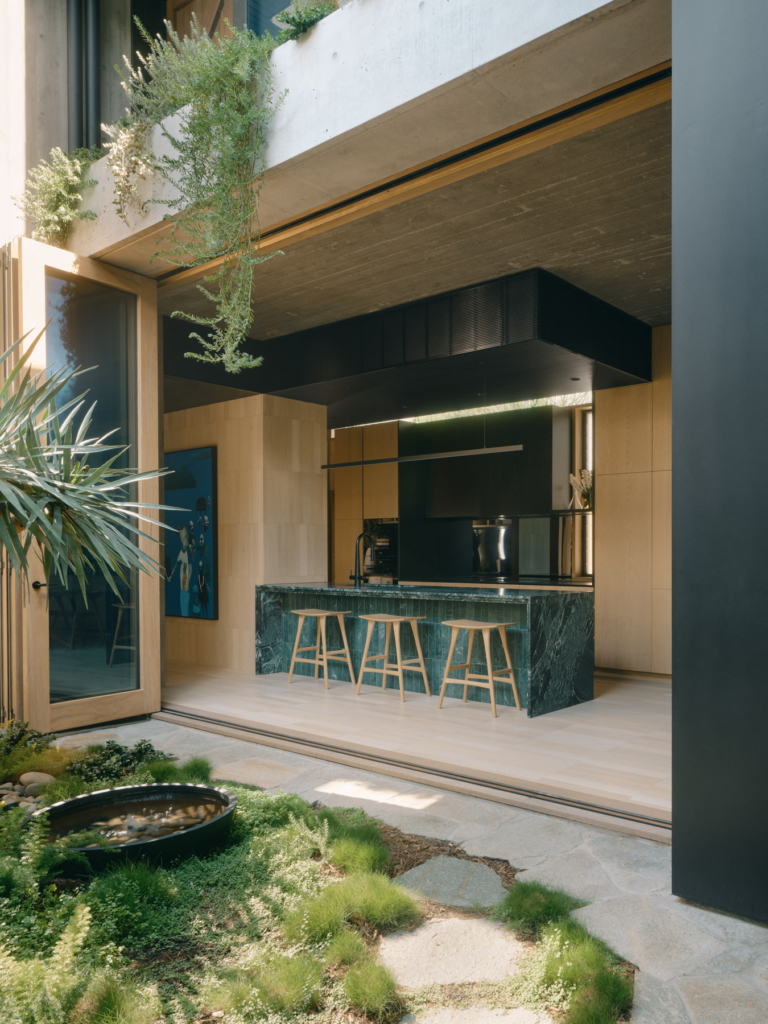
The plan is central to that effect. Organised around a courtyard, with principal ground-floor spaces opening to planted edges, the dwelling dissolves at key moments into foliage and sky. Tall greenery brushes against glazing, a dragon tree anchors the internal garden, and a small water element introduces movement and sound. Even the upper level, where the main suite is paired with a meditation and stretching room, extends this sense of immersion, with architecture yielding to a more verdant reading of domestic life.
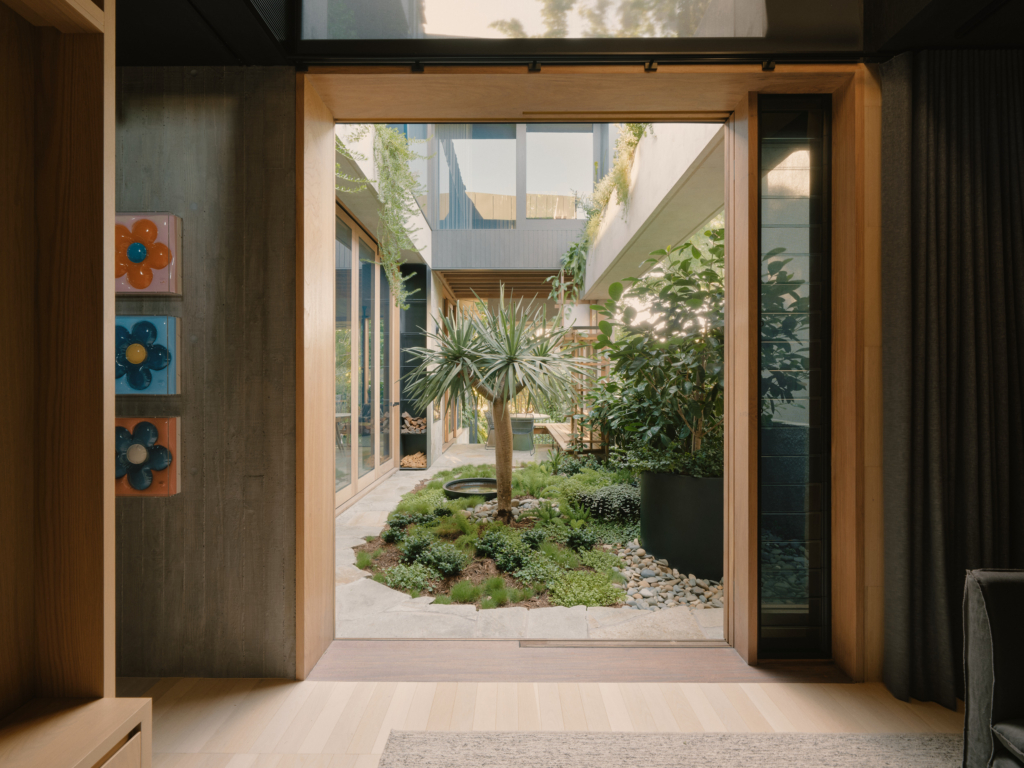
“For us, the centre of the house is this beautiful green lung. The overwhelming experience of the house is the landscape.” It is an apt description. Rather than presenting the garden as outlook, Lockyer House allows it to become structure, atmosphere and company. The effect is particularly striking in the living areas, where large openings pull the courtyard deep into the plan and make the boundary between interior and exterior feel momentarily negotiable. In that gesture, the house achieves a kind of urban luxury that has less to do with rarity than with closeness to the natural world.
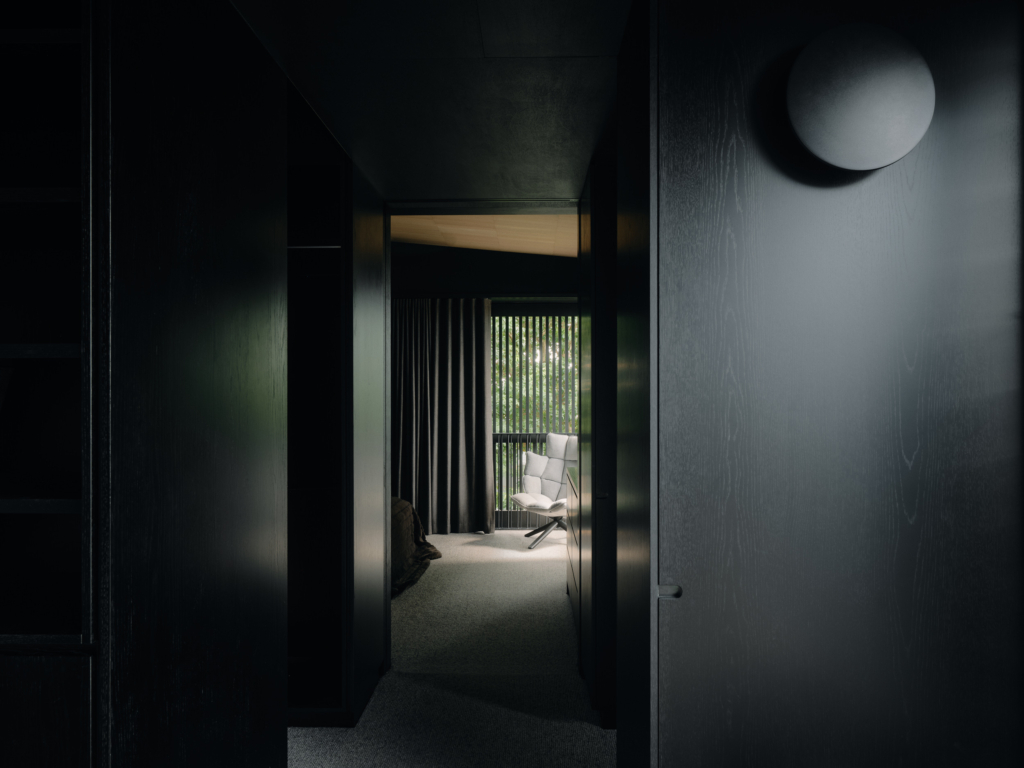
Light is just as carefully handled. Lockyer speaks with near reverence about shadow, tonal contrast and the emotional register of a darker interior. Black elements are deployed not as a stylistic signature but as a quieting device, allowing blond oak, green marble, planting and changing daylight to come forward. Throughout the day, sunlight is drawn deep into the house, shifting across surfaces and sharpening the relationship between enclosure and release. The result is both dramatic and liveable – never austere, always attuned.

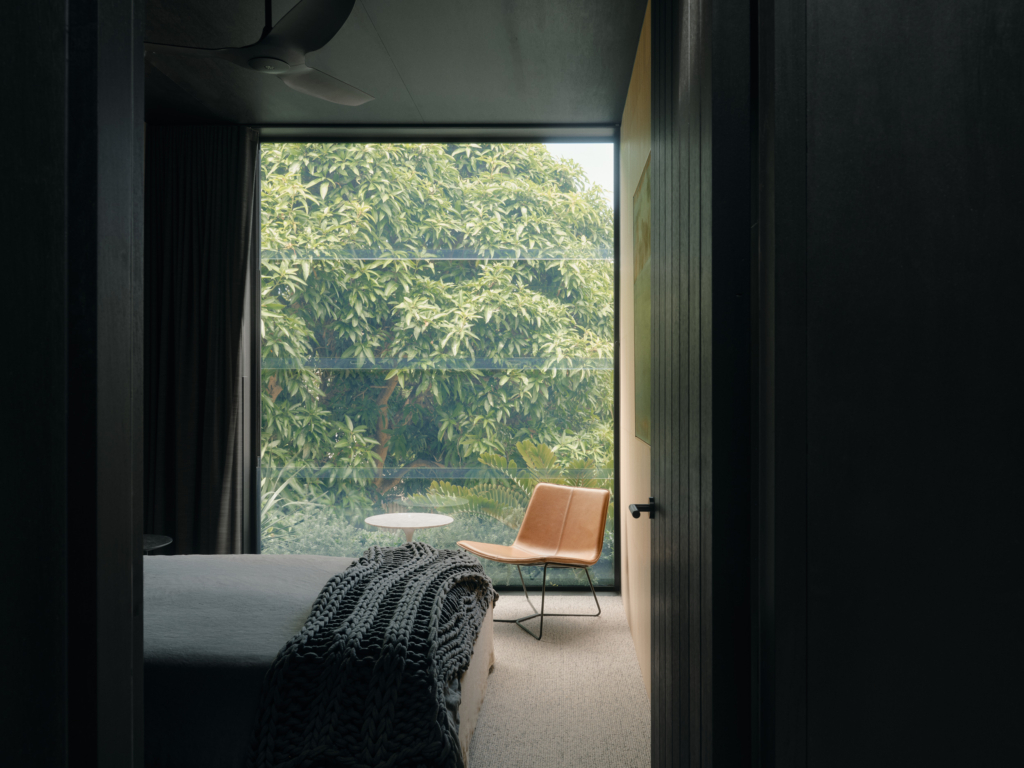

“Anything that we didn’t want to celebrate is black. Then, anything that isn’t black is, by default, almost celebrated.” That hierarchy extends into the kitchen, where a suite of Miele appliances is integrated with notable discretion. Rather than interrupting the spatial language, the induction cooktop, steam oven, integrated refrigeration and wine storage sit within the same tonal register as the joinery and fittings. Their presence is felt in use, not display. It is a seamless incorporation that aligns neatly with Lockyer’s admiration for products shaped by incremental refinement rather than novelty.
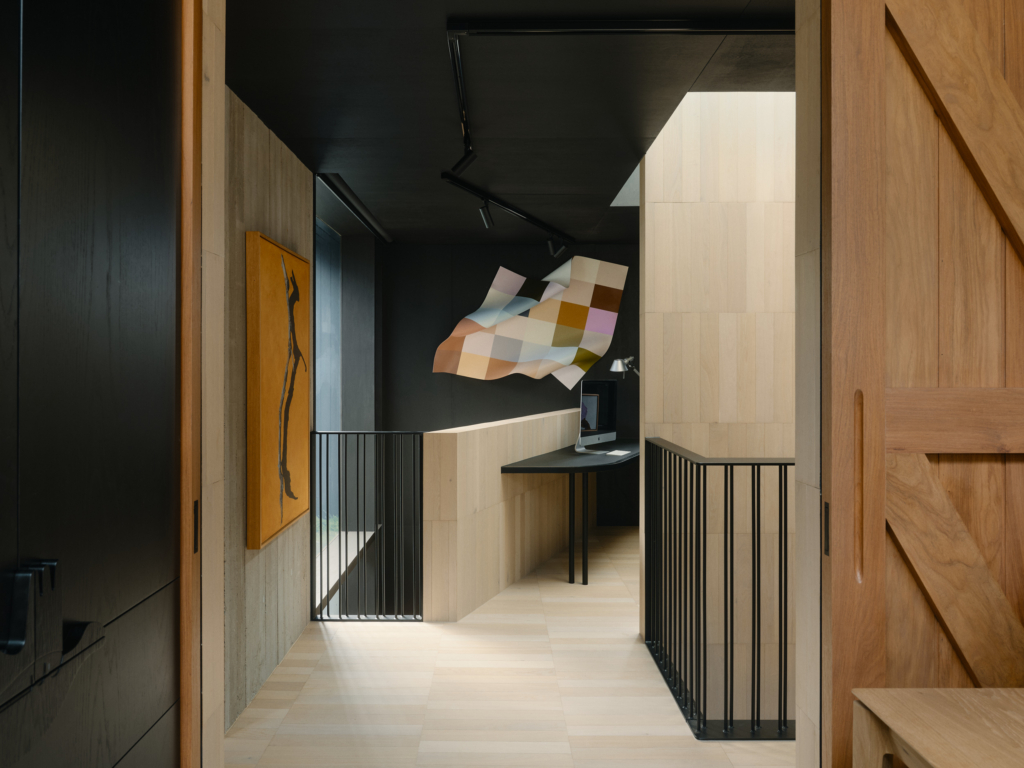
Elsewhere, that balance between performance and mood continues. A twosided indoor fireplace introduces a more elemental dimension to the living zone, conceived less as a practical necessity than as a device for gathering and ceremony. Upstairs, the main ensuite opens to another garden and is lined in Verde Alpi marble, a selective but potent reference to Mies van der Rohe’s Barcelona Pavilion. Art, too, plays a defining role, with a personal collection of more than 100 paintings and sculptures carefully positioned throughout. Rather than competing for attention, each piece is given space to register against the material backdrop, reinforcing the home’s layered, lived-in character.
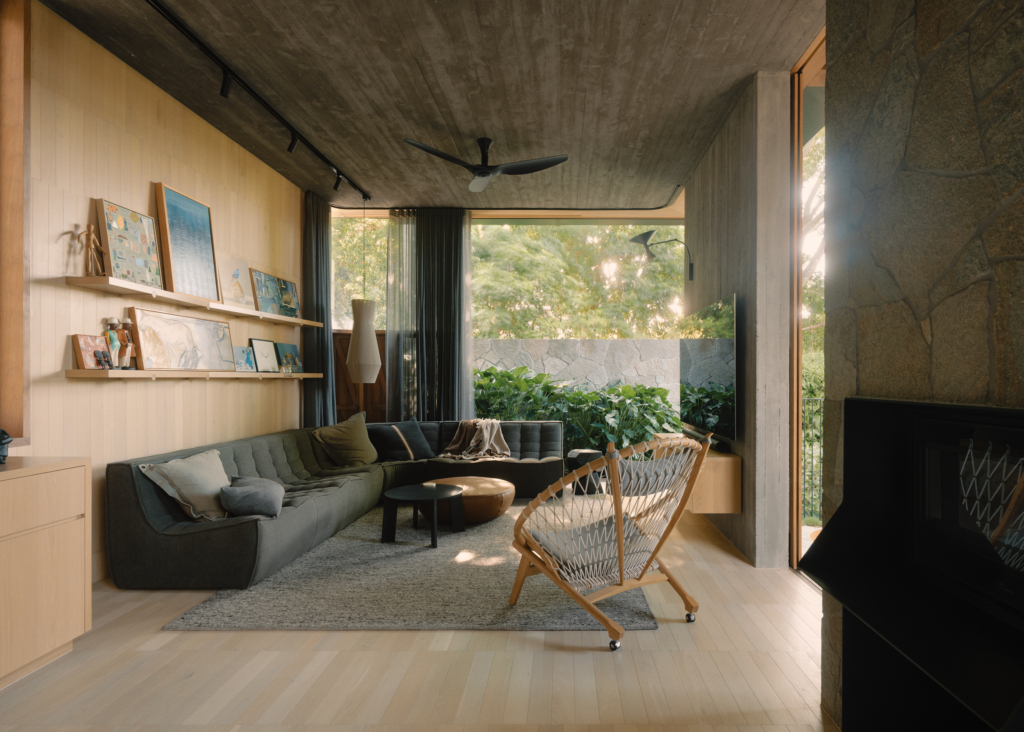


Built by M2 Construct, the residence is not just a study in authorship but in trust, discipline and tacit understanding between architect and builder. It is also, perhaps, a quiet argument for building less but better. Compact yet expansive, richly detailed without becoming overworked, the home More than 100 pieces of art are scattered throughout the home, each one carefully sited for maximum visual impact. shows what can happen when a project is shaped not by accumulation but by clarity. Shaun Lockyer has crafted a residence that feels deeply personal yet resonant beyond itself: a place where art, landscape, light and material are held in exacting, generous balance.