
Middle Dural House
An expansive rural home by Andrew Donaldson Architecture and Design draws inspiration from Scandinavian barns elevated by sleek, elegant appliances from Miele.
The element that makes Middle Dural House so special is one of surprise. “You enter down through a very sleek, charred black, compressed experience,” says Andrew Donaldson, architect and interior designer at Andrew Donaldson Architecture and Design (ADAD), “and then once that pivot door opens, you walk into this calm space… You see all the timber craftsmanship that’s gone into the house, and you glance at all the bushland around. You’re immersed in that landscape.”

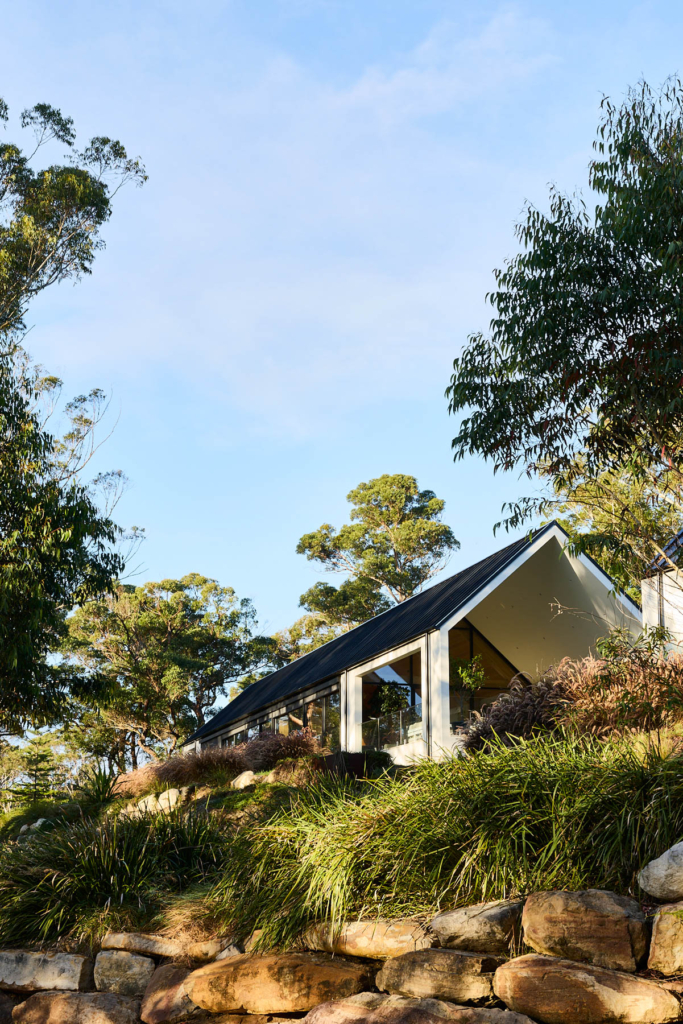
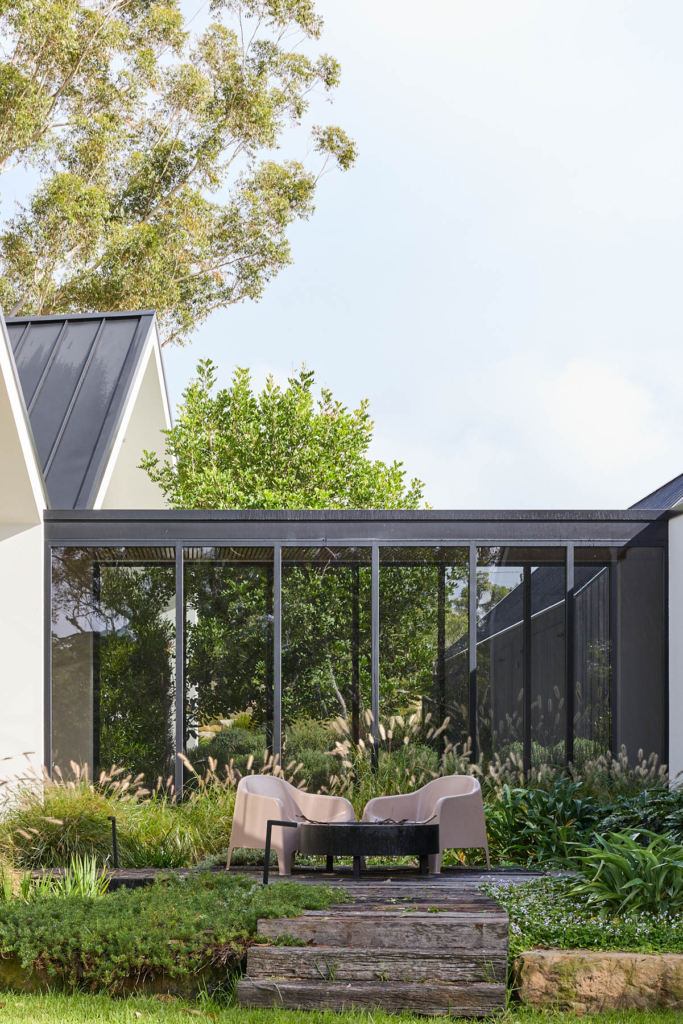
This spectacular residence sits on a 20-hectare semi-rural site north-west of Sydney. Created for builder and master craftsman Steve Mallinger, the home responds to the ridges and valleys of the native landscape, while accommodating an ambitious brief that includes entertaining spaces, private bedrooms, a cabana and pool house, workshop, tennis court and gardens. Rather than imposing a single monumental volume on the site, ADAD distributed the program across six contemporary barn-like pavilions. Each follows the natural contours of the ridge, connected by glazed corridors and courtyards. That lofty European-inspired barn aesthetic was central to Mallinger’s original vision. “The brief that I gave Andrew was to make this house some sort of a Scandinavian barn concept,” he says.


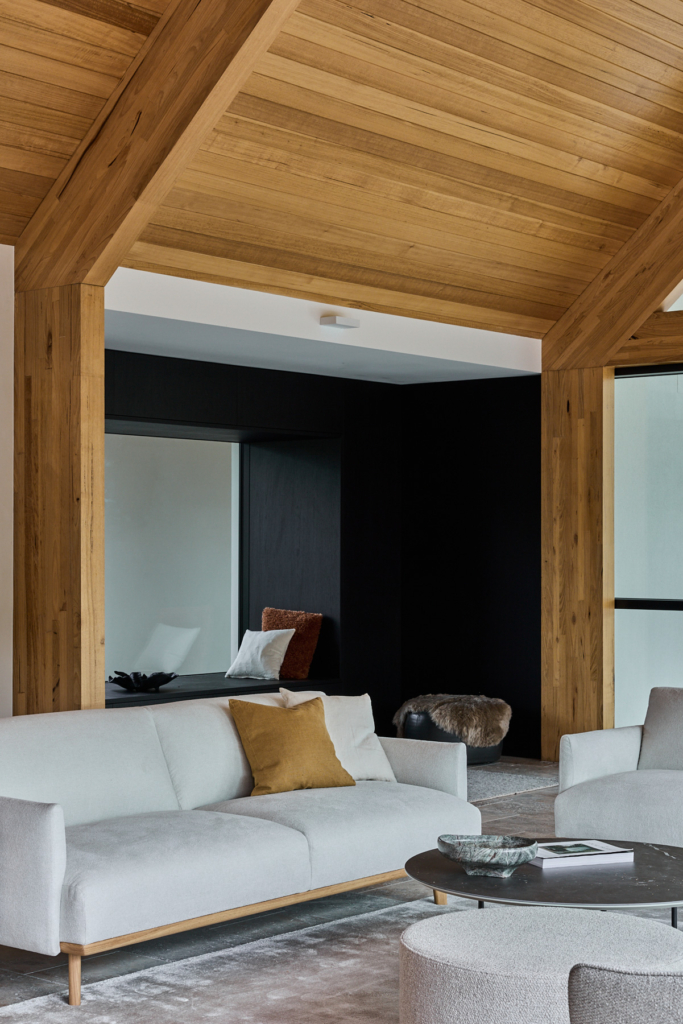
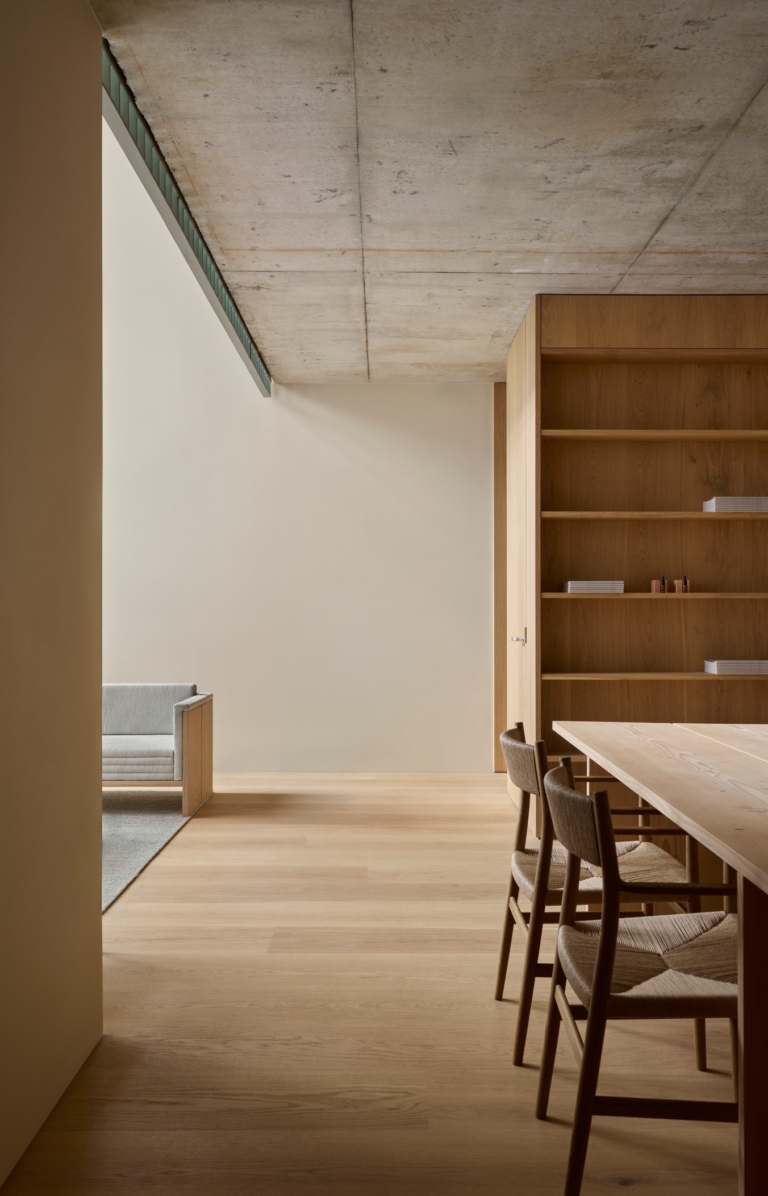
As the design evolved, so did its material palette, including the dramatic shou sugi ban hardwood exterior and standing-seam roof. Inside, recycled Tasmanian oak, Venetian plaster, silver travertine and Victorian ash portals create a warm counterpoint to the exterior black cladding. The kitchen is the project’s showstopper, and takes the darker palette further, pairing black joinery with integrated Miele appliances. For Donaldson, the seamless integration was critical. “There’s nothing else like Miele when it comes to this because we can just choose from an architectural perspective… when it’s on show, it’s not competing with the material visually within the space.” Mallinger agrees. “For a house of this calibre, it had to have something of quality that would resonate with the people that live in it.”


The spatial layout also includes large social spaces for gathering and more intimate areas to relax and retreat. “The way we thought about the journey from these open, shared spaces into the more private nooks was just about those different modes of living,” Donaldson explains. The living areas are spacious and generous to allow for entertaining large groups, while smaller, cosier areas like the pool house provide relaxing, restful hideaways. Landscape remains the defining feature throughout. In the gardens, native grasses, shrubs and trees, reclaimed ironbark sleepers and sandstone sourced from the site tie the home to its natural context. “I wanted to feel like landscaping could have been here forever,” says Mallinger. For Donaldson, that relationship is ultimately what makes the project so successful. “The star of the home is the exterior and our link to it.”







![Bass Coast Farmhouse By Wardle Issue 11 Feature The Local Project 15[1]](https://d31dpzy4bseog7.cloudfront.net/media/2023/02/26004845/Bass-Coast-Farmhouse-by-Wardle-issue-11-feature-the-local-project-151-768x960.jpeg)


