Shelley Street
Instead of a typical townhouse development, Oz Property Group, SLAB and DKO crafted Shelley Street as a reflection of Richmond’s industrial heritage.
Once the site of a warehouse, the plot under Shelley Street now supports nine townhouses built over a single-level basement. The sandy colour of their external brickwork was carefully chosen to evoke the original building. “With Shelley Street, we wanted to offer the classic terrace style of living but in a contemporary way,” says Raghav Goel, director at Oz Property Group. “The inclusion of a communal courtyard was an important part of this. It’s a feature that has seen a lot of success in our previous developments and I think that’s because it creates a social opportunity that is often missing in inner-city living. A lot of people are accustomed to apartment buildings with long corridors where they hardly see their neighbours, but in Shelley Street, there is a landscaped space where people can come together and feel part of a community.”



In contrast to the courtyard, the separate entrances to the Shelley Street townhouses champion the individual’s experience of home. Inside, the typical townhouse floor plan is inverted. The living rooms occupy the top level, leading out to the roof terrace, while a multi-storey void runs through the core of the home, allowing natural light into the surrounding spaces. “Light is central to this project,” says Seada Linardi, design director at interiors firm SLAB. “We know that there is a strong connection between access to natural light and personal wellbeing, so we ensured that every townhouse faces north, features a sawtooth roof to capture southern sunlight, contains high-level windows and showcases high ceilings.” The bedrooms in Shelley Street are also larger than the standard three-by-three-metre dimensions to accommodate large steel-framed picture windows.
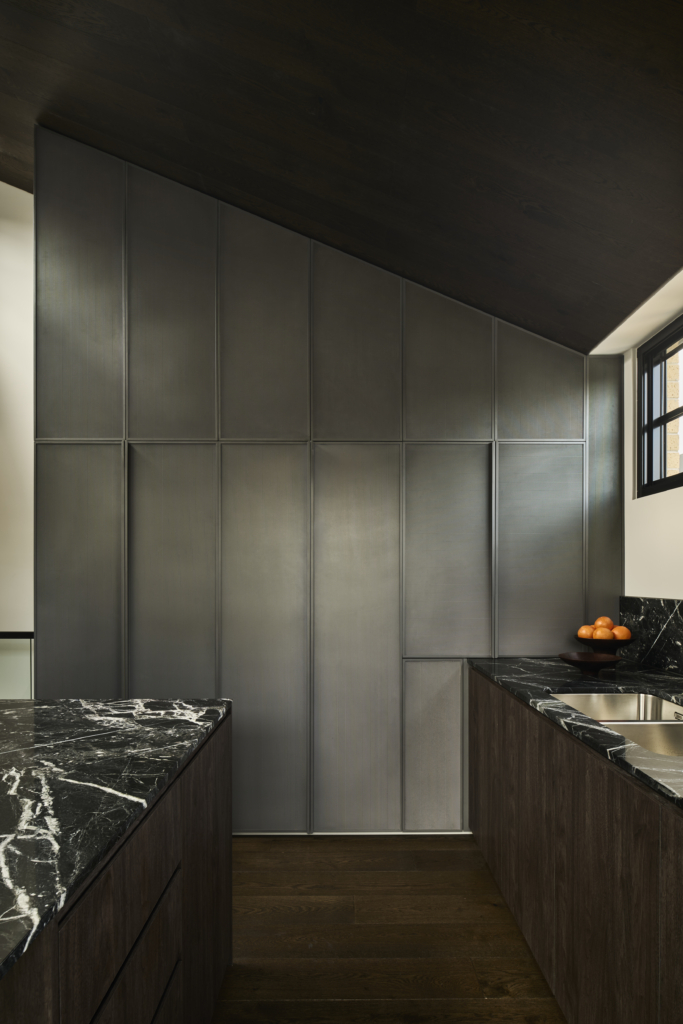
In the kitchen, the ceiling is 3.7 metres high and follows the slope of the roof. Detailed with steel joinery and marble countertops, it epitomises the project’s industrial inspiration. “Out of the nine houses, there is one that is really unique,” says Linardi. “In the line of buildings, it steps down toward the neighbouring single-storey heritage home, easing the transition between the old and new structures. As a result, the streetscape now captures a natural change in scale where a single storey house sits comfortably alongside a four-storey home.” The material palette of this townhouse is also distinct. Black metal mesh features across the exterior while blue stone flooring runs from the outdoor areas into the internal corridor, enhancing the intimacy of the entryway.