The Residence Penthouse
Designed by Woods Bagot, The Residence Penthouse presents a calming ambience as the result of rigorous planning and construction.
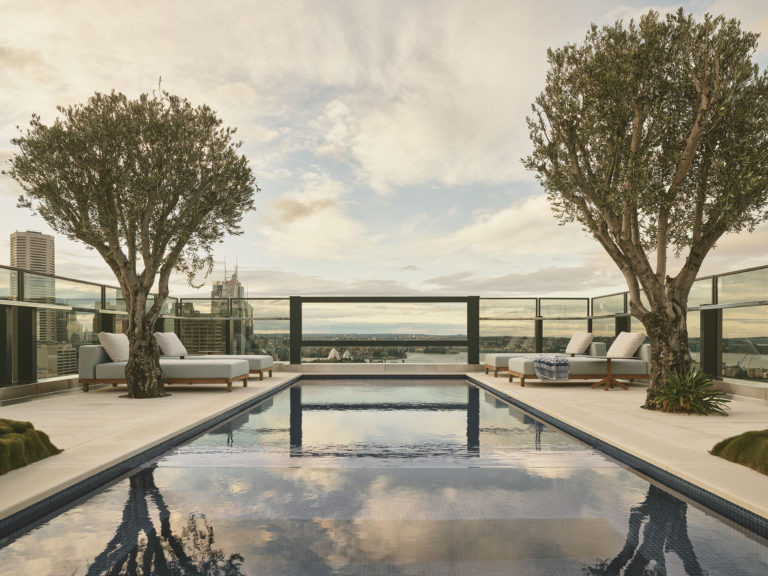
Situated opposite Hyde Park at the southern end of the Sydney CBD, The Residence Penthouse accesses premium views of the city’s Opera House and Harbour Bridge. “The project is excellently located,” says Lewis Townsend, site manager at Bellevarde. “When we went through the drawings that Woods Bagot sent, it was clear that the internal fit-out and external adjustments would serve to elevate the apartment in relation to its context.” The existing home was compartmentalised, missing the opportunity for a panoramic view. In response, Woods Bagot secured the blessing of the original architect to remove some of the roof structure and create a pool level that extended sightlines towards the Eastern Suburbs.
In addition to the elevated pool, this level offers a bar and external kitchen for entertaining.





Construction plays a large role in establishing the luxury of The Residence Penthouse. Custom aluminium extrusions visually connect the existing curtain glazing with new systems geared towards enhancing functionality. “When the task is replacing very large openings and a large section of roof on the top floor of a fully inhabited building, there’s an extreme possibility of damage to the levels below,” Townsend says. “A lot of temporary work had to be put in place to maintain safety, and this had to function in a high-wind, dangerous weather environment. It was a challenge but we executed it well.” The skylight above the staircase is finished to the same high standard. The smooth curve of the plasterwork reflects the effortless transition between levels, fostering the serene character of a practical space.
“Spatial planning is important when it comes to the rhythm of a home,” says Tracey Wiles, principal at Woods Bagot. “The front half of The Residence Penthouse is the hospitality suite, so we removed unnecessary corridors and allowed the spaces to flow naturally into one another. Every zone then has a feature that forms the main attraction of that space.” One such feature is the table just off the kitchen, which is thoughtfully positioned to receive morning sunlight. Multiple zones are united through the original travertine flooring as well as new wall panelling, which was added to evoke the grandeur of a detached house. This material precision is continued with marble – honed for minimal iron ore – carried from the living areas into the bathroom and kitchen.