White Rock
Created by interior design practice Matters + Made in collaboration with a familiar client – Garth Elliott, founder and director of Sydney-based electrical products company ZETR – this understated home presents as a disciplined study in material composition. Combining playful textures with the utility of a family residence, White Rock is designed for retreat-like living underpinned by an intimate connection with the surrounding landscape.

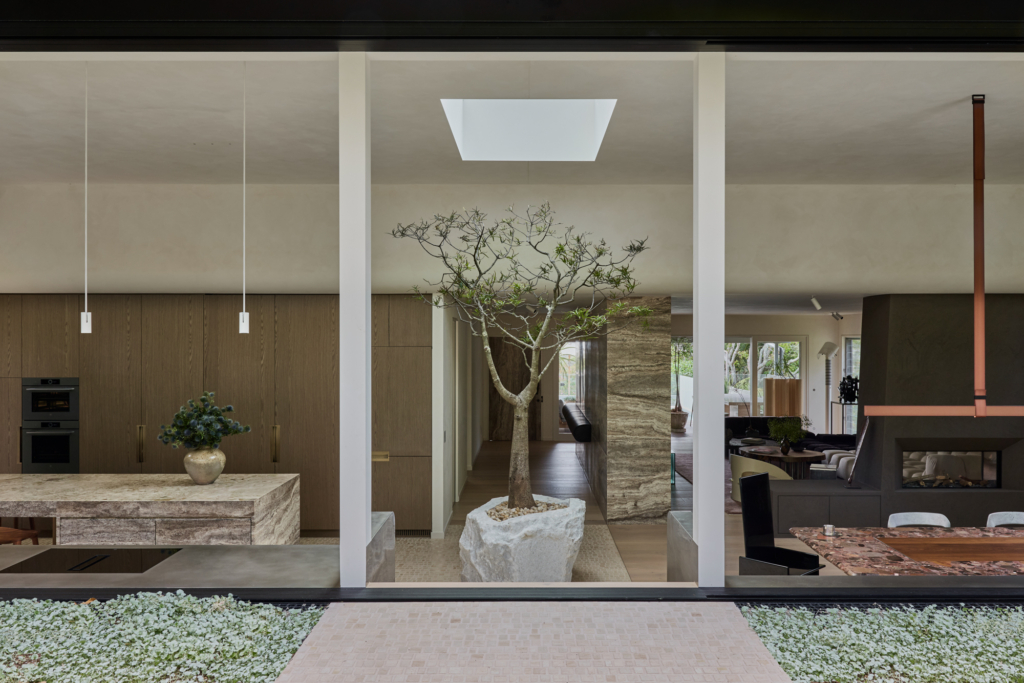
“A key requirement was to improve flow and connection across the living zones, creating a more cohesive indoor-outdoor relationship,” says Chloe Matters, director of Matters + Made. The building’s original plan was largely fragmented, disconnected from its context and facilitating little engagement with external spaces. Matters says opening the rear of the home to embrace the landscape and create a stronger dialogue with the exterior was key to the project. “Large expanses of glazing and continuous sightlines allow the garden to become part of the interior experience, rather than something viewed separately,” she says.
With a permeable facade, the architectural form and interior choreography work together to create a more legible connection to the gardenscape, positioning it as an active element within the home. Drawing the outside inwards, a tree has been placed within the building enclosure as a playful introduction of the natural environment, further blurring the boundary between inside and out. “The tree became both a conceptual and physical anchor, shaping the spatial planning and reinforcing the connection between architecture and nature,” Matters says.


Entering the home, a clear axis draws the eye, extending through the centre of the building and into the landscape beyond, interrupted only briefly by the tree, which appears as if perched on a sculptural rock. Retractable glazing floods the space with natural light and invites visitors deep into the plan.
The two sides of the axis exist as separate spaces within the home; the north side positions the living room as a public area, while a guestroom, bathroom and laundry – the services core – are arranged more discreetly to the south. Beyond these distinct programmatic blocks, the kitchen and dining spaces complete the public occupation, awash with daylight and positioned as if sunken into the topography. The generous kitchen at the core of the planning functions as the “heart of the home”, says Matters, explaining the client directive for spaces that “could handle the reality of family life while still feeling considered, elevated and personal”.
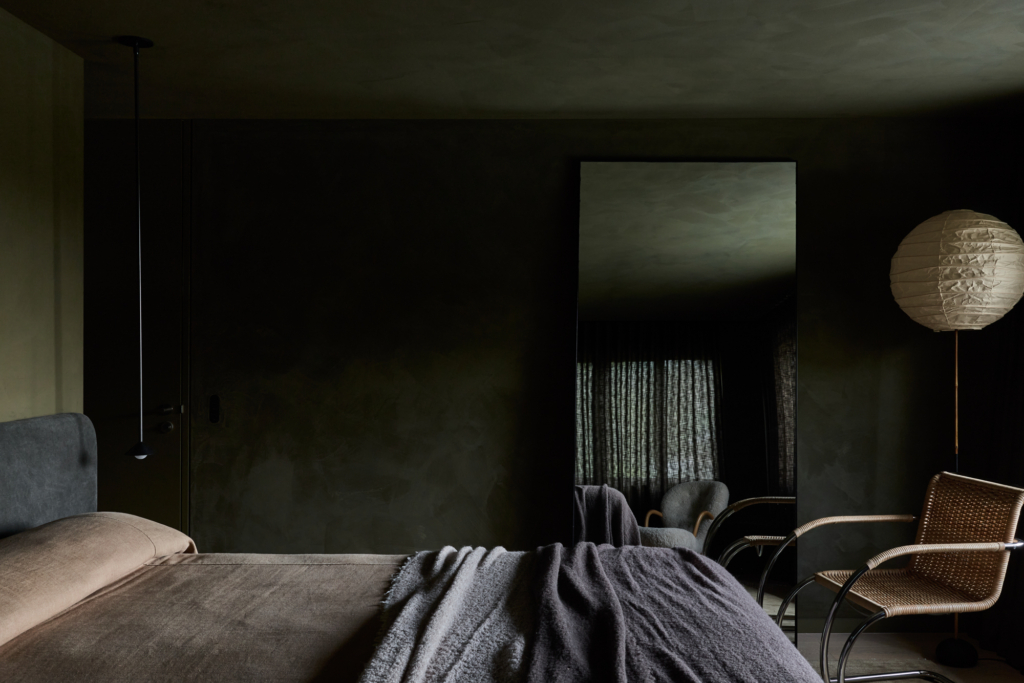
Driven by this cohesive brief, the design strategy centres on a durable and highly functional family zone around which all other spaces are structured. A second storey is reached by way of a staircase tucked within the services block, leading to a strategically planned level of private zones. Here, the bedrooms and bathrooms present themselves as intimate spaces defined by darker finishes and softer lighting, in contrast to the brightness of the living areas below. Notwithstanding the muted palette, the sleeping areas remain related to the exterior landscape with purposefully framed views. “Spaces are intuitive and connected, allowing for easy movement and interaction across the home.”
This is supported by integrated storage and durable surfaces – requirements that were described as critical – which manage the performance of the home alongside the aesthetic experience. “The project is driven by how the clients live. It doesn’t feel overly precious or overly designed… it feels lived-in, adaptable and supportive.”



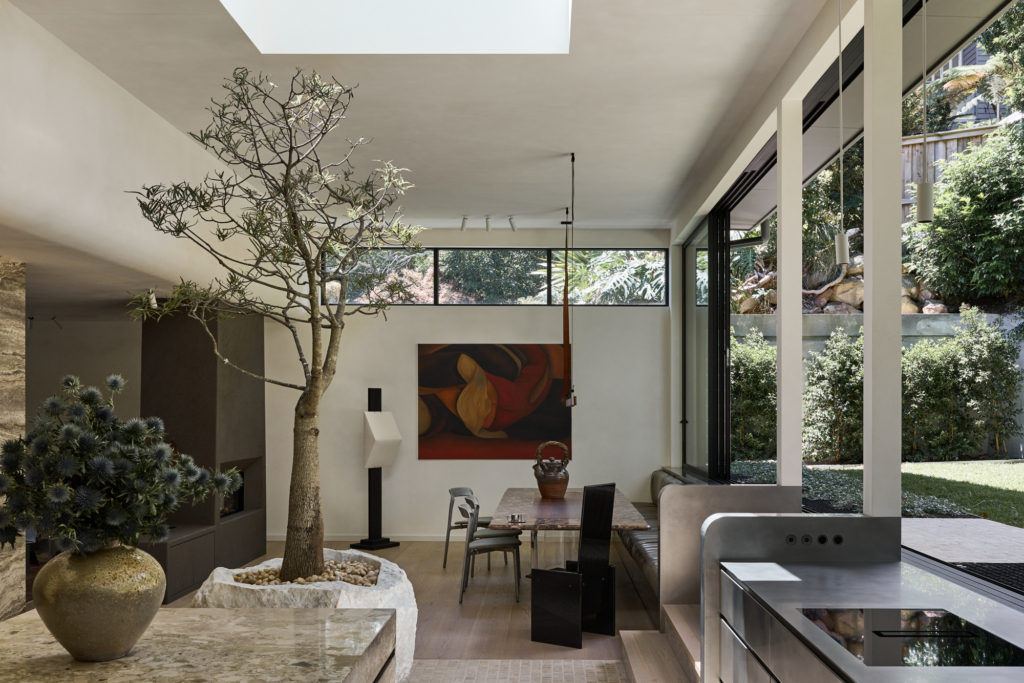



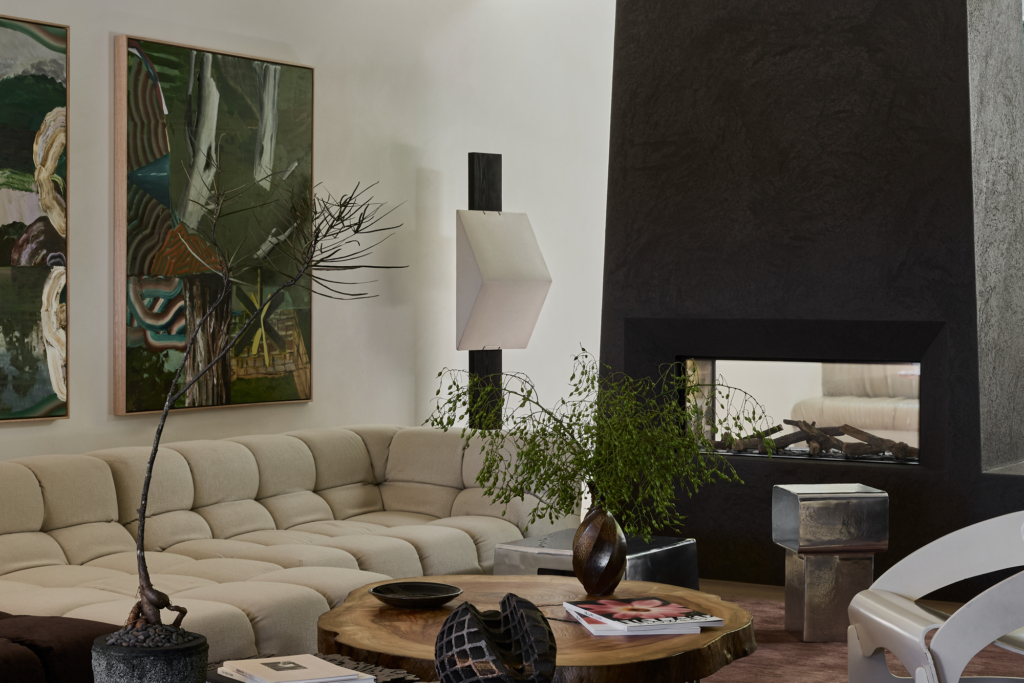
White Rock is underpinned by material restraint, which has been harnessed to articulate expressive, unexpected and layered compositions, creating moments of texture and interest across the interior spaces. Natural materials – stone, metal, timber and leather, often paired in surprising combinations – comprise the primary finishes over which soft furnishings and objects of various sizes and scales add a layer of personality.
In the living spaces, floor finishes transition from natural timber to a fine stone tile that is resplendent with movement and texture. Large stone blocks punctuate spaces and help to define the spatial program: one, a monolithic kitchen island; the other, a spine wall holding art and offering storage.


In the kitchen, stainless-steel joinery abuts a low wall against the garden and transitions into a banquette seat finished in green leather, a tone that connects the dining space with the layered garden beyond. With this, the landscape functions as an additional layer of materiality. “There is a quiet confidence to the palette, but also On the second level, bedrooms and bathrooms read as darker, more intimate spaces, in contrast to the light, bright living areas below. a sense of play,” Matters says. “Materials have been selected for their aesthetic qualities, ability to age and perform over time, making the space beautiful and liveable.”
On reflection, Matters considers the success of White Rock to be its capacity to reconcile spatial functionality with a unique approach to material composition. As a collaborative project between designer and client, artisans and makers, the balance between embracing the landscape and the expressive material explorations yields a collective success. “Ultimately, the project is driven by how the clients live, creating spaces that feel effortless, grounded and generous, while still holding a strong design identity.”