205 North Quay
Adorned in a glistening copper veil on the edge of the Brisbane River, 205 North Quay installs a bold new civic beacon for work and leisure – informed by its environment and enriched by community connection.
The sun-drenched structure redefines the notion of work and leisure through a far-reaching civil gesture. A regenerative node amid the George Street spine, design collaborators Hassell, REX and Richards & Spence have devised a building that is both striking and deeply intuitive.



Through the client’s vision to bring life and vitality into an emerging commercial landscape, 205 North Quay looks to the rhythms of city dwelling for an inclusive and engaging architecture. “This precinct offers rich development potential, representing the ‘new CBD’ and powered by the seismic shift in Brisbane’s commuter habits that will be generated by the catalyst of the new ‘Grand Central’ Roma Street Station development,” explains Hassell principal Liam Short. Shaped by wellness, belonging and idea sharing, the 30-floor tower delivers a distilled blueprint for the future workplace model.
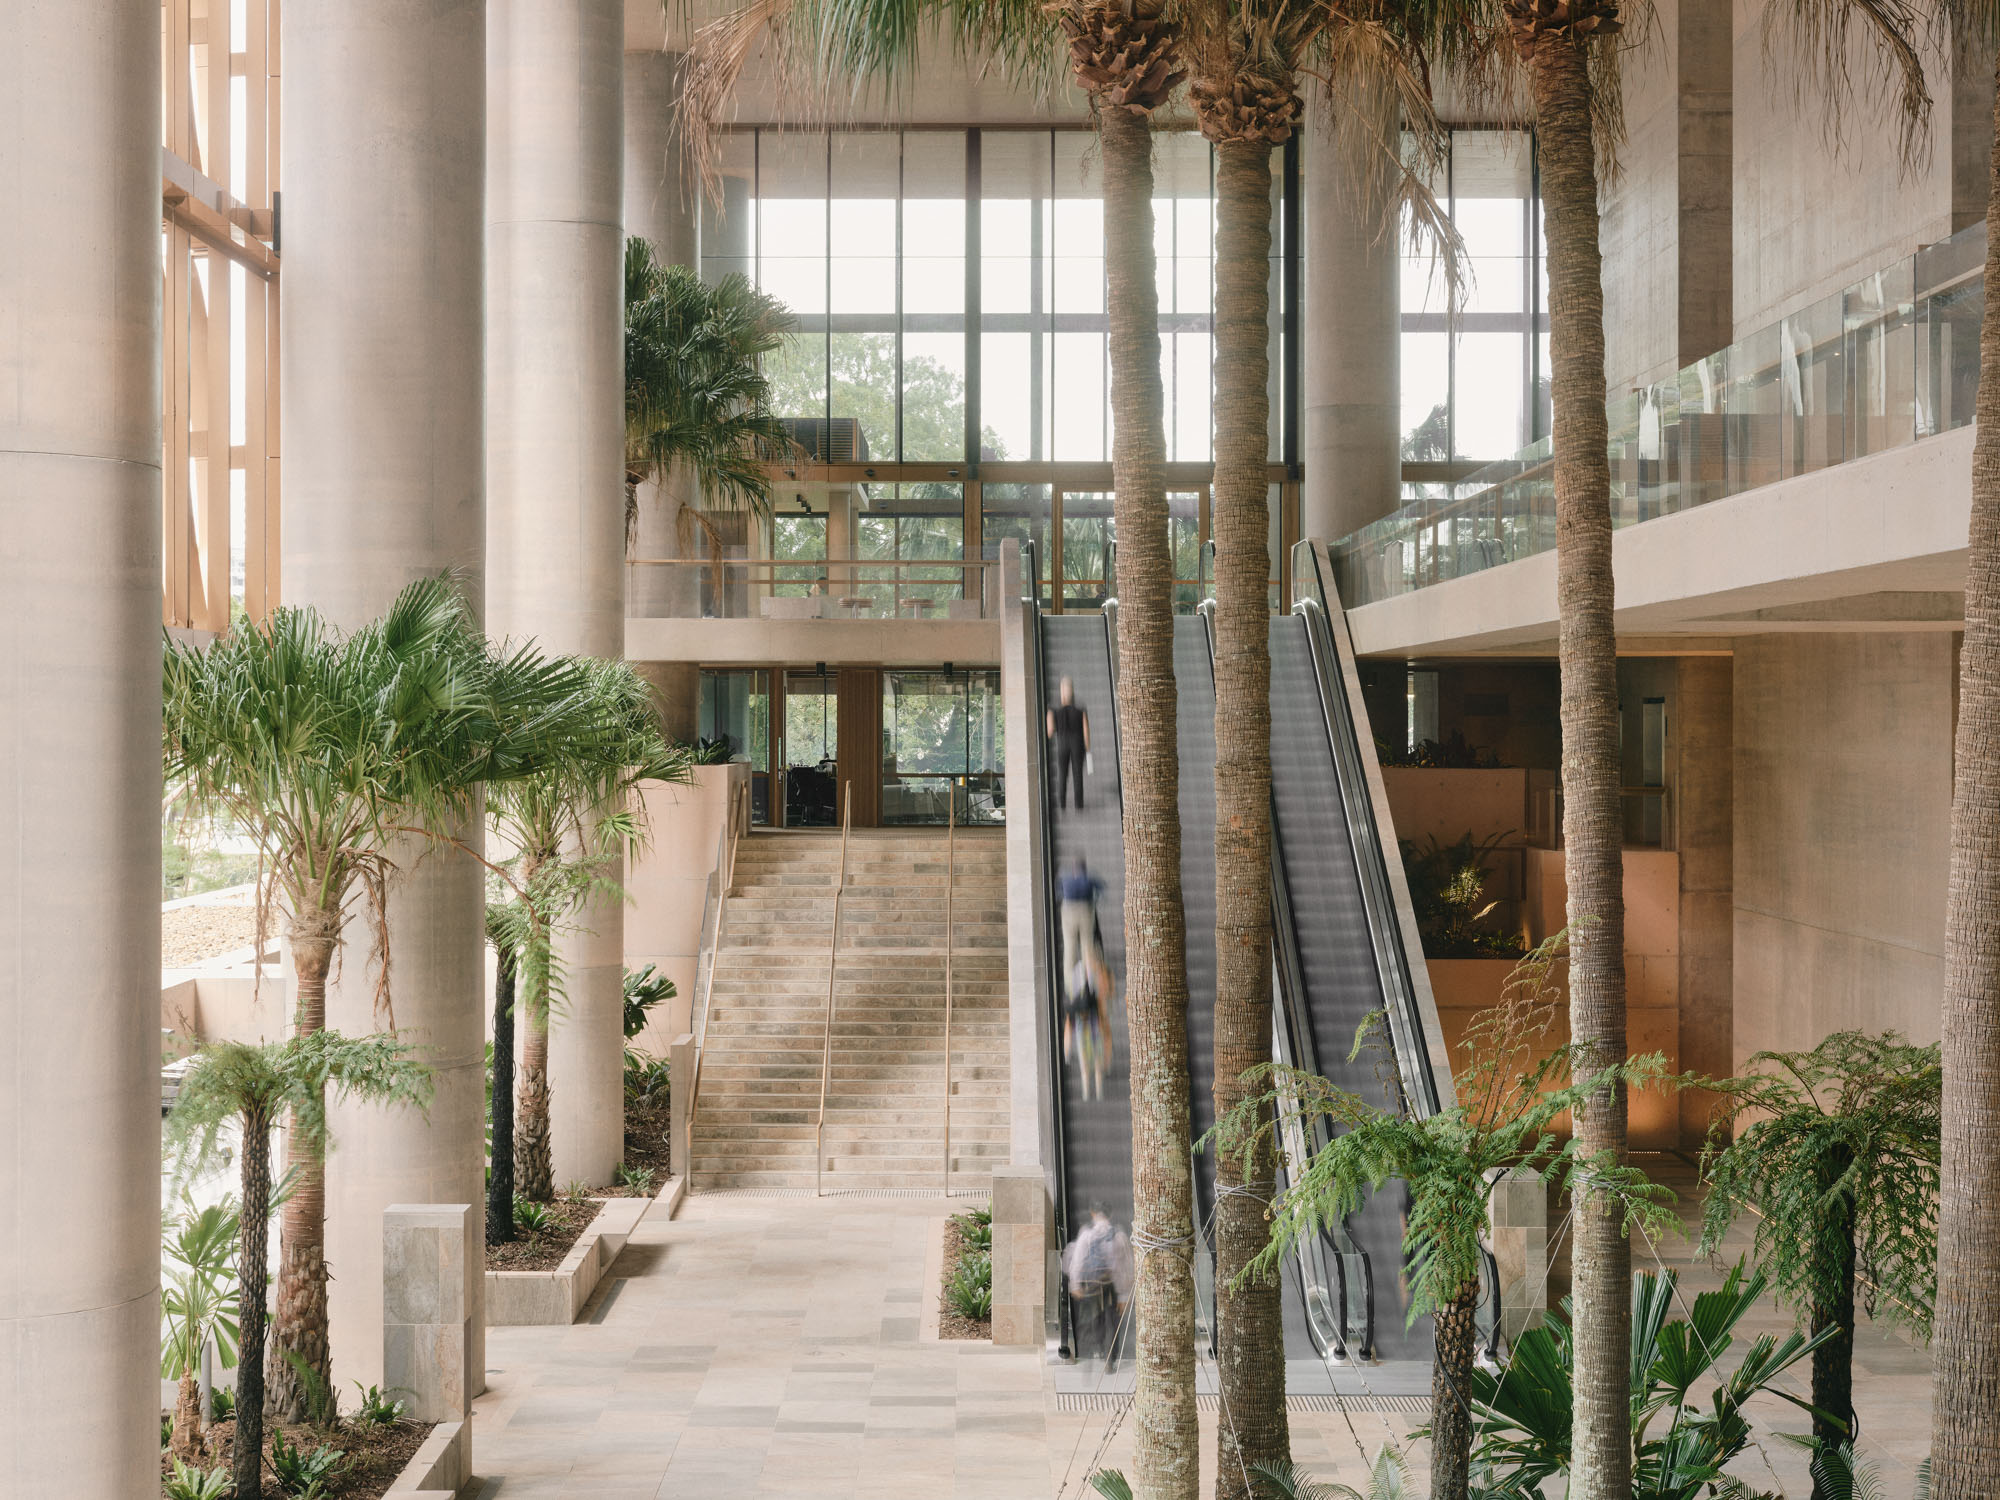
Responding to its subtropical climate, the building is driven by the ‘Shade House’ concept, drawing on the nearby vernacular with generous verandahs, abundant shelter and lush greenery. An open-air civic plaza provides a refuge from its gritty surroundings as a place for the public to gather and linger. Ascending skyward, a series of three-floor communities are linked by common stairways, adding up to a vertical campus interspersed with vibrant pockets for incidental encounters. The design embraces a lifestyle unique to South East Queensland, offering natural ventilation and shade amid verdant outdoor enclaves.

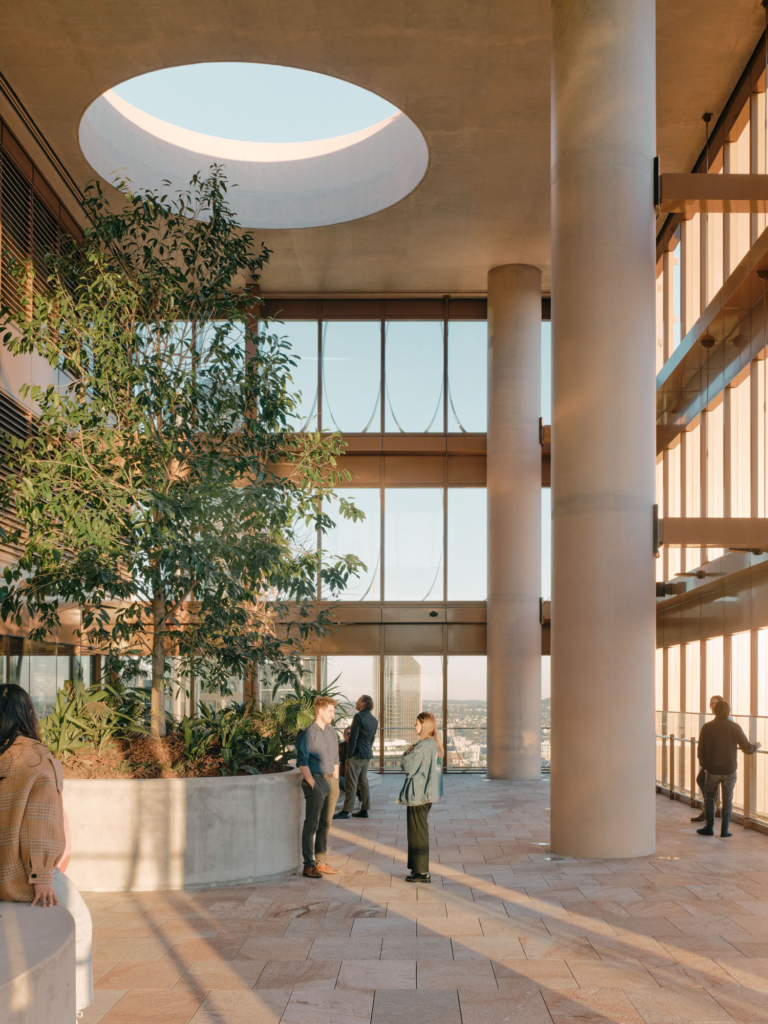

Retail and hospitality pepper the lower realm alongside a tiered auditorium, while a pool and rooftop terraces bestow tranquillity and retreat.
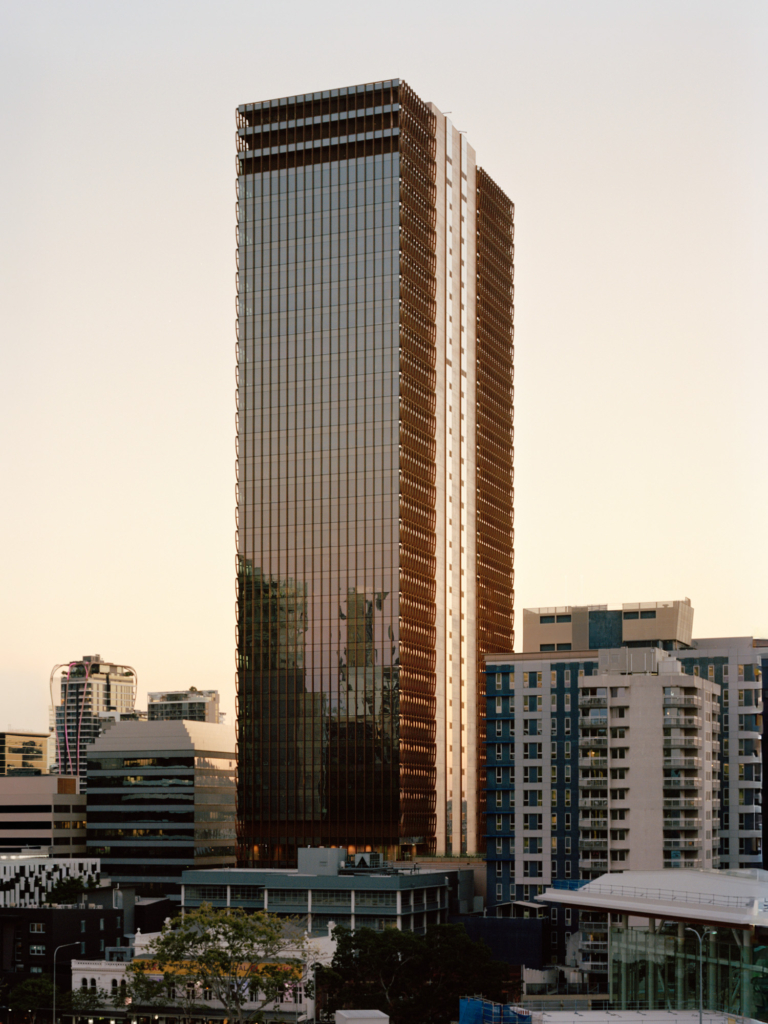
An off-form earthen spine rises from the north to block out afternoon rays while preserving unimpeded views toward South Bank’s cultural district. Celebrated through a reddish ochre hue akin to a rocky hollow, weighty concrete elements are placed on show as a symbol of longevity. A lattice of copper envelops the long facades, dancing between protection and exteriority in tune with the natural world. “Both the core and shell are designed to intensify the building’s simplicity, diversity and ultra-transparency, giving the extraordinary sense of floating above the Brisbane River,” describes REX founding principal Joshua Ramus.
Retail and hospitality pepper the lower realm alongside a tiered auditorium, while a pool and rooftop terraces bestow tranquillity and retreat. Here, landscape and a pared-back palette make for a touching experience that puts visitors at one with Meanjin. “Formal rigour and material endurance convey permanence and order, extending the public realm and reconciling the thresholds between street and tower, public and private, ground and sky,” concludes Ingrid Richards, director of Richards & Spence.