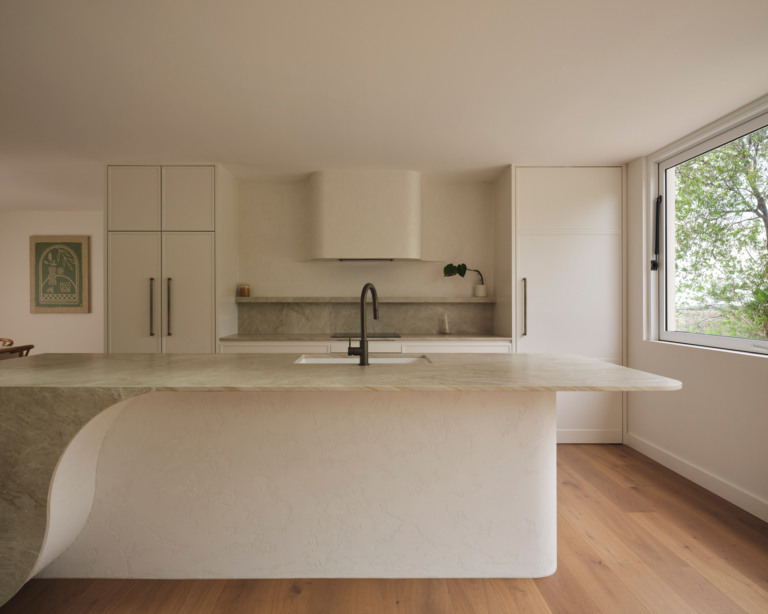
TASS showcases how its integrated architecture, interiors and construction model elevates everyday living in a transformed Sydney home.
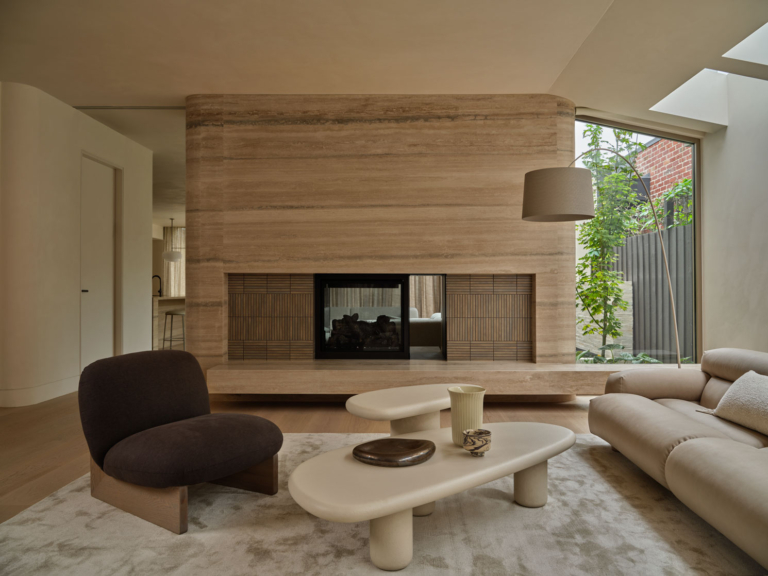
In Melbourne, Caulfield House is refined, light-filled residence that spotlights custom furniture and window furnishings by Zenn Design.
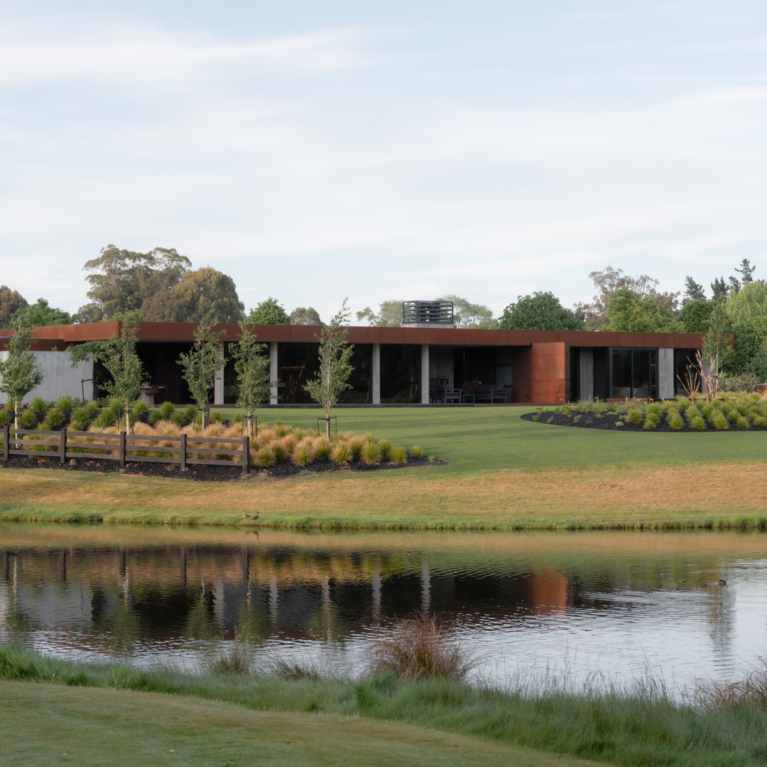
This modernist residence in New Zealand is bathed in the golden glow of sunlight illuminating timber walls and floors by Forté.
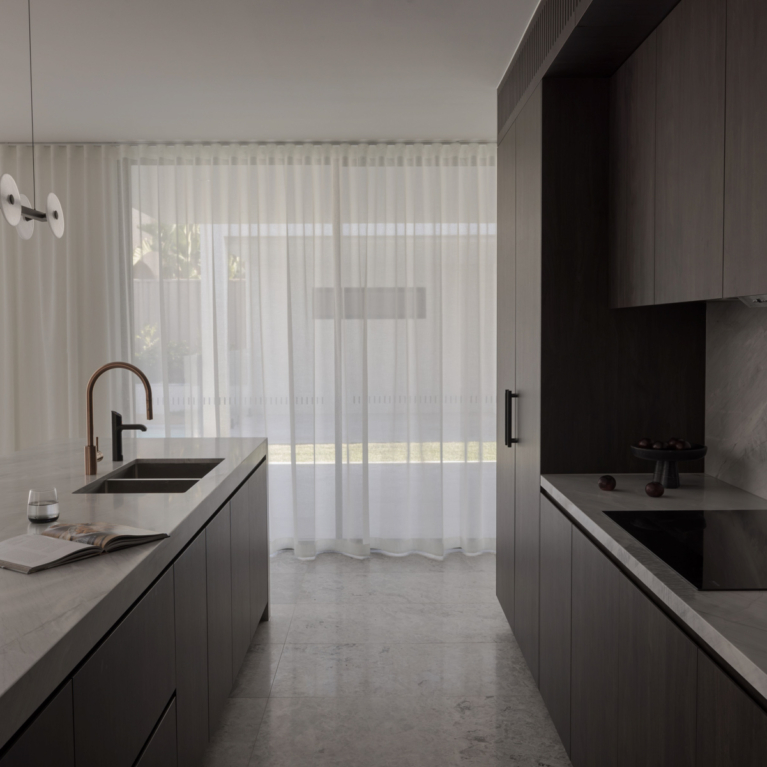
In Sydney, Veil House shows what happens when a joinery maker is brought to the table as a collaborator.
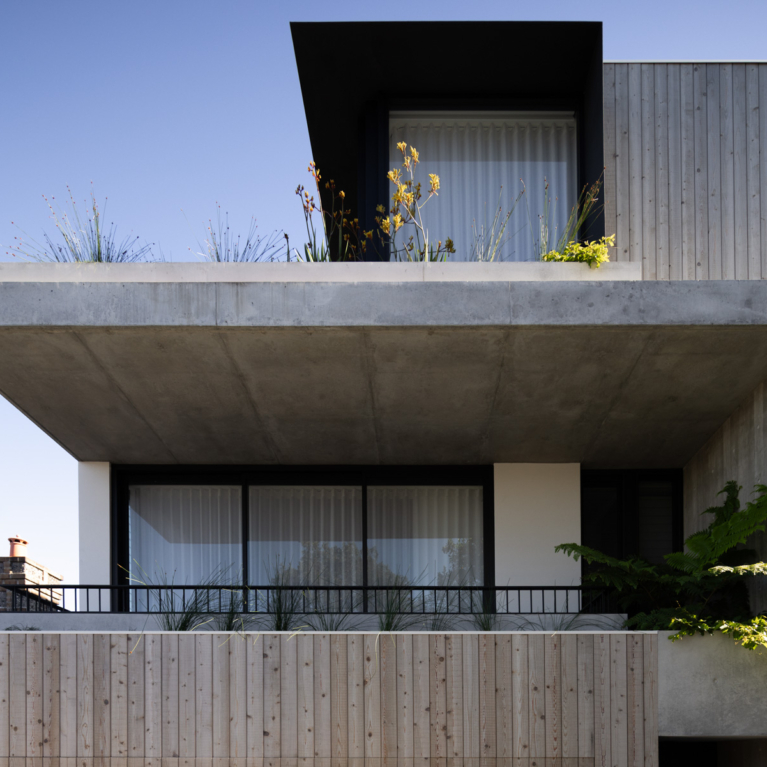
In Sydney, Bronte House by Smyth & Smyth and Annie Bowen Design pairs timeless architecture with natural stone from CAV’ART Designer Stone.
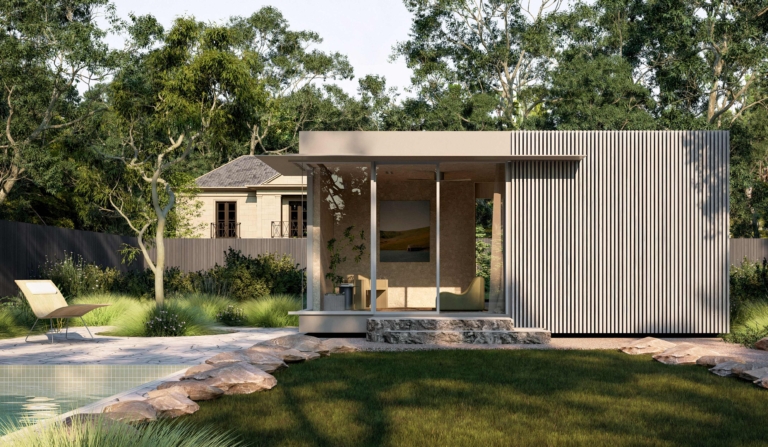
Kiin brings architectural quality, material warmth and adaptability to the compact secondary dwelling.
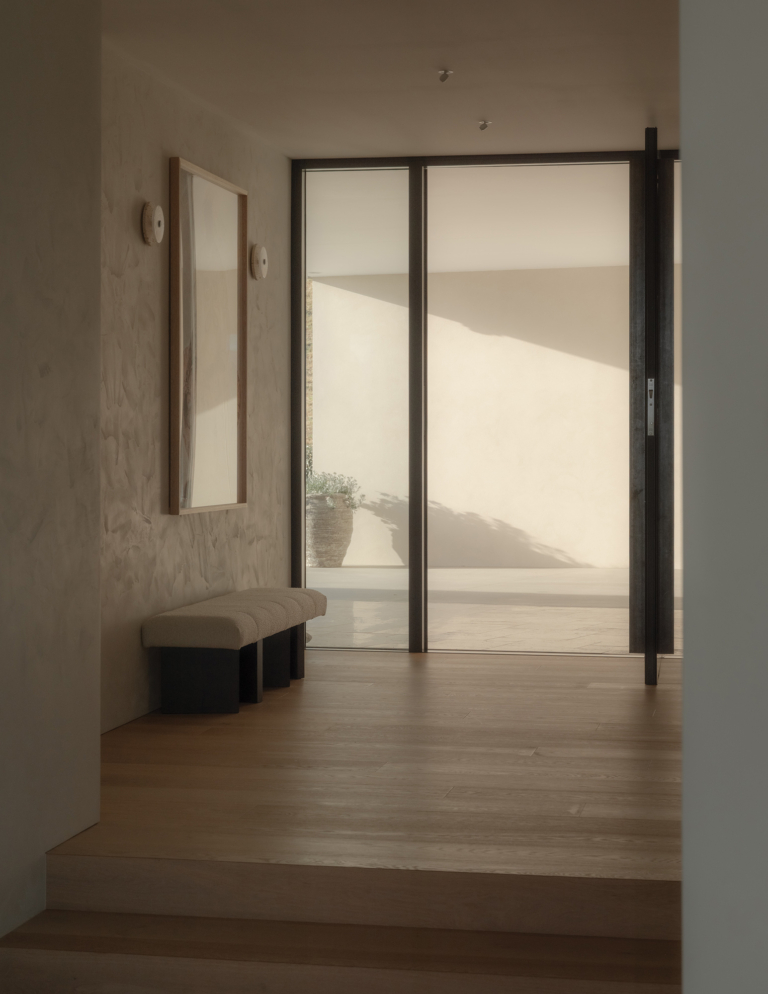
Washed with the crystalline light of New Zealand’s South Island, this Wānaka home features clever tricks of texture that create a mellowing effect.
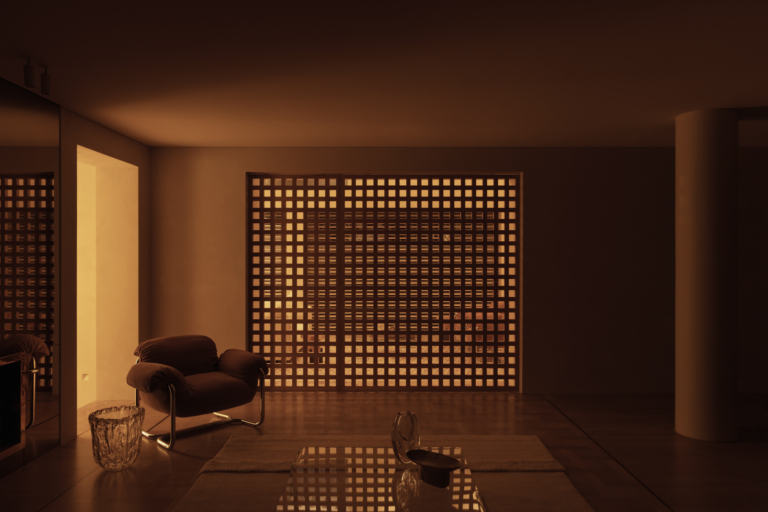
Designed by Davidov Architects, LDS II Residence is the result of the thoughtful merging of two houses in Victoria’s Caulfield North into a cohesive family home.
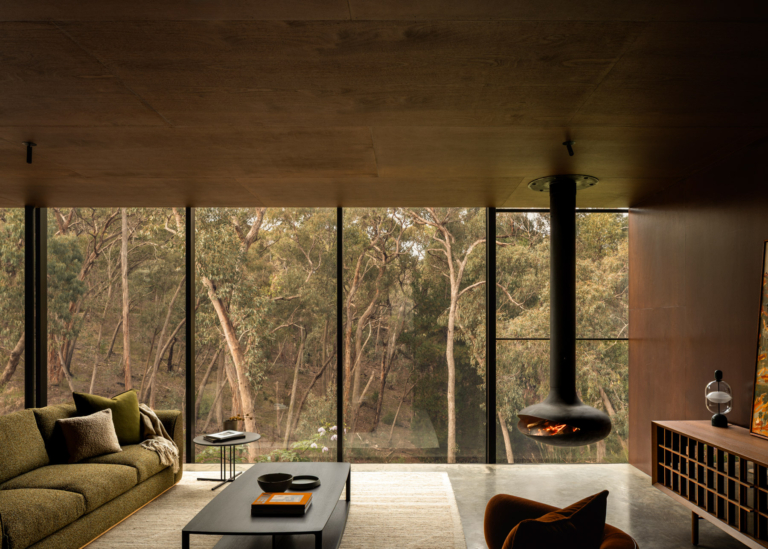
Inside a bushfire-rated retreat in Hepburn Springs, Victoria, Cosh Living furnishes every room with pieces by Kett and Potocco.
Quamby Studio8
Partners Hill
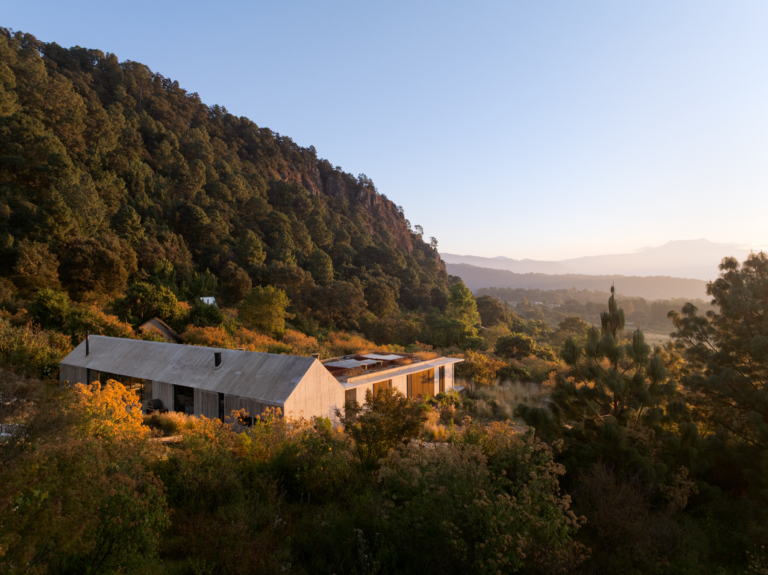
Comprising three structures, each crafted from a different material, Casa Marte by JSa distills the idea of a house to its simplest form.
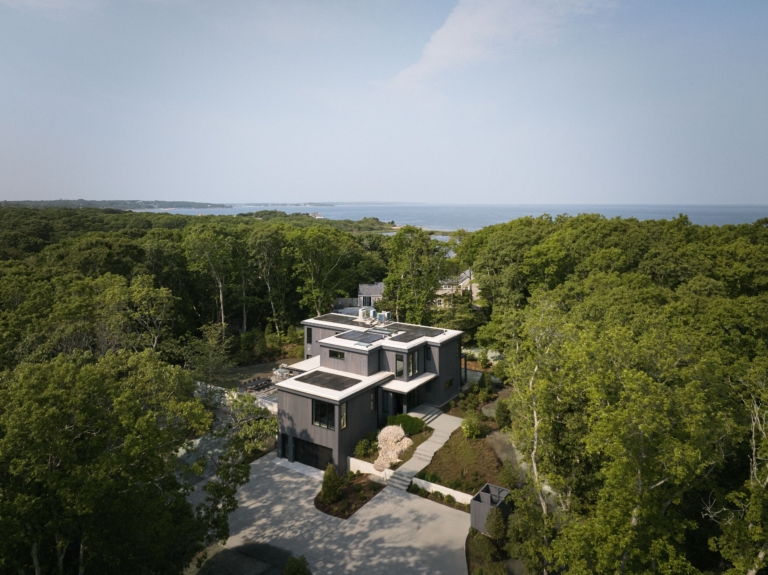
The Well House by Neubauer Ennis Architects is a flexible multigenerational home on Cape Cod, shaped by expansive windows and doors from Marvin.
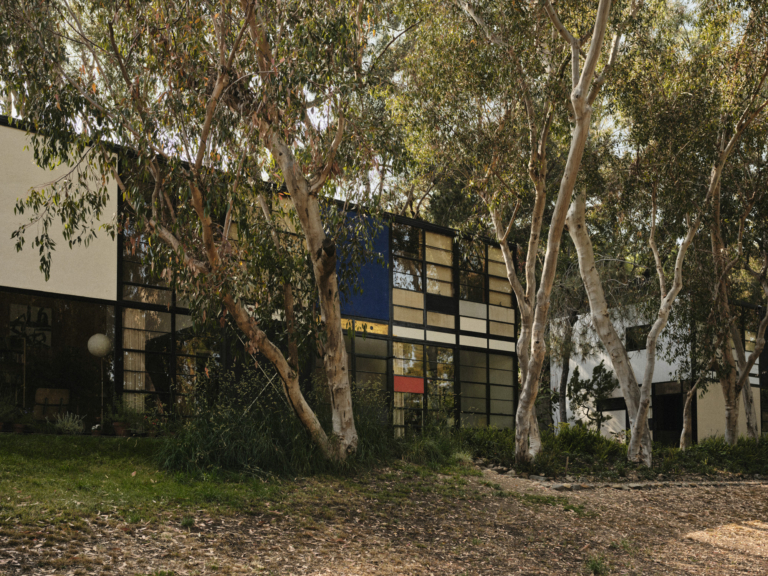
An enduring landmark of American modernism, The Eames House is also a reminder of the multifaceted genius of its creators, Charles and Ray Eames.
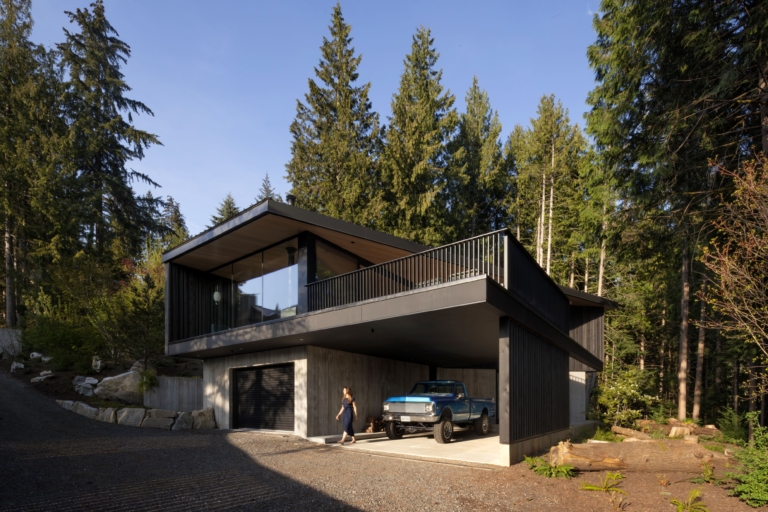
Designed by hunterOFFICE Architecture, Thunderbird Cabin is a mid-century-inspired forest retreat created for an active family in Squamish, British Columbia.

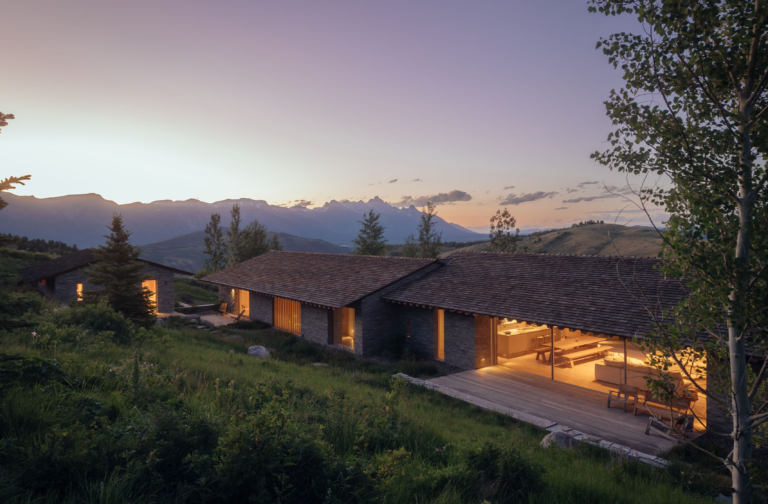
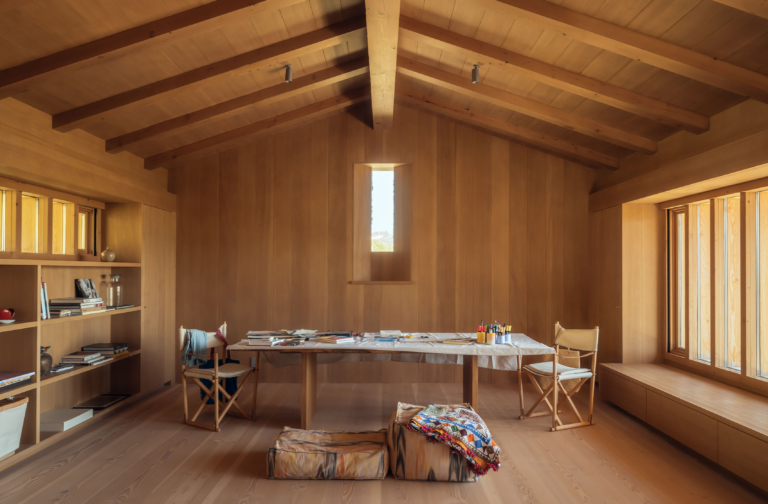
Set within Wyoming’s untamed landscape, this cabin by McLean Quinlan doesn’t frame nature; it emerges from it.
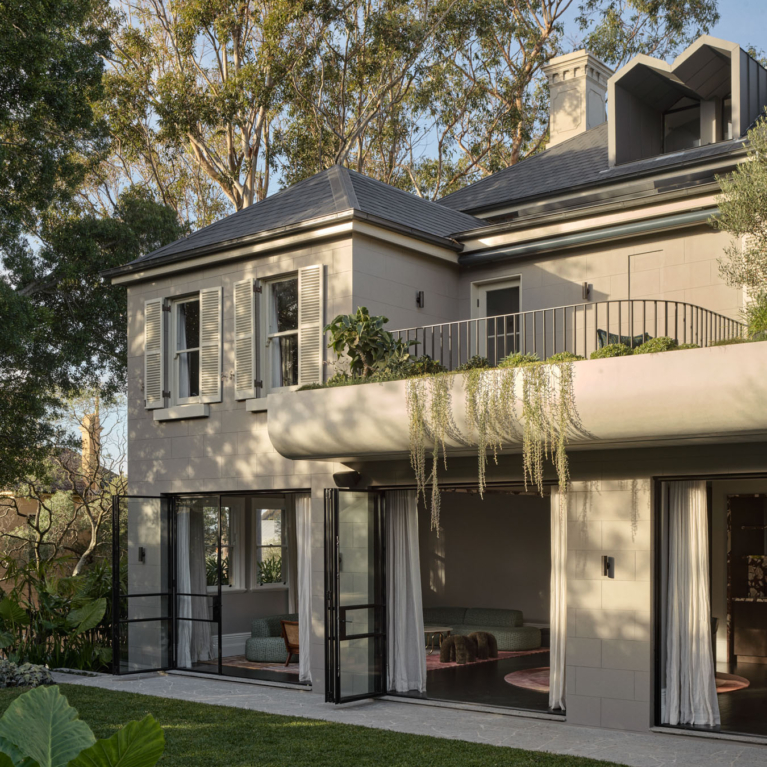
An 1890s Victorian villa in Sydney is reimagined, balancing restored heritage details with open contemporary living to create an art-filled sanctuary designed for family life and entertaining.
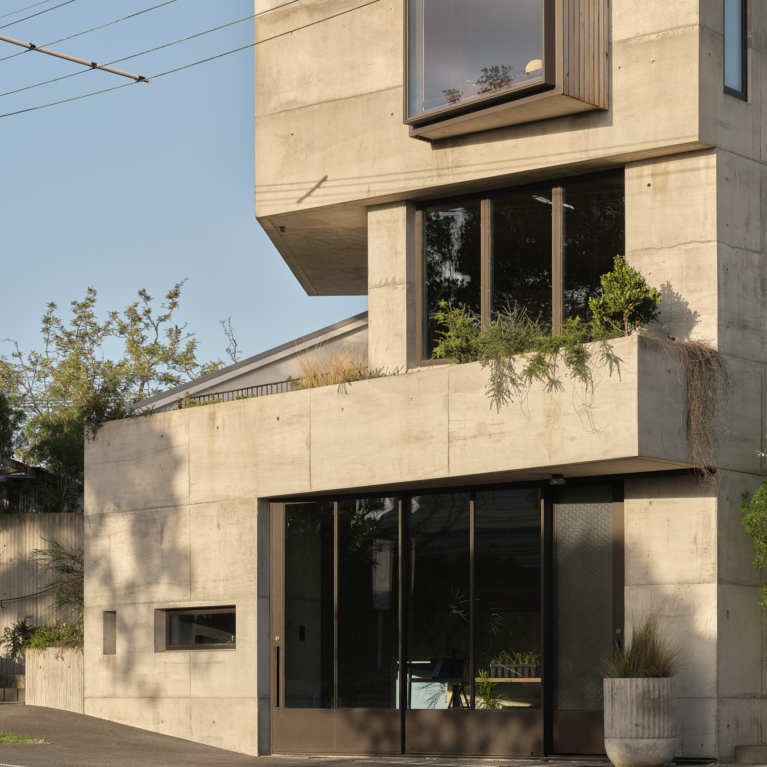
A modest concrete bolthole in an inner-city suburb of Auckland, Chamberlain Tower is a friendly beacon shaped by practical needs and foresight.
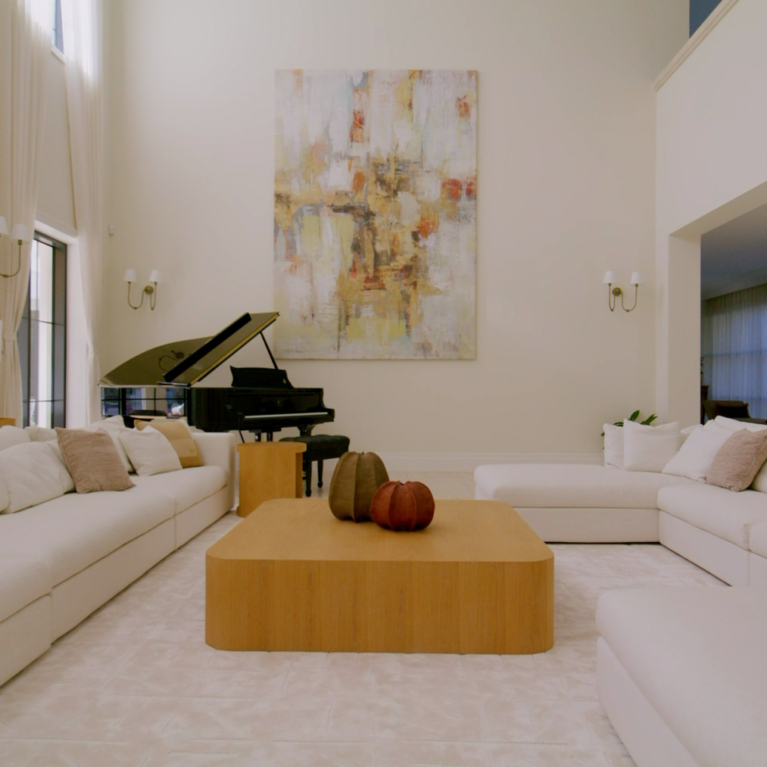
Designed by Hillside Architecture & Interior, Duffy’s Estate is a large-scale multigenerational home where private and shared spaces are balanced.
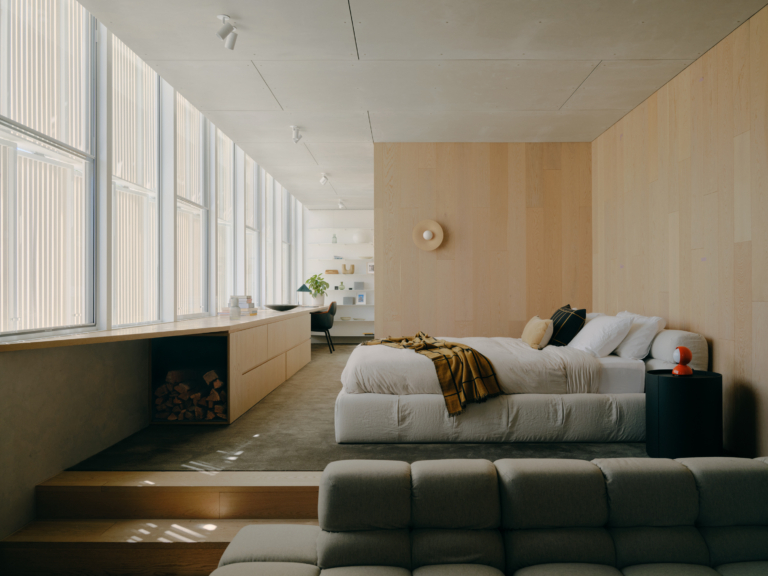
Designed by Blair Smith Architecture for a family returning home to Melbourne, this revitalised residence is poetic in its pragmatic design.
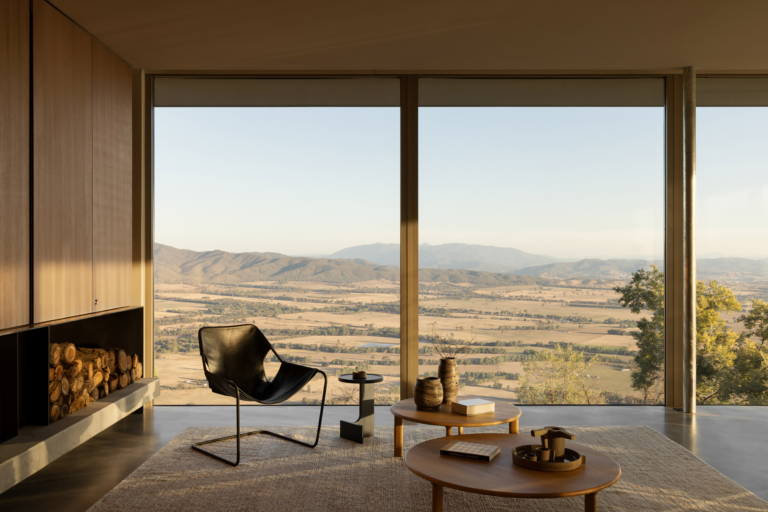
At Eyrie Residence, a cluster of raw concrete pavilions emerges from the crest of a mountain, framing uninterrupted views of the Victorian Alps.
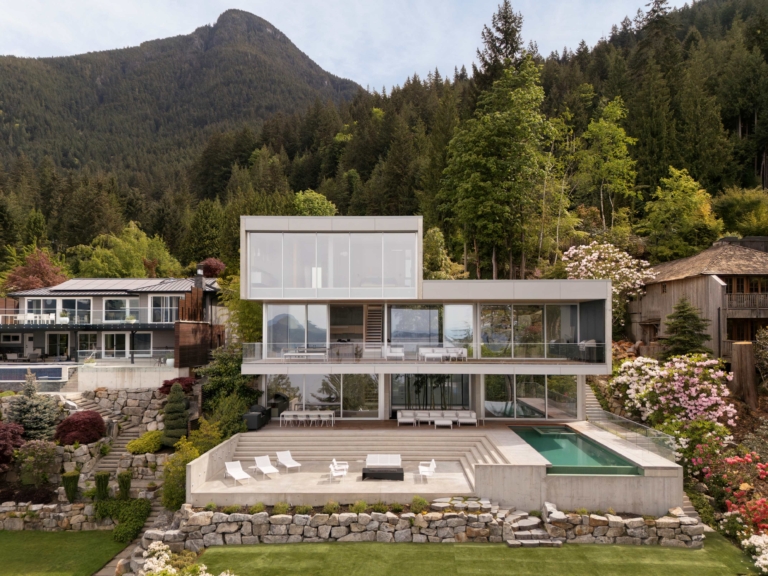
Oceanview House follows the natural slope of its coastal setting, balancing panoramic water views with intimate garden moments and a robust material palette designed for longevity.
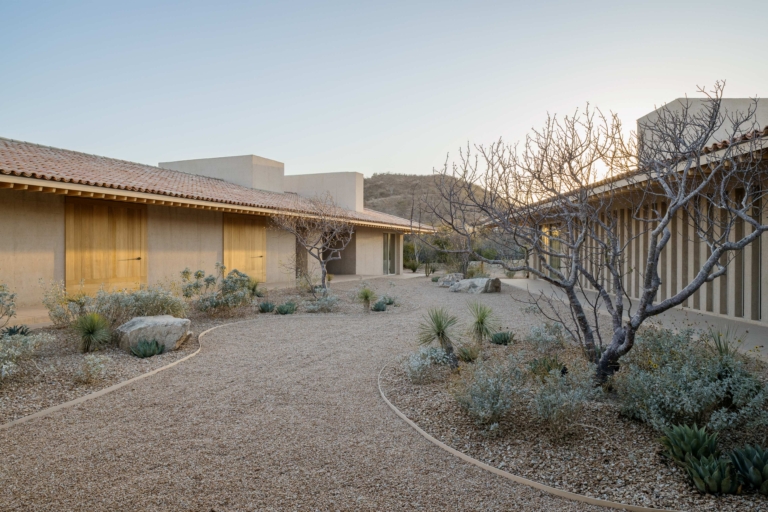
Casa en Palmilla embraces passive cooling, native planting and the understated beauty of Baja California Sur.
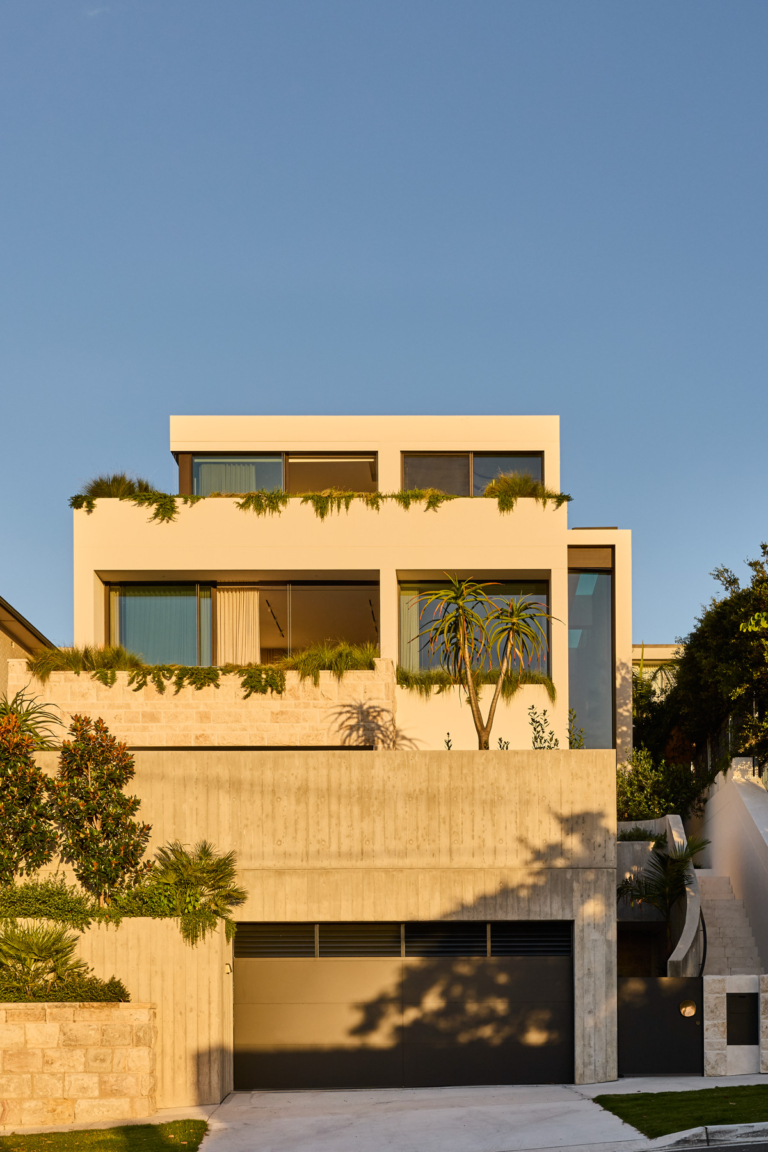
The material palette of this home in Sydney’s Eastern Suburbs becomes progressively lighter as it rises.
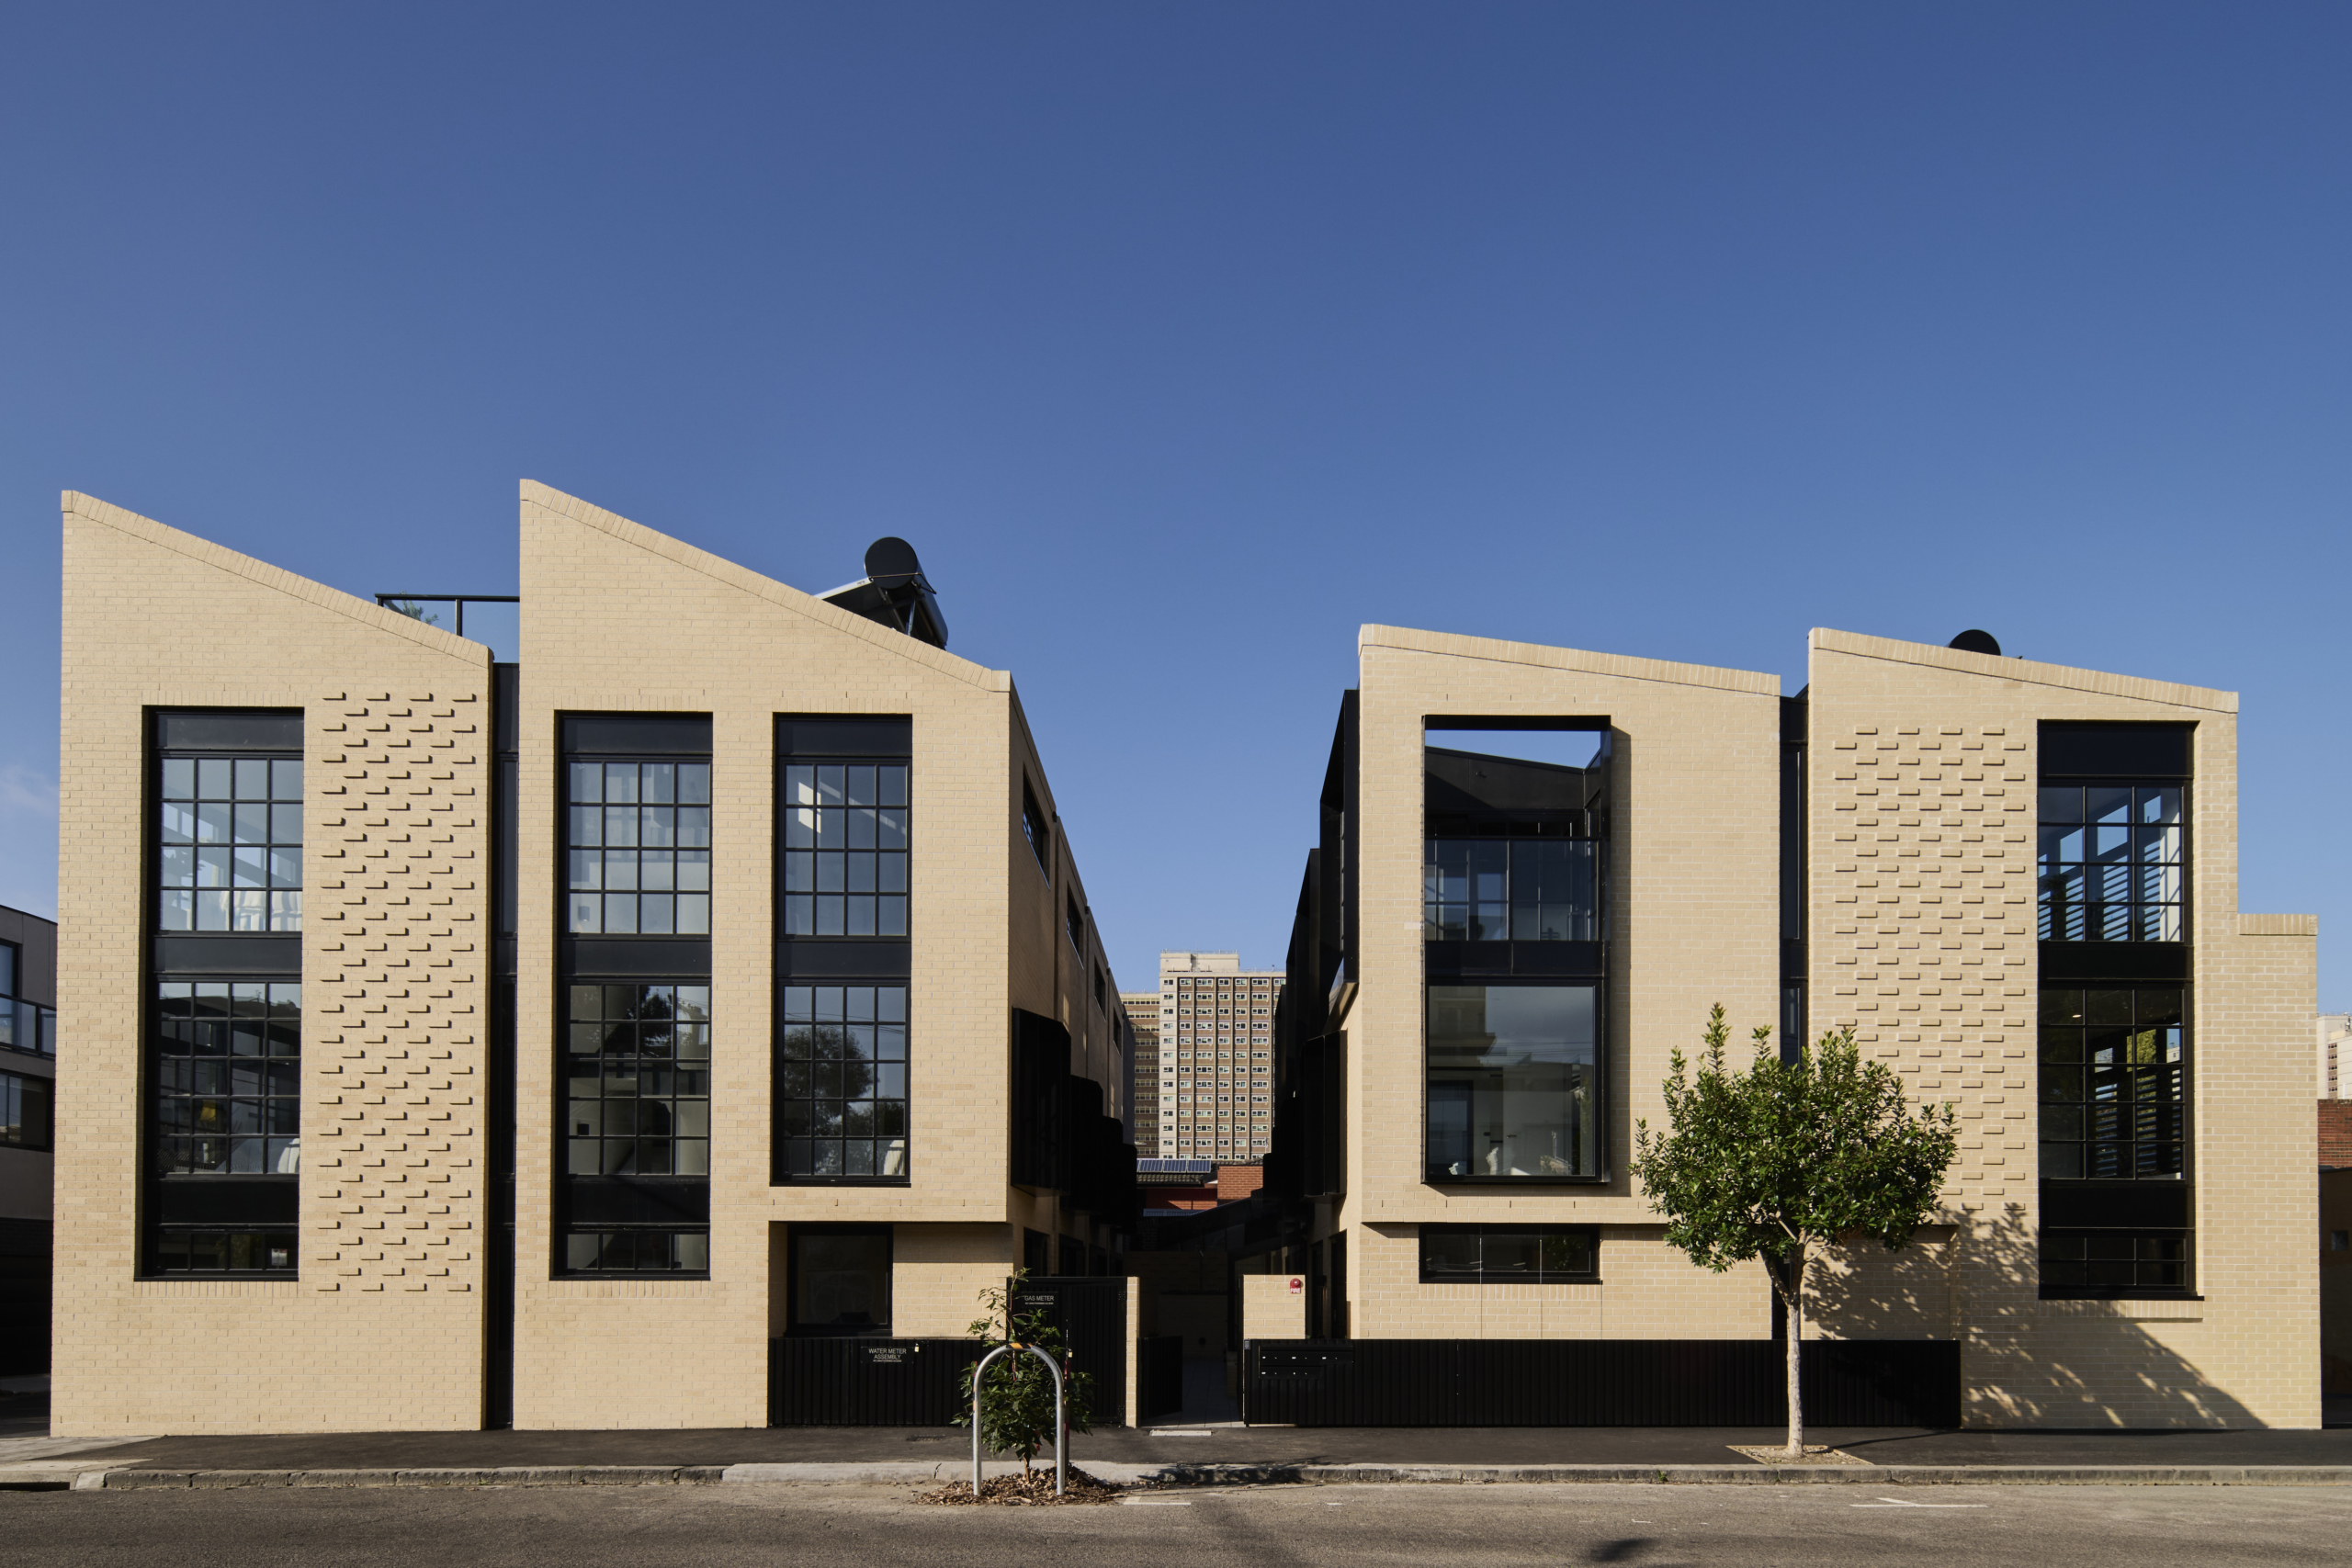
Instead of a typical townhouse development, Oz Property Group, SLAB and DKO craft Shelley Street as a reflection of Richmond’s industrial heritage.