
Kiin
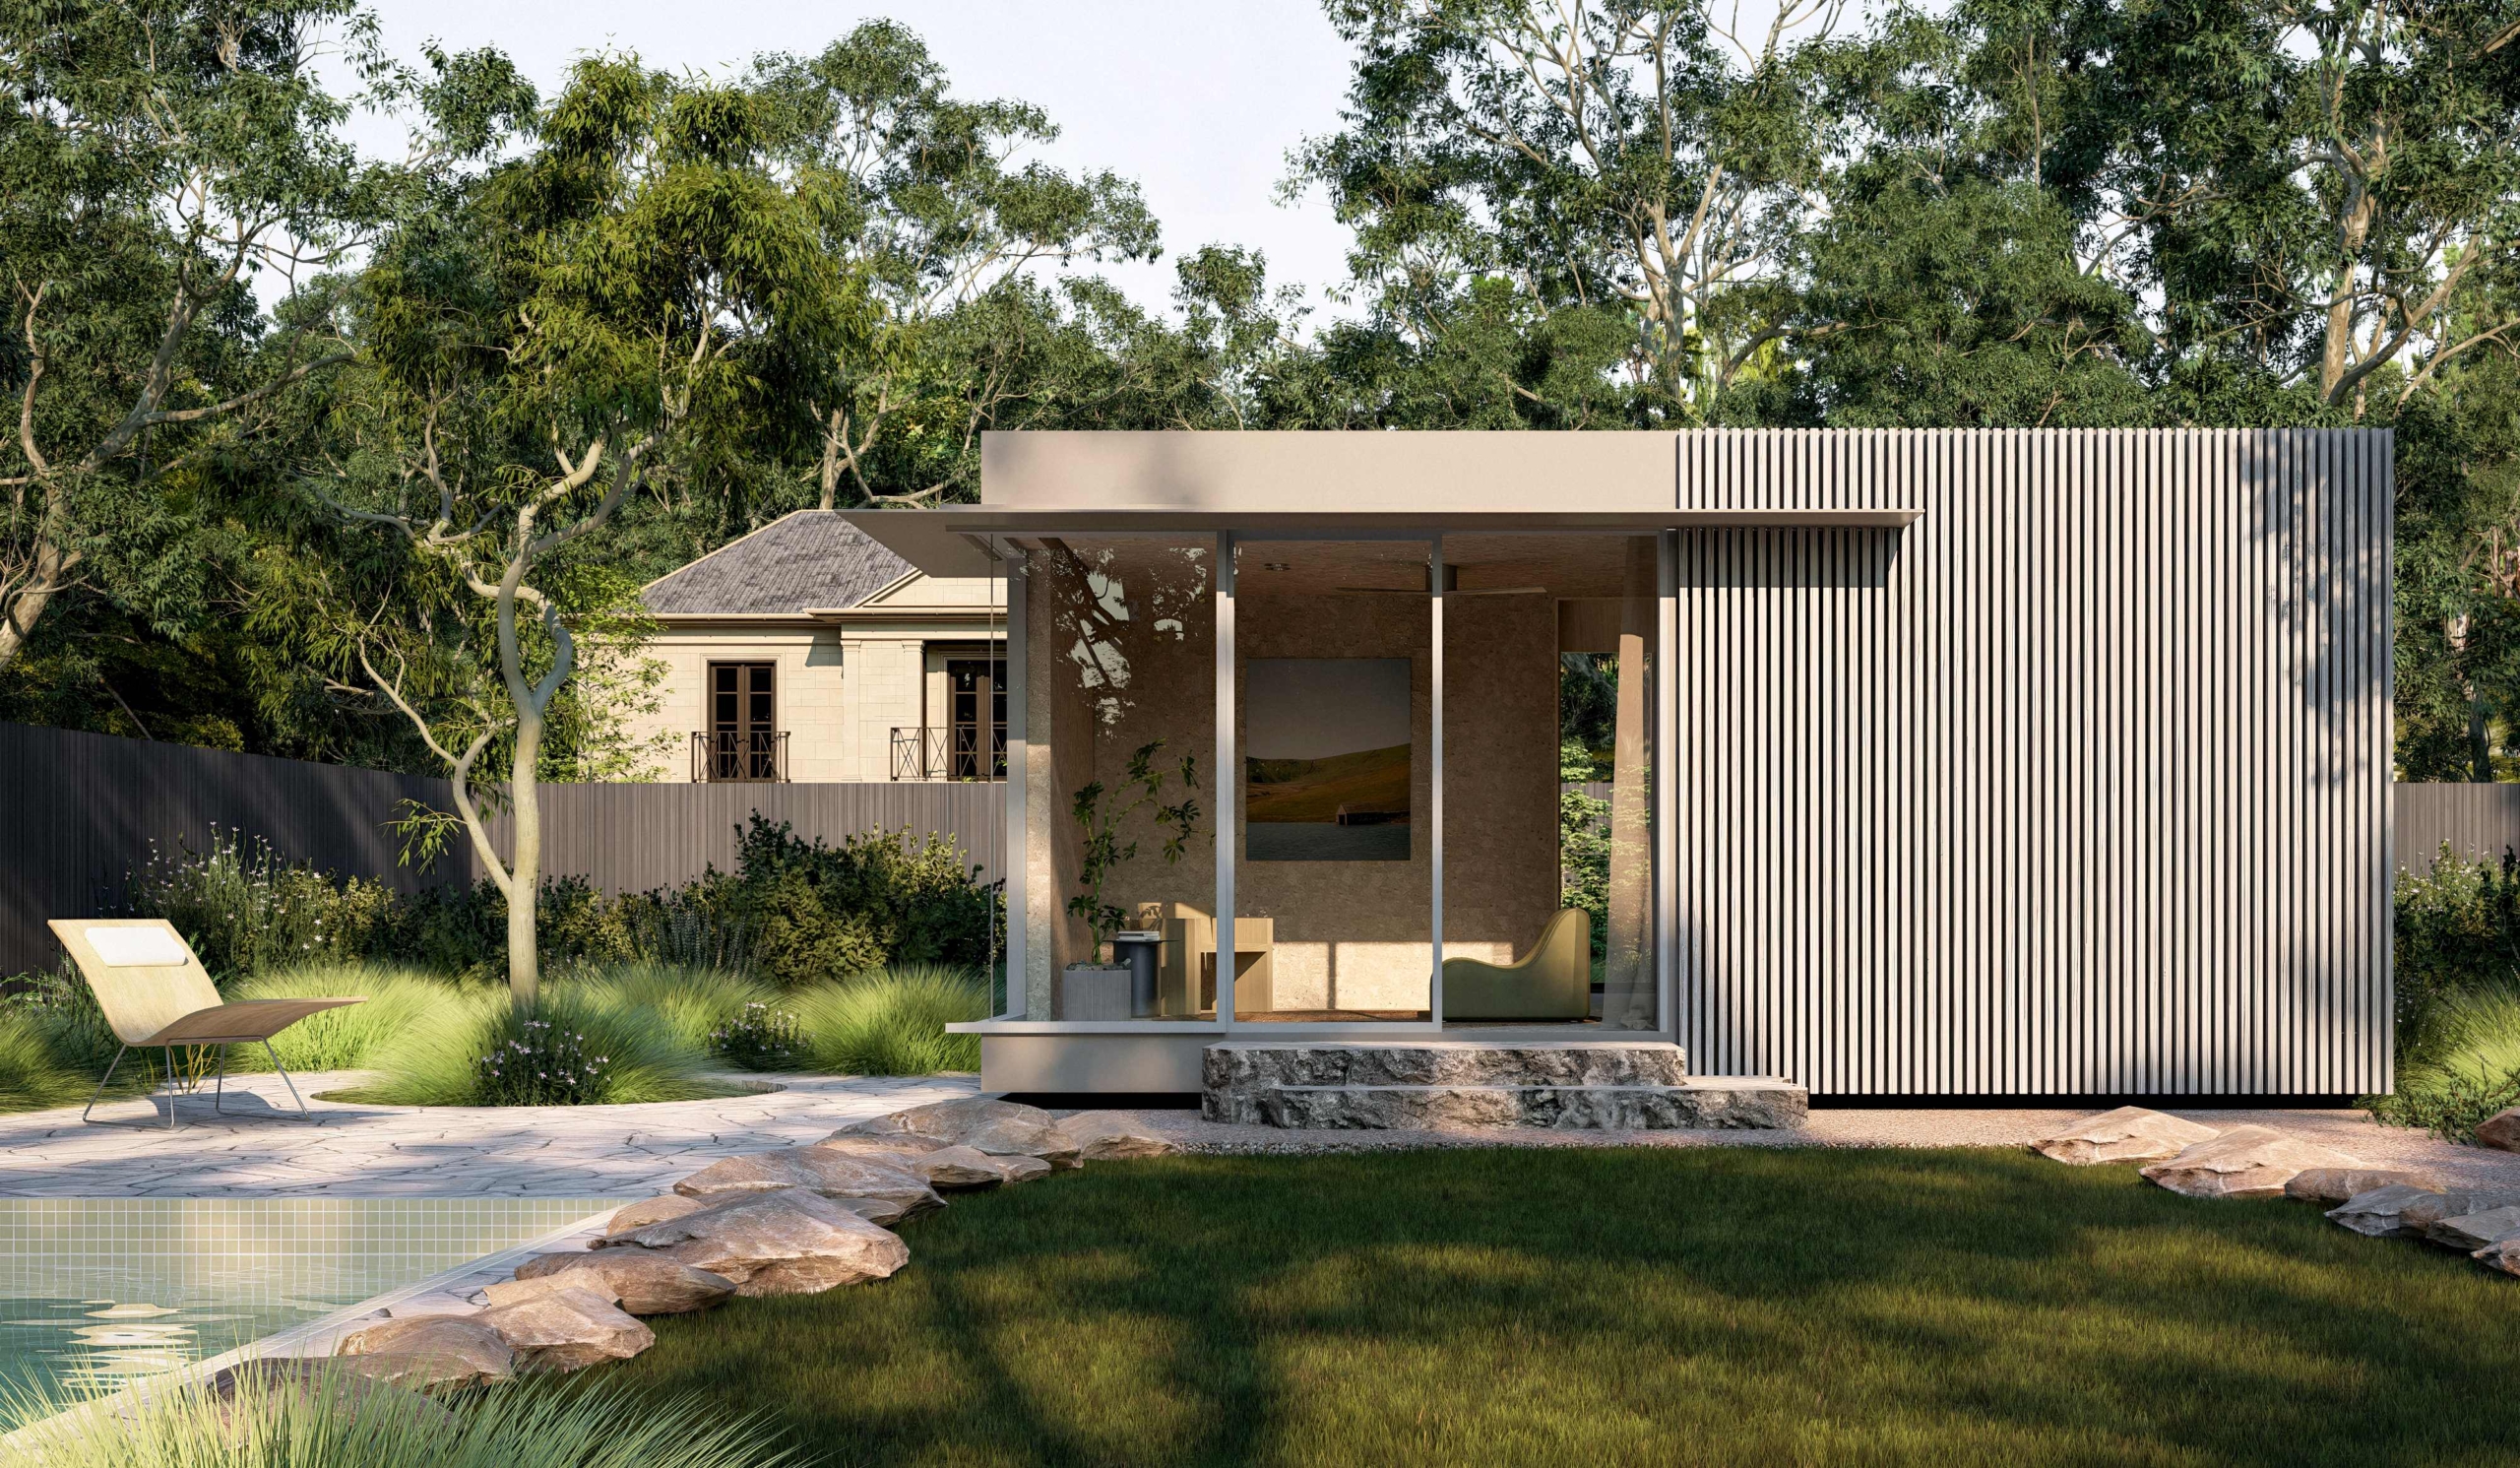
Designed by Breathe in collaboration with Modscape + Modbotics, Kiin brings architectural rigour, material warmth and adaptability to the increasingly relevant secondary dwelling.
Conceived as a permanent addition to the home rather than a temporary backyard structure, Kiin responds to a gap Breathe identified in a market often associated with compromised materials and construction. The ambition was to bring the quality, craftsmanship and attention to detail expected of a primary residence to a compact, prefabricated building. As Jeremy McLeod, design director and co-founder of Breathe, explains, “Being in Kiin feels like you’re being given a warm hug. It’s a million miles from the old prefabs of yesterday.”



The 32-square-metre Kiin Nest and 52-square-metre Kiin One accommodate different patterns of occupation, from guest accommodation and working from home to independent living for family members. Generous ceiling heights create volume within the compact plans, while built-in joinery consolidates storage and services to leave floor space open and adaptable. A corner window defines the primary facade of both models, establishing a relationship with a garden while allowing the building to orient towards the main residence or away from it for greater privacy.
Flexibility extends to the interiors, where wall-to-wall banks of joinery, services and storage allow spaces to change function over time. Bathrooms incorporate additional circulation space and wall reinforcement to support changing accessibility requirements, allowing Kiin to evolve alongside the household rather than prescribing a single use.

Materiality reinforces this sense of permanence. Breathe selected a warm, tactile palette informed by its preference for non-toxic, low-carbon and circular materials. Cork flooring sits alongside timber veneer joinery, stainless-steel benchtops and porcelain bathroom tiles containing recycled content. High-specification insulation, fixed solar shading, external sun blinds and an optional solar photovoltaic array further support Kiin’s climate-responsive approach.
Designing specifically for offsite manufacture also shaped the architecture. Breathe worked with Modscape + Modbotics to establish module dimensions that balance internal amenity with the requirements of transportation and craning. Using Design for Manufacture and Assembly principles, Modbotics produces floor, wall and roof cassettes directly from the digital model, bringing precision and consistency to construction while reducing material waste.


“Our manufacturing cycle takes four to five hours per module – floor, wall and roof cassettes assembled in hours, three weeks of fit-out, then delivered,” says Jan Gyrn, CEO, co-founder and director of Modscape + Modbotics. “Four weeks start to finish, one day to install, ready to move in a week later.”
By pairing considered architecture with advanced manufacturing, Kiin proposes an enduring approach to the secondary dwelling: compact and efficient yet designed with the material quality and adaptability to remain useful as households change.


