Home Calling
Designed by Blair Smith Architecture for a family returning home to Melbourne, this revitalised residence is poetic in its pragmatic design.
Located in Richmond Hill, a residential pocket in inner-city Melbourne characterised by an eclectic mix of dwellings, Home Calling responds well to its varied context. For Blair Smith, founder of his eponymous studio, the design involved a “balancing act between honouring the existing streetscape and introducing a confident and contemporary layer”.

“I feel like this is an approach I have on most projects: finding a pragmatic solution as a framework for the project, then uncovering the poetics embedded within the core design gesture.”
From the primary street frontage, the addition defers to the retained Federation home, with detailed steel awnings and feathered shutters lending a sense of lightness and sensitivity to scale. At the rear, the architecture takes on a bolder expression. Here, a clearly defined two-storey volume of bagged cream brick and timber shutters establishes a stronger street presence. An integrated car gate and brick screen to the rumpus room provide passive surveillance and ventilation while encouraging a greater connection with the community.
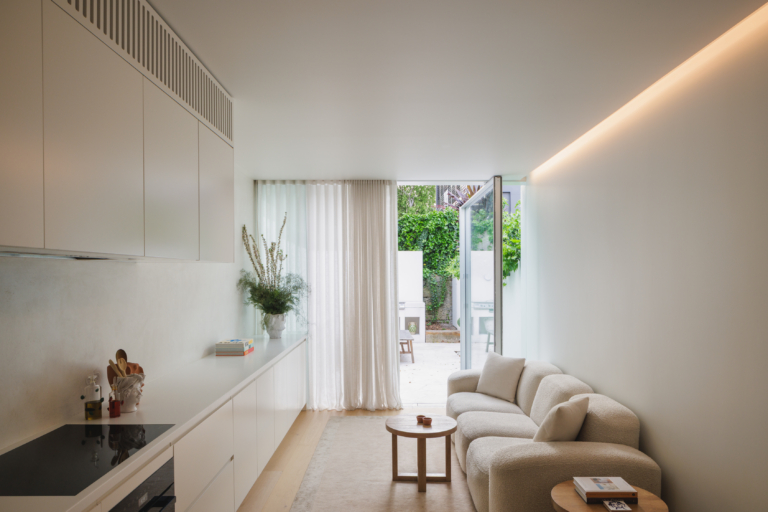
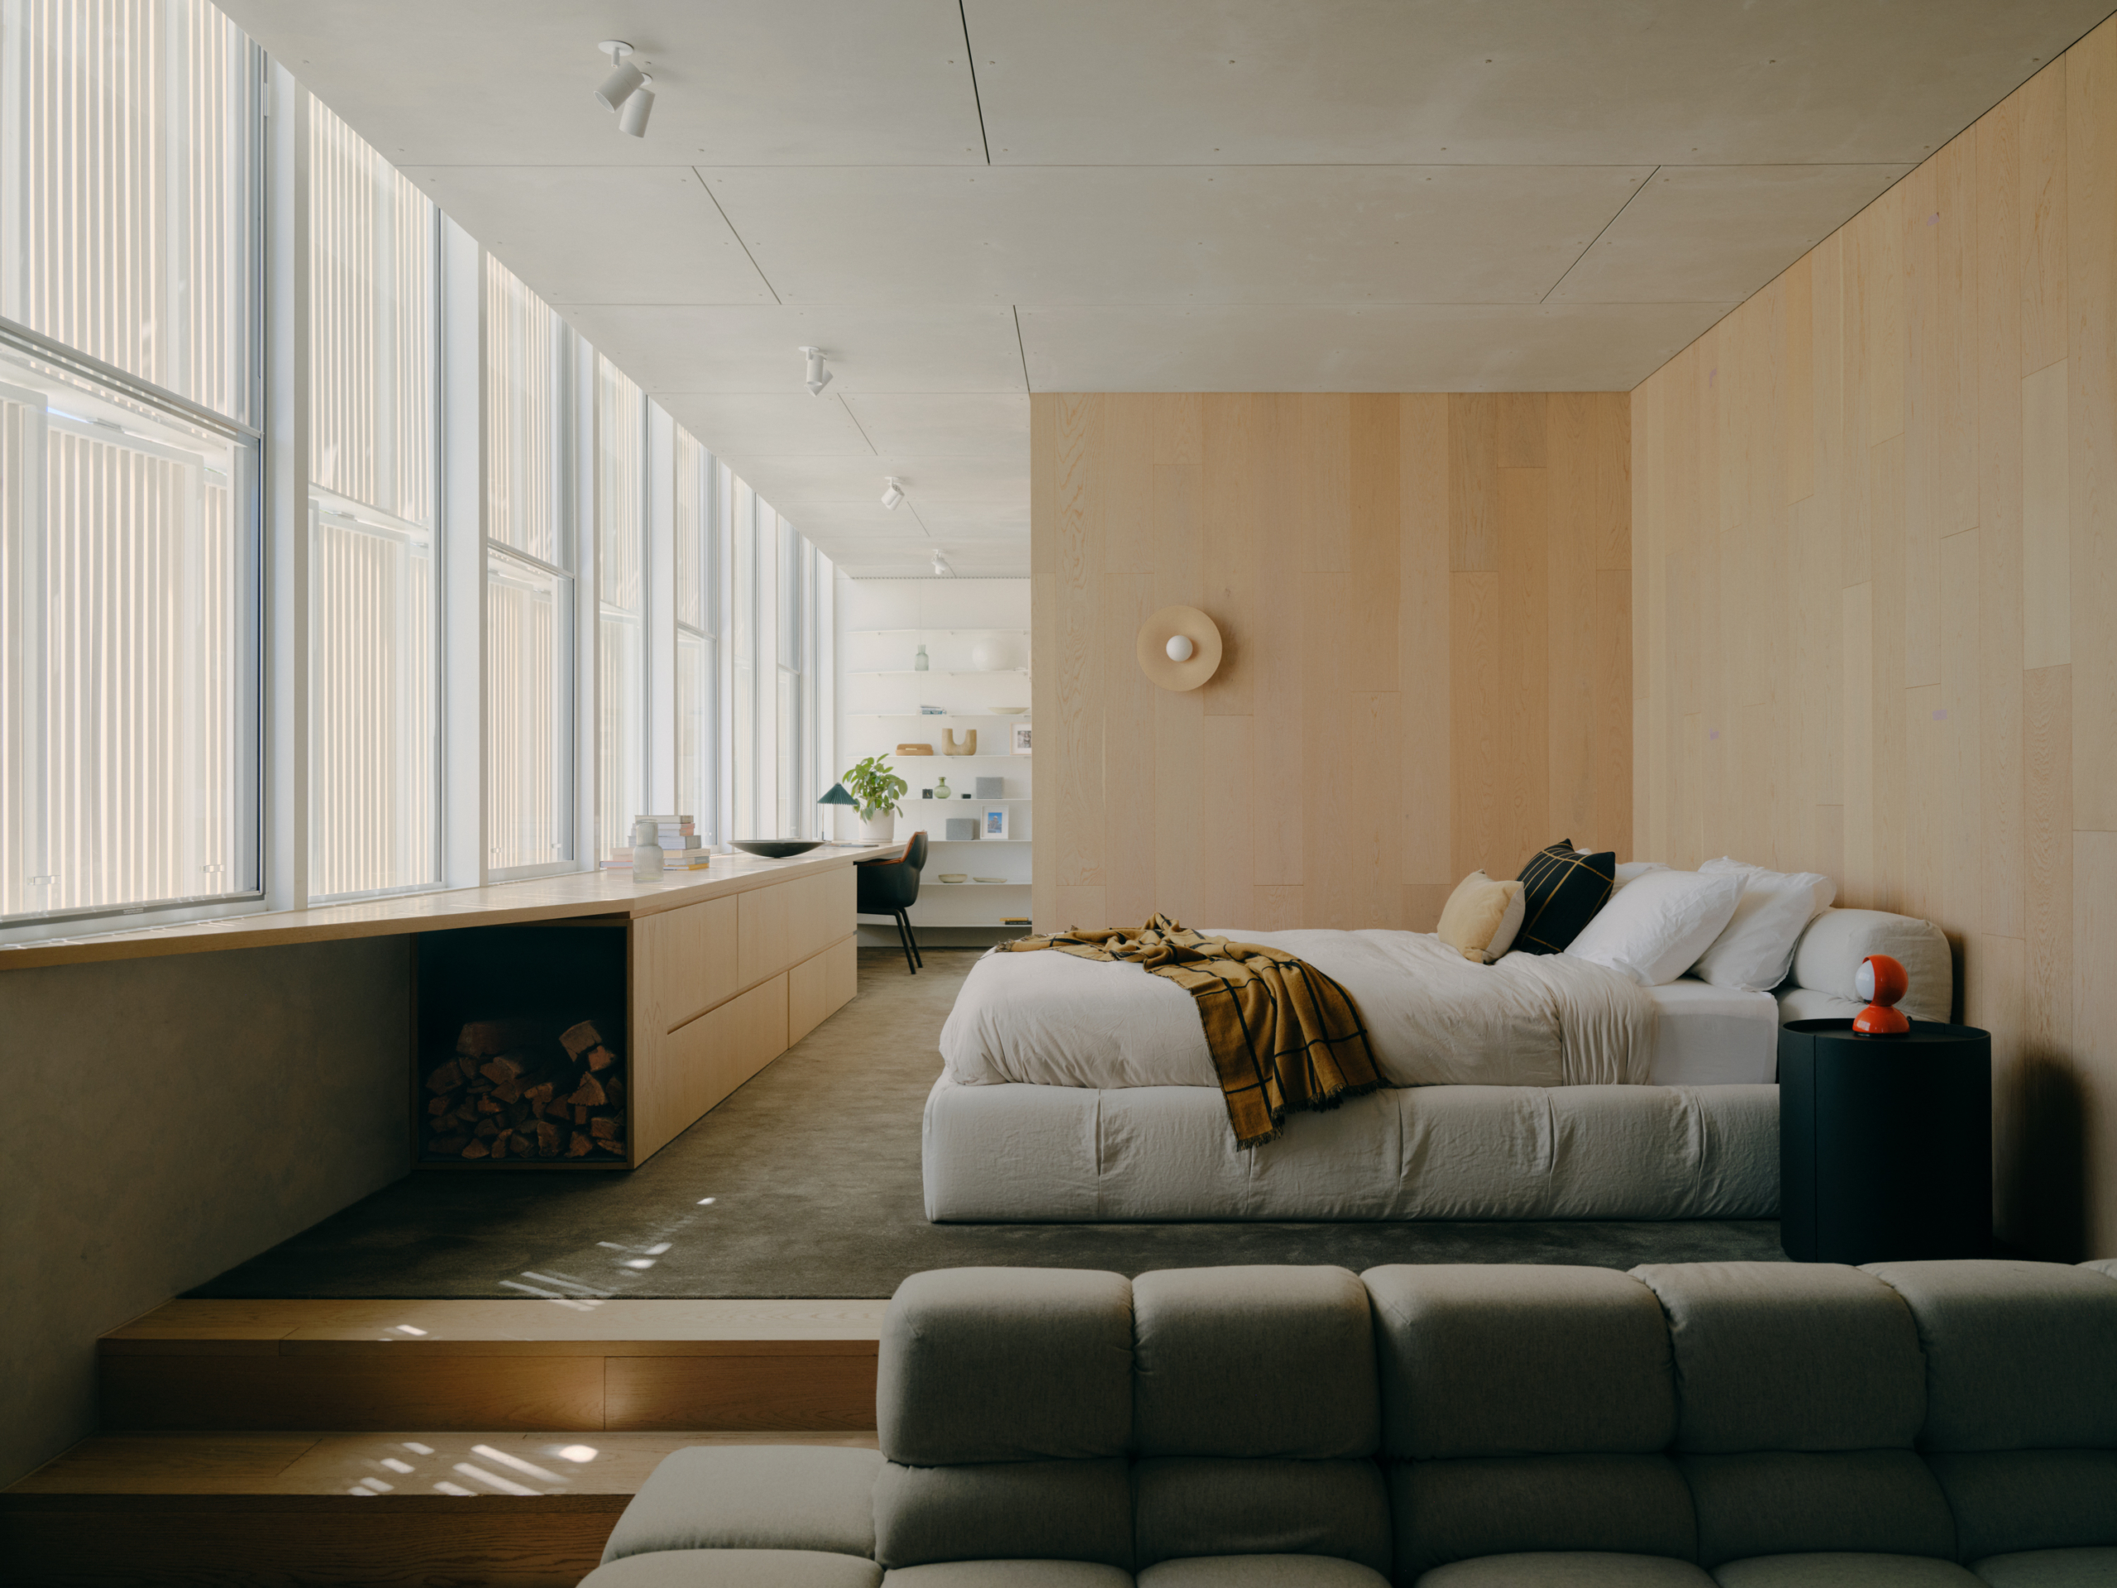
Inside, the living area is conceived as a composition of interplaying architectural elements. Concrete steps appear grafted into the kitchen, while the ceiling slopes downward to frame a skylight, creating a naturally lit threshold to the original hallway. An open stair sits within a double-height void, its deliberate transparency allowing diffused light from above to enter deep into the home. Entry to the upper-level bedroom is through a small retreat area that offers both an outlook to the skyline and respite from the more active spaces below. “There’s a sense of being ensconced within a sanctuary here, tucked away from the busyness of life below,” Blair says. “The feeling is then offset by the vastness of the view and a connectedness to place.”


A pared-back material palette of lightly stained Accoya timber, bagged recycled brick and white steel plays against the transparency of the screens. Inside, light Victorian ash joinery and engineered timber boards continue this modest material language. A consistent palette of stone flooring, custom vanities and small-format Japanese wall tiles unifies the wet areas across both the period home and new addition, creating a low-maintenance backdrop. Colour is introduced through hand-tufted carpets and window furnishings: copper carpet grounds the built-in lounge, while green defines the primary bedroom.
For Blair Smith Architecture, Home Calling is underpinned by a consistent approach to form, layout and materiality, creating a cohesive dialogue between old and new. “I feel like this is an approach I have on most projects: finding a pragmatic solution as a framework for the project, then uncovering the poetics embedded within the core design gesture.”