
Paddington
Set within a quiet pocket of Sydney’s Paddington, this reworked 1880s terrace by Mitch Reed Architect balances heritage restoration with considered contemporary interventions.
The project began with a largely intact structure, though years of ad hoc changes had weakened its relationship to the street. Lost facade elements have since been reinstated, restoring continuity to the row of heritage dwellings.
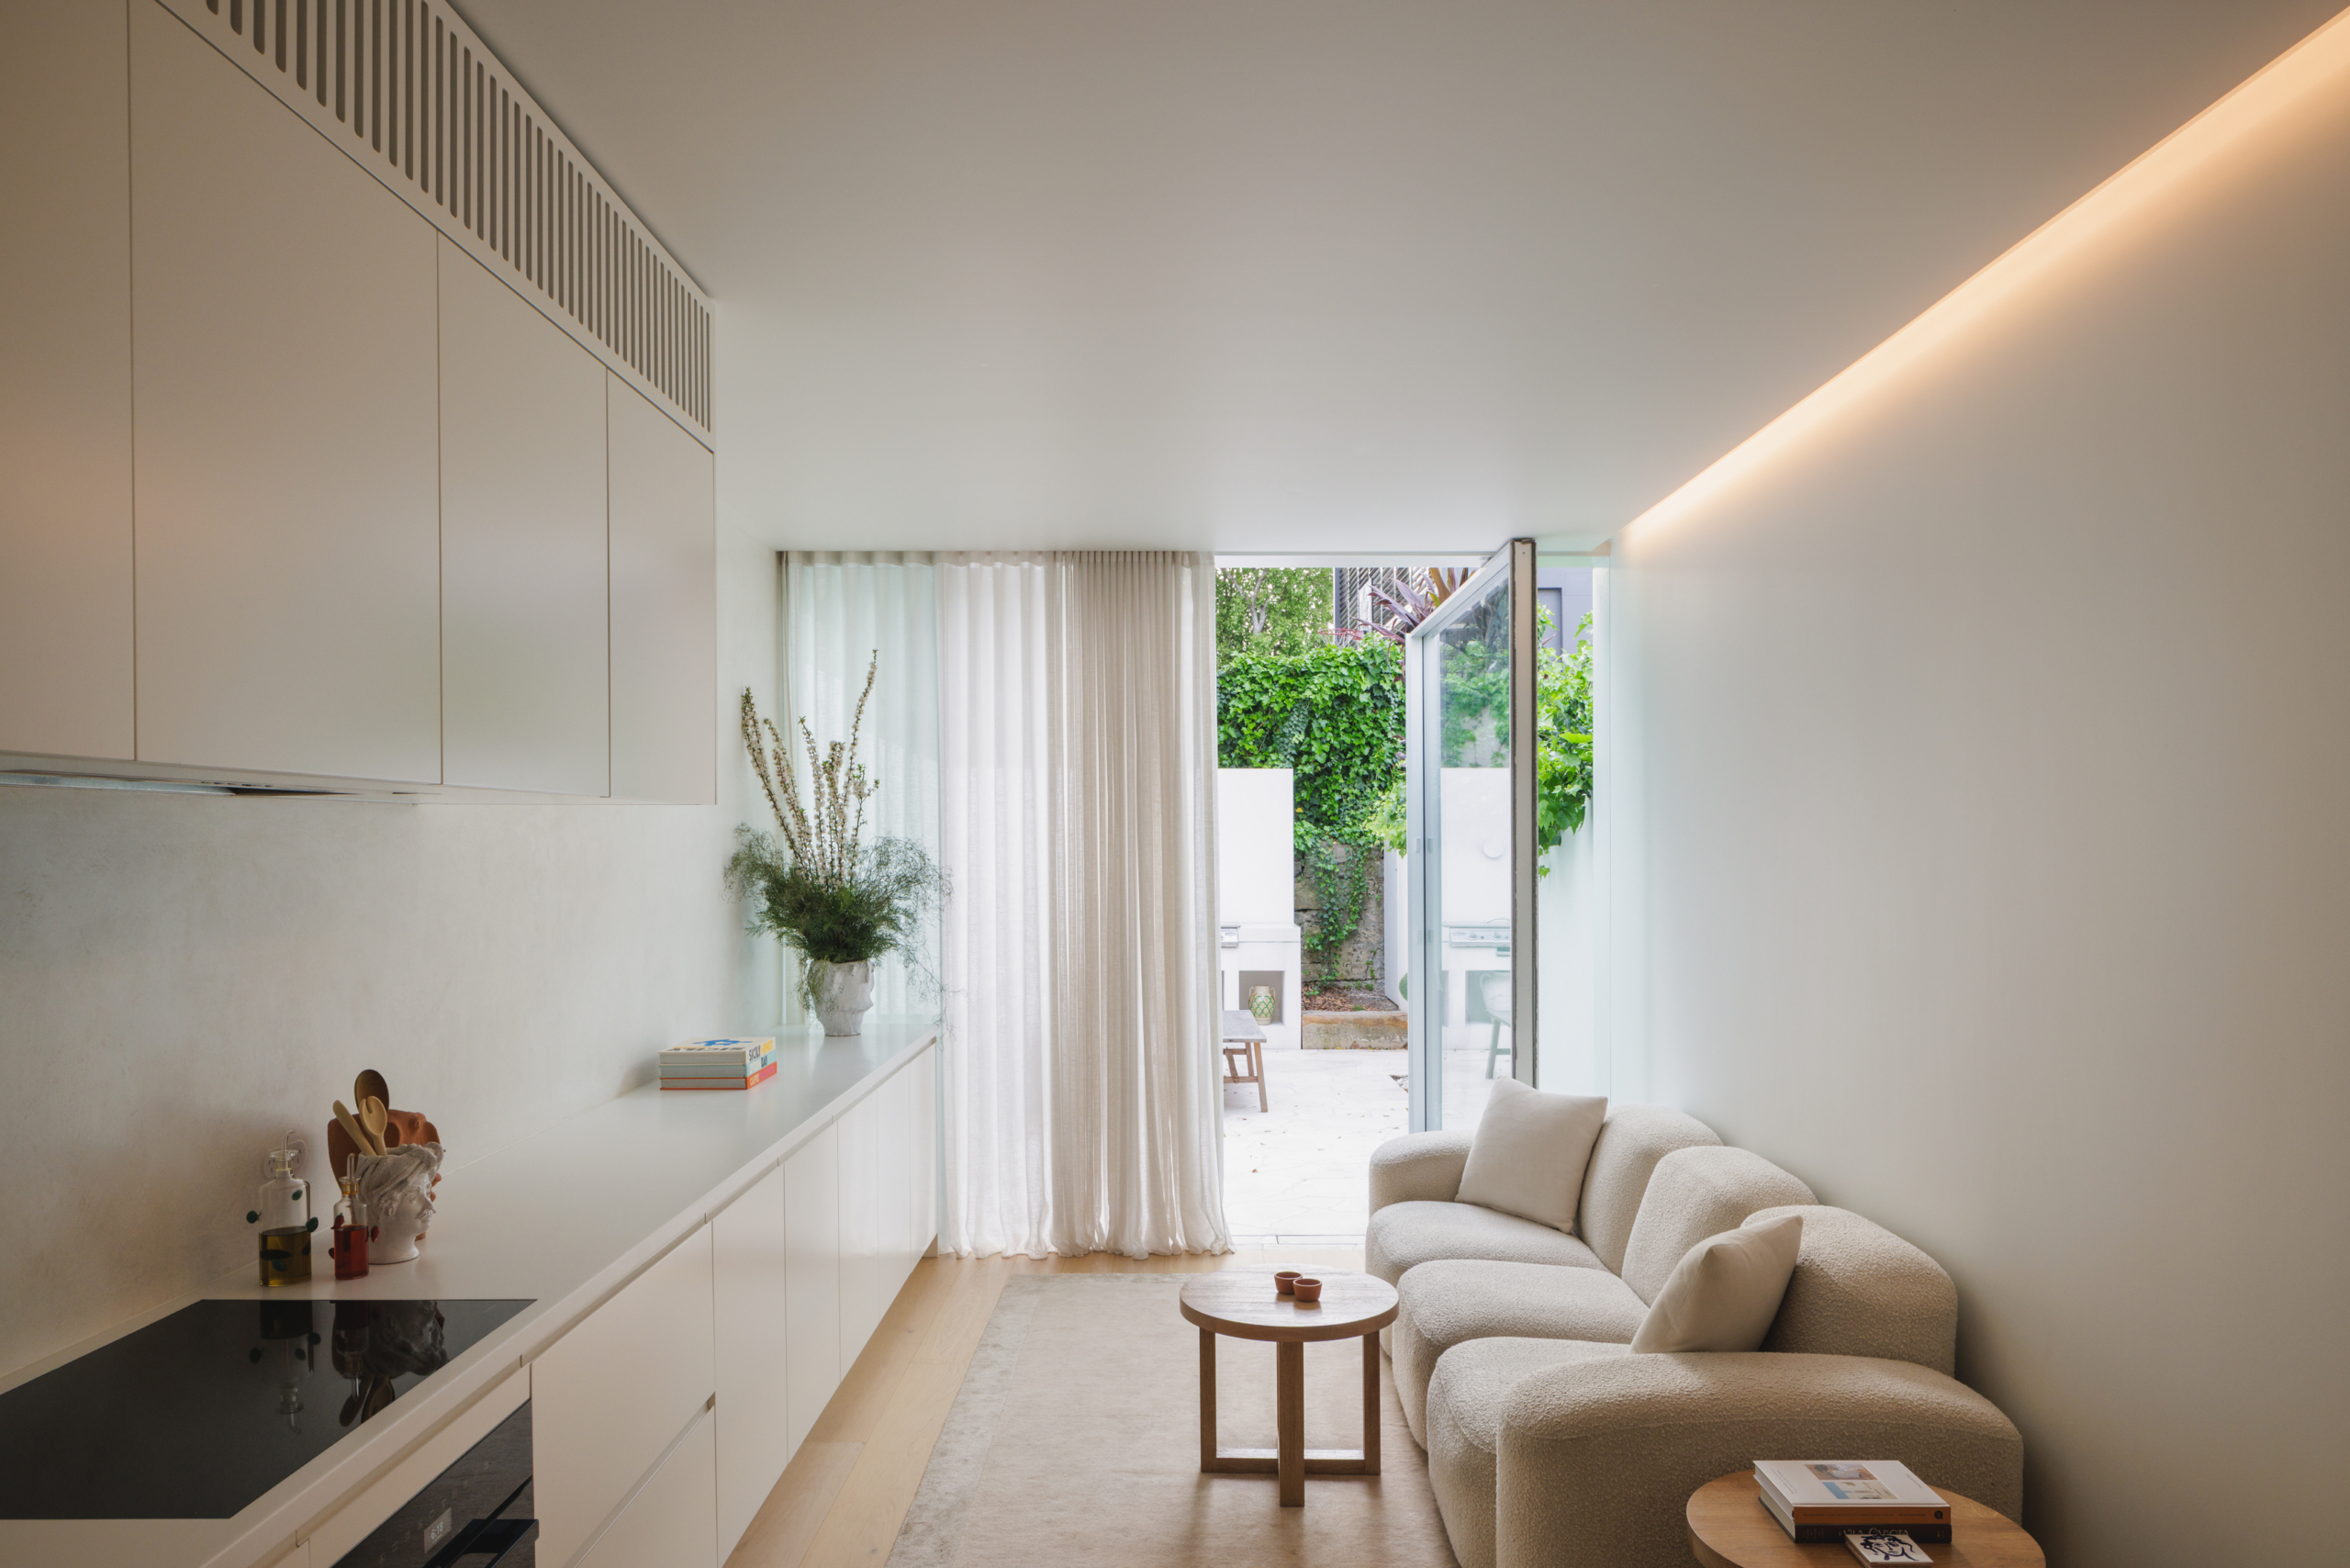
Inside, the plan balances addition with subtraction, refining what is necessary to achieve more with less. The approach was shaped by architect Mitchell Reed’s own experience of living in the home with his young family. A room inserted at the front compresses the entry, introducing privacy and a gradual sense of progression before the ground floor opens into a single living zone. Here, the kitchen, dining and lounge areas support intimate family gatherings. “This is a very happy level,” Reed says, describing it as a space where the family comes together throughout the day.



“There is a lot of home condensed into a modest footprint; however, it still feels open and generous.”
At the centre, a blade wall supports the stair and floor above while organising the plan around the dining area. It allows the interior to remain open while still feeling anchored. “There is a lot of home condensed into a modest footprint; however, it still feels open and generous,” Reed explains. This is achieved through a reduction in visual noise, with finely resolved detailing and minimal junctions enhancing the sense of space.
That generosity is amplified by a large Vitrocsa pivot door at the rear. Minimally framed and almost square in proportion, it dissolves the threshold between inside and out. Light is drawn deep into the residence, while the courtyard becomes an extension of the living area through limestone paving that carries the Mediterranean-inspired interior palette outdoors.


Materially, the house is deliberately restrained. A continuous off-white palette extends across the walls, ceilings and joinery, paired with timber flooring, stone surfaces and brushed metal finishes. The effect is subtle and cohesive. “There is an inherent and deliberate calmness evoked by the use of warm materials and tonality,” Reed says. Rather than relying on contrast, the design draws on gentle shifts in texture and light, softened by moments of colour and detail.
This sense of ease also shapes how the home is lived in. Conceived as a multigenerational household, the layout balances shared spaces with areas of retreat. The upper levels have been reconfigured to accommodate additional bedrooms and bathrooms, including a self-contained suite that allows for greater independence within the abode.
Lighting is given equal consideration, layered and zoned to shape the house’s atmosphere throughout the day. Storage is integrated wherever possible, helping the compact footprint remain uncluttered and functional.
“This home has been designed around connection,” Reed says. “Not only with the home itself, but also with each other.” This idea underpins the project, with the architecture supporting both the rhythms of family life and the need for sanctuary.


