Casa en Palmilla
Shaped by sun, wind and landscape, Casa en Palmilla embraces passive cooling, native planting and the understated beauty of Baja California Sur.
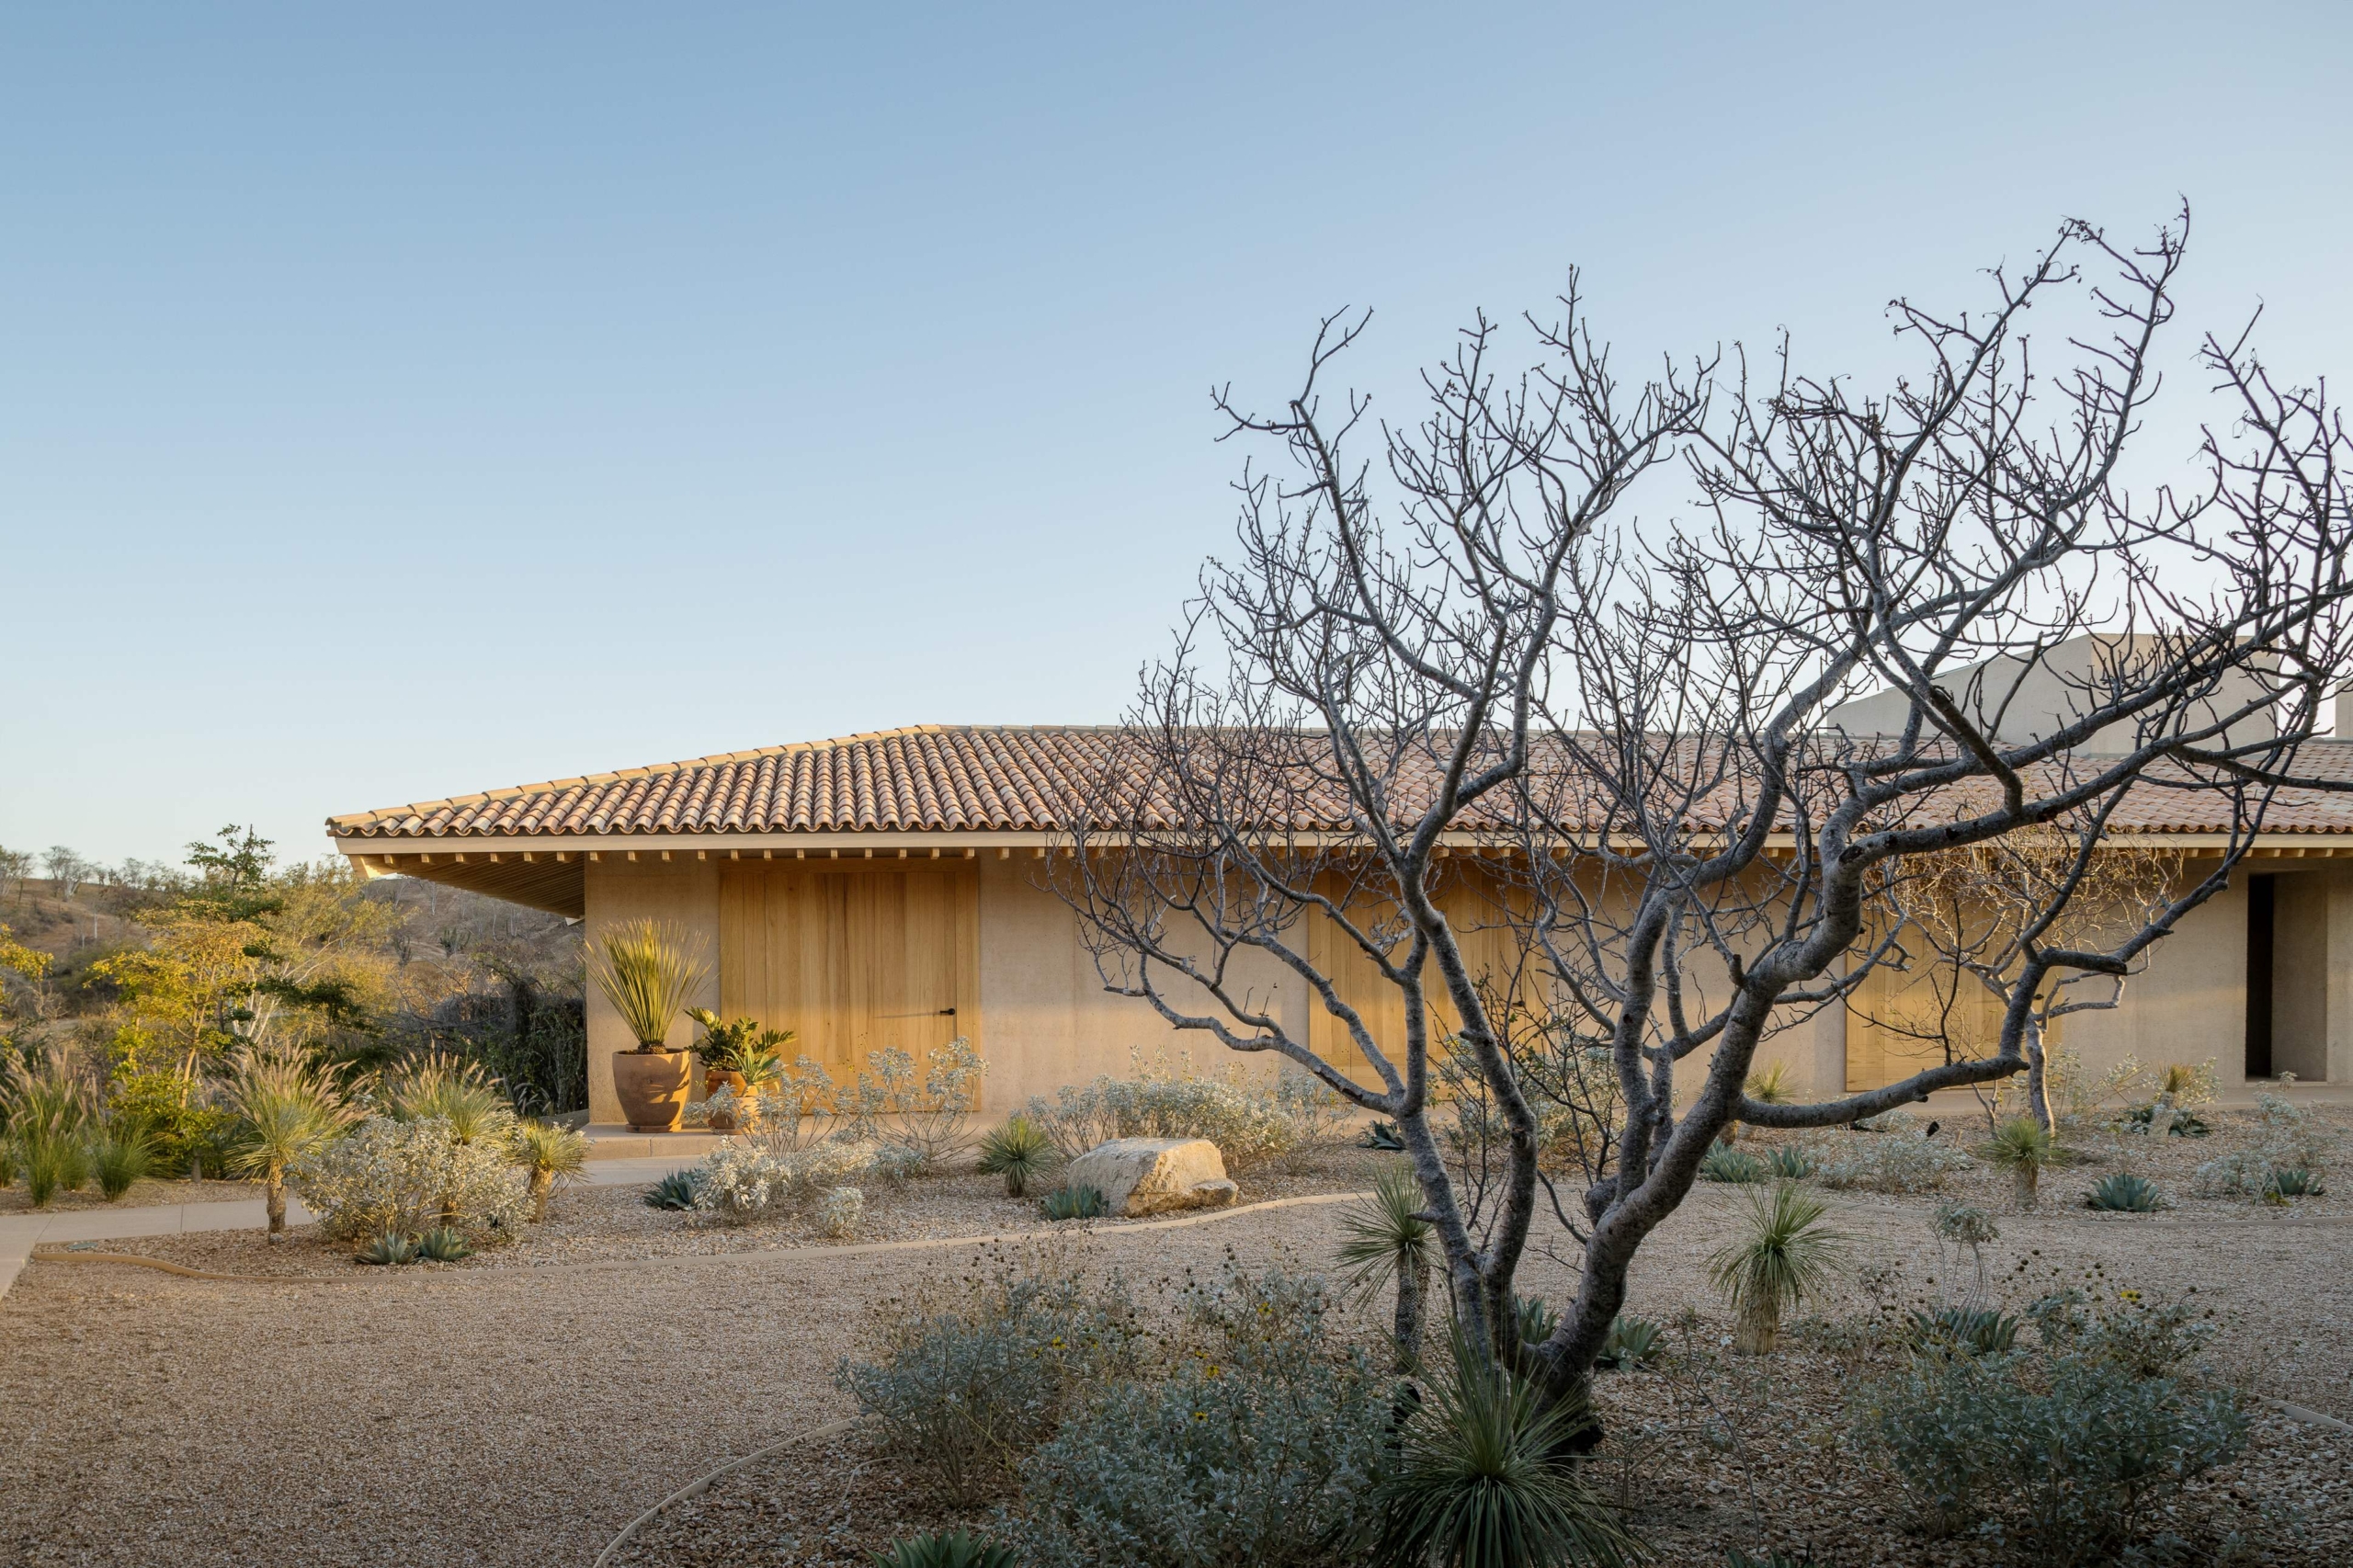
Long before a single wall went up, Casa en Palmilla was already being shaped – by wind patterns, by the arc of the sun over Baja California Sur and by a 50-year-old palo verde tree that had no intention of being ignored. Designed by Estudio Ignacio Urquiza Ana Paula de Alba, with furniture and decoration by Alejandra Usobiaga, the home is less an object placed on the land than a translation of it.
Set on a 5,000-square-metre site in the hills above Los Cabos, Mexico, the 600-square-metre home unfolds across five bedrooms and six bathrooms. The desert climate, dramatic topography and endemic vegetation of the region weren’t constraints to overcome; they were the brief. “The project originated from a careful reading of the climate,” says architect Ignacio Urquiza, and that reading is evident in every decision, from the placement of each volume to the depth of every eave.

The house arrives slowly. Visitors are drawn along a passage formed by one of two L-shaped wings, with the palo verde tree deliberately obscuring the architecture and offering it up only in glimpses. A covered outdoor vestibule holds the threshold between inside and out before the house finally reveals its heart: a trapezoidal central courtyard, almost entirely enclosed. One edge opens to the western mountains; another leads to the guest bedrooms; a third is perforated with a rhythm of small square apertures that shield the main suite while allowing soft light to drift through; and the fourth opens to the social areas through a wall of glass. It’s a courtyard that brings the house into focus before gradually revealing it to its occupants.
Four independent volumes, arranged beneath a pair of lightweight timber-and-clay roofs, organise the plan with precision. The first quietly absorbs the domestic machinery – parking, storage, laundry and service quarters – freeing the rest of the house from the weight of upkeep. The second holds three identical guest bedrooms around a freestanding timber element that doubles as a bathroom and dressing area, stopping short of the roof plane to preserve a sense of openness. The third contains the main suite and adjoining study, flexible enough to serve as a family room or fold back into a private retreat, depending on how many are in residence. It’s a house built to contract and expand – sometimes as a one-bedroom retreat, sometimes as a full five-bedroom gathering place.






Everything culminates in the fourth volume, where living, dining and kitchen merge beneath two 12-metre glazed openings. The courtyard, terrace, pool and sea beyond align in a single uninterrupted sightline. Inside and outside stop being separate categories.
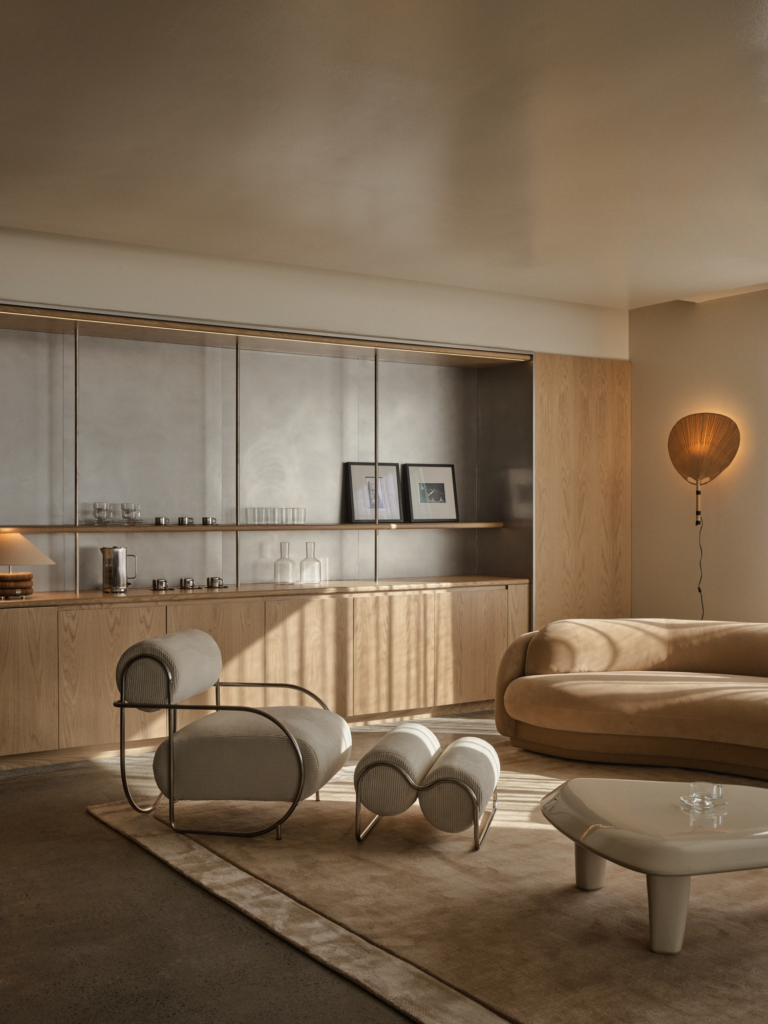
Materially, the house speaks a subtle language. Sand-coloured textured concrete gives the architecture a monochromatic, near-monolithic quality, its rough surface catching the day’s shifting shadows while remaining cool to the touch. Laminated oak overhead and timber joinery throughout soften the weight of the concrete, while furnishings and finishes were folded into the design rather than added afterwards.


None of this required mechanical intervention to maintain comfort. Deep 2.1-metre roof overhangs reduce solar heat gain; the volumes are orientated for cross-ventilation; and materials were selected to stay cool in shade rather than rely on energy-intensive cooling. Sustainability is not treated as an add-on but as the foundation of every decision. Rather than imposing itself on the site, Casa en Palmilla responds to it, allowing climate, topography and light to shape the architecture as much as concrete and stone.