Jackson Hole
Set within Wyoming’s untamed landscape, this cabin by McLean Quinlan doesn’t simply frame nature; it emerges from it.
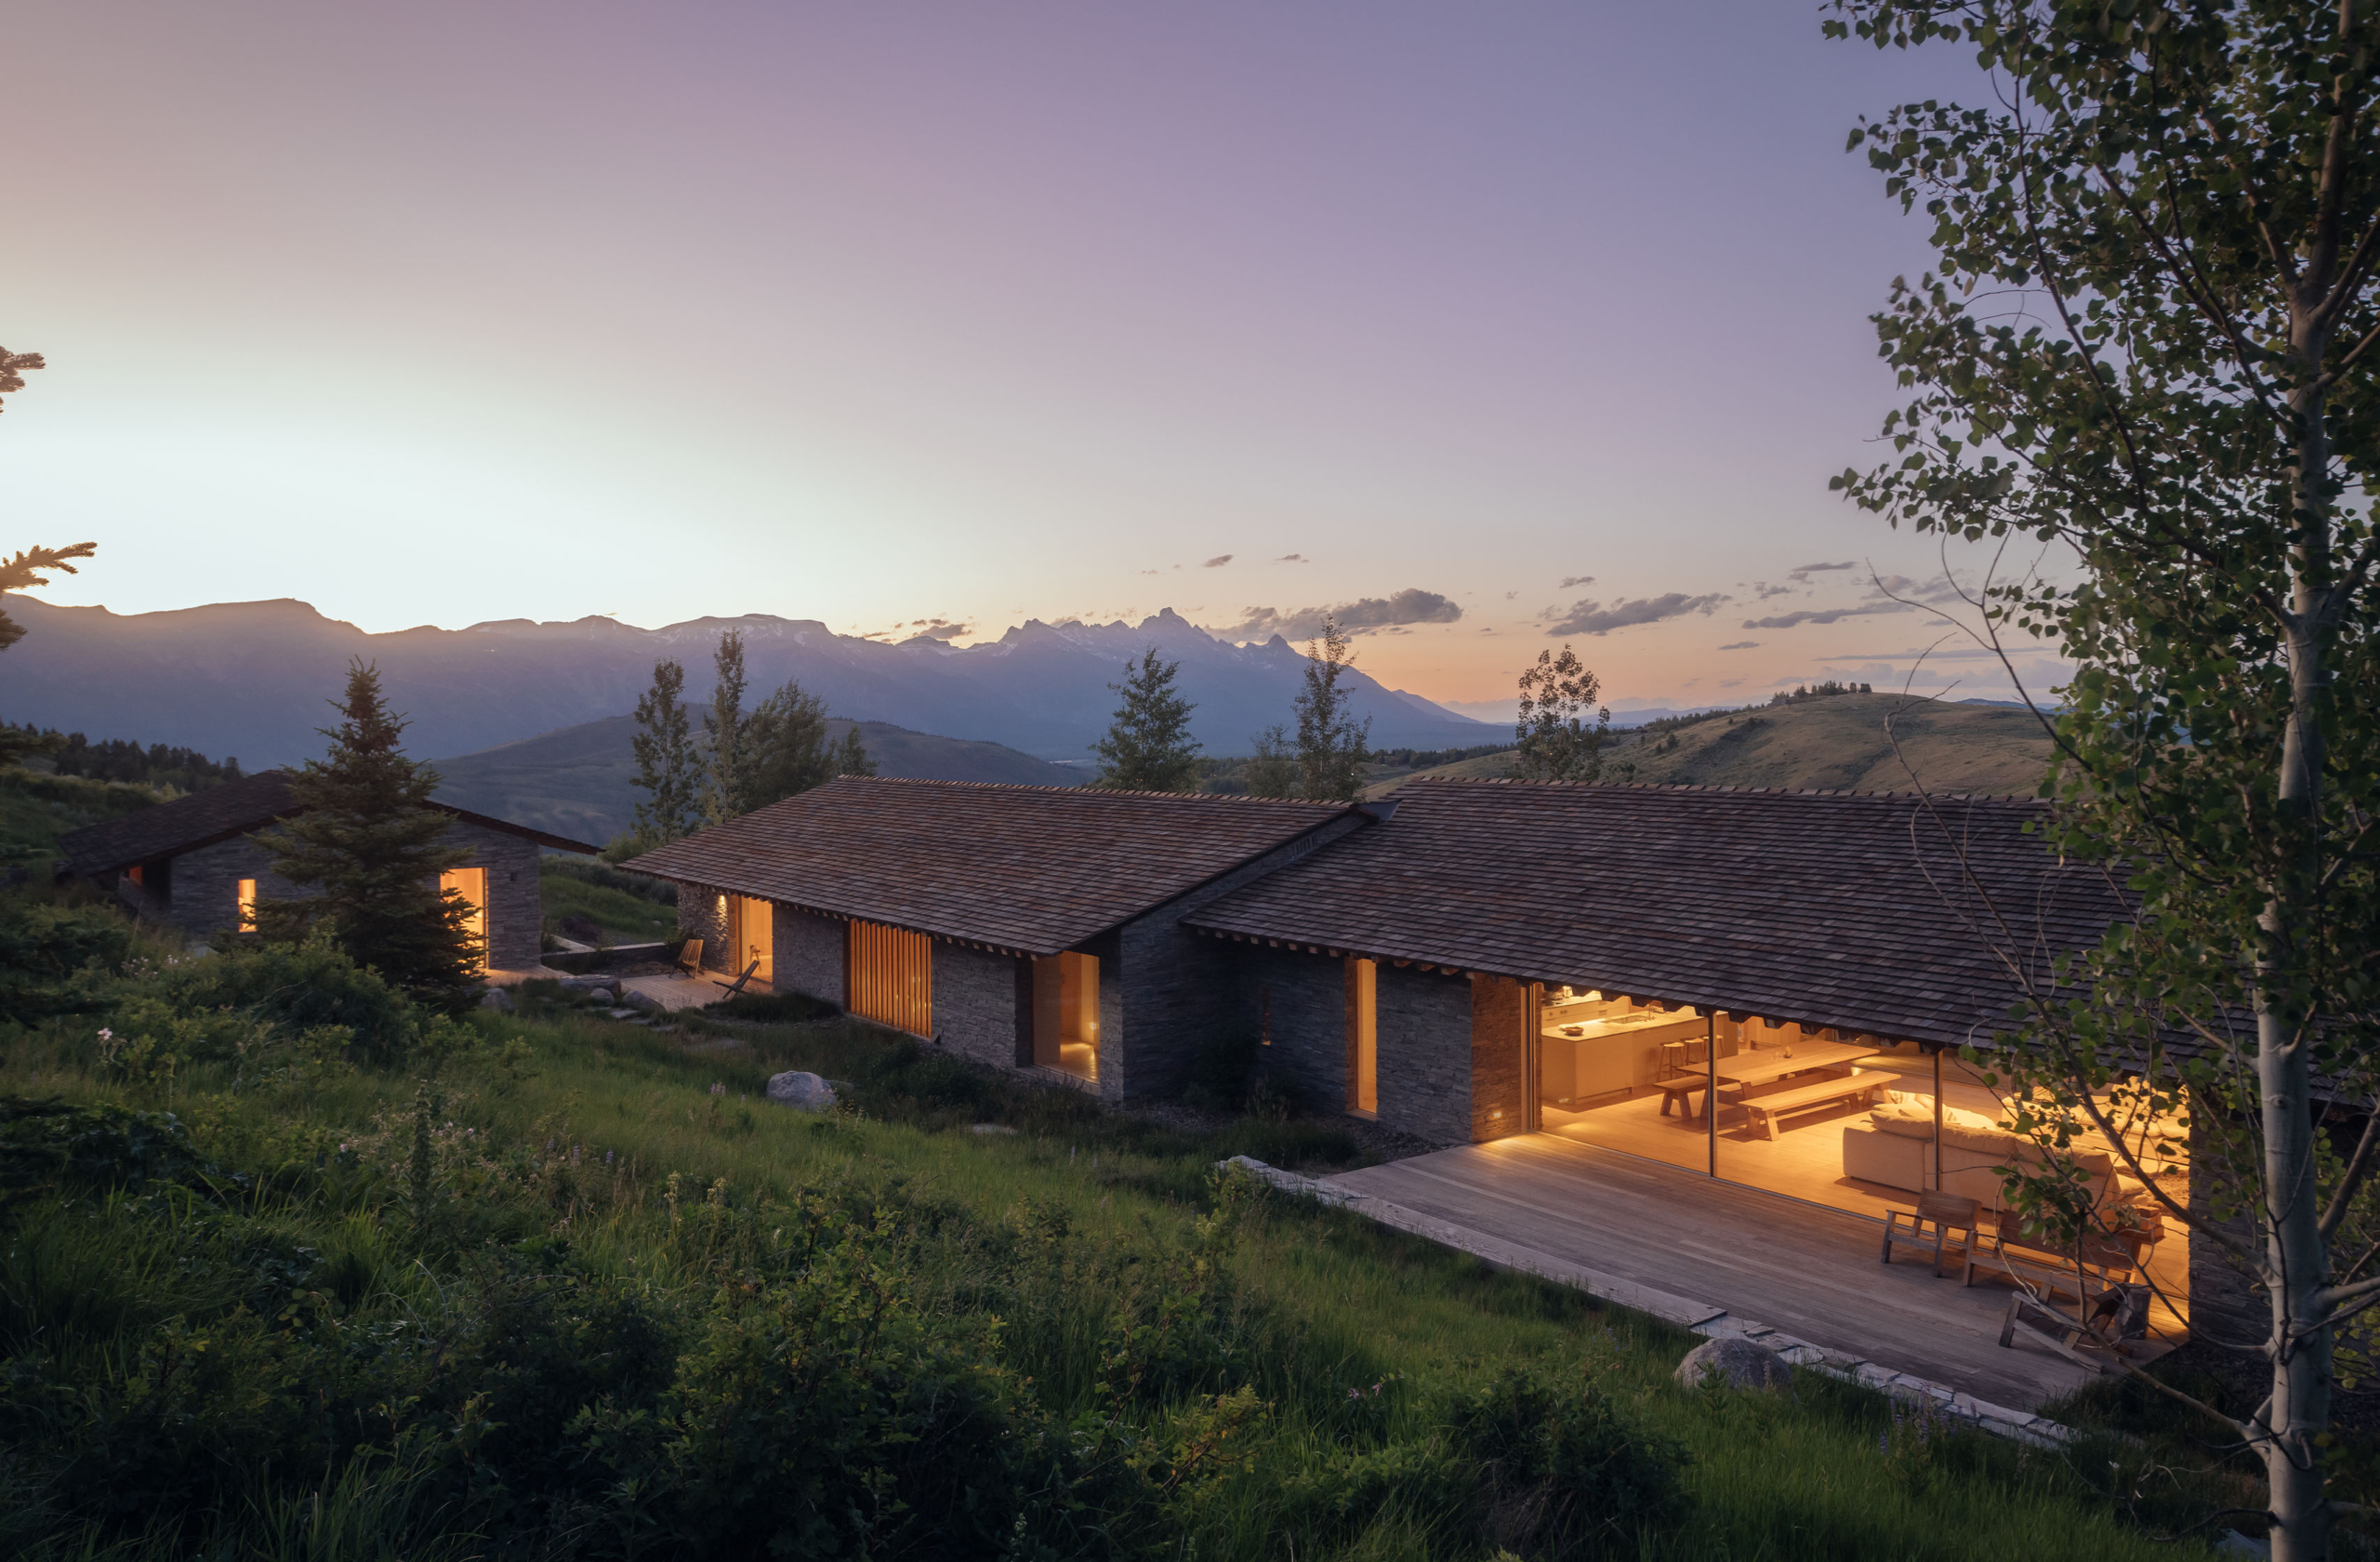
Each day, Jackson Hole opens onto a landscape already in motion. Perched high above the town of Jackson, Wyoming, this cabin takes in remarkable vistas: rolling clouds graze the Teton mountain range, the forest dissolves into the valley below and each season remakes the panorama. Conceived in 2016 as a getaway from the din of San Francisco and Silicon Valley, the dwelling soon became the clients’ primary home, evolving through a collaboration between the two industrial designers and McLean Quinlan.



While the homeowners and studio found common ground in the character of classic American cabins and traditional Swiss and German alpine buildings, the discovery of Cunningham Cabin just up the road brought local history and distant influences together in a house that feels deeply embedded in the terrain it rises from.
Rather than designing the 655-square-metre home to feel permanent, the architect allows it to change with time. “The house has a simple form with generous overhangs. Orientation, design and the use of reclaimed and new materials ensured the home felt rooted to the land. A palette of stone, timber, plaster and glass shall weather beautifully over time,” shares Fiona McLean, director at McLean Quinlan. Inside, the focus was on atmosphere rather than luxury for its own sake. “The spaces are deliberately intimate. The drama comes from looking out at the landscape rather than from the architecture itself.”


The most recent extension adds a discreet guesthouse, alongside a garage, mud room and gym tucked into the landscape. The former garage has been reimagined as two additional bedrooms, folding seamlessly into the plan. “The views, the quality of light and getting the scale right were the main drivers,” Fiona notes. The kitchen, dining and sitting room form the heart of the home, while strategically placed windows and shifts in ceiling height help define each space.
Everyday life is shaped by the quieter details: air carrying the scent of timber, the texture of Douglas fir and cobblestone underfoot and the way the residence begins to glow at dusk, like an ember settled into the hillside. Reflecting on one of her most cherished spaces to design, McLean shares, “I do love the breakfast nook. By tucking it into the wall’s thickness, then dissolving the wall into a frameless window, it became the perfect place to look out over the landscape.”
McLean Quinlan’s work is defined by spaces that are in tune with their surroundings while remaining deeply personal, and this project is no exception. Its beginnings, however, were surprisingly serendipitous. The family’s first email to the studio, accompanied by a photograph of the impressive view, landed in the junk folder and was almost missed. “I’m so glad I checked it that day,” McLean recalls with a smile.