Thunderbird Cabin
Designed by hunterOFFICE Architecture, Thunderbird Cabin is a mid-century-inspired getaway created for an active family.
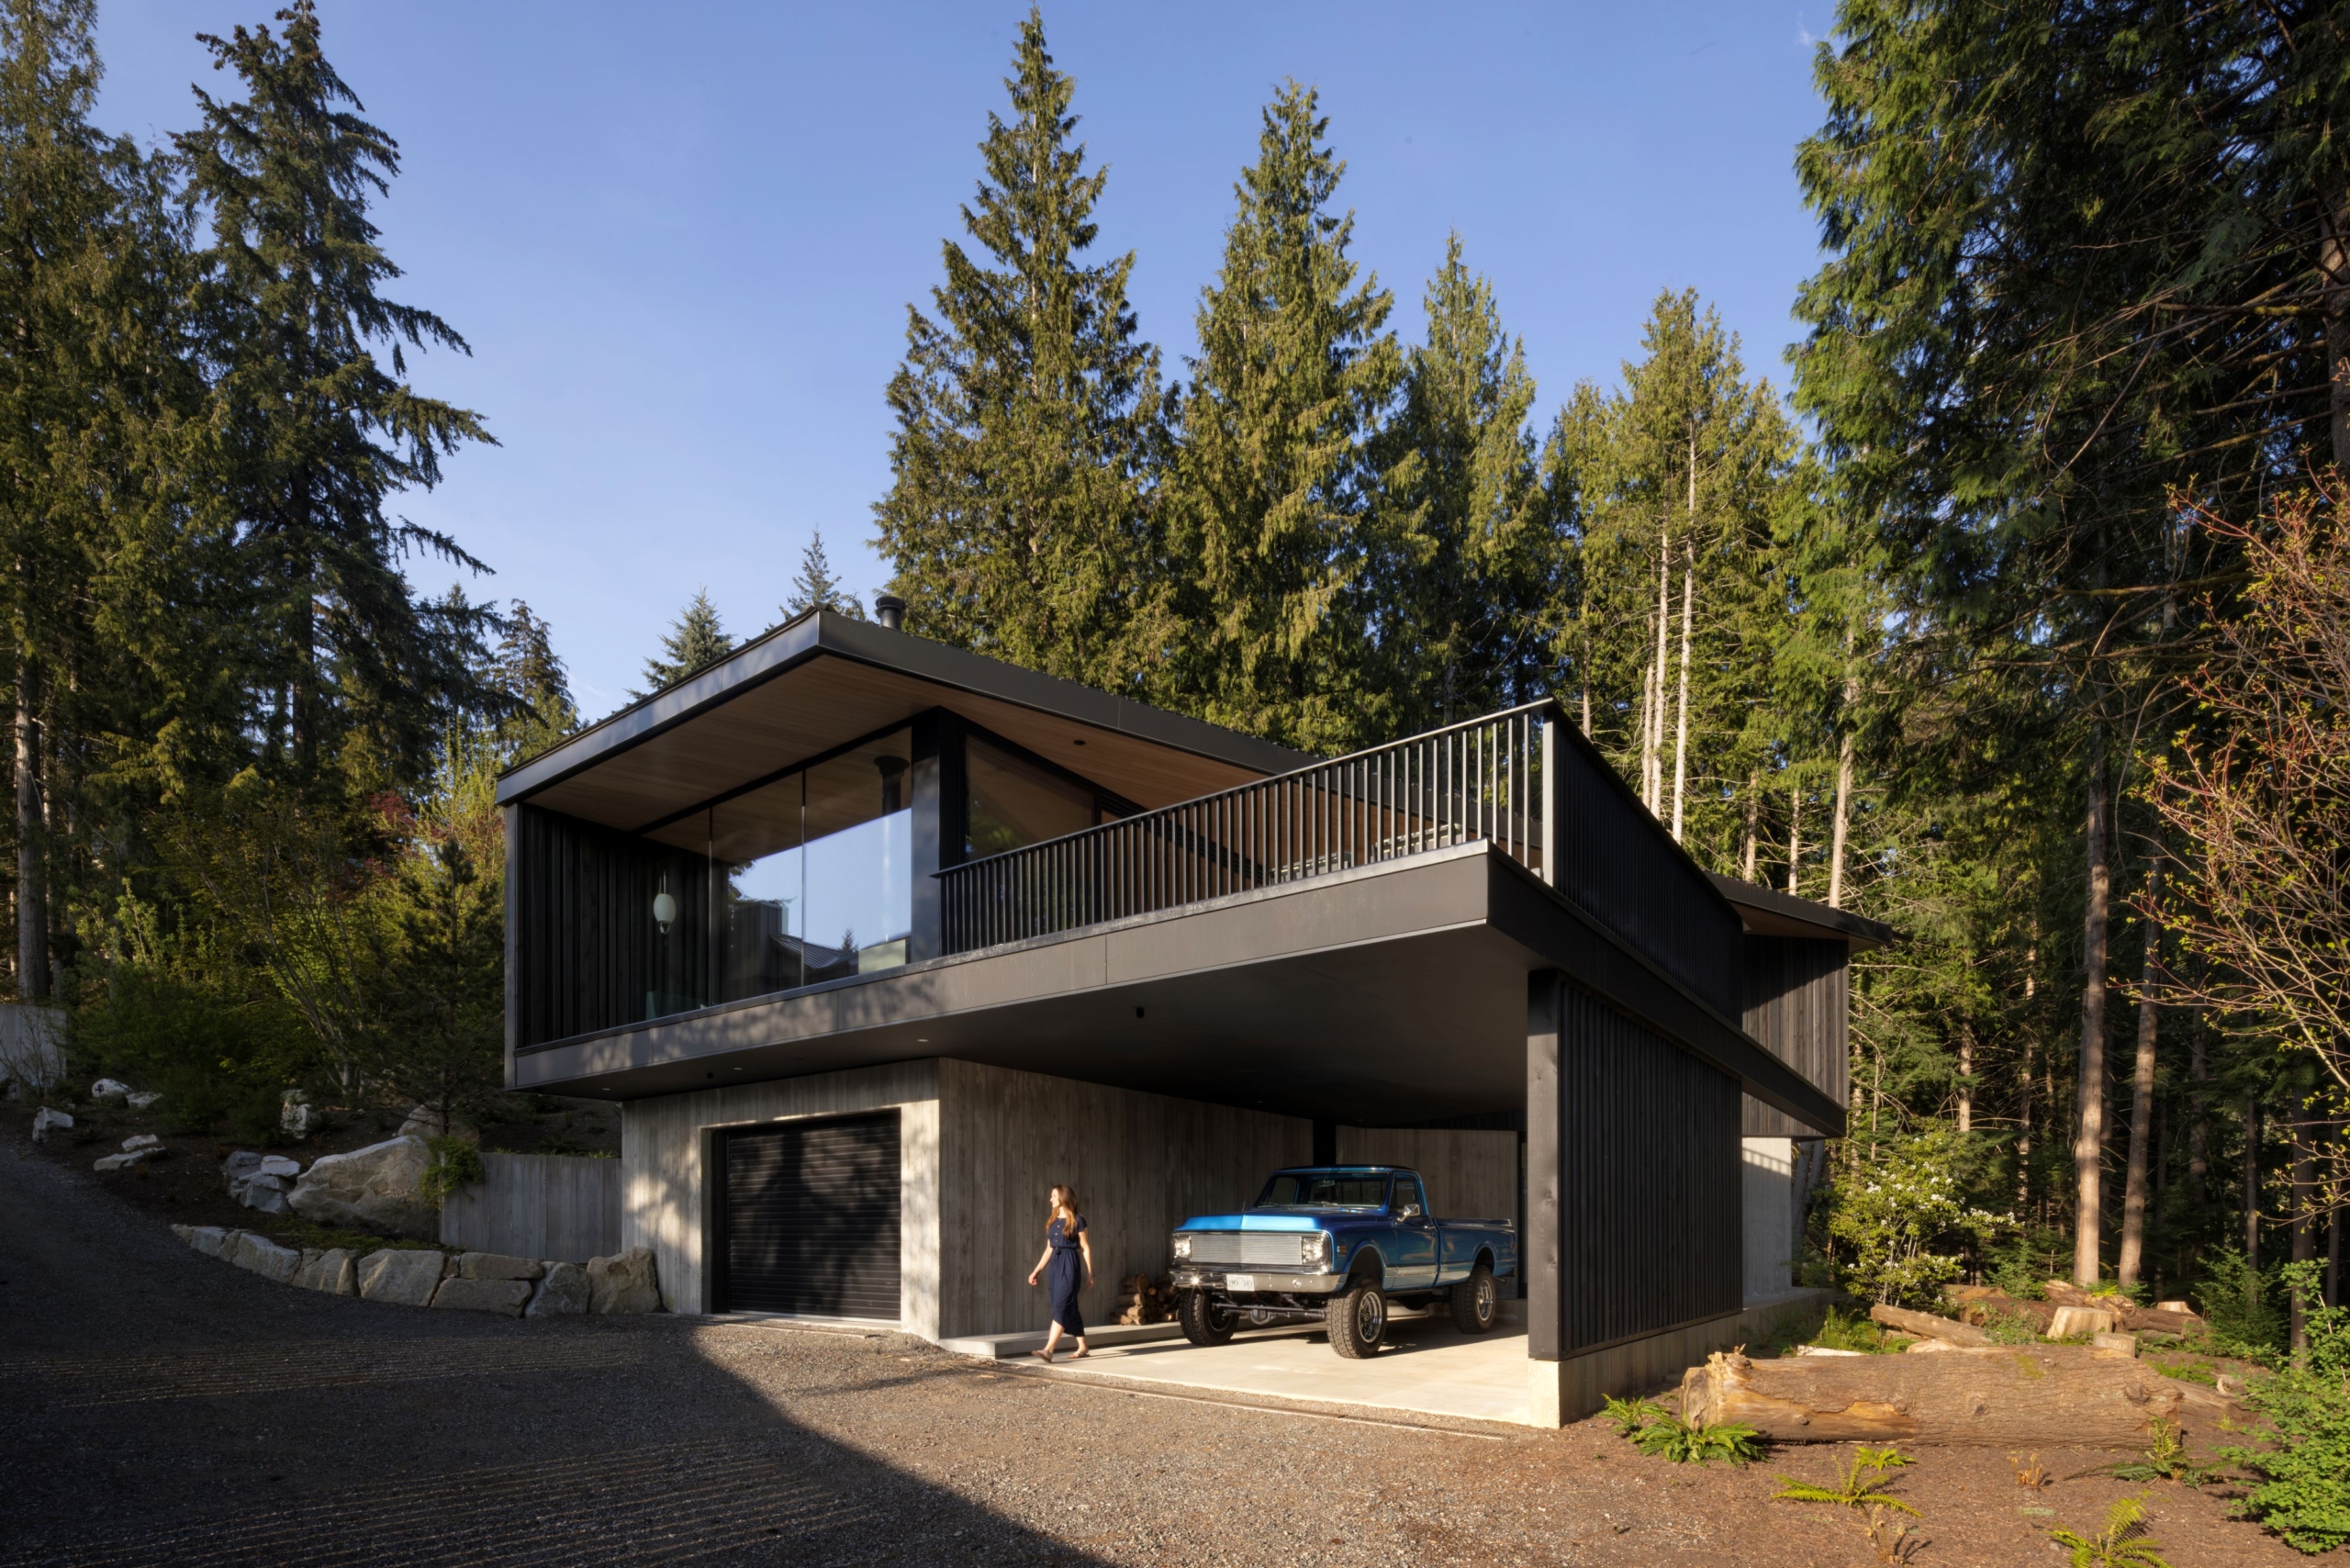
Surrounded by a dense hemlock and cedar forest, Thunderbird Cabin carries a sense of nostalgia while offering its owners – locals who had moved away – a lasting connection to the vibrant mountain town of Squamish, British Columbia.



Built on a gently sloping site, the cabin serves as a rugged yet refined base for days spent biking, hiking and skiing, as well as a relaxing haven for unwinding. Chris Hunter, founder of hunterOFFICE Architecture, worked alongside builder Will McKeen of McKeen Homes to realise the brief through a practical, durable material palette.
Hunter says, “[The client] had a very clear idea of the lifestyle he wanted the building to maintain, and I understood that lifestyle really well, as I moved to Squamish for the same reasons. We spoke the same language pretty early on and they were amazingly trusting. That was such an unexpected, welcome surprise from day one.”


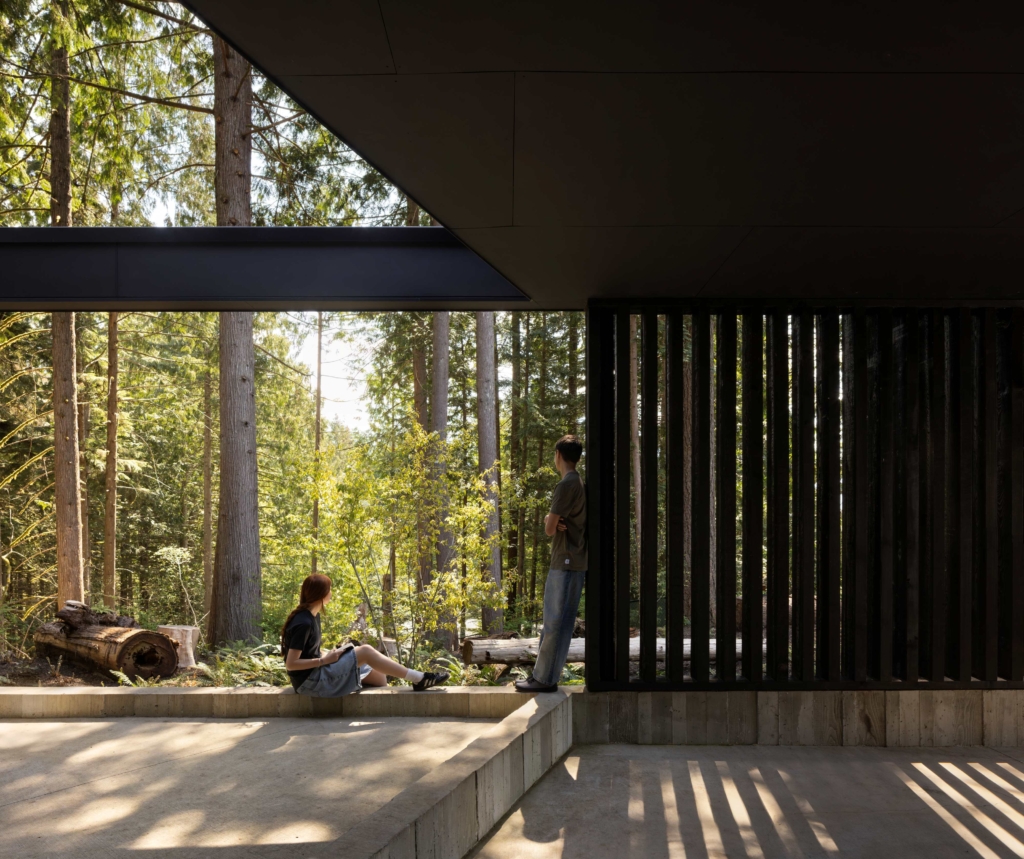
Solving practical problems without compromising on aesthetics was key. At ground level, board-formed concrete was pigment-dyed with charcoal powder to help mask staining from forest debris. Above, locally milled, rough-sawn cedar cladding defines the exterior, while a robust metal roof is designed to effortlessly withstand snow, ice melt and rain.
These choices allow the structure to weather gracefully over time. “Durability is sustainability in my view; that’s a really important ethos to my work,” Hunter explains.
An exposed concrete wall guides guests into a covered loggia entry. Wrapped in three species of local timber, the space doubles as a mud room designed to accommodate wet jackets and outdoor gear. Moving inward, the spatial experience shifts dramatically as a wooden staircase rises through a double-height volume. Large three-panel sliding doors open onto a terrace, extending the upper living space and framing views of Howe Sound and the Tantalus Range.
Hunter explains the interior draws on the client’s memories of growing up in “a very architectural mid-century home, so with that came ideas of built-in furniture, the sunken living room and even reupholstered chairs from his youth”.
At the heart of the home, a handcrafted white oak island acts as a multi-functional social hub, its warmth contrasting with the industrial stainless steel kitchen benchtops. Along the rear wing, the bedrooms and bathroom make the most of the surrounding scenery. A full-height window in the primary bedroom overlooks the valley, while dark green porcelain tiles in the bathroom reference the forest. Below, the rush of Mashiter Creek lends the shower a connection to the wilderness.
Local bylaws called for a compact living footprint, yet the constraints informed rather than diminished the design. Through offset angles, deep overhangs and sheltered courtyards, Thunderbird Cabin balances structural resilience with a modest, sociable character. “Nothing is too precious or high end,” Hunter says. “It’s hard-wearing and can take a bump or a skateboard down the hallway. It’s about family life doing what it should do, which is thrive in the chaos.”